

Address
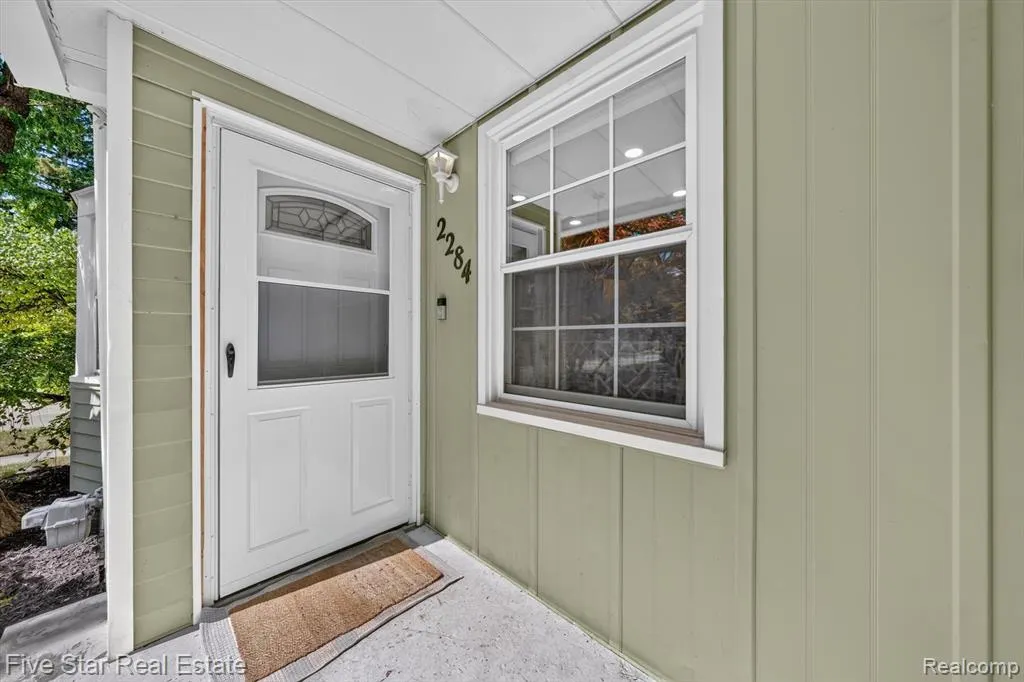
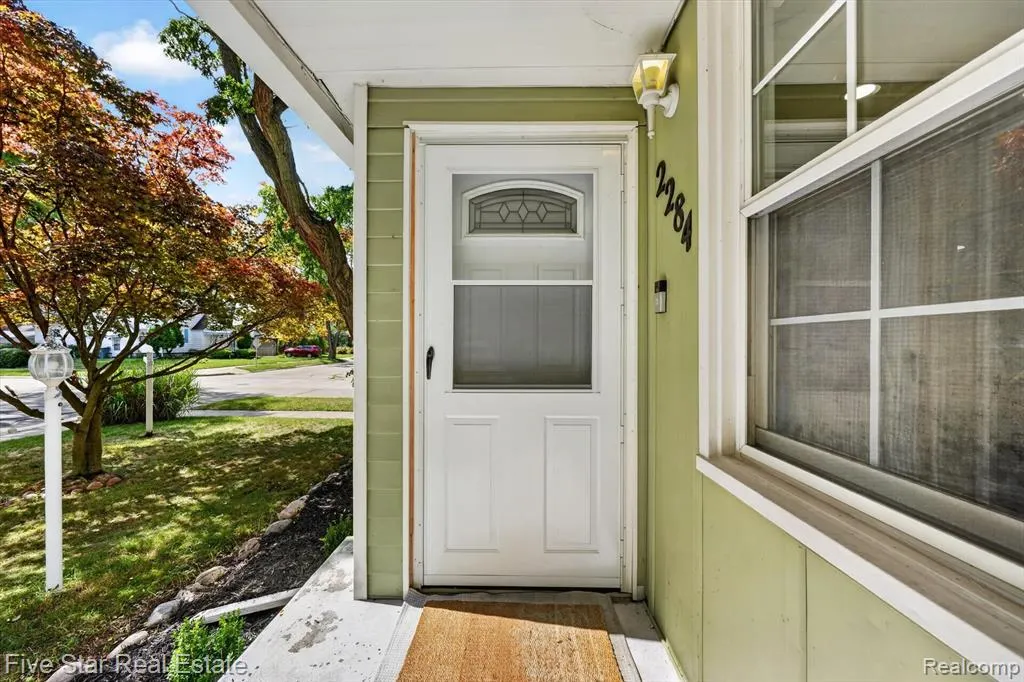
2284 Columbia Road, Berkley, MI
Price
$ 429,900
Property Attributes
- MLS#61027777
- TypeSingle Family
- Listing Status Active
- CountyOAKLAND
- CityBerkley
- AreaBerkley
- NeighborhoodHannans West Royal Oak
- Zip48072
- StyleBungalow
- Year Built1942
- Taxes$ 7989
- Price$ 429,900
- Bedrooms4
- Full Bathrooms2
- Half Bathrooms0
- Sqr Footage1478
- Lot Size0.15 Acres
Data Source:
MiRealSource (MIRS)
Property Description
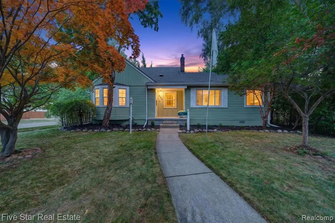
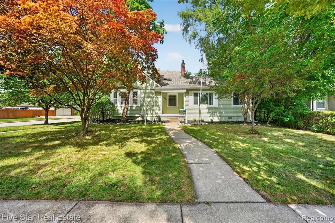
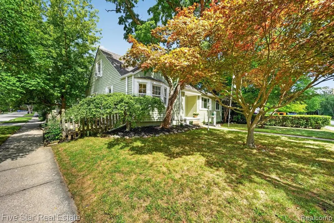
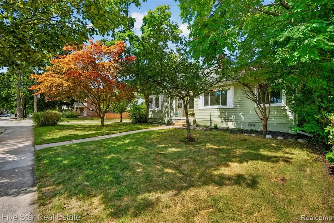
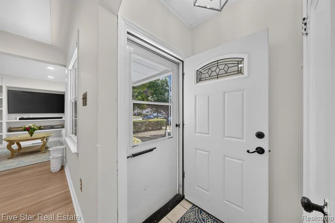
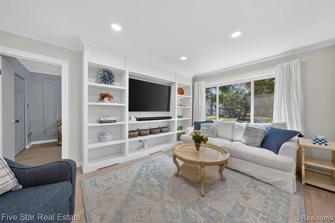
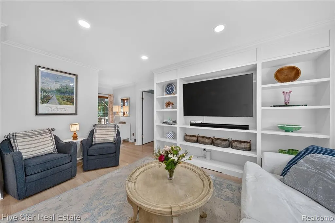
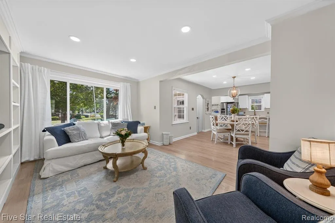
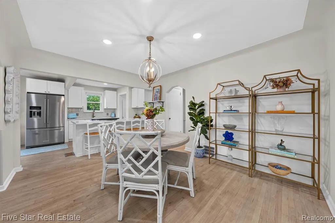
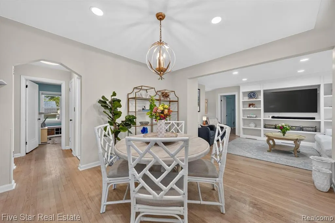
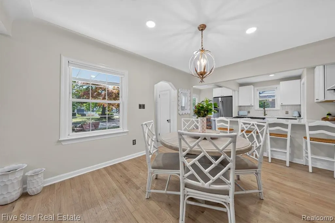
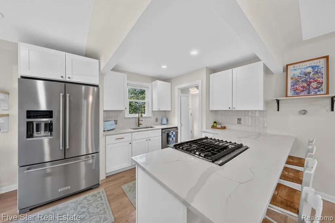
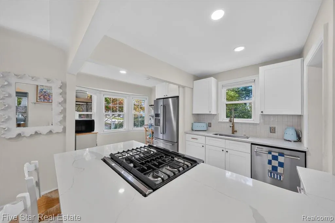
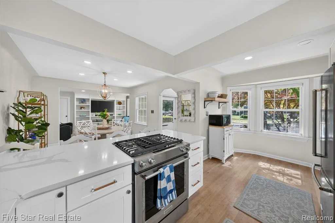
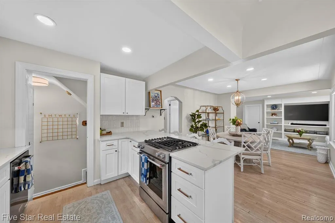
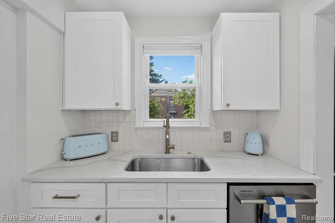
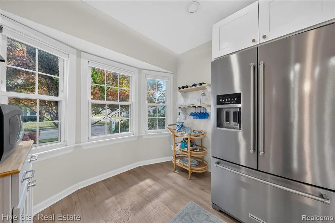
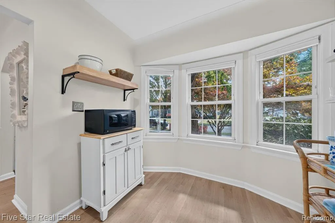
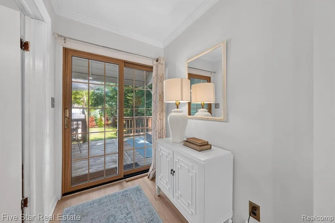
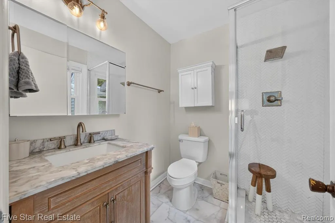
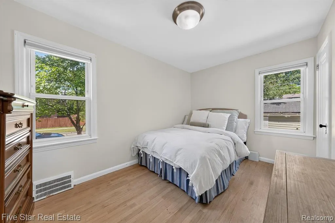
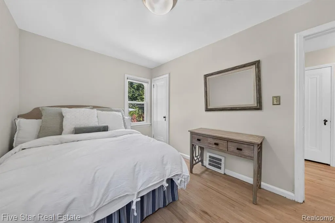
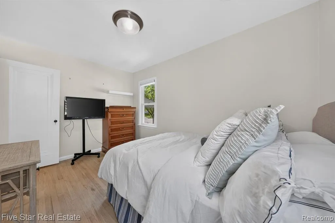
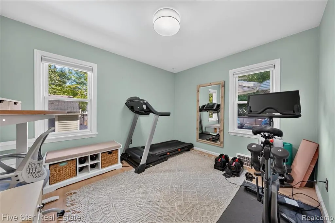
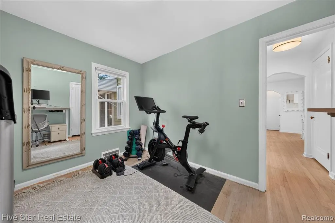
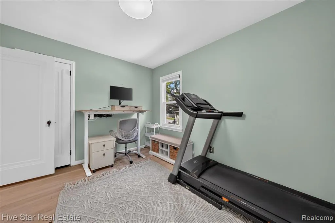
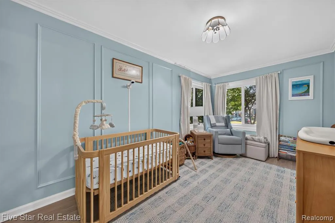
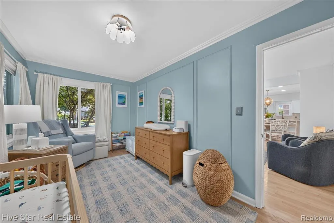
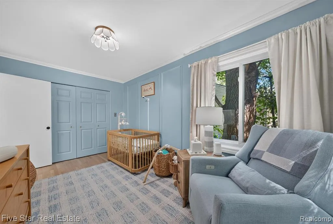
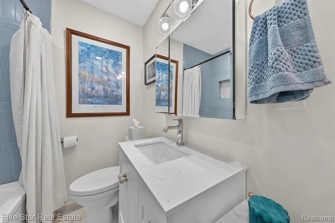
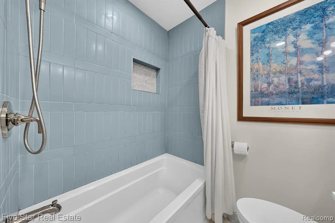
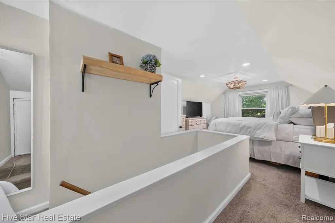
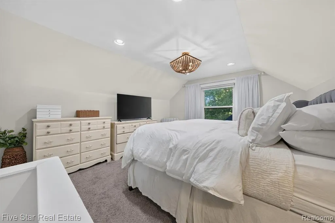
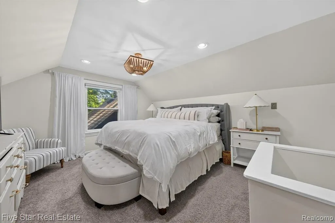
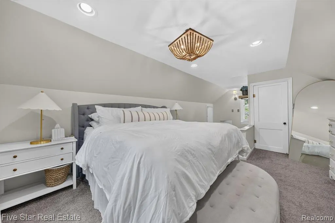
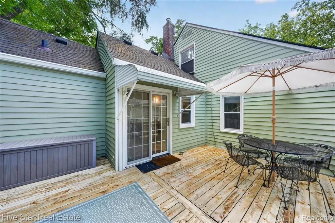
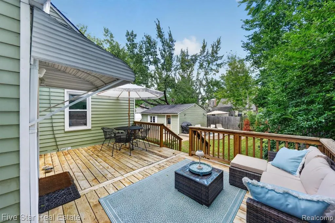
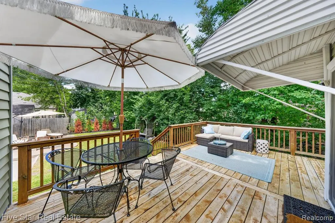
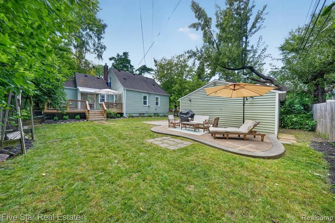
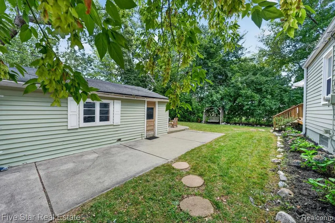
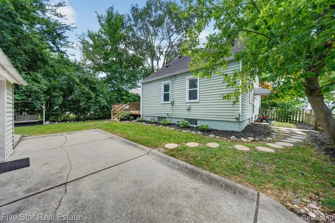
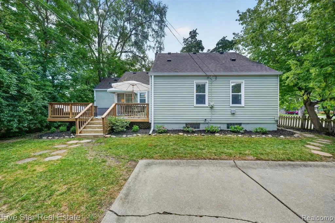
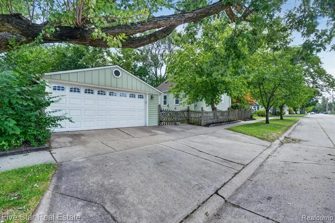
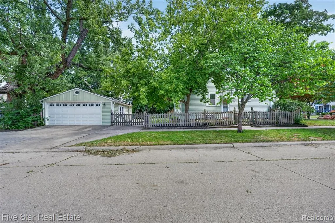
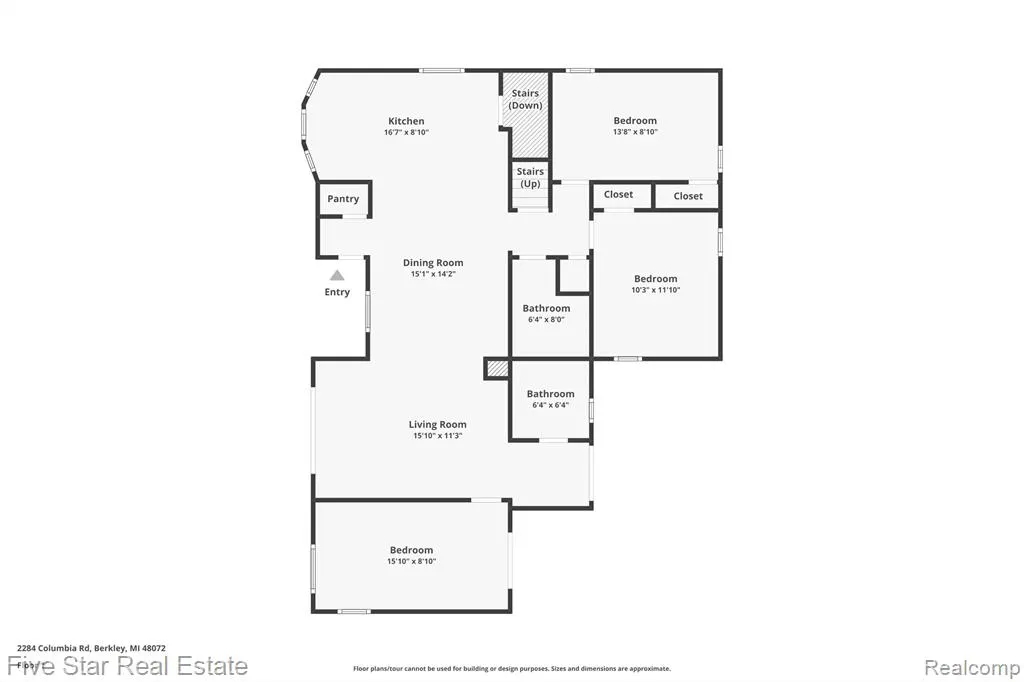
Welcome to this beautifully reimagined 1940s Berkley bungalow, where classic charm meets thoughtful, modern updates. Offering 4 bedrooms, 2 full baths and approximately 1,500 square feet, this home has been extensively renovated since 2021 and is truly move-in ready. The heart of the home is the completely renovated kitchen featuring bright cabinetry, a large peninsula, quartz countertops, gas range, stainless steel appliances and updated lighting. Beautiful solid white oak flooring extends throughout the first floor, while custom built-ins add character and style to the living room. Many new windows fill the home with natural light, and both full baths have been completely renovated. The backyard may just steal the show! Step through the doorwall onto the deck overlooking a beautifully fenced backyard oasis, including a separate large patio perfect for summer dinners, entertaining or relaxing outdoors. A spacious 2.5-car garage provides plenty of additional storage. This special home combines the charm of a classic bungalow with the updates and finishes today's buyers are looking for. Just minutes from charming downtown Berkley with its restaurants, shops, grocery stores and everyday conveniences, plus easy access to major expressways. Located in the highly rated Berkley School District. Beautifully updated, ideally located and truly move-in ready! BATVAI.
| Price History | |
|---|---|
| 9/6/2026 | Listed $449,900 |
| 9/16/2026 | 5$429,900 |
General Features
| Heating | Forced Air |
|---|---|
| Kitchen Level | Entry |
| Cooling | Ceiling Fan(s),Central A/C |
| Possession | At Close |
| Garage | Detached Garage,Electric in Garage,Gar Door Opener |
| Water | Public Water |
| Appliances | Dishwasher,Disposal,Dryer,Freezer,Range/Oven,Refrigerator,Washer |
| Status | Active |
| Full Baths | 2 |
| Bathrooms | 2 |
| Year Built | 1942 |
| Subdivision | Hannans West Royal Oak |
| Style | Bungalow |
| County | Oakland |
| Class | RESIDENTIAL |
| Type | Single Family |
| Ownership | Private |
| Associated Document Count | 1 |
| Status | Active |
| Subdivision | MI |
| Sale/Rent | For Sale |
| Manufactured Y/N | No |
| Structure Style | 1 1/2 Story |
| Subj to Short Sale Apprvl | No |
| Home Warranty Y/N | No |
| Area | Berkley (63253) |
| Primary City | Berkley |
| Virtual Tour | https://www.zillow.com/view-imx/4fcbe8de-9daa-40b6-b343-48fb237b9727?setAttribution=mls&wl=true&initialViewType=pano&utm_source=dashboard |
| Directions | N of OF 11 MILE ROAD E of OF COOLIDGE. Enter East off Coolidge. |
| City | Berkley |
| School District | Berkley City School District |
| Lease Y/N | No |
| Originating MLS | RealComp |
| Source MLS | MI Real Source |
| Financial Terms | Cash,Conventional,FHA,VA |
| Legal Description | T1N,R11E,SEC 17 & 20 HANNAN'S WEST ROYAL OAK SUB. LOT 135 |
| DOM | 13 |
| Postal Code | 48072 |
| Price Per Sq Ft Total AG | 290.87 |
| Public Remarks | Welcome to this beautifully reimagined 1940s Berkley bungalow,where classic charm meets thoughtful,modern updates. Offering 4 bedrooms,2 full baths and approximately 1,500 square feet |
Interior Features
| Interior Amenities | DSL Available |
|---|---|
| Dining Room Level | Entry |
| Living Room Level | Entry |
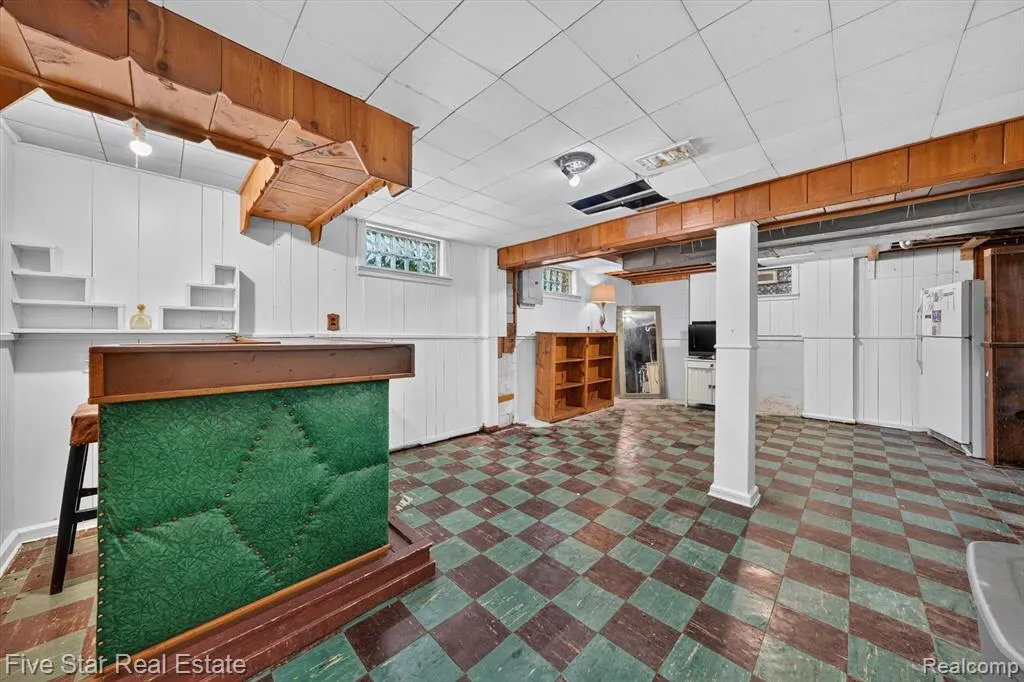
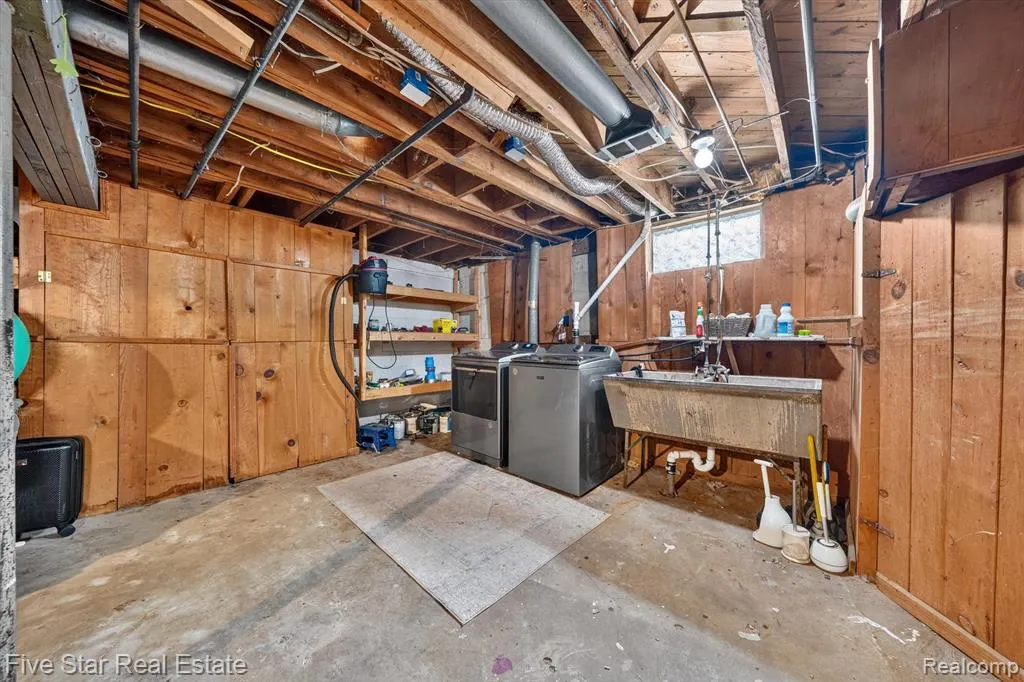
| Basement | Unfinished |
| Bedroom 3 Level | Entry |
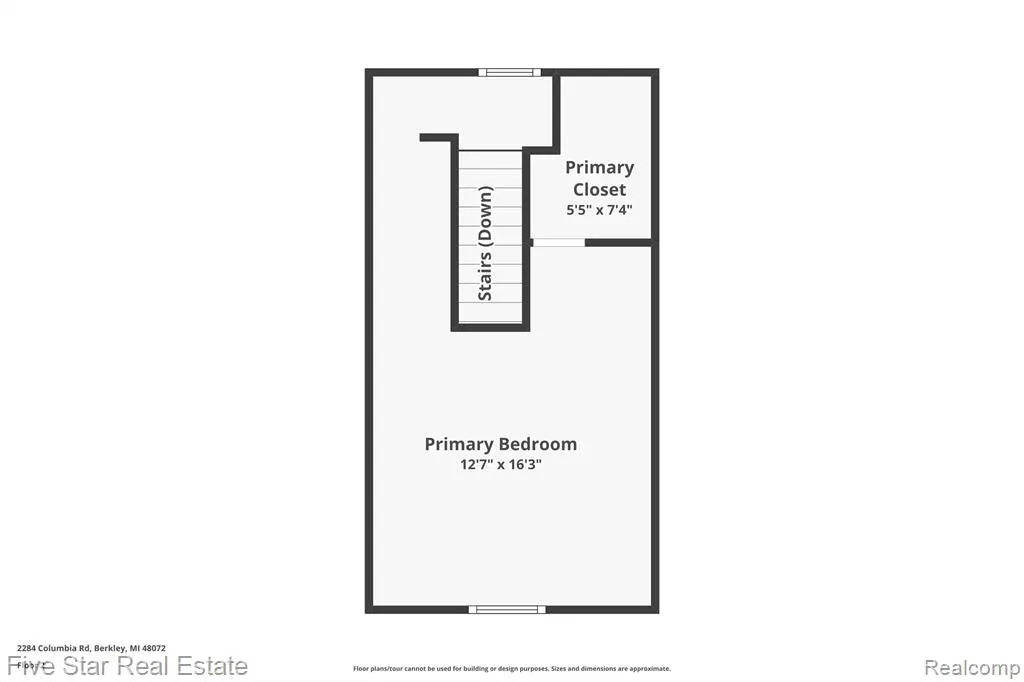
| Bedroom 1 Level | Second |
| Bedroom 2 Level | Entry |
| Kitchen Length | 12 |
| Living Room Length | 21 |
| Bedroom 4 Width | 12 |
| Bedroom 2 Width | 12 |
| Bedroom 3 Width | 13 |
| Dining Room Width | 15 |
| Bedroom 4 Length | 17 |
| Bedroom 2 Length | 16 |
| Living Room Width | 16 |
| Bedroom 3 Length | 16 |
| Dining Room Length | 16 |
| Kitchen Width | 10 |
| Beds | 4 |
| Fireplace? | No |
| Total Rooms | 10 |
| Bedroom 1 Length | 17 |
| Bedroom 1 Width | 15 |
| Below Grade SqFt | 804 |
| Above Grade SqFt | 1478 |
| Basement Y/N | Yes |
| Breakfast Nook Length | 13 |
| Breakfast Nook Level | Entry |
| Breakfast Nook Width | 12 |
| Bedroom 2 Floor Covering | Wood |
| Bedroom 3 Floor Covering | Wood |
| Bedroom 4 Floor Covering | Wood |
| Kitchen Floor Covering | Wood |
| Total SqFt Finished | 1478 |
| Bathroom 1 Length | 10 |
| Bathroom 1 Width | 8 |
| Bathroom 2 Length | 11 |
| Bathroom 2 Width | 8 |
Exterior Features
| Exterior | Aluminum,Vinyl Siding |
|---|---|
| Exterior Amenities | Deck,Fenced Yard,Patio,Porch |
| Frontage | 55 |
| Lot Size Area | 0.15 |
| Pool (Y/N) | No |
| Lot Dimensions | 55X111.3 |
| Garage # of Car | 2.5 |
| Roads | Paved Street |
| FOUNDATION TYPE | Basement |
| Waterfront Y/N | No |
| Garage Y/N | Yes |
Amenities
- Foreclosure
- Views
- Short Sale
- New Construction
- Adult 55+
- Lease To Own
- No HOA Fees
- Furnished
- Primary On Main
- Air Conditioning
- Seller Finance
- Green
- Fixer Upper
- Horse
- Golf
- Fireplace
- Deck
- Garage
- Basement
- Pool
Property vs Single Family Average in 48072
Price
Taxes
Year Built
Visits
 Provided through IDX via MiRealSource. Courtesy of MiRealSource Shareholder. Copyright MiRealSource.
The information published and disseminated by MiRealSource is communicated verbatim, without change by MiRealSource, as filed with MiRealSource by its members. The accuracy of all information, regardless of source, is not guaranteed or warranted. All information should be independently verified.
Copyright 2026 MiRealSource. All rights reserved. The information provided hereby constitutes proprietary
Provided through IDX via MiRealSource. Courtesy of MiRealSource Shareholder. Copyright MiRealSource.
The information published and disseminated by MiRealSource is communicated verbatim, without change by MiRealSource, as filed with MiRealSource by its members. The accuracy of all information, regardless of source, is not guaranteed or warranted. All information should be independently verified.
Copyright 2026 MiRealSource. All rights reserved. The information provided hereby constitutes proprietary
