
Address
13128 Talbot Avenue, Huntington Woods, MI
Price
$ 585,000
Property Attributes
- MLS#50216386
- TypeSingle Family
- Listing Status Active
- CountyOAKLAND
- CityHuntington Woods
- AreaHuntington Woods
- NeighborhoodHannans West Royal Oak
- Zip48070
- StyleRanch
- Year Built1950
- Taxes$ 9391
- Price$ 585,000
- Bedrooms3
- Full Bathrooms2
- Half Bathrooms0
- Sqr Footage1429
- Lot Size0.2 Acres
Data Source:
MiRealSource (MIRS)
Property Description
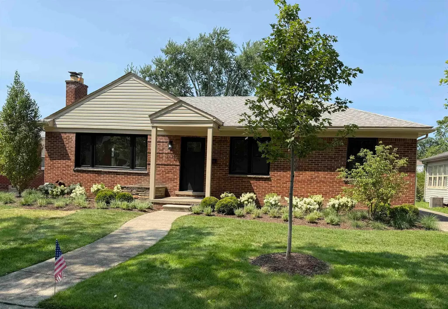
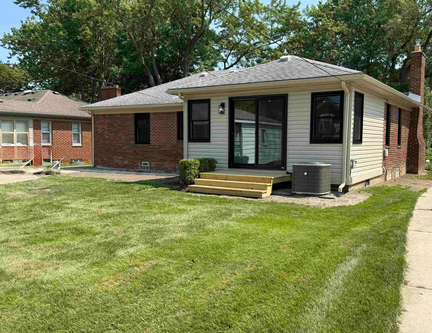
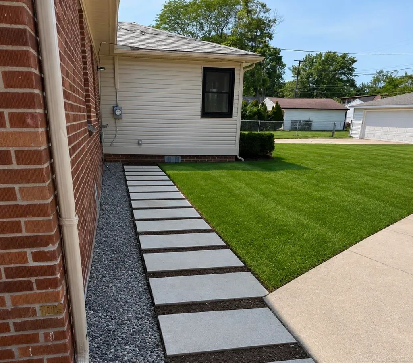
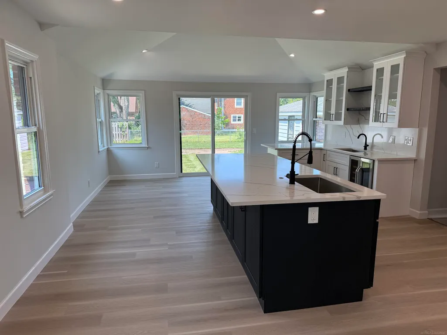
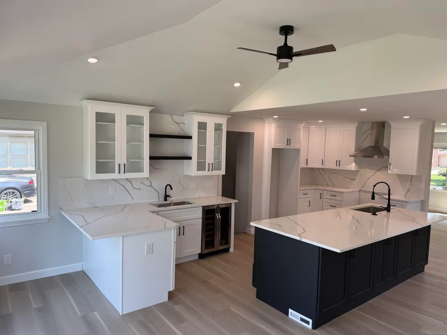
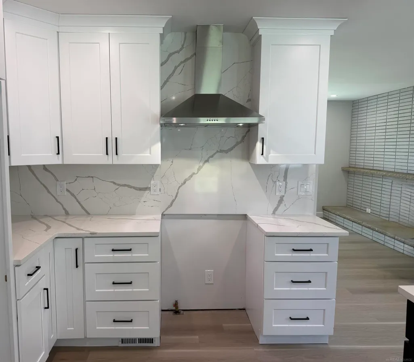
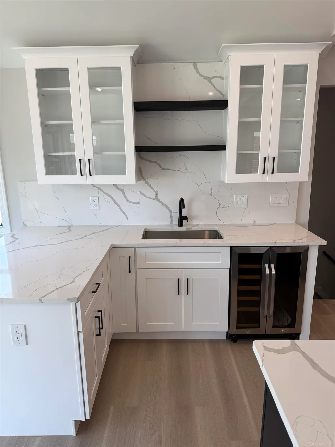
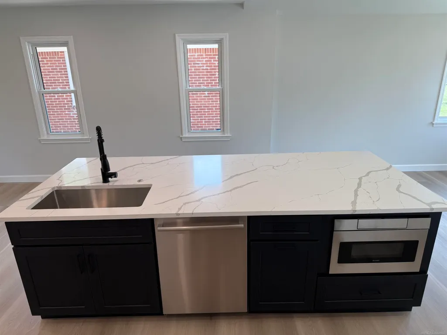
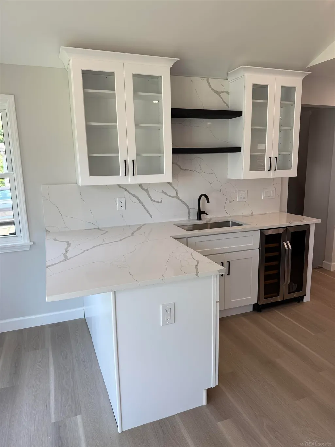
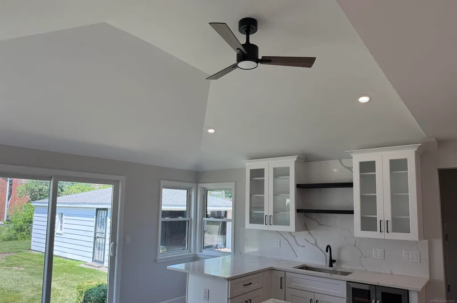
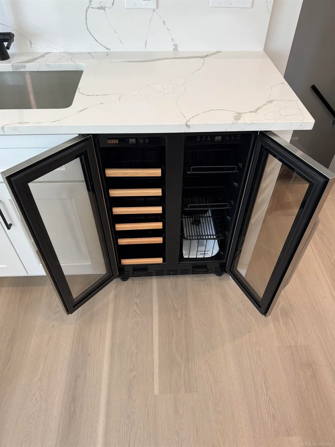
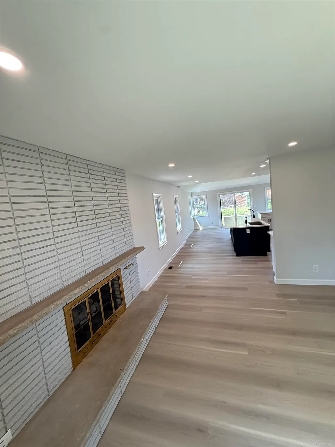
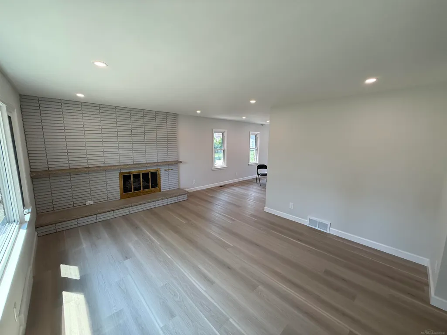
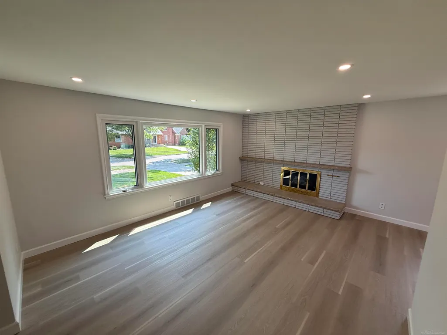
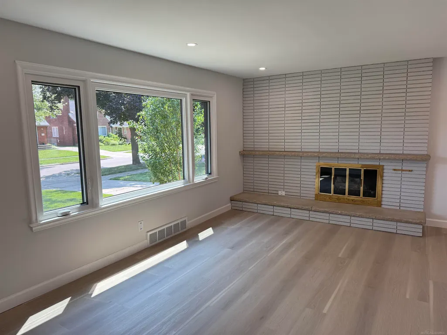
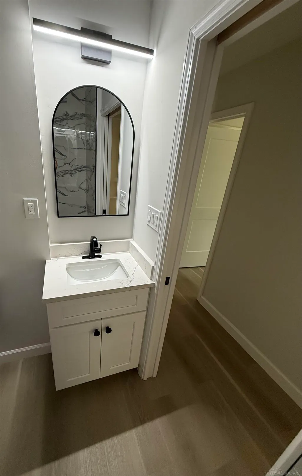
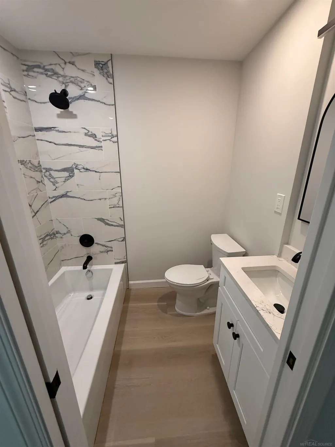
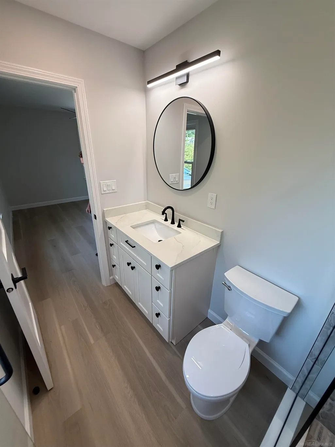
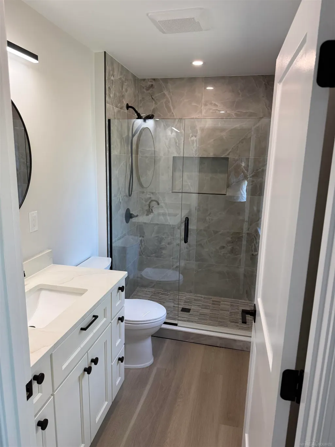
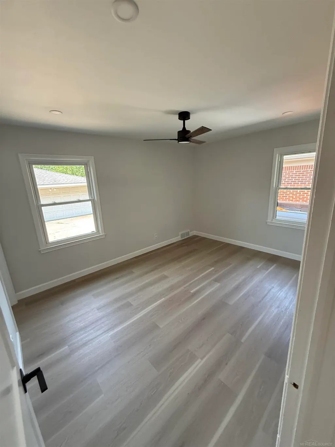
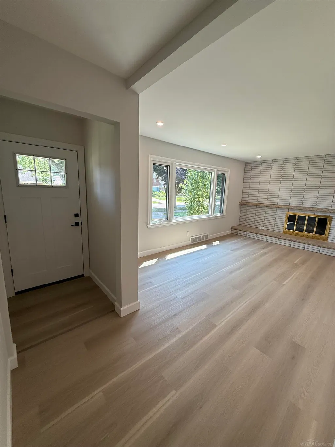
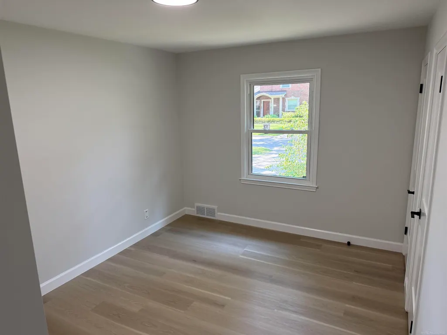
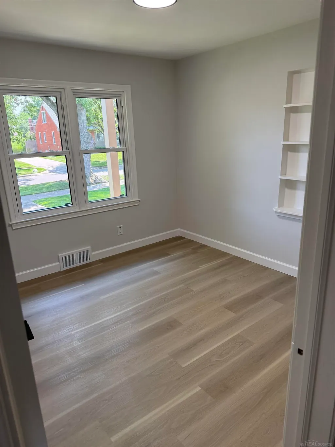
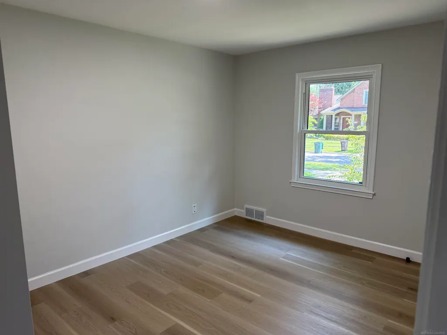
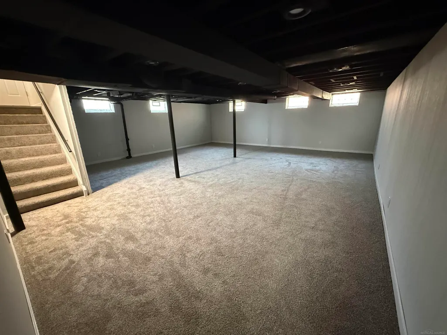
Completely Reimagined & Move-In Ready! Welcome home to this beautifully renovated 3-bedroom, 2 full-bath brick ranch where timeless craftsmanship meets modern design. Every inch of this home has been thoughtfully updated, offering the peace of mind that comes with new electrical, new plumbing, new HVAC (furnace and central air), new windows, and new flooring throughout. The heart of the home is the stunning open-concept kitchen featuring custom white cabinetry, striking quartz countertops, a large contrasting island, designer lighting, stainless vent hood, beverage center, and abundant workspaceâperfect for entertaining or everyday living. The spacious living areas are filled with natural light, while the generous bedrooms offer plenty of closet storage and comfortable living space. Both full bathrooms have been tastefully updated with todayâs finishes. The expansive finished basement provides endless possibilities for a family room, recreation area, home gym, office, or additional entertaining space. Outside, youâll enjoy professionally landscaped grounds, mature trees, and exceptional curb appeal, all nestled in an established neighborhood. This is a rare opportunity to own a home where the major systems have already been replacedâsimply unpack and enjoy. Highlights include: 3 spacious bedrooms 2 full bathrooms Completely renovated throughout New electrical system New plumbing New furnace & central air conditioning New energy-efficient windows New flooring throughout Gorgeous designer kitchen with quartz countertops Finished basement with abundant living space Ample closet and storage space Beautifully landscaped yard Turnkey and move-in ready Modern updates, quality craftsmanship, and classic curb appeal make this exceptional home one you wonât want to miss.
| Price History | |
|---|---|
| 7/28/2026 | Listed $585,000 |
General Features
| Heating | Boiler |
|---|---|
| Kitchen Level | Entry |
| Cooling | Central A/C |
| Possession | At Close |
| Fireplaces | LivRoom Fireplace |
| Garage | Detached Garage,Electric in Garage,Gar Door Opener |
| Water | Public Water |
| Appliances | Bar-Refrigerator,Dishwasher,Disposal,Dryer,Microwave,Washer |
| Status | Active |
| Full Baths | 2 |
| Bathrooms | 2 |
| Year Built | 1950 |
| Parking | Garage,On Street |
| Subdivision | Hannans West Royal Oak |
| Water Heater | Gas |
| Style | Ranch |
| County | Oakland |
| Class | RESIDENTIAL |
| Type | Single Family |
| Ownership | Private |
| New Construction Y/N | No |
| Associated Document Count | 2 |
| Status | Active |
| Subdivision | MI |
| Sale/Rent | For Sale |
| Manufactured Y/N | No |
| ROOMS | Living Room,Utility/Laundry Room,Primary Bathroom,Basement Lavatory,First Flr Lavatory,First Flr Full Bathroom,PrimaryBdrm Lavatory |
| Structure Style | 1 Story |
| Subj to Short Sale Apprvl | No |
| Home Warranty Y/N | No |
| Area | Huntington Woods (63254) |
| Primary City | Huntington Woods |
| City | Huntington Woods |
| School District | Berkley City School District |
| Lease Y/N | No |
| Originating MLS | MiRealSource |
| Source MLS | MI Real Source |
| Financial Terms | Cash,Conventional |
| Legal Description | T1N,R11E,SEC 20 HANNAN'S WEST ROYAL OAK SUB LOT 522 |
| DOM | 51 |
| Postal Code | 48070 |
| Price Per Sq Ft Total AG | 409.38 |
| Internet Remarks | Listing Agent: Jonathan Minerick Broker: HomeCoin.com: Completely Reimagined & Move-In Ready! Welcome home to this beautifully renovated 3-bedroom |
| Public Remarks | Completely Reimagined & Move-In Ready! Welcome home to this beautifully renovated 3-bedroom |
Interior Features
| Interior Amenities | 9 ft + Ceilings,Cathedral/Vaulted Ceiling |
|---|---|
| Living Room Level | Entry |
| Basement | Partially Finished |
| Bedroom 3 Level | Entry |
| Bedroom 1 Level | Entry |
| Bedroom 2 Level | Entry |
| Kitchen Length | 24 |
| Living Room Length | 17 |
| Bedroom 2 Width | 10 |
| Bedroom 3 Width | 10 |
| Bedroom 2 Length | 13 |
| Living Room Width | 13 |
| Bedroom 3 Length | 10 |
| Kitchen Width | 16 |
| Beds | 3 |
| Fireplace? | Yes |
| Total Rooms | 7 |
| Bedroom 1 Length | 14 |
| Bedroom 1 Width | 11 |
| Below Grade SqFt | 1210 |
| Above Grade SqFt | 1429 |
| Basement Y/N | Yes |
| Breakfast Nook Length | 11 |
| Breakfast Nook Level | Entry |
| Breakfast Nook Width | 9 |
| Fireplaces Total | 1 |
| Kitchen Floor Covering | Vinyl |
| Total SqFt Finished | 1429 |
Exterior Features
| Exterior | Brick,Vinyl Siding,Vinyl Trim |
|---|---|
| Exterior Amenities | Sidewalks |
| Frontage | 60 |
| Garage Dimensions | 24x24 |
| Lot Size Area | 0.2 |
| Pool (Y/N) | No |
| Lot Dimensions | 60x142 |
| Garage # of Car | 2 |
| Roads | Paved Street |
| FOUNDATION TYPE | Basement |
| SEWER/SEPTIC | Community |
| Waterfront Y/N | No |
| Garage Y/N | Yes |
| Frontage Type | Road |
Amenities
- Foreclosure
- Views
- Short Sale
- New Construction
- Adult 55+
- Lease To Own
- No HOA Fees
- Furnished
- Primary On Main
- Air Conditioning
- Seller Finance
- Green
- Fixer Upper
- Horse
- Golf
- Fireplace
- Deck
- Garage
- Basement
- Pool
Property vs Single Family Average in 48070
Price
Taxes
Year Built
Visits
 Provided through IDX via MiRealSource. Courtesy of MiRealSource Shareholder. Copyright MiRealSource.
The information published and disseminated by MiRealSource is communicated verbatim, without change by MiRealSource, as filed with MiRealSource by its members. The accuracy of all information, regardless of source, is not guaranteed or warranted. All information should be independently verified.
Copyright 2026 MiRealSource. All rights reserved. The information provided hereby constitutes proprietary
Provided through IDX via MiRealSource. Courtesy of MiRealSource Shareholder. Copyright MiRealSource.
The information published and disseminated by MiRealSource is communicated verbatim, without change by MiRealSource, as filed with MiRealSource by its members. The accuracy of all information, regardless of source, is not guaranteed or warranted. All information should be independently verified.
Copyright 2026 MiRealSource. All rights reserved. The information provided hereby constitutes proprietary
