
Address
9644 E Deerfield Road, Shepherd, MI
Price
$ 749,900
Property Attributes
- MLS#80073175
- TypeSingle Family
- Listing Status Active
- CountyISABELLA
- CityShepherd
- AreaChippewa Twp
- Zip48883
- StyleFarm House
- Year Built1898
- Taxes$ 2732
- Price$ 749,900
- Bedrooms4
- Full Bathrooms2
- Half Bathrooms0
- Sqr Footage3700
- Lot Size2 Acres
Data Source:
MiRealSource (MIRS)
Property Description
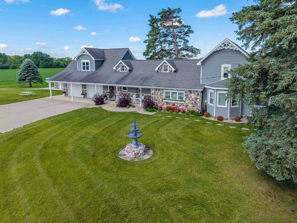
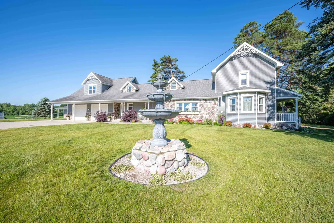
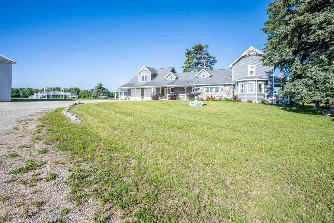
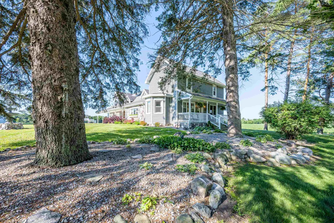
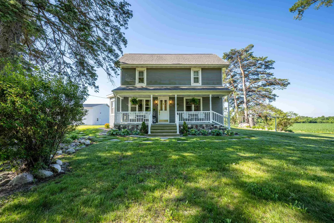
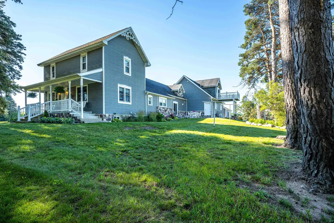
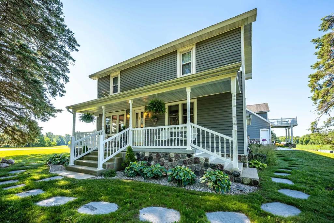
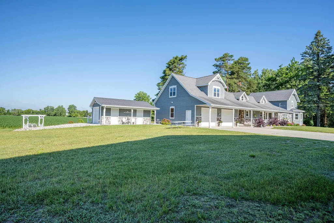
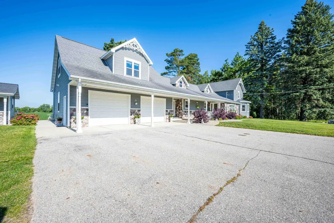
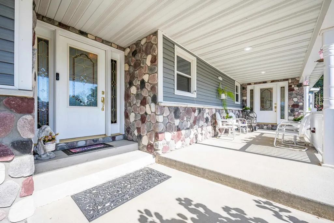
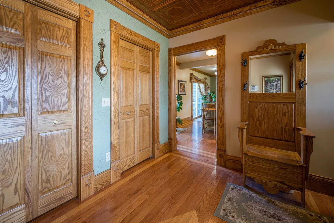
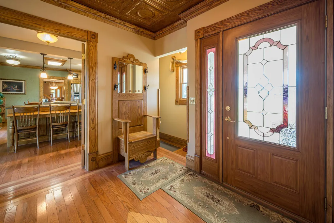
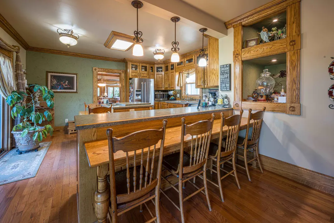
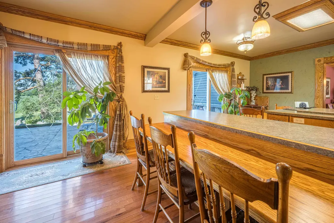
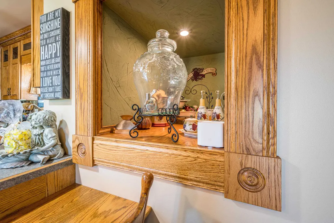
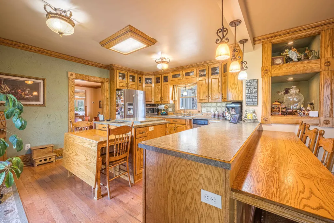
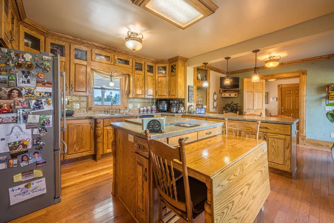
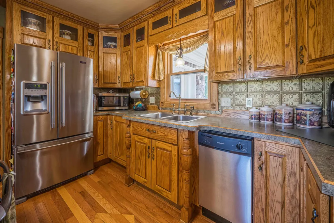
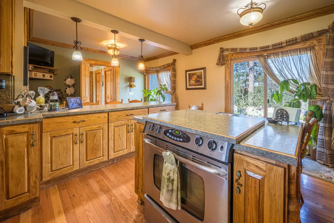
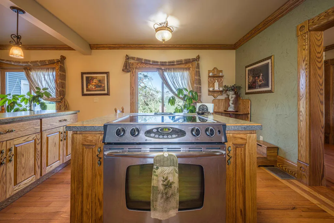
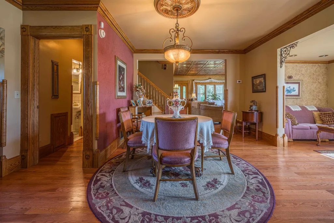
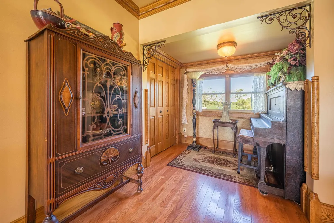
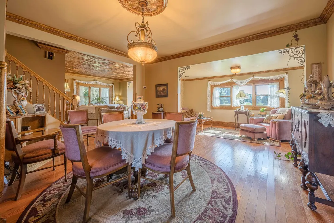
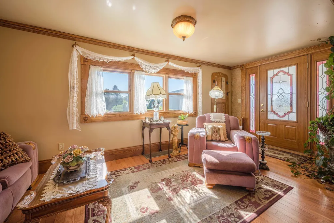
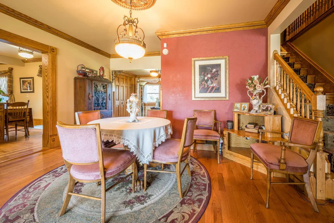
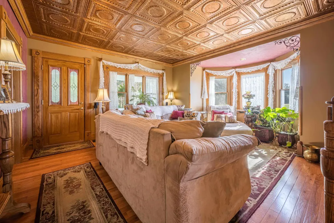
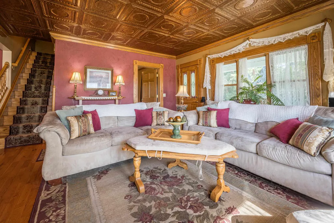
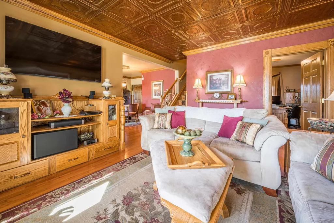
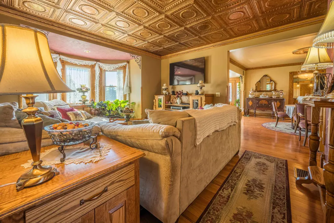
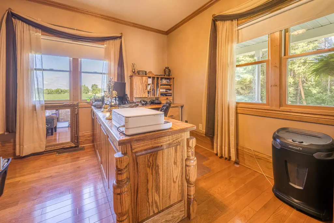
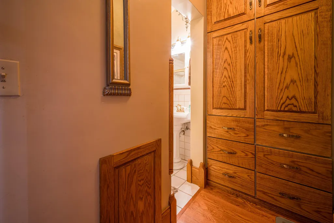
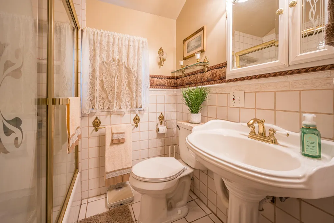
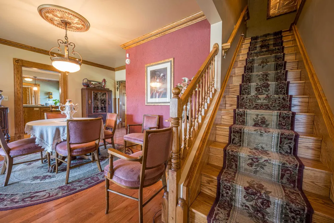
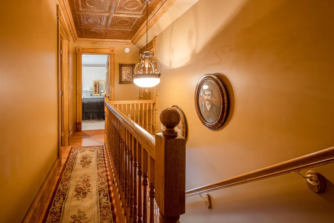
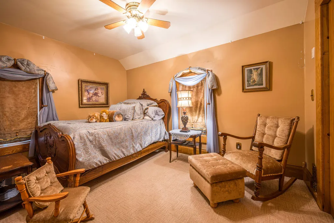
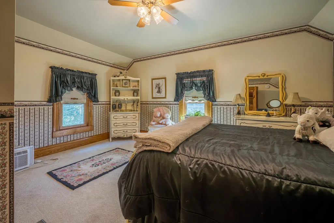
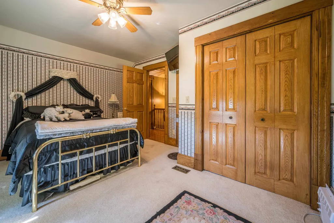
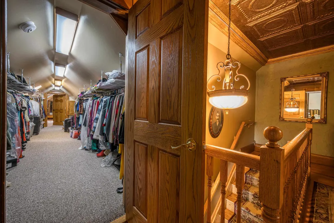
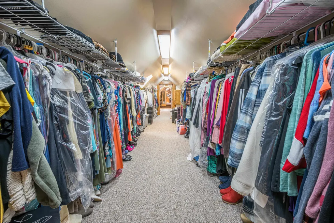
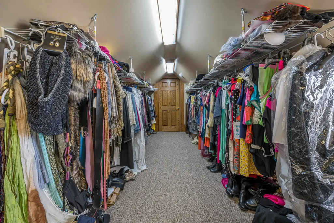
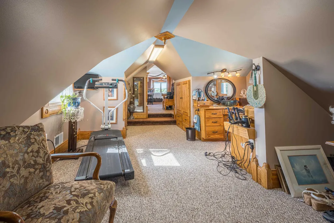
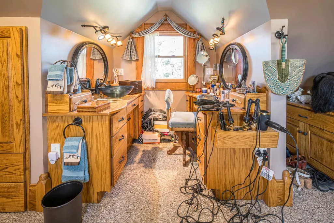
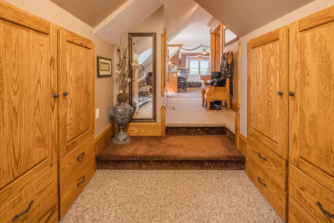
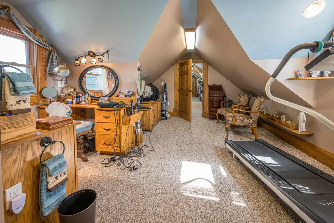
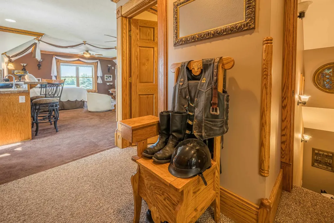
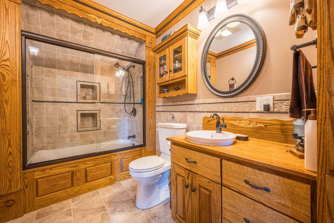
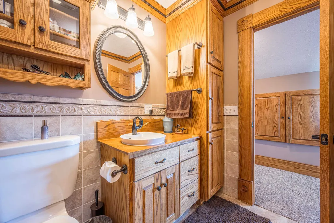
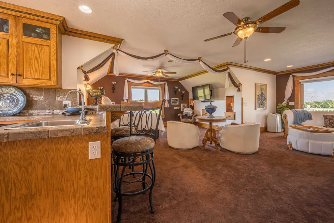
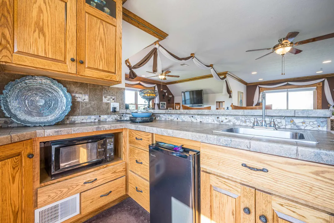
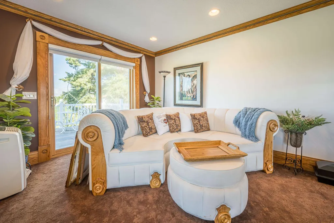
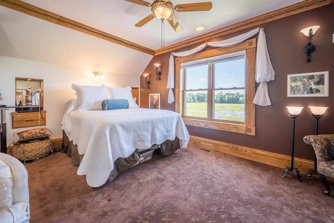
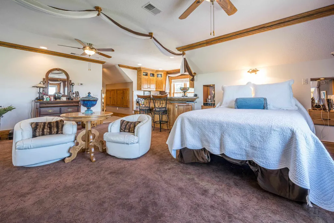
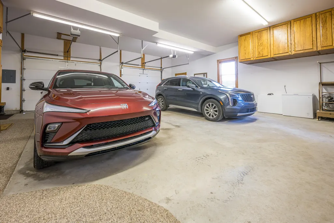
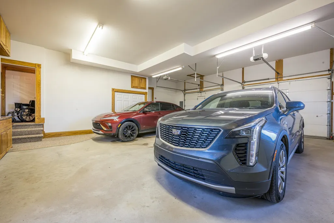
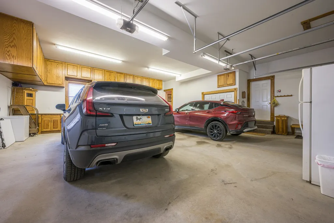
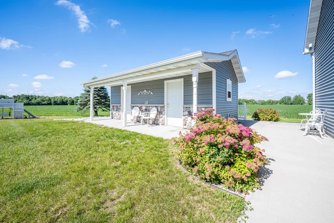
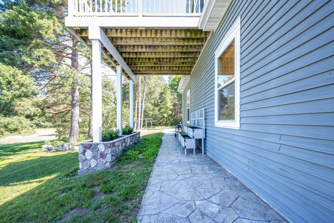
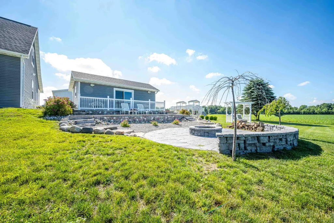
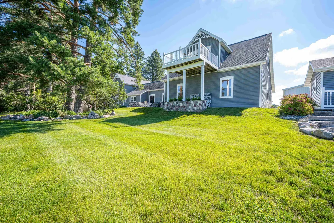
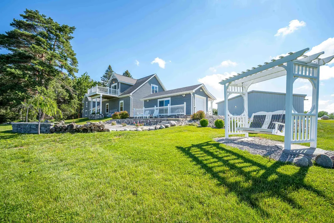
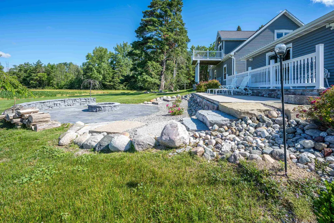
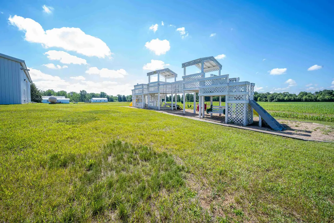
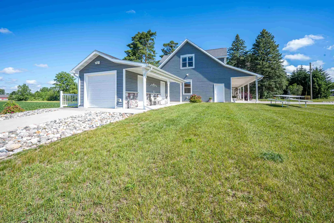
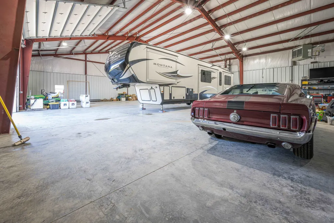
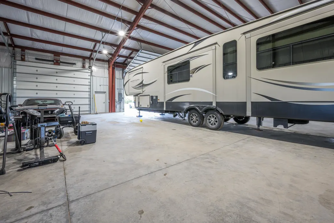
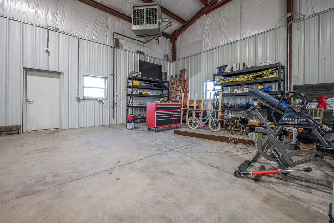
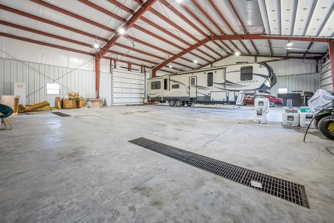
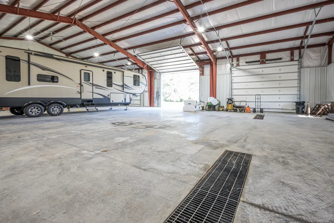
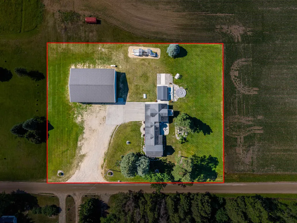
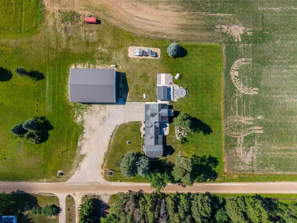
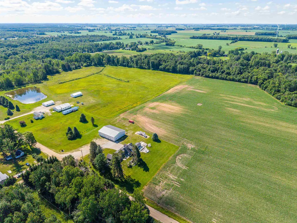
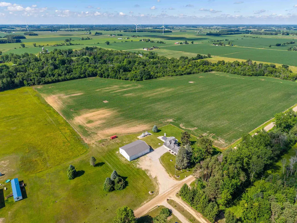
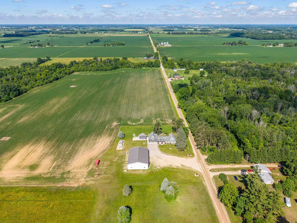
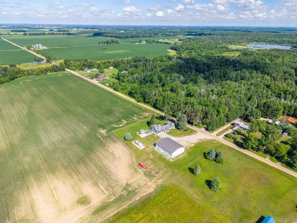
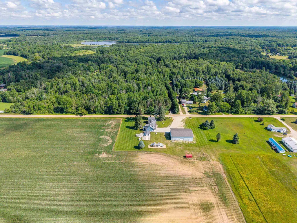
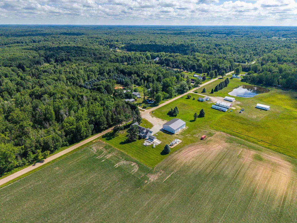
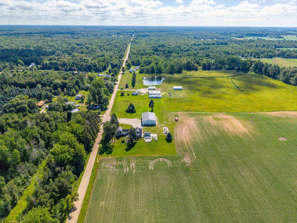
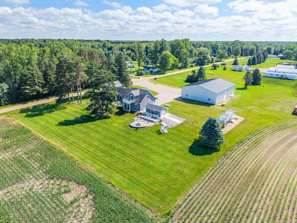
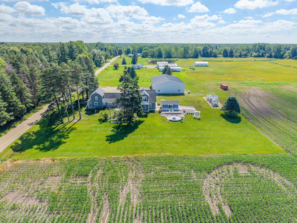
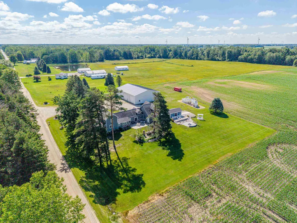
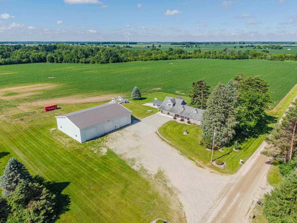
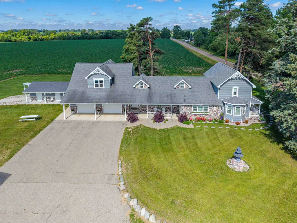
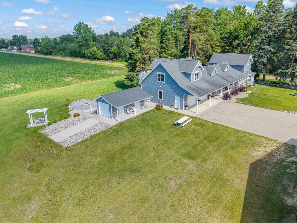
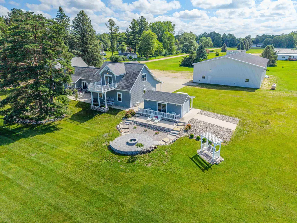
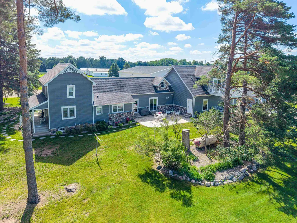
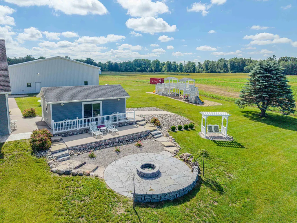
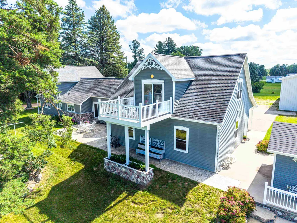
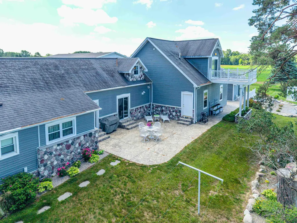
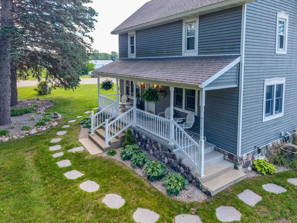
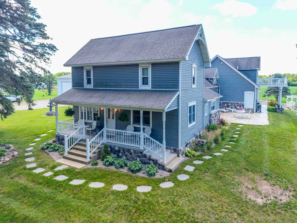
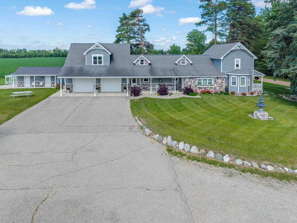
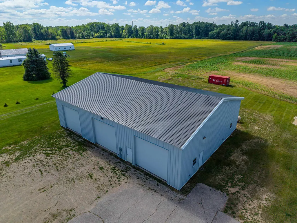
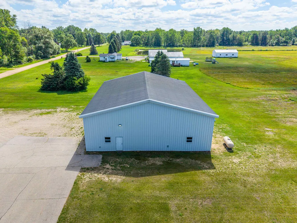
Exceptional craftsmanship, generous space, and meticulous attention to detail define this one-of-a-kind property. Extensively renovated and expanded, almost none of the original farmhouse structure remains, resulting in a thoughtfully updated home blending character with modern function. Offering approximately 3,700 sq ft of living space, a private in-law suite, and beautifully designed outdoor areas, this property offers exceptional versatility. Inside, quality is evident with real hardwood and ceramic tile flooring, detailed crown molding, custom woodwork, built-in bookcases and storage, and tiger oak incorporated into select finishes. The spacious eat-in kitchen and multiple living and entertaining areas provide a comfortable, functional layout. Two furnaces and two A/C units enhance year-round comfort. The luxurious primary or in-law suite offers remarkable independence and flexibility, with private entrances from both the garage and patio plus direct access to the main home through an impressive 250+ sq ft walk-through closet. The suite includes a kitchenette, bedroom, living area, full bath, spacious dressing room with sink, outdoor balcony, and extensive built-in storage. Outdoor living features stonework, stamped concrete, two covered porches, multiple patios, built-in fire pit, play structure, and storage shed/pool house. The spacious attached two-car garage is heated, meticulously maintained, and feels seamlessly integrated with the home, offering generous additional storage. A major property highlight is the impressive 60x80 heated industrial Red Iron steel building. Formerly used for a crane business and built only 3 years ago, this impressive pole barn is 30 ft at its peak. With drive-through 14 ft doors, this exceptional space offers tremendous flexibility for business operations, equipment storage, hobbies, or large-scale projects. Craftsmanship, space, and functionality come together in this distinctive property to provide an elite combination!
| Elementary School | Middle School | High School |
|---|---|---|
| Shepherd Elementary School | Shepherd Middle School | Shepherd Senior High School |
| Price History | |
|---|---|
| 9/3/2026 | Listed $749,900 |
General Features
| Heating | Forced Air |
|---|---|
| Kitchen Level | Main |
| Cooling | Central A/C |
| Possession | Negotiable (Possession) |
| Garage | Attached Garage |
| Water | Private Well |
| Appliances | Dishwasher,Dryer,Microwave,Range/Oven,Refrigerator,Washer |
| Status | Active |
| Full Baths | 2 |
| Bathrooms | 2 |
| Year Built | 1898 |
| Parking | Garage |
| Subdivision | None |
| Style | Farm House |
| County | Isabella |
| Class | RESIDENTIAL |
| Type | Single Family |
| Ownership | Private |
| Section | 34 |
| Status | Active |
| Zoning | Residential |
| Subdivision | MI |
| Sale/Rent | For Sale |
| Manufactured Y/N | No |
| ROOMS | Workshop,Breakfast Nook/Room,Formal Dining Room |
| Area | Chippewa Twp (37002) |
| Primary City | Shepherd |
| Directions | West of Wise Rd on E Deerfield |
| High School | Shepherd Senior High School |
| City | Shepherd |
| School District | Shepherd Public School District |
| Originating MLS | Central Michigan Association of |
| Source MLS | MI Real Source |
| Financial Terms | Cash,Conventional |
| Elementary School | Shepherd Elementary School |
| Middle School | Shepherd Middle School |
| Legal Description | COM 584.03 FT E OF N 1/4 COR SEC 34 TH E 316.69 FT S 275.1 FT W 316.69 FT N 275.1 FT TO POB |
| DOM | 15 |
| Postal Code | 48883 |
| Price Per Sq Ft Total AG | 202.68 |
| Public Remarks | Exceptional craftsmanship,generous space,and meticulous attention to detail define this one-of-a-kind property. Extensively renovated and expanded |
Interior Features
| Interior Amenities | Walk-In Closet |
|---|---|
| Dining Room Level | Main |
| Living Room Level | Main |
| Basement | Block,Poured,Stone |
| Bedroom 3 Level | Upper |
| Bedroom 1 Level | Main |
| Bedroom 2 Level | Main |
| Laundry Room Level | Lower |
| Kitchen Length | 21 |
| Living Room Length | 16 |
| Bedroom 4 Width | 9 |
| Bedroom 2 Width | 12 |
| Bedroom 3 Width | 12 |
| Dining Room Width | 11 |
| Bedroom 4 Length | 12 |
| Bedroom 2 Length | 14 |
| Living Room Width | 14 |
| Bedroom 3 Length | 15 |
| Dining Room Length | 15 |
| Kitchen Width | 15 |
| Beds | 4 |
| Fireplace? | No |
| Bedroom 1 Length | 15 |
| Bedroom 1 Width | 12 |
| Below Grade SqFt | 1100 |
| Above Grade SqFt | 3700 |
| Basement Y/N | No |
| Bedroom 2 Floor Covering | Wood |
| Bedroom 3 Floor Covering | Carpet |
| Bedroom 4 Floor Covering | Carpet |
| Total SqFt Finished | 3700 |
Exterior Features
| Exterior | Vinyl Siding |
|---|---|
| Exterior Amenities | Exterior Balcony,Patio,Porch |
| Lot Size Area | 2 |
| Lot Dimensions | 270x320 |
| OUT BUILDINGS | Pole Barn,Shed |
| Garage # of Car | 2 |
| Water Features | None |
| SEWER/SEPTIC | Septic |
| Waterfront Y/N | No |
| Garage Y/N | Yes |
Amenities
- Foreclosure
- Views
- Short Sale
- New Construction
- Adult 55+
- Lease To Own
- No HOA Fees
- Furnished
- Primary On Main
- Air Conditioning
- Seller Finance
- Green
- Fixer Upper
- Horse
- Golf
- Fireplace
- Deck
- Garage
- Basement
- Pool
Property vs Single Family Average in 48883
Price
Taxes
Year Built
 Provided through IDX via MiRealSource. Courtesy of MiRealSource Shareholder. Copyright MiRealSource.
The information published and disseminated by MiRealSource is communicated verbatim, without change by MiRealSource, as filed with MiRealSource by its members. The accuracy of all information, regardless of source, is not guaranteed or warranted. All information should be independently verified.
Copyright 2026 MiRealSource. All rights reserved. The information provided hereby constitutes proprietary
Provided through IDX via MiRealSource. Courtesy of MiRealSource Shareholder. Copyright MiRealSource.
The information published and disseminated by MiRealSource is communicated verbatim, without change by MiRealSource, as filed with MiRealSource by its members. The accuracy of all information, regardless of source, is not guaranteed or warranted. All information should be independently verified.
Copyright 2026 MiRealSource. All rights reserved. The information provided hereby constitutes proprietary
