

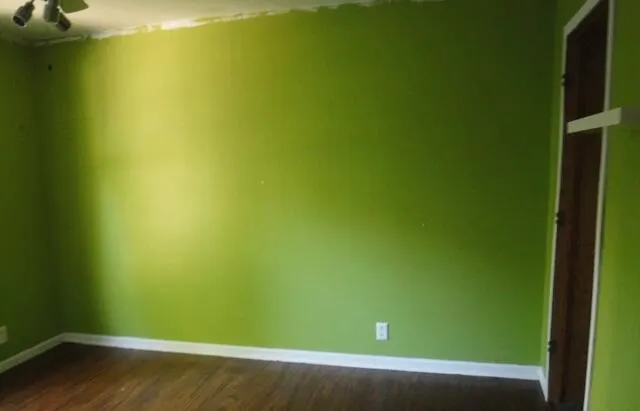
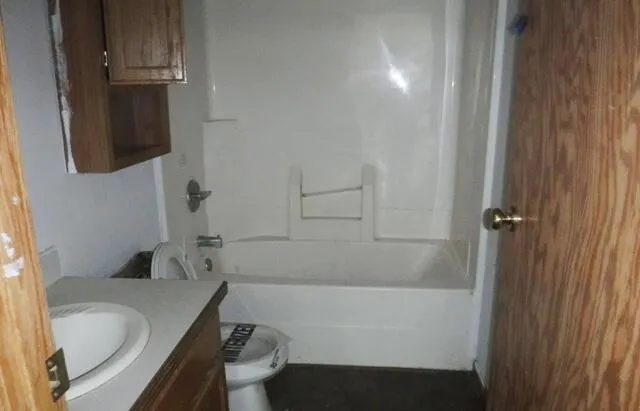
Address
25851 Pleasant Drive, Mattawan, MI
Price
$ 237,000
Property Attributes
- MLS#70558246
- TypeSingle Family
- Listing Status Active
- CountyVAN BUREN
- CityMattawan
- AreaAntwerp Twp
- Zip49071
- Style
- Year Built1999
- Taxes$ 4277
- Price$ 237,000
- Bedrooms3
- Full Bathrooms2
- Half Bathrooms0
- Sqr Footage1450
- Lot Size0.5 Acres
Data Source:
MiRealSource (MIRS)
Property Description
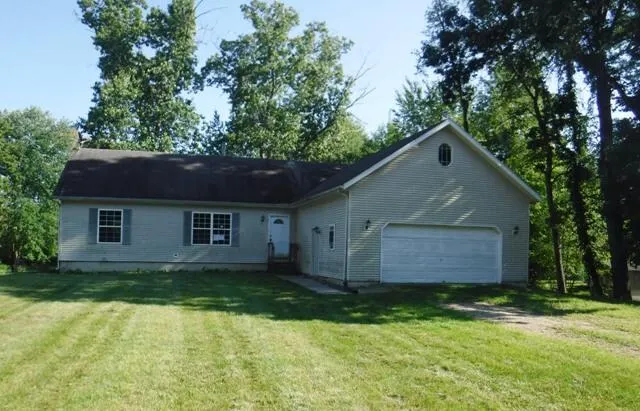
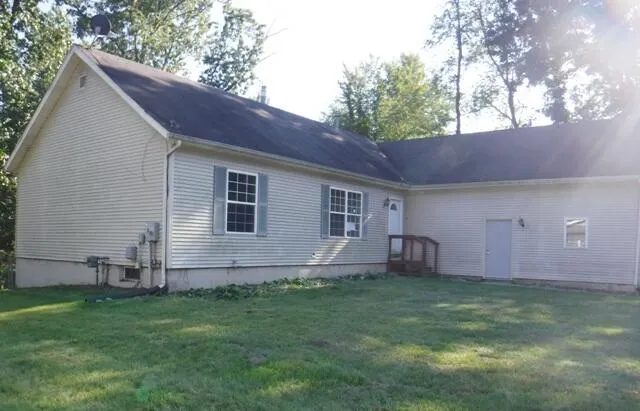
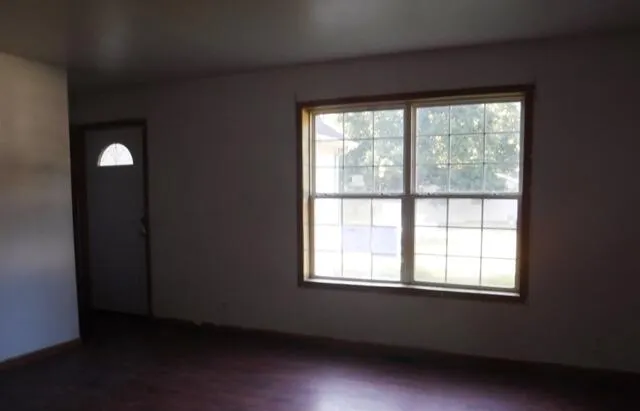
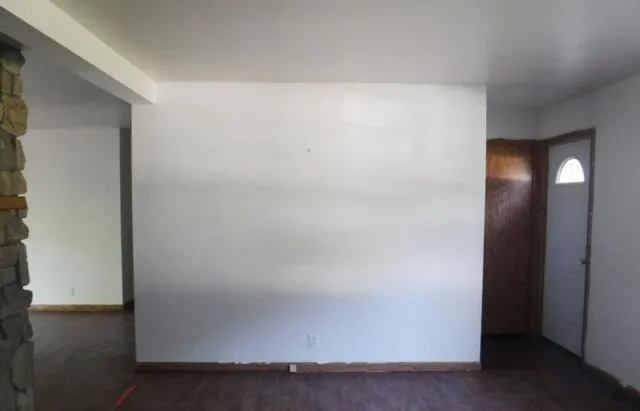
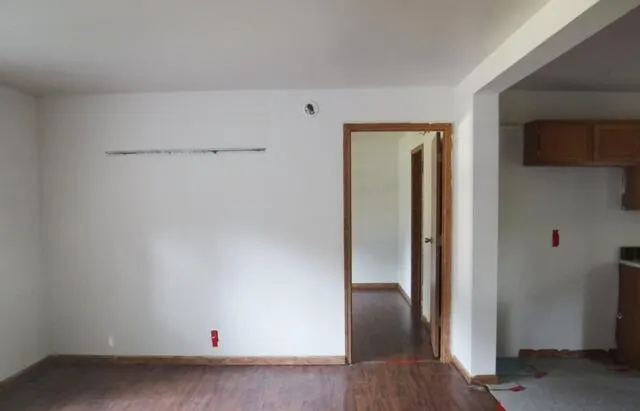
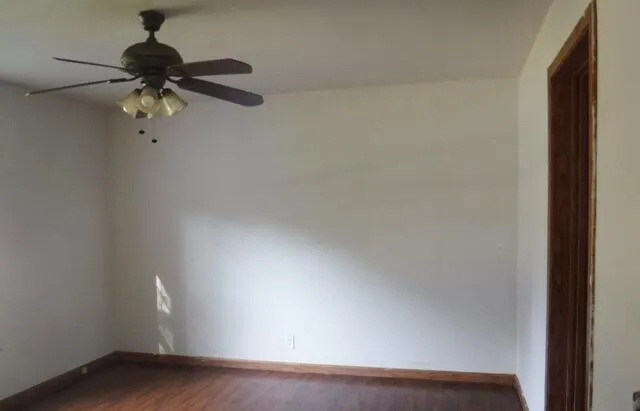
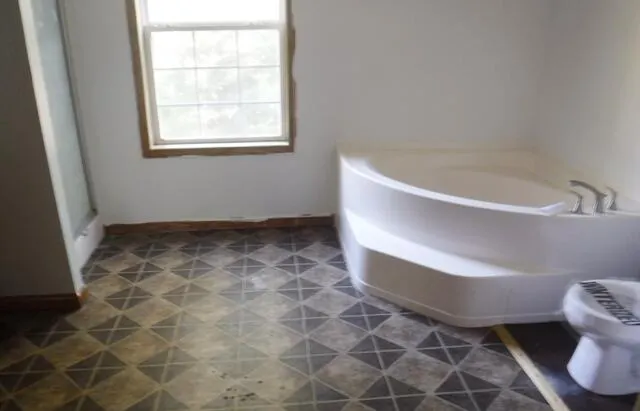
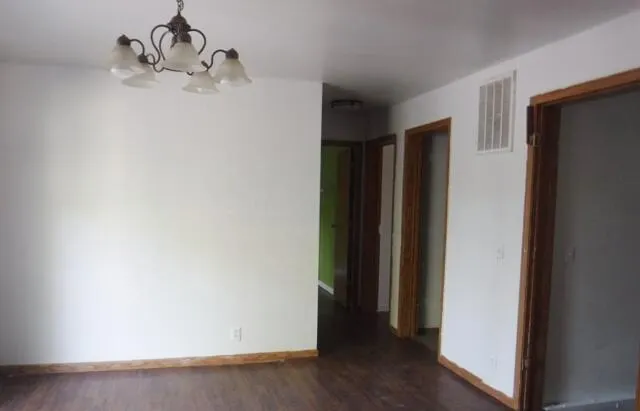
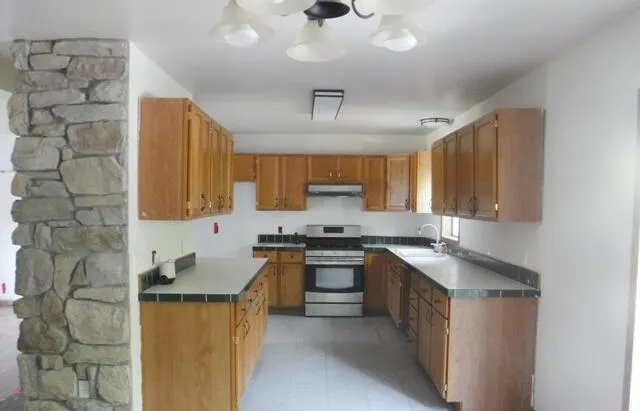
OPEN HOUSE WEDNESDAY 9/16/26 5-7pm 25851 Pleasant Dr Mattawan MI 49071 3 bedroom 2 bath with Attached 2 car garage HUD Home for sale FHA Case #263-707531 Code IE 203k eligible For More Info. including Lead Based Paint Disclosures & Condition Report, Go To Hudhomestore.gov or rainecompanies.com, Buyer to verify all info. HUD does NOT pay for title insurance. Raine makes no warranty as to the existence of mold in this property & is not liable for the potentially harmful effects thereof and makes no warranty as to the condition of the property. See attached LBP & Disclosure for HUD Homes. ASK ABOUT SPECIAL $100 DOWN FINANCING AVAILABLE ON HUD HOMES
| Price History | |
|---|---|
| 9/12/2026 | Listed $237,000 |
General Features
| Heating | Forced Air |
|---|---|
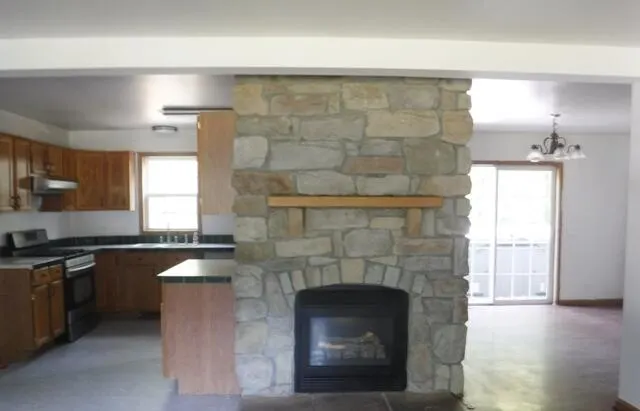
| Fireplaces | Gas Fireplace |
| Garage | Attached Garage |
| Water | Public Water |
| Status | Active |
| Full Baths | 2 |
| Bathrooms | 2 |
| Year Built | 1999 |
| Water Heater | Electric |
| County | Van Buren |
| Class | RESIDENTIAL |
| Type | Single Family |
| Ownership | Bank Owned |
| New Construction Y/N | No |
| Status | Active |
| Zoning | Residential |
| Subdivision | MI |
| Sale/Rent | For Sale |
| Structure Style | 1 Story |
| Area | Antwerp Twp (80002) |
| Primary City | Mattawan |
| Directions | Red Arrow Hwy to 26th Street,half mile down on 26th Street to Pleasant Drive,Second house on the right. Cross Streets: 26th Street & Pleasant |
| City | Mattawan |
| School District | Mattawan Cons School District |
| Originating MLS | Battle Creek Area Association of |
| Source MLS | MI Real Source |
| Financial Terms | Cash,Conventional,FHA |
| Legal Description | 1166-G44 11-3-13 981-236 1233-71 1644-39 1779-131 * LOT 44. SUNSET ESTATES. *** SPLIT ON 8 FEBRUARY 1999 FROM 80-46-350-043-02 FOR 2000. |
| DOM | 6 |
| Postal Code | 49071 |
| Price Per Sq Ft Total AG | 163.45 |
Interior Features
| Beds | 3 |
|---|---|
| Fireplace? | Yes |
| Total Rooms | 6 |
| Below Grade SqFt | 1508 |
| Above Grade SqFt | 1450 |
| Basement Y/N | Yes |
| Fireplaces Total | 1 |
| Total SqFt Finished | 1450 |
Exterior Features
| Exterior | Vinyl Siding |
|---|---|
| Exterior Amenities | Spa/Hot Tub |
| Frontage | 80 |
| Lot Size Area | 0.5 |
| Pool (Y/N) | No |
| Lot Dimensions | 100x262x101x268 |
| Garage # of Car | 2 |
| Roads | Paved Street |
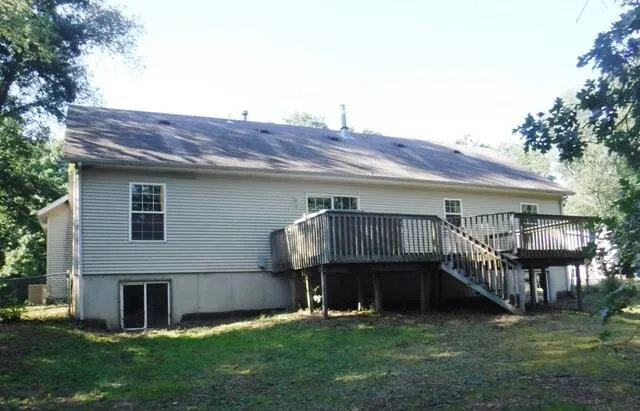
| FOUNDATION TYPE | Basement |
| Waterfront Y/N | No |
| Garage Y/N | Yes |
Amenities
- Foreclosure
- Views
- Short Sale
- New Construction
- Adult 55+
- Lease To Own
- No HOA Fees
- Furnished
- Primary On Main
- Air Conditioning
- Seller Finance
- Green
- Fixer Upper
- Horse
- Golf
- Fireplace
- Deck
- Garage
- Basement
- Pool
Property vs Single Family Average in 49071
Price
Taxes
Year Built
 Provided through IDX via MiRealSource. Courtesy of MiRealSource Shareholder. Copyright MiRealSource.
The information published and disseminated by MiRealSource is communicated verbatim, without change by MiRealSource, as filed with MiRealSource by its members. The accuracy of all information, regardless of source, is not guaranteed or warranted. All information should be independently verified.
Copyright 2026 MiRealSource. All rights reserved. The information provided hereby constitutes proprietary
Provided through IDX via MiRealSource. Courtesy of MiRealSource Shareholder. Copyright MiRealSource.
The information published and disseminated by MiRealSource is communicated verbatim, without change by MiRealSource, as filed with MiRealSource by its members. The accuracy of all information, regardless of source, is not guaranteed or warranted. All information should be independently verified.
Copyright 2026 MiRealSource. All rights reserved. The information provided hereby constitutes proprietary
