
Address
125 Peppermint Drive, Holland, MI
Price
$ 479,900
Property Attributes
- MLS#70523084
- TypeSingle Family
- Listing Status Active
- CountyOTTAWA
- CityHolland
- AreaHolland Twp
- Zip49423
- Style
- Year Built2026
- Taxes$ 500
- Price$ 479,900
- Bedrooms4
- Full Bathrooms2
- Half Bathrooms1
- Sqr Footage2278
- Lot Size0.28 Acres
Data Source:
MiRealSource (MIRS)
Property Description
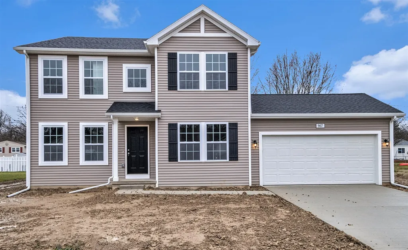
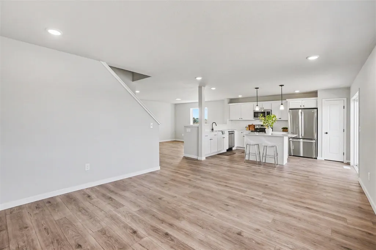
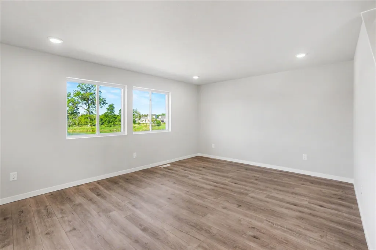
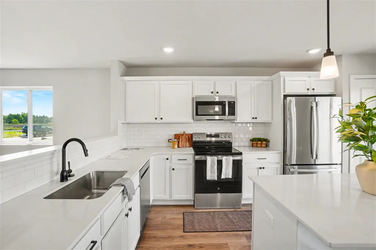
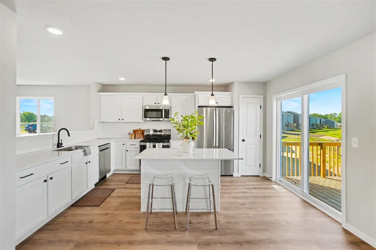
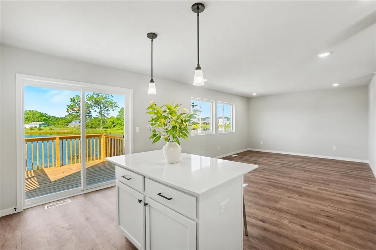
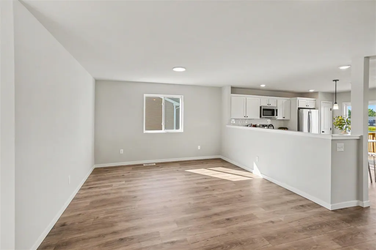
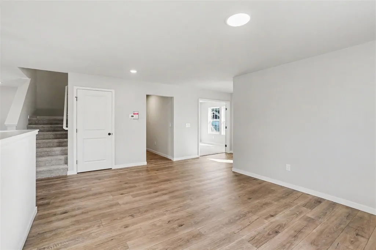
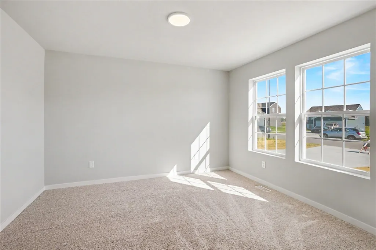
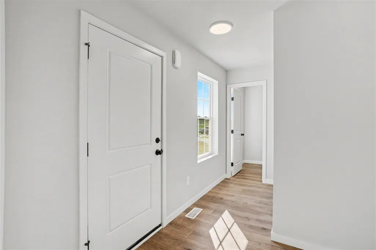
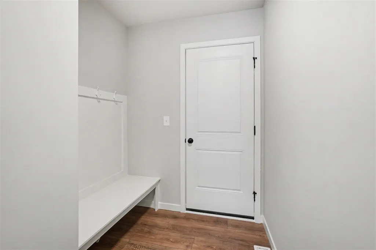
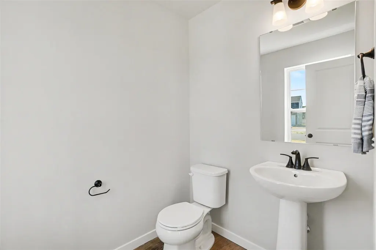
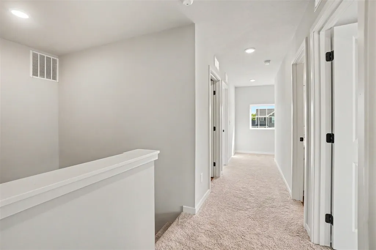
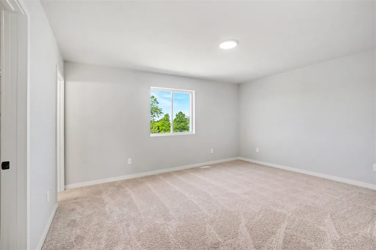
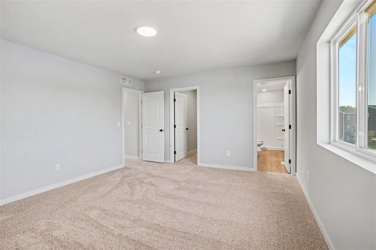
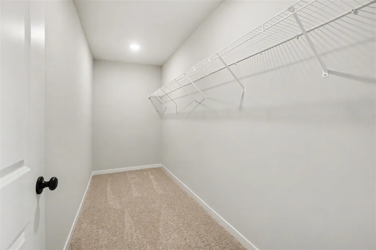
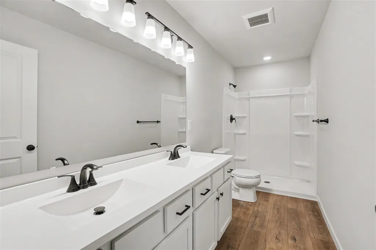
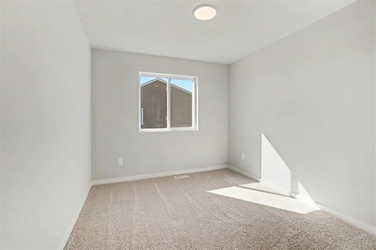
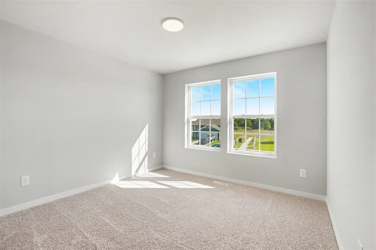
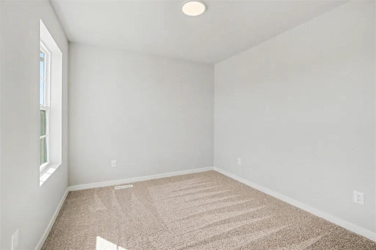
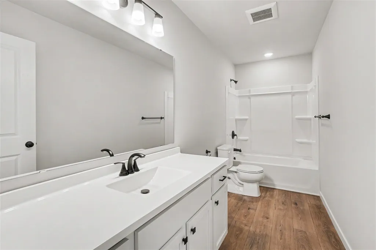
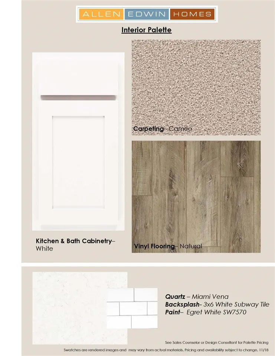
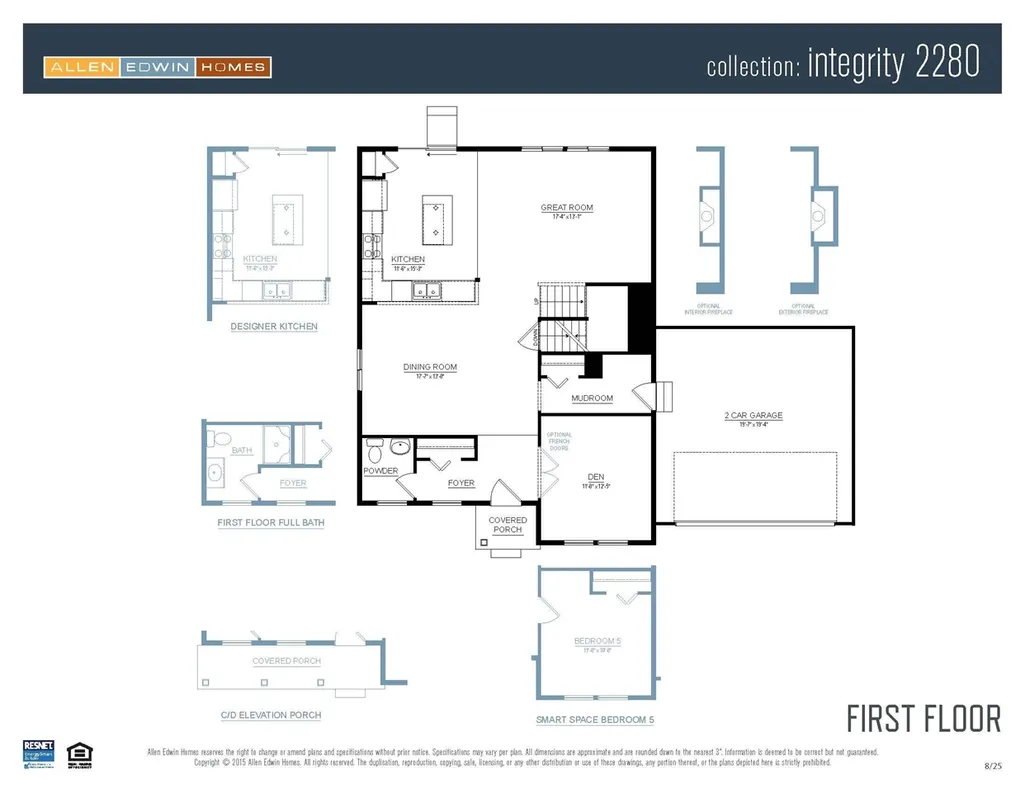
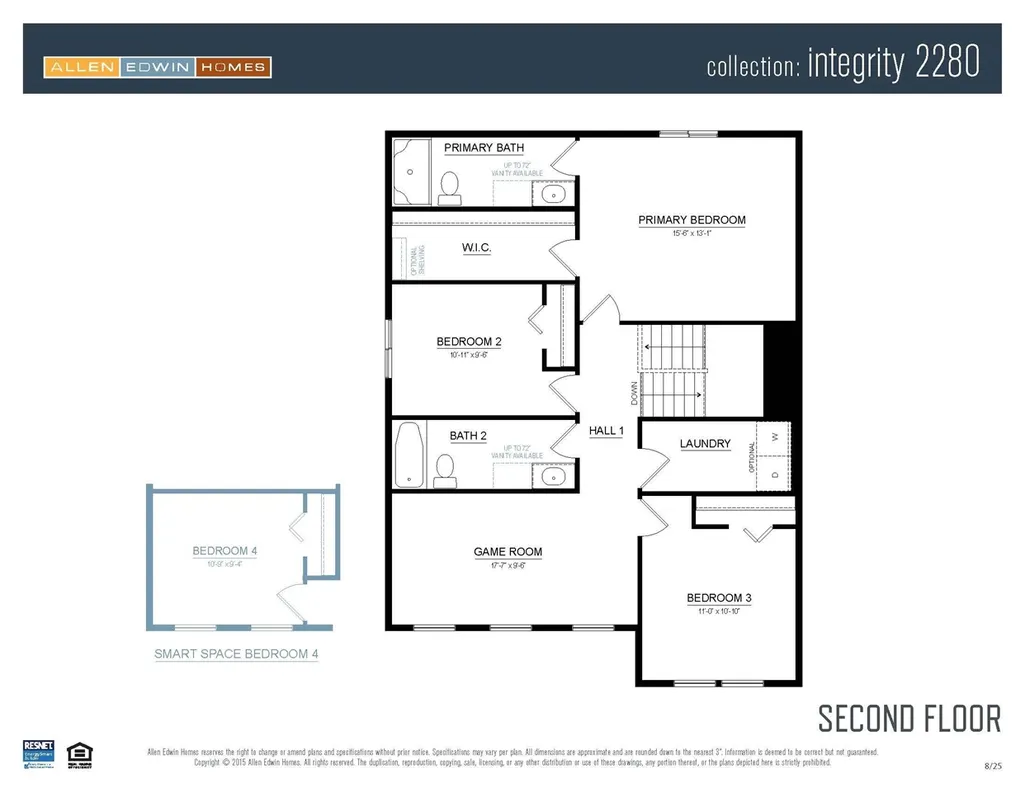
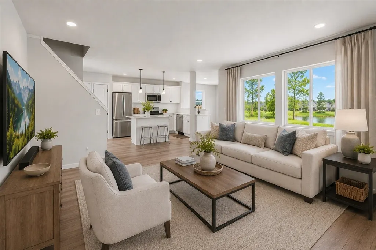
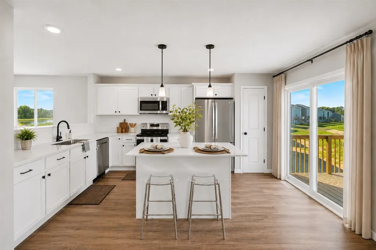
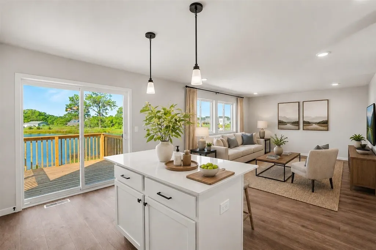
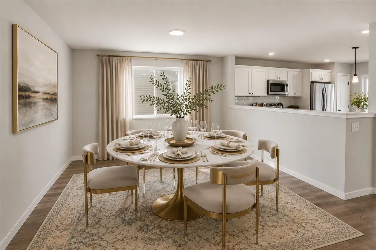
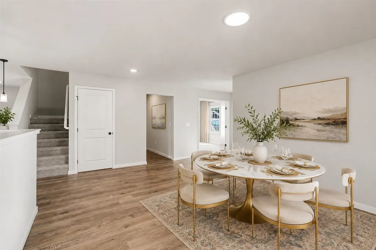
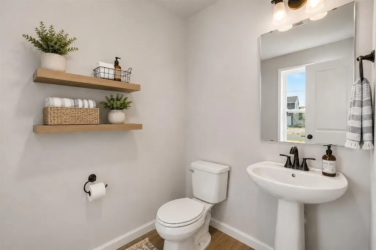
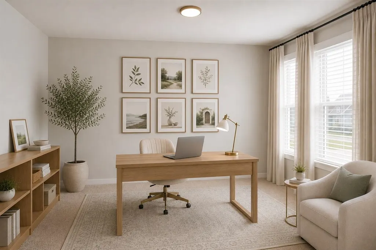
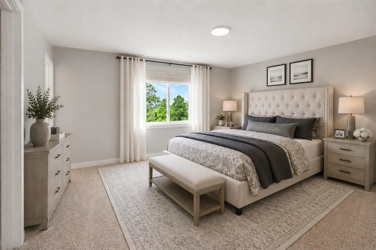
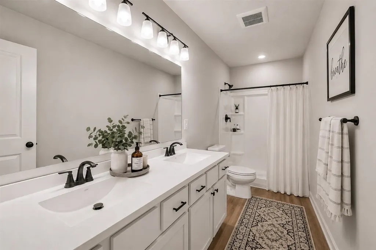
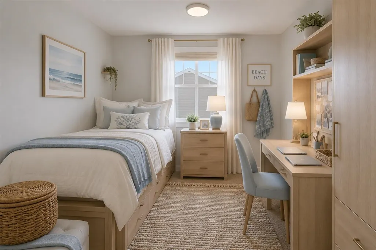
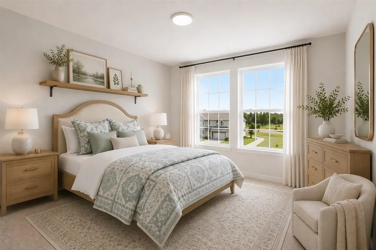
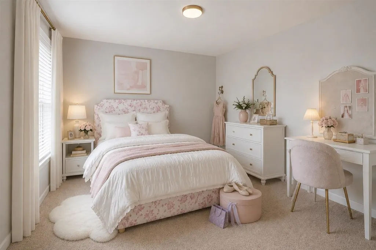
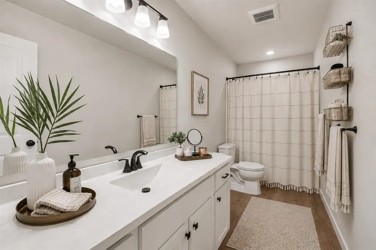
New Construction home in Westwood Estates community in the Zeeland School District is 233 sq ft larger than similar priced homes, and 25 years newer than previously sold homes at the same price! Designed with openness in mind, this 2,278 square foot two-story home offers 4 bedrooms and 2.5 baths with spaces that feel intentional and well balanced. A welcoming foyer sets the tone, leading to a conveniently placed powder room and a versatile den at the front of the home--perfect for a dedicated office, library, or quiet retreat. The formal dining room sits just beyond and transitions into a thoughtfully arranged kitchen with quartz counters accented by white cabinetry, and a peninsula defines the space while still allowing connection to the main living areas. A large center island provides additional prep space, storage, and seating, while clear sight lines to the great room keep conversations flowing and natural light moving throughout the main floor.
| Price History | |
|---|---|
| 4/3/2026 | Listed $479,900 |
General Features
| Heating | Forced Air |
|---|---|
| Kitchen Level | Main |
| Garage | Attached Garage,Gar Door Opener |
| Water | Public Water |
| Appliances | Dishwasher,Dryer,Microwave,Range/Oven,Refrigerator,Washer |
| Status | Active |
| Full Baths | 2 |
| Half Baths | 1 |
| Bathrooms | 3 |
| Year Built | 2026 |
| Water Heater | Gas |
| County | Ottawa |
| Class | RESIDENTIAL |
| Type | Single Family |
| New Construction Y/N | Yes |
| Status | Active |
| Zoning | Residential |
| Sale/Rent | For Sale |
| Fee Amount | 150 |
| Fee Schedule | Quarterly |
| Structure Style | 2 Story |
| Area | Holland Twp (57008) |
| Directions | Exit I-196 at Adams Rd (exit 52). Proceed WB approx. 1/2 mile to 104th Ave. SB on 104th 1 mile to Ottogan St. WB on Ottogan approx. 1/4 mile to Spirea Ave. on Right (North). |
| City | Holland |
| School District | Zeeland Public Schools |
| Originating MLS | Greater Regional Alliance of REA |
| Source MLS | MI Real Source |
| Financial Terms | Cash,Conventional,FHA,VA,MIStateHsDevAuthority |
| Legal Description | LOT 12 WESTWOOD ESTATES |
| DOM | 167 |
| Price Per Sq Ft Total AG | 210.67 |
| Public Remarks | New Construction home in Westwood Estates community in the Zeeland School District is 233 sq ft larger than similar priced homes |
Interior Features
| Basement | Egress/Daylight Windows |
|---|---|
| Bedroom 3 Level | Upper |
| Bedroom 2 Level | Upper |
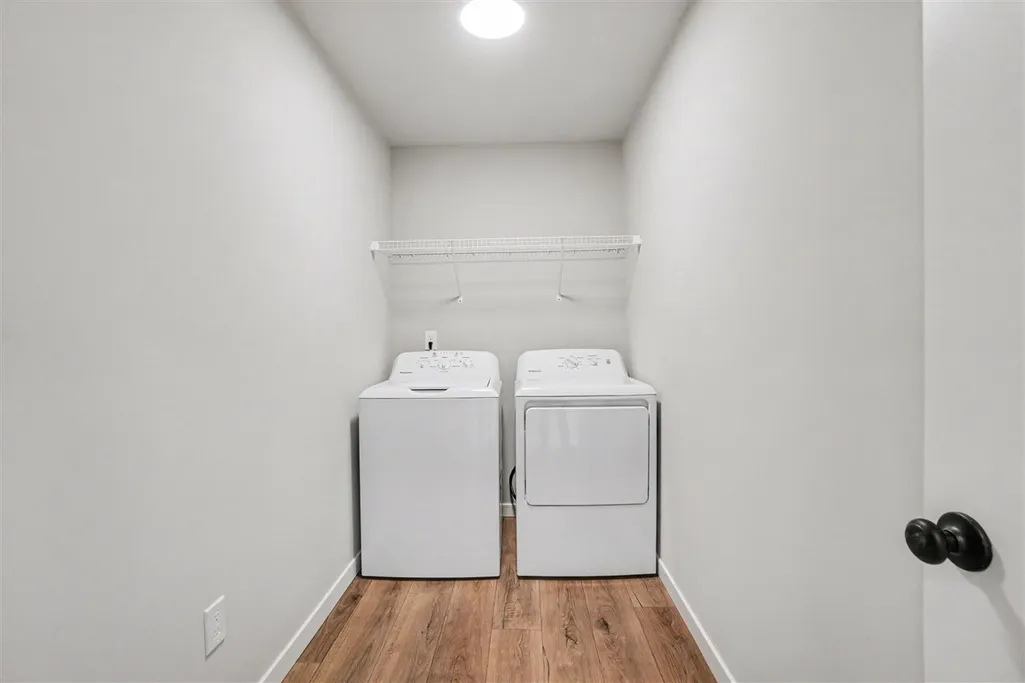
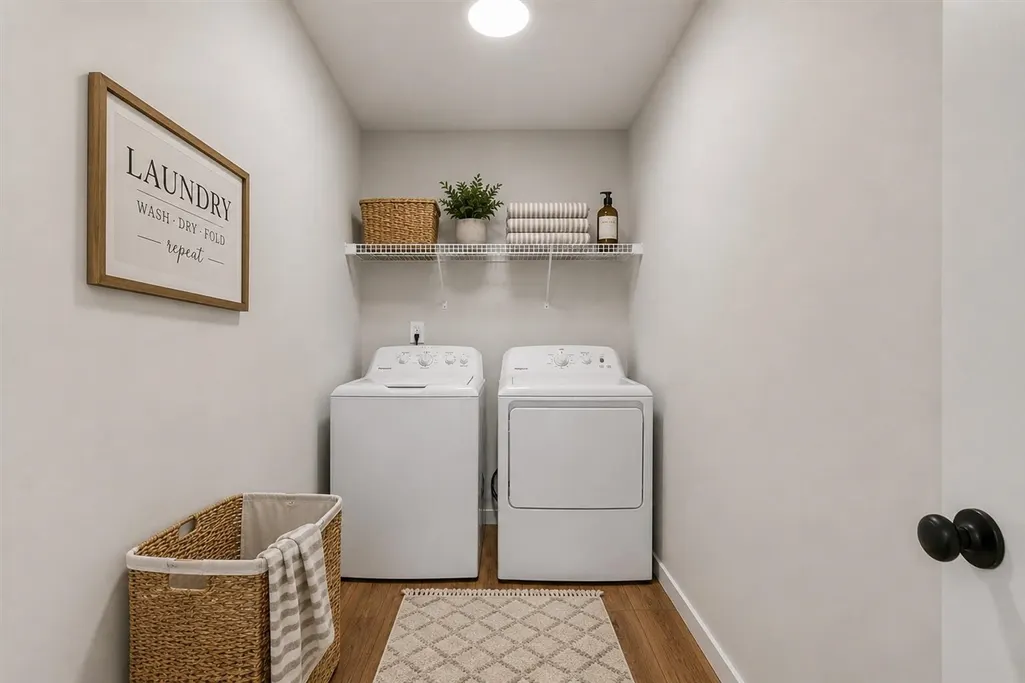
| Laundry Room Level | Upper |
| Kitchen Length | 11 |
| Laundry Room Width | 11 |
| Bedroom 4 Width | 10 |
| Bedroom 2 Width | 10 |
| Bedroom 3 Width | 11 |
| Laundry Room Length | 5 |
| Bedroom 4 Length | 11 |
| Bedroom 2 Length | 11 |
| Bedroom 3 Length | 11 |
| Kitchen Width | 14 |
| Beds | 4 |
| Fireplace? | No |
| Total Rooms | 9 |
| Below Grade SqFt | 1036 |
| Above Grade SqFt | 2278 |
| Basement Y/N | Yes |
| Breakfast Nook Length | 12 |
| Breakfast Nook Level | Main |
| Breakfast Nook Width | 13 |
| Library/Den Length | 12 |
| Library/Den Level | Main |
| Library/Den Width | 11 |
| Total SqFt Finished | 2278 |
| Bathroom 2 Length | 6 |
| Bathroom 2 Width | 5 |
| Bathroom 3 Length | 5 |
| Bathroom 3 Width | 13 |
Exterior Features
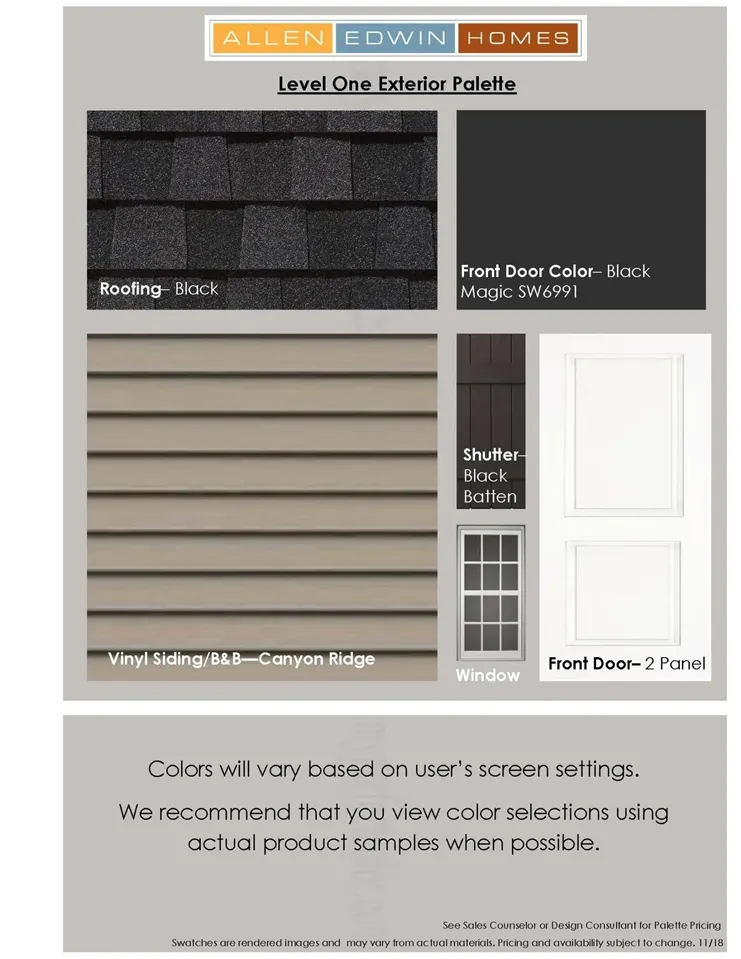
| Exterior | Vinyl Siding |
|---|---|
| Exterior Amenities | Storms/Screens |
| Frontage | 95 |
| Lot Size Area | 0.28 |
| Pool (Y/N) | No |
| Lot Dimensions | 95x130 |
| Garage # of Car | 2 |
| Roads | Paved Street |
| FOUNDATION TYPE | Basement |
| Waterfront Y/N | No |
| Garage Y/N | Yes |
Amenities
- Foreclosure
- Views
- Short Sale
- New Construction
- Adult 55+
- Lease To Own
- No HOA Fees
- Furnished
- Primary On Main
- Air Conditioning
- Seller Finance
- Green
- Fixer Upper
- Horse
- Golf
- Fireplace
- Deck
- Garage
- Basement
- Pool
Property vs Single Family Average in 49423
Price
Taxes
Year Built
Visits
 Provided through IDX via MiRealSource. Courtesy of MiRealSource Shareholder. Copyright MiRealSource.
The information published and disseminated by MiRealSource is communicated verbatim, without change by MiRealSource, as filed with MiRealSource by its members. The accuracy of all information, regardless of source, is not guaranteed or warranted. All information should be independently verified.
Copyright 2026 MiRealSource. All rights reserved. The information provided hereby constitutes proprietary
Provided through IDX via MiRealSource. Courtesy of MiRealSource Shareholder. Copyright MiRealSource.
The information published and disseminated by MiRealSource is communicated verbatim, without change by MiRealSource, as filed with MiRealSource by its members. The accuracy of all information, regardless of source, is not guaranteed or warranted. All information should be independently verified.
Copyright 2026 MiRealSource. All rights reserved. The information provided hereby constitutes proprietary
