

Address
17956 Tall Oaks Court, New Boston, MI
Price
$ 459,900
Property Attributes
- MLS#61042728
- TypeSingle Family
- Listing Status Active
- CountyWAYNE
- CityNew Boston
- AreaHuron Twp
- NeighborhoodEstates-Hawthorne Woods Condo
- Zip48164
- StyleColonial
- Year Built2025
- Taxes$ 5710
- Price$ 459,900
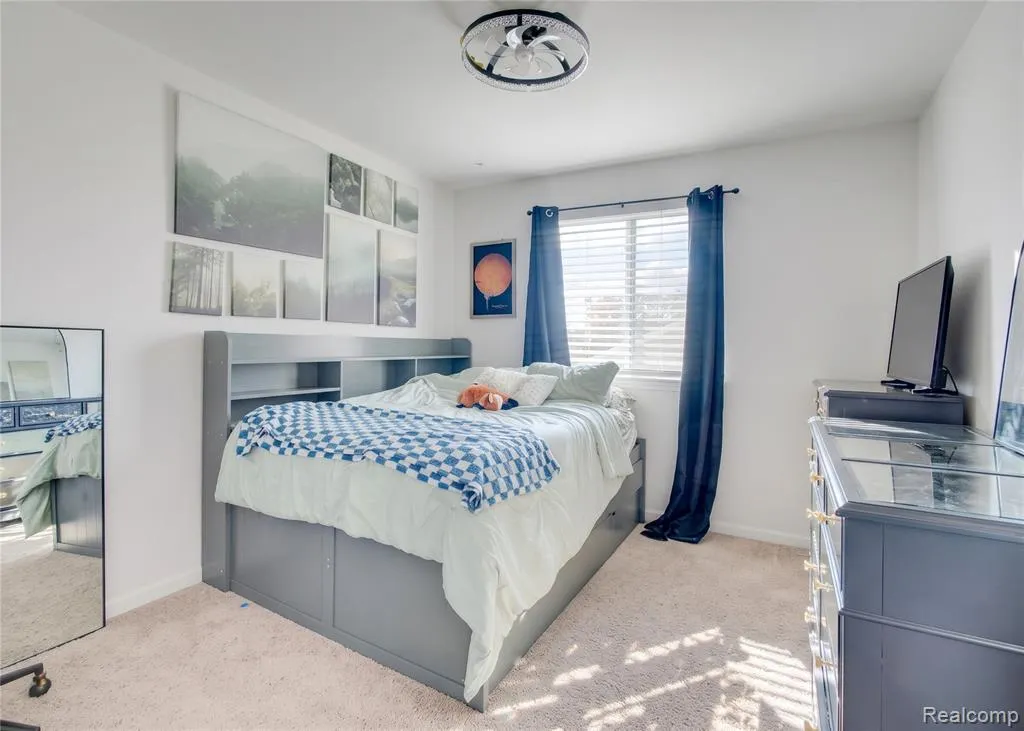
- Bedrooms4
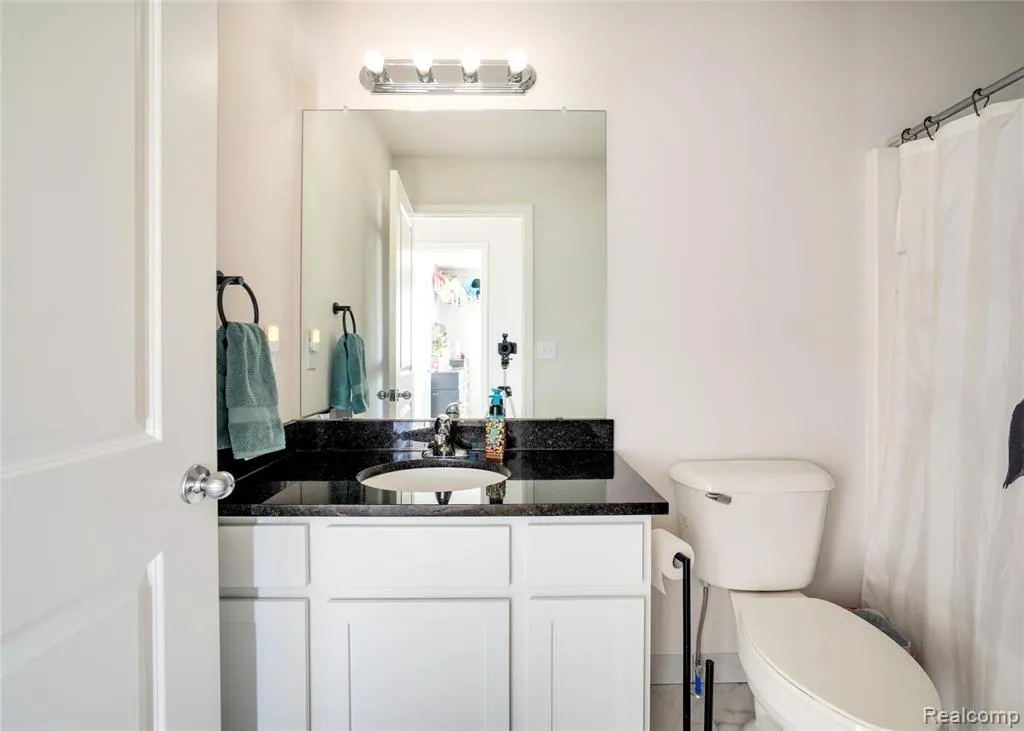
- Full Bathrooms2
- Half Bathrooms1
- Sqr Footage2400
- Lot Size0.17 Acres
Data Source:
MiRealSource (MIRS)
Property Description
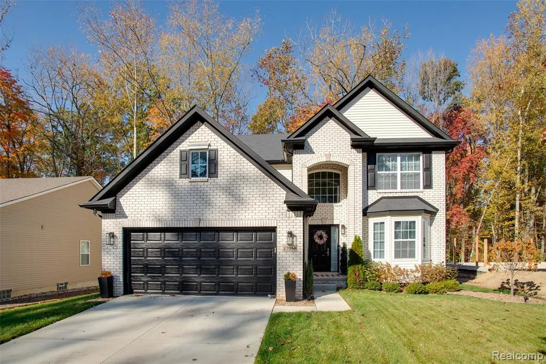
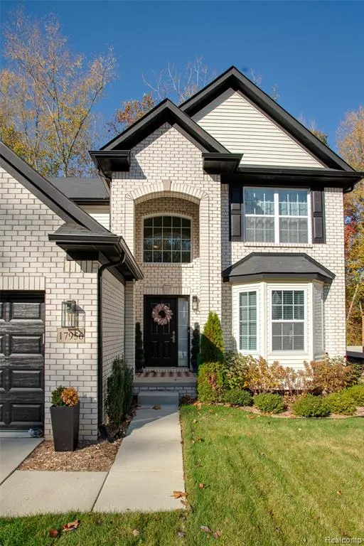
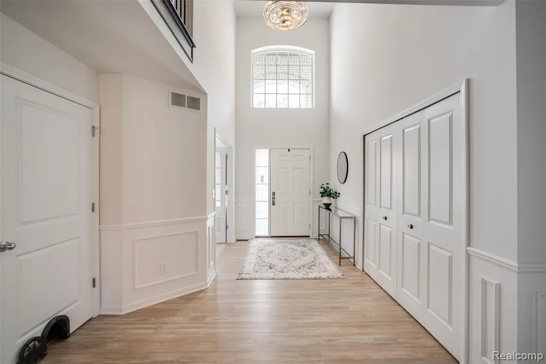
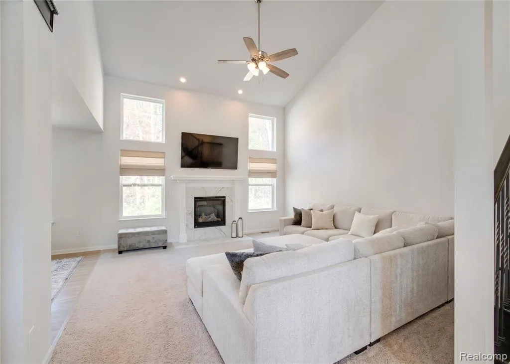
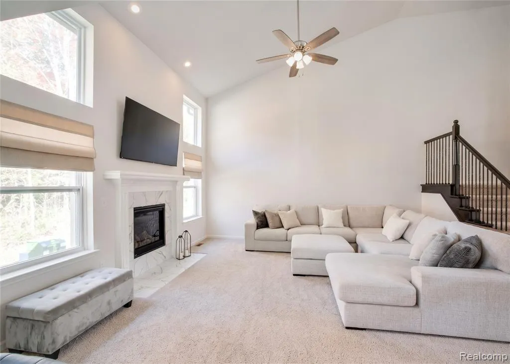
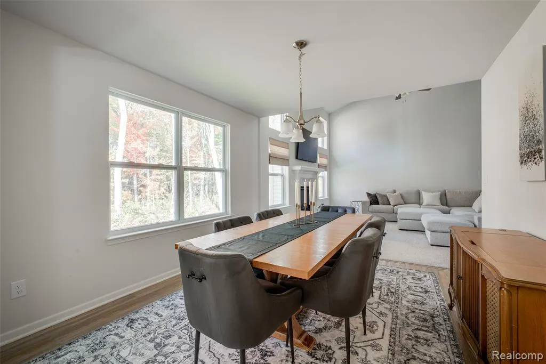
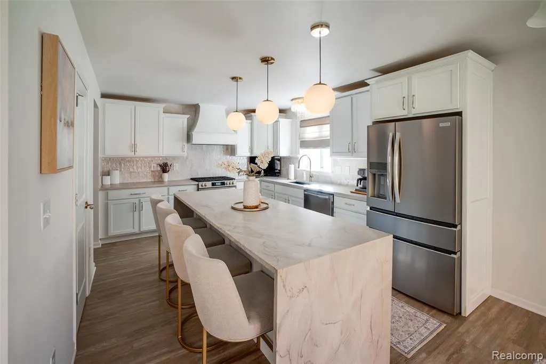
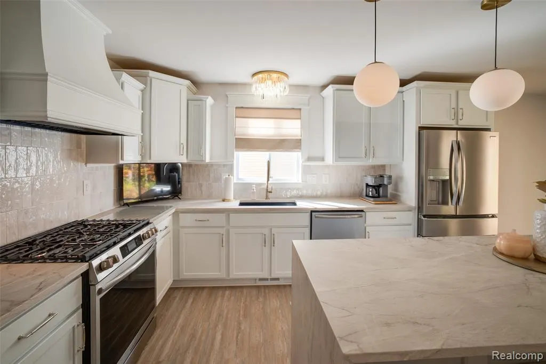
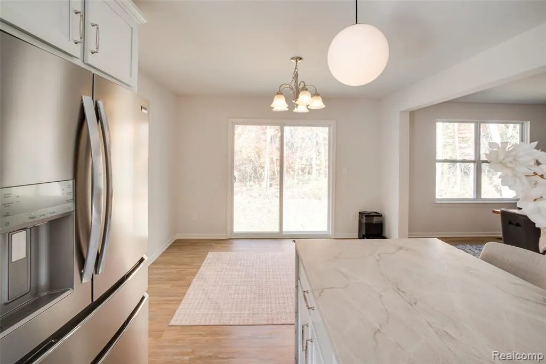
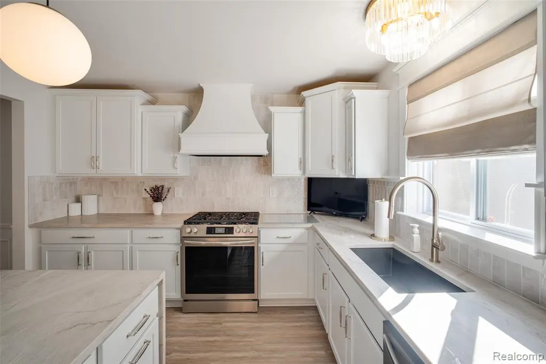
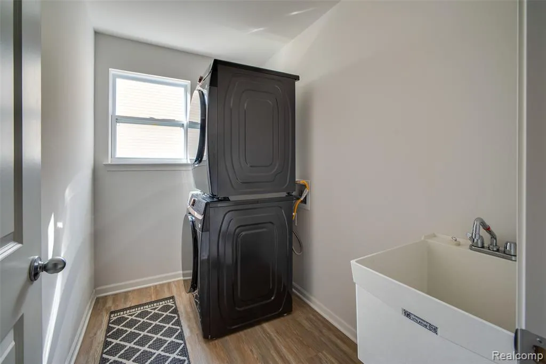
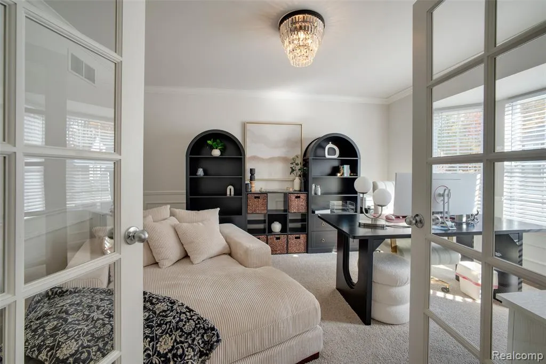
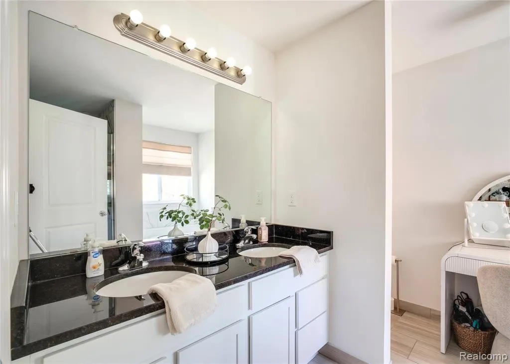
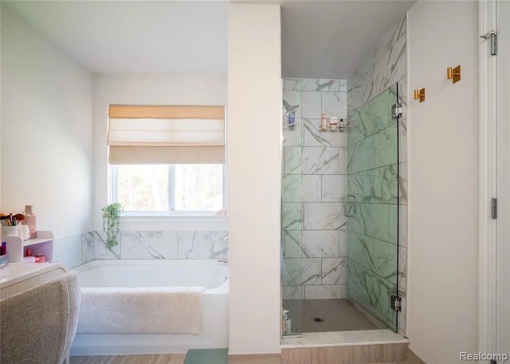
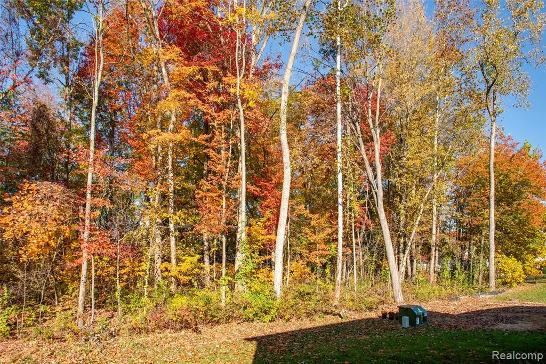
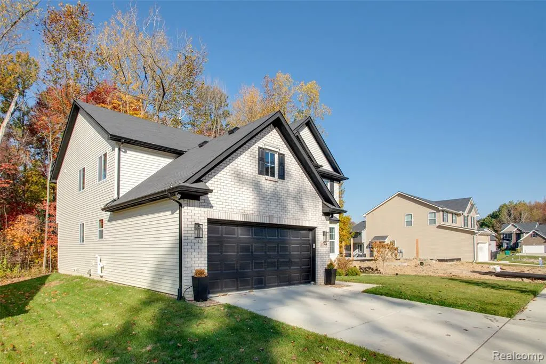
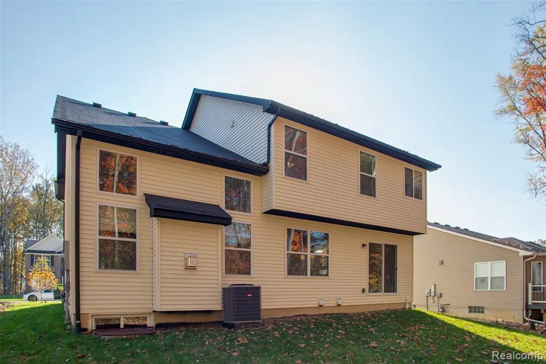
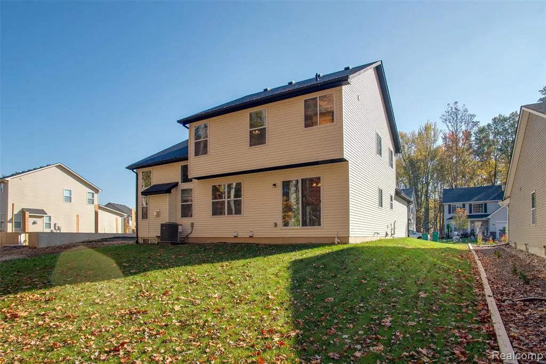
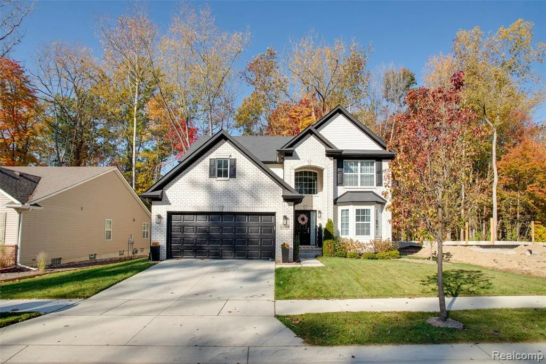
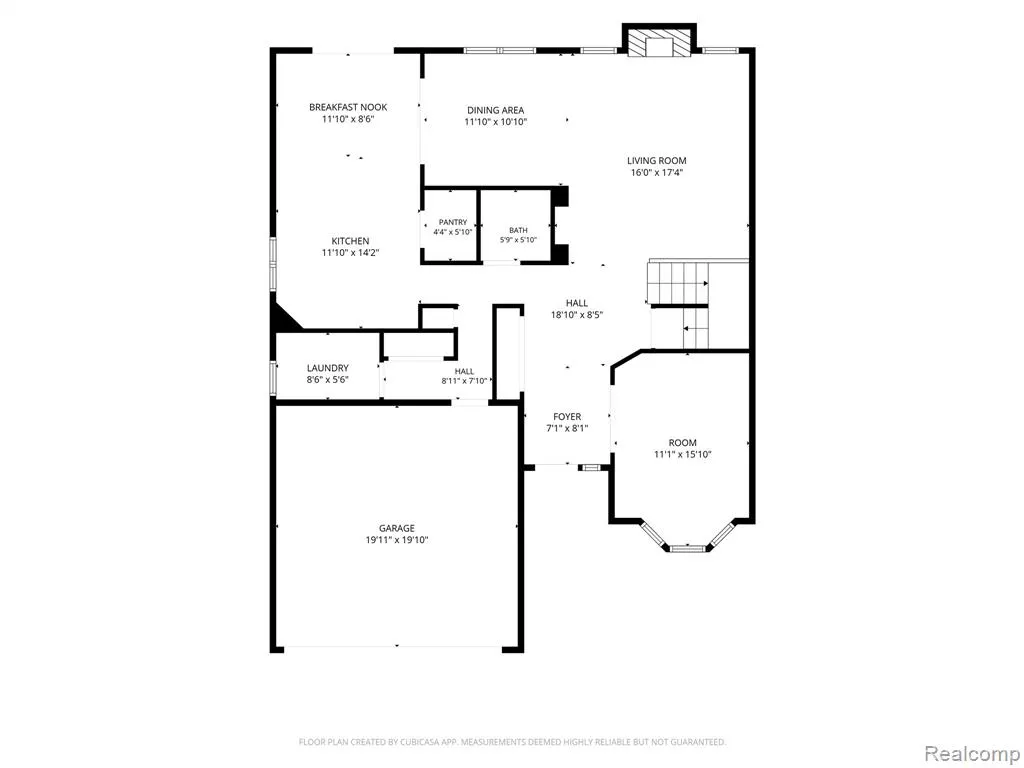
Dreaming of a newer home with modern finishes, a peaceful wooded backdrop, and room to make it your own? Welcome to Hawthorne Woods Estates! Built in 2025, this beautiful home backs to the woods for a natural sense of privacy while offering convenient freeway access. Step inside to a striking chandelier, elegant wall trim, and an inviting fireplace that set the tone for the stylish interior. The spacious, flowing layout features quartz countertops, luxury vinyl plank flooring throughout the kitchen and main living areas, and luxury tile in both full baths. Main floor laundry, a high efficiency furnace, and a garage EV outlet add everyday convenience, while the large full basement offers endless possibilities for future finished living space. Enjoy the added appeal of community walking trails, scenic ponds, and a neighborhood park. Experience the best of modern living with a natural setting to come home to. Schedule your showing today!
| Price History | |
|---|---|
| 10/29/2026 | Listed $459,900 |
General Features
| Heating | Forced Air |
|---|---|
| Kitchen Level | Entry |
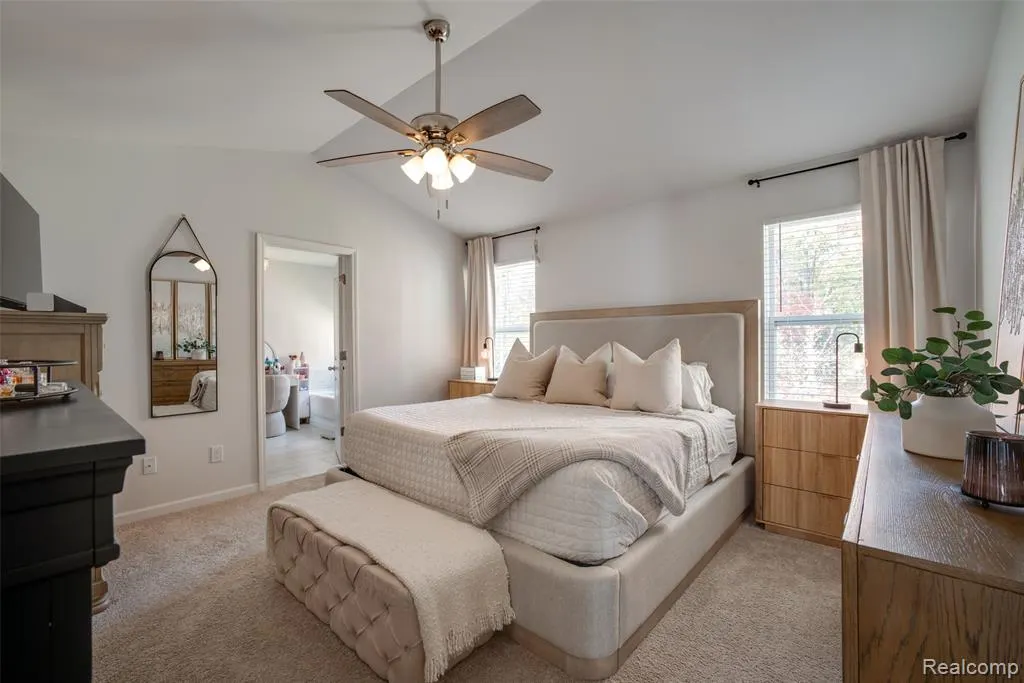
| Cooling | Ceiling Fan(s),Central A/C |
| Possession | Negotiable (Possession) |
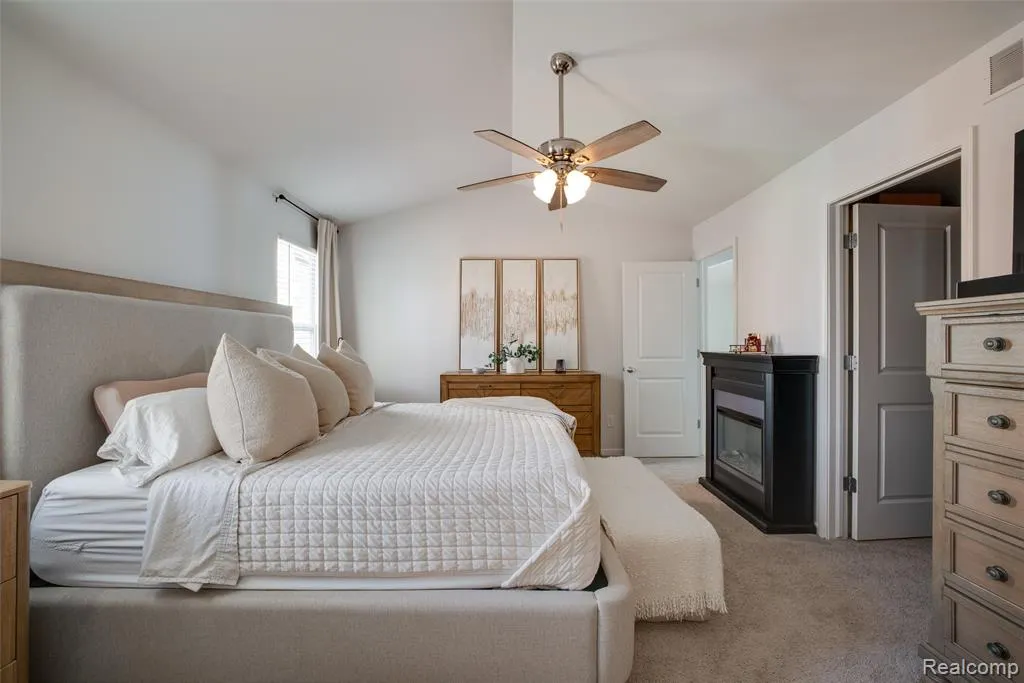
| Fireplaces | Grt Rm Fireplace |
| Garage | Attached Garage |
| Water | Public Water |
| Appliances | Dishwasher,Dryer,Range/Oven,Refrigerator,Washer |
| Status | Active |
| Full Baths | 2 |
| Half Baths | 1 |
| Bathrooms | 3 |
| Year Built | 2025 |
| Pets Allowed | Yes |
| Subdivision | Estates/Hawthorne Woods Condo |
| Style | Colonial |
| County | Wayne |
| Class | RESIDENTIAL |
| Type | Single Family |
| Ownership | Private |
| Associated Document Count | 3 |
| Status | Active |
| Sale/Rent | For Sale |
| Manufactured Y/N | No |
| Fee Amount | 400 |
| Fee Schedule | Yearly |
| Structure Style | 2 Story |
| Subj to Short Sale Apprvl | No |
| Home Warranty Y/N | No |
| Area | Huron Twp (82161) |
| Directions | Pennsylvania Rd/Hannan Rd |
| City | New Boston |
| School District | Huron School District |
| Lease Y/N | No |
| Originating MLS | RealComp |
| Source MLS | MI Real Source |
| Financial Terms | Cash,Conventional,FHA,VA |
| Legal Description | UNIT 131 REPLAT NO 2 WAYNE COUNTY CONDOMINIUM SUB PLAN NO 1022 AKA ESTATES AT HAWTHORNE WOODS T4S R9E L58717 OF DEEDS P 153 WCR SPLIT/COMBINED ON 09/20/2024 FROM 75 024 99 0015 000,75 024 99 0016 000 |
| DOM | 1 |
| Price Per Sq Ft Total AG | 191.63 |
| Public Remarks | Dreaming of a newer home with modern finishes,a peaceful wooded backdrop,and room to make it your own? Welcome to Hawthorne Woods Estates! Built in 2025 |
Interior Features
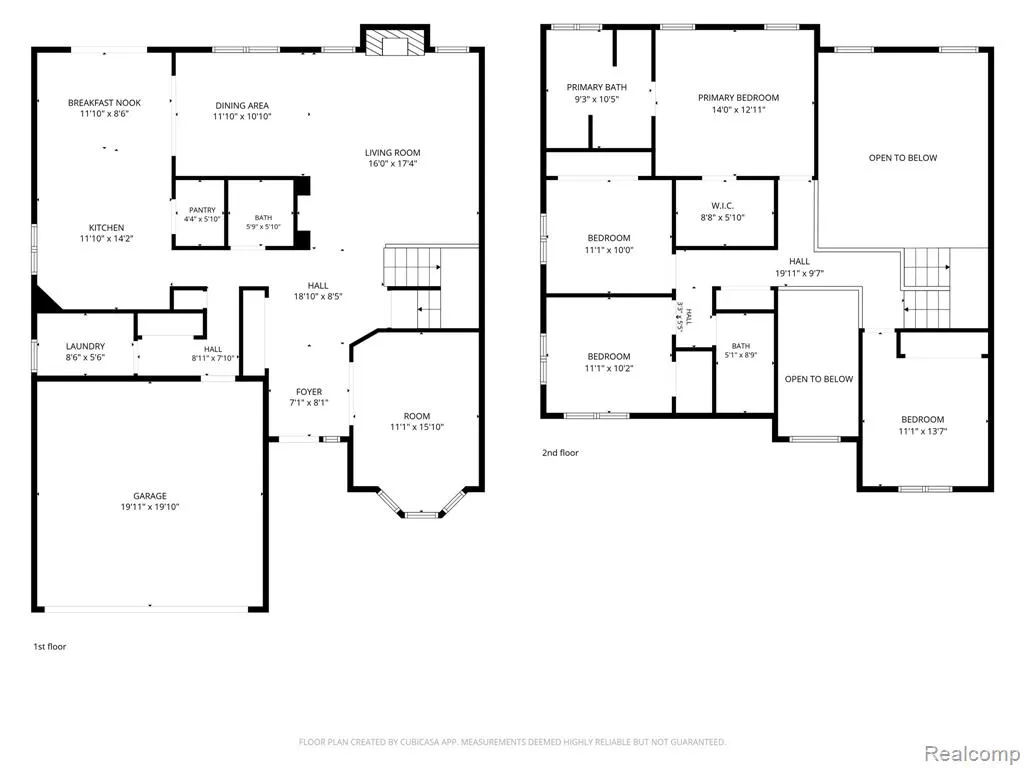
| Dining Room Level | Entry |
|---|---|
| Living Room Level | Entry |
| Basement | Unfinished |
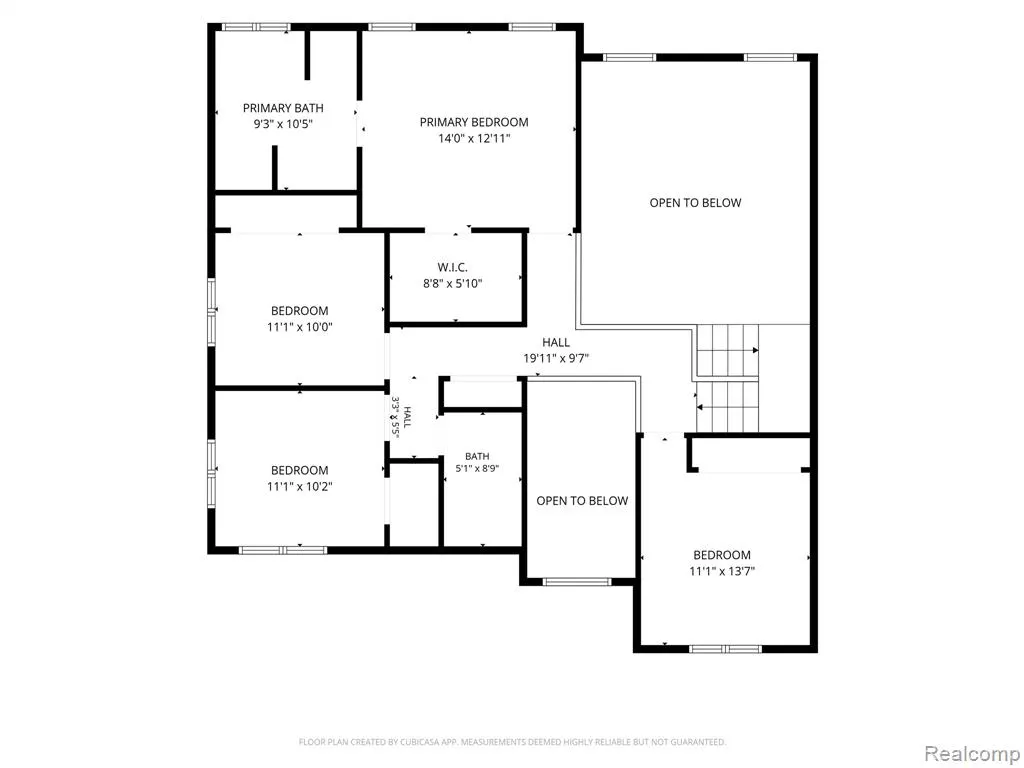
| Bedroom 3 Level | Second |
| Bedroom 1 Level | Second |
| Bedroom 2 Level | Second |
| Laundry Room Level | Entry |
| Kitchen Length | 12 |
| Laundry Room Width | 6 |
| Living Room Length | 16 |
| Bedroom 4 Width | 14 |
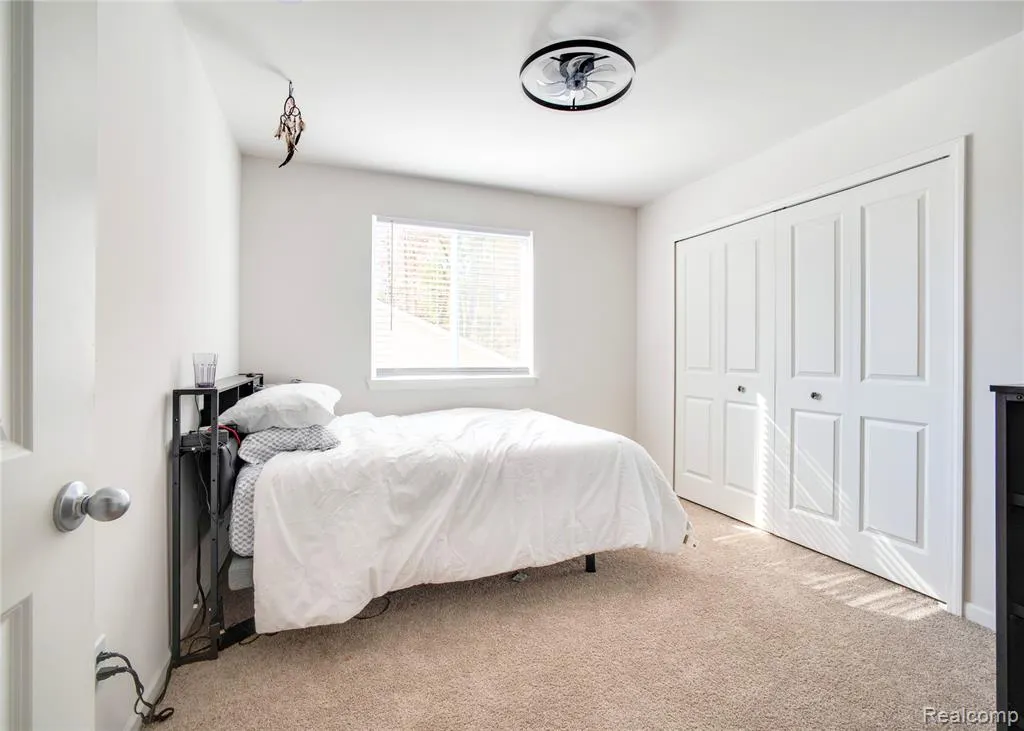
| Bedroom 2 Width | 10 |
| Bedroom 3 Width | 10 |
| Laundry Room Length | 9 |
| Dining Room Width | 11 |
| Bedroom 4 Length | 11 |
| Bedroom 2 Length | 11 |
| Living Room Width | 17 |
| Bedroom 3 Length | 11 |
| Dining Room Length | 12 |
| Kitchen Width | 14 |
| Beds | 4 |
| Fireplace? | Yes |
| Total Rooms | 13 |
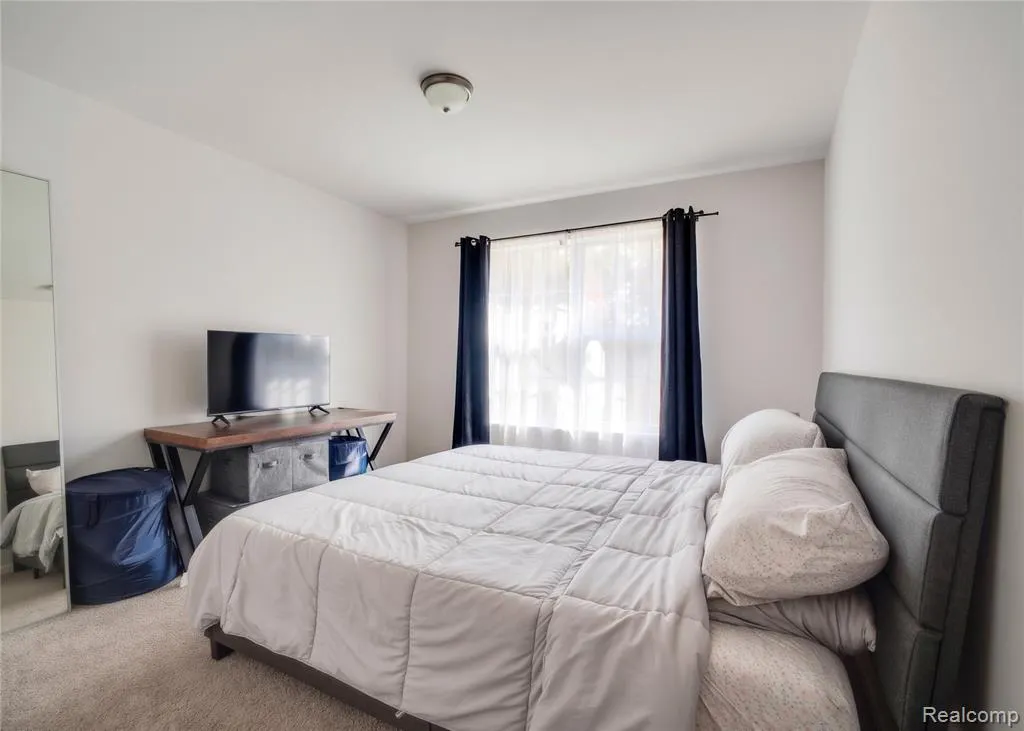
| Bedroom 1 Length | 14 |
| Bedroom 1 Width | 13 |
| Below Grade SqFt | 1254 |
| Above Grade SqFt | 2400 |
| Basement Y/N | Yes |
| Breakfast Nook Length | 12 |
| Breakfast Nook Level | Entry |
| Breakfast Nook Width | 9 |
| Total SqFt Finished | 2400 |
| Bathroom 1 Length | 9 |
| Bathroom 1 Width | 10 |
| Bathroom 2 Length | 5 |
| Bathroom 2 Width | 9 |
Exterior Features
| Exterior | Brick,Vinyl Siding |
|---|---|
| Exterior Amenities | Porch |
| Frontage | 60 |
| Lot Size Area | 0.17 |
| Pool (Y/N) | No |
| Lot Dimensions | 60x120x120x60 |
| Garage # of Car | 2 |
| Roads | Paved Street |
| FOUNDATION TYPE | Basement |
| Waterfront Y/N | No |
| Garage Y/N | Yes |
Amenities
- Foreclosure
- Views
- Short Sale
- New Construction
- Adult 55+
- Lease To Own
- No HOA Fees
- Furnished
- Primary On Main
- Air Conditioning
- Seller Finance
- Green
- Fixer Upper
- Horse
- Golf
- Fireplace
- Deck
- Garage
- Basement
- Pool
Property vs Single Family Average in 48164
Price
Taxes
Year Built
 Provided through IDX via MiRealSource. Courtesy of MiRealSource Shareholder. Copyright MiRealSource.
The information published and disseminated by MiRealSource is communicated verbatim, without change by MiRealSource, as filed with MiRealSource by its members. The accuracy of all information, regardless of source, is not guaranteed or warranted. All information should be independently verified.
Copyright 2026 MiRealSource. All rights reserved. The information provided hereby constitutes proprietary
