




Address
21102 Knudsen Drive, Grosse Ile, MI
Price
$ 355,000
Property Attributes
- MLS#61041998
- TypeSingle Family
- Listing Status Active
- CountyWAYNE
- CityGrosse Ile
- AreaGrosse Ile Twp
- NeighborhoodPotawatomie Woods Sub
- Zip48138
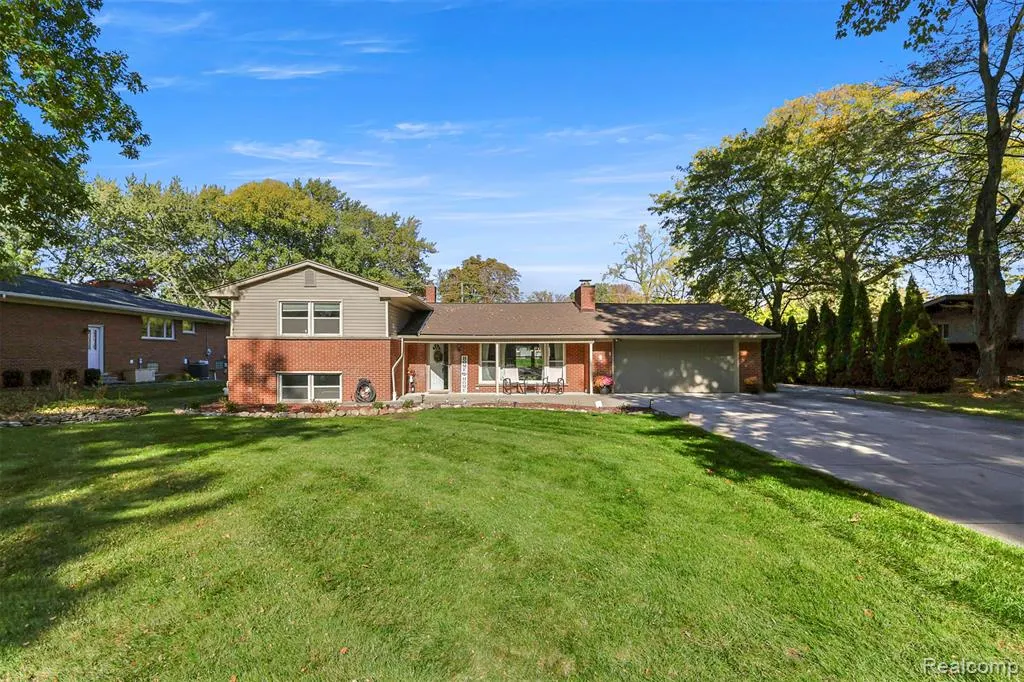
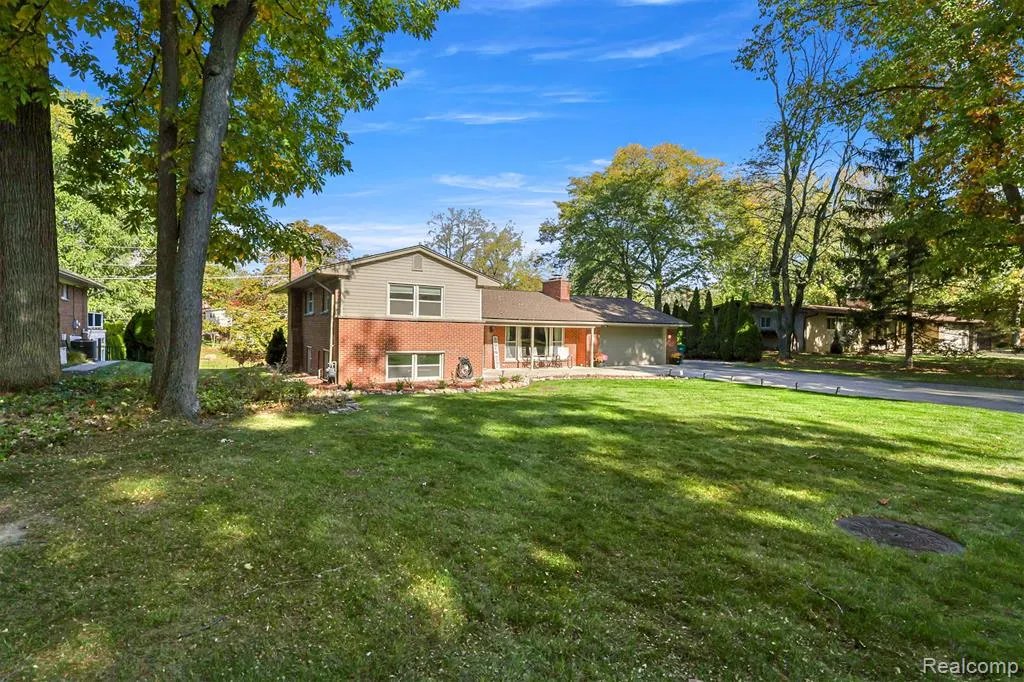
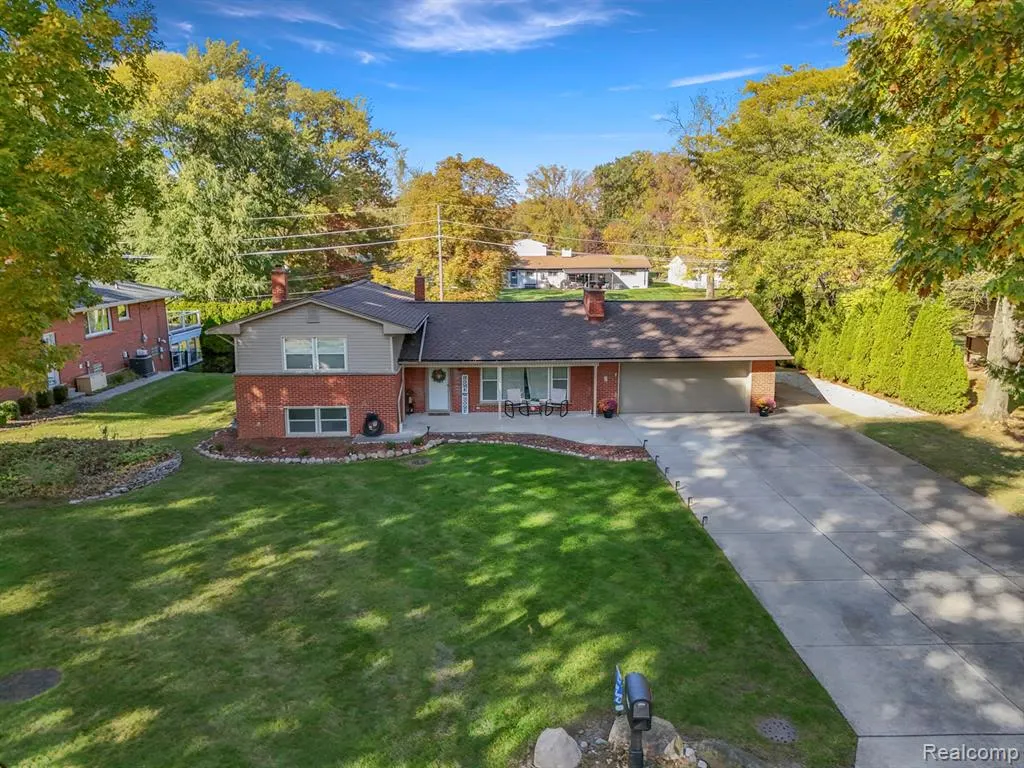
- StyleSplit Level
- Year Built1957
- Taxes$ 5933
- Price$ 355,000
- Bedrooms3
- Full Bathrooms1
- Half Bathrooms1
- Sqr Footage1937
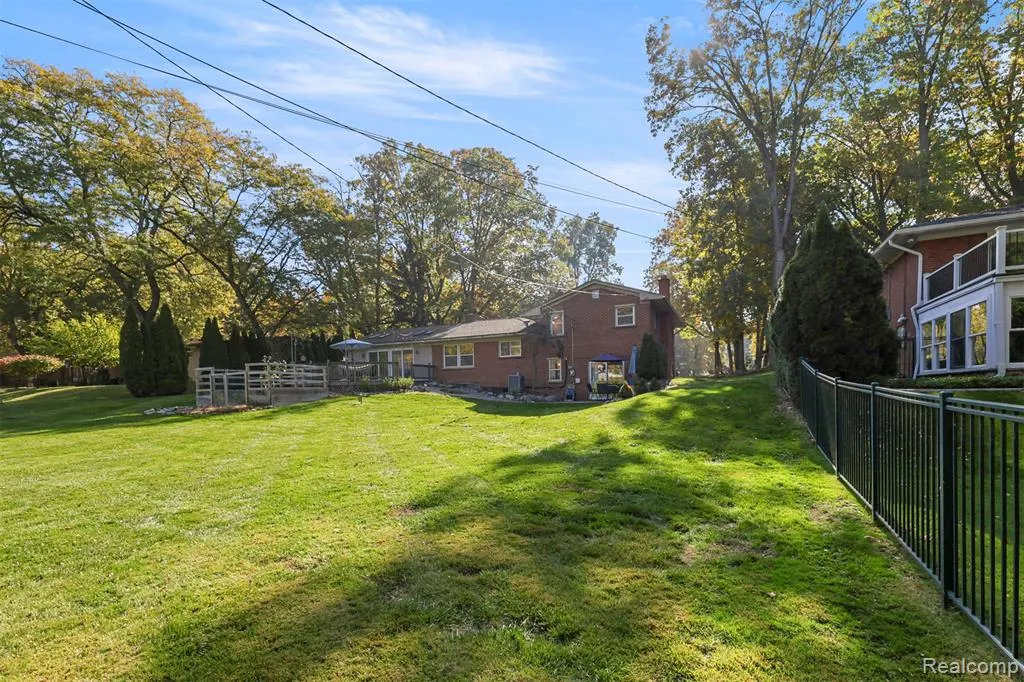
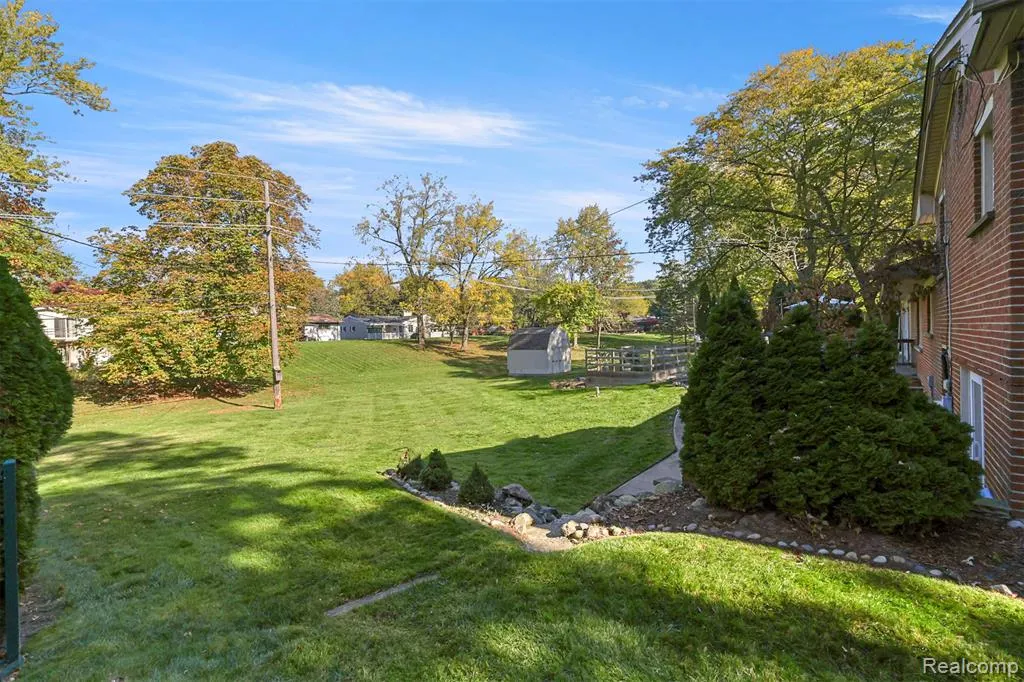
- Lot Size0.37 Acres
Data Source:
MiRealSource (MIRS)
Property Description
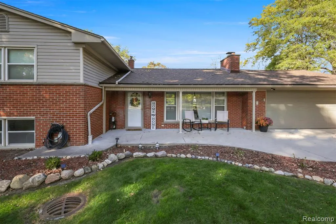
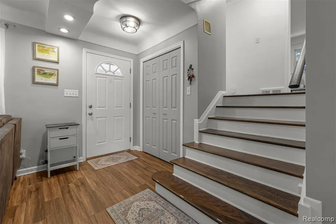
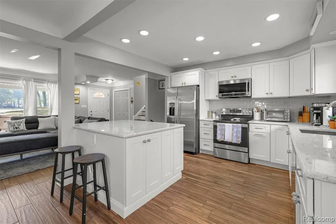
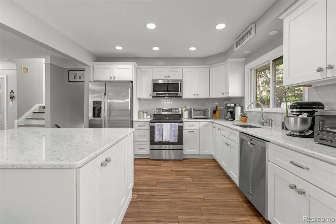
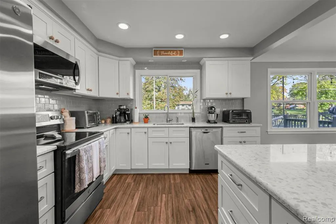
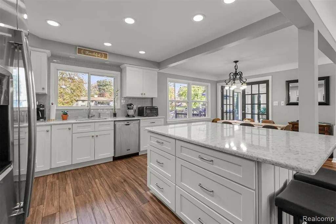
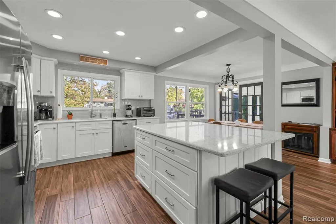
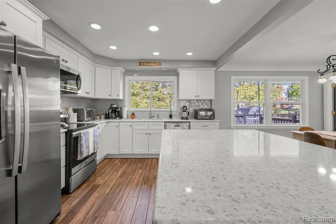
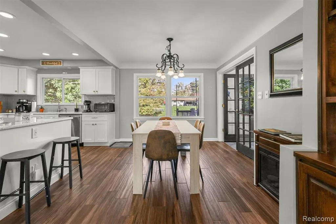
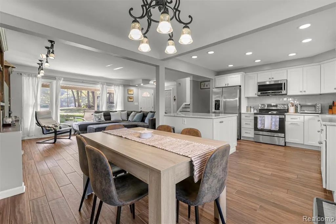
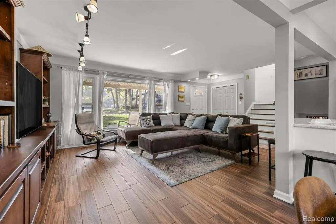
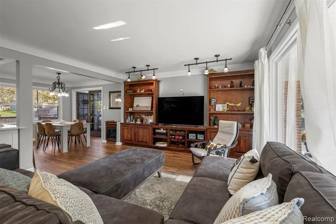
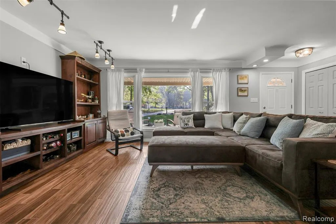
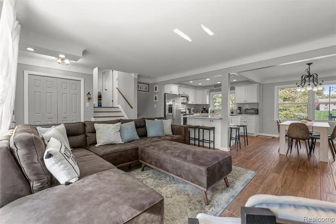
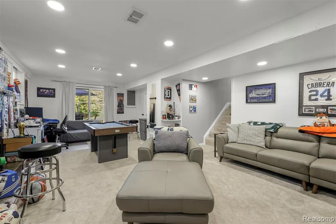
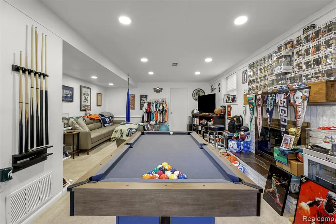
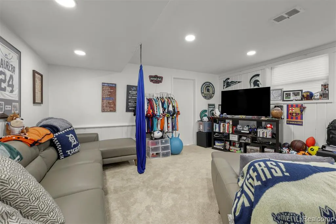
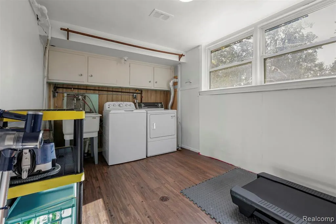
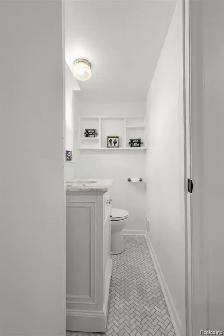
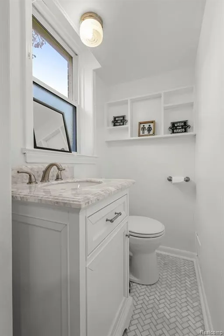
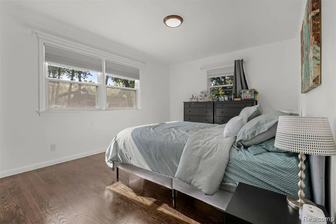
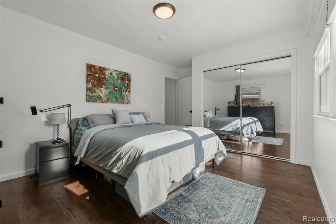
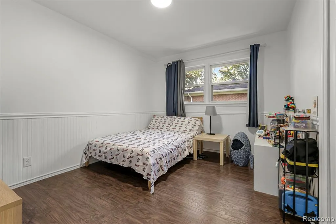
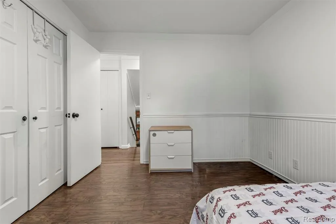
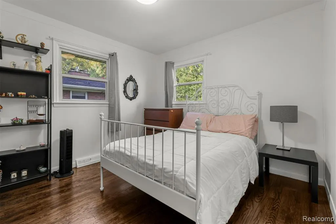
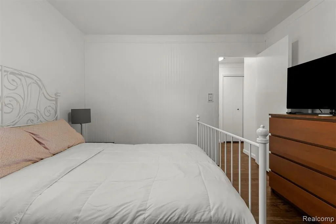
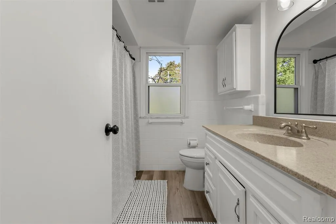
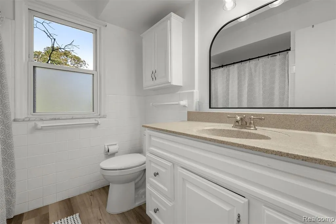
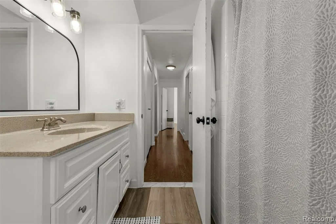
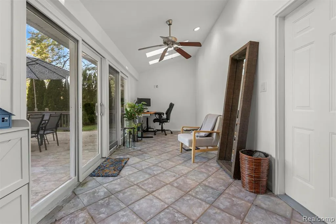
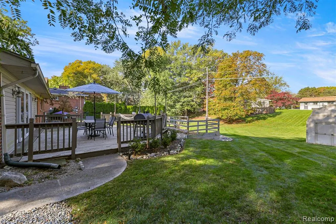
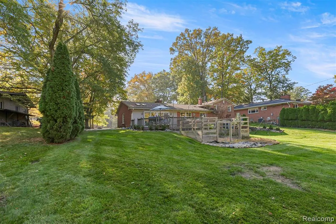
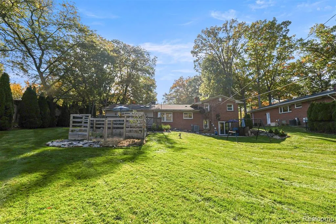
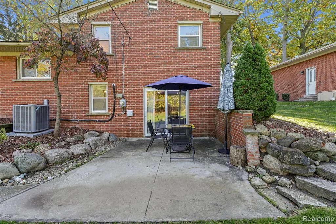
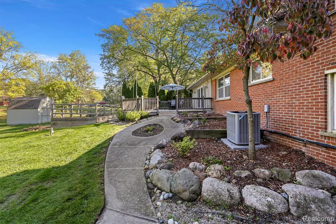
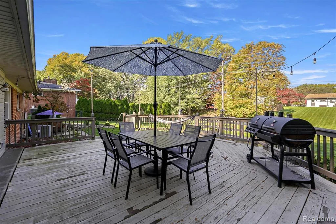
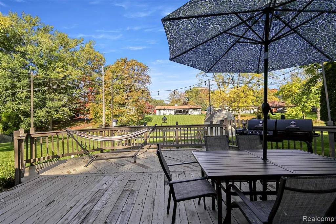
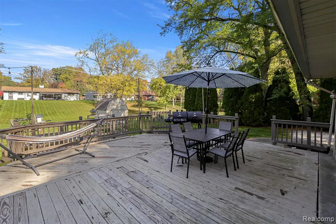
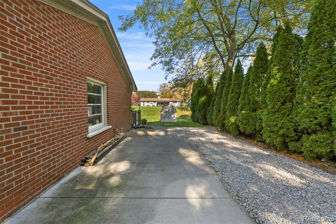
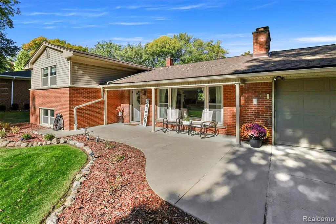
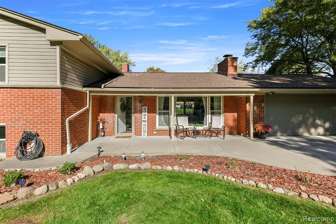
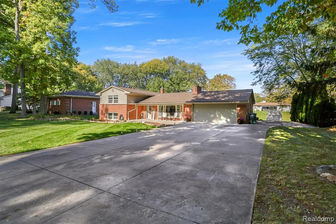
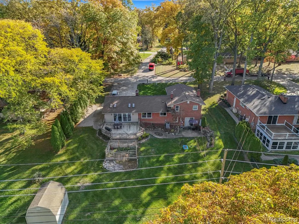
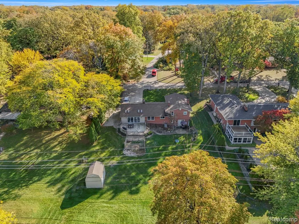
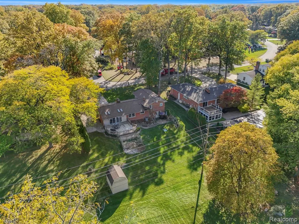
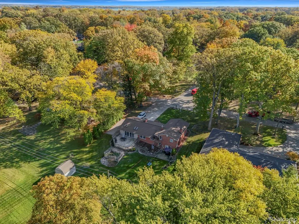
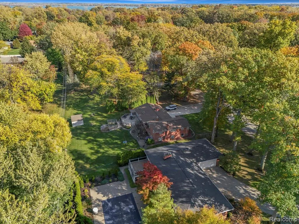
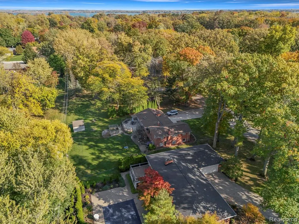
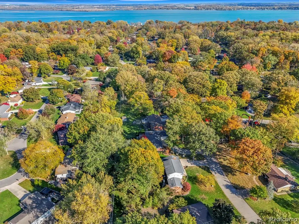
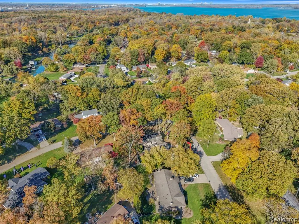
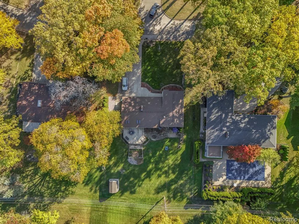
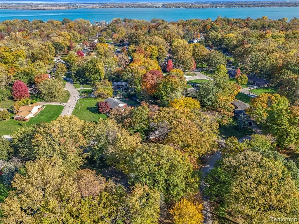
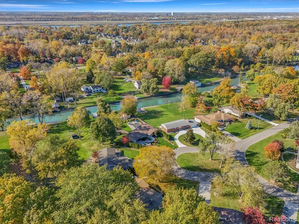
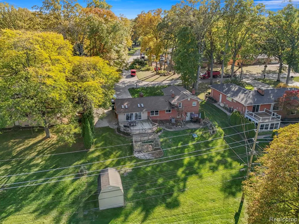
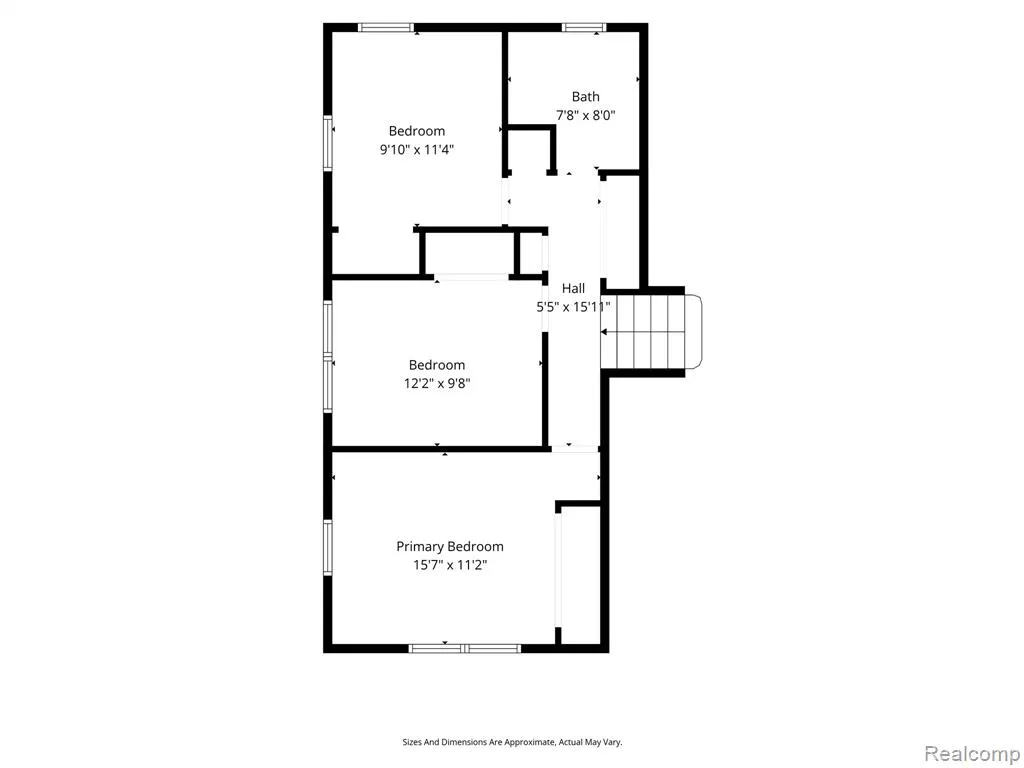
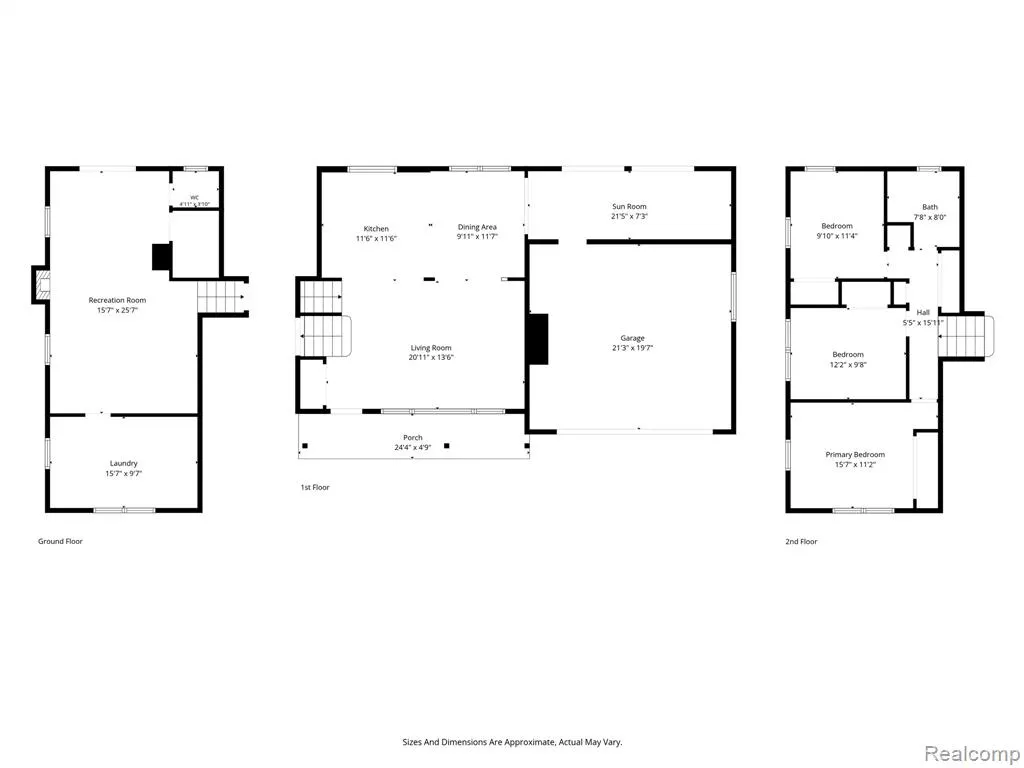
Welcome to this beautiful, updated 3-bedroom, 1.5-bath home in the desirable community of Grosse Ile! Located on a quiet street, this home offers a great mix of modern updates, comfortable living spaces, and charm. Step inside to an open floor plan where the spacious living room connects to the kitchen, creating a great space for everyday living and entertaining. The updated kitchen features quartz countertops, a subway tile backsplash, stainless steel appliances, plenty of cabinets, and a large island with extra counter space. Beautiful wooden French doors lead to a tiled sunroom/mudroom with skylights, this inviting space opens onto a large deck with spectacular views and plenty of room for outdoor dining, entertaining, or relaxing. The wooden French doors complement the decorative wooden shelving in the living room, adding warmth and character to the home. The sunroom also provides easy access to the attached 2-car garage. An oversized shed offers additional storage space. The lower level features a large family room with a cozy fireplace, perfect for relaxing or spending time with family and friends. The updated half bath includes beautiful marble flooring and a marble vanity countertop. The spacious laundry room offers plenty of storage and updated flooring. A sliding glass door provides direct access from the basement to the backyard patio, offering another way to enjoy the outdoor space. Upstairs, you'll find three spacious bedrooms with beautiful hardwood floors and a full bathroom. This home includes several major updates, including a new roof (2021), furnace, central air conditioning, hot water tank, and sump pump (2022), a remodeled half bath with marble finishes (2021), new laundry room flooring (2022), and new lower-level carpet (2023). Additional updates include fresh paint in select areas and new bathroom flooring in 2025. All appliances included. With its updated kitchen, beautiful sunroom, large deck with backyard access, walkout basement leading to the backyard patio, and numerous improvements,
| Price History | |
|---|---|
| 10/26/2026 | Listed $355,000 |
General Features
| Heating | Forced Air |
|---|---|
| Kitchen Level | Entry |
| Cooling | Central A/C |
| Possession | Close Plus 30 Days |
| Garage | Attached Garage |
| Water | Public Water |
| Appliances | Dishwasher,Microwave,Range/Oven,Refrigerator |
| Status | Active |
| Full Baths | 1 |
| Half Baths | 1 |
| Bathrooms | 2 |
| Year Built | 1957 |
| Subdivision | Potawatomie Woods Sub |
| Water Heater | Gas |
| Style | Split Level |
| County | Wayne |
| Class | RESIDENTIAL |
| Type | Single Family |
| Ownership | Private |
| Associated Document Count | 2 |
| Status | Active |
| Subdivision | MI |
| Sale/Rent | For Sale |
| Manufactured Y/N | No |
| Structure Style | Tri-Level |
| Subj to Short Sale Apprvl | No |
| Home Warranty Y/N | No |
| Area | Grosse Ile Twp (82185) |
| Primary City | Grosse Ile |
| Directions | From Meridian,head east on Church Rd. Turn left (north) onto HCL Jackson. Turn left (west) onto Knudsen. |
| City | Grosse Ile |
| School District | Grosse Ile Township Schools |
| Lease Y/N | No |
| Originating MLS | RealComp |
| Source MLS | MI Real Source |
| Financial Terms | Cash,Conventional,FHA,VA |
| Legal Description | 550T60 LOT 60 POTAWATOMIE WOODS SUB PC 550 L78 P34,35 WCR |
| DOM | 4 |
| Postal Code | 48138 |
| Price Per Sq Ft Total AG | 183.27 |
| Public Remarks | Welcome to this beautiful,updated 3-bedroom,1.5-bath home in the desirable community of Grosse Ile! Located on a quiet street,this home offers a great mix of modern updates,comfortable living spaces |
Interior Features
| Family Room Level | Lower |
|---|---|
| Dining Room Level | Entry |
| Living Room Level | Entry |
| Bedroom 3 Level | Second |
| Bedroom 1 Level | Second |
| Bedroom 2 Level | Second |
| Laundry Room Level | Lower |
| Kitchen Length | 11 |
| Family Room Length | 15 |
| Laundry Room Width | 9 |
| Family Room Width | 25 |
| Living Room Length | 20 |
| Bedroom 2 Width | 9 |
| Bedroom 3 Width | 11 |
| Laundry Room Length | 15 |
| Dining Room Width | 11 |
| Bedroom 2 Length | 12 |
| Living Room Width | 13 |
| Bedroom 3 Length | 15 |
| Dining Room Length | 9 |
| Kitchen Width | 11 |
| Beds | 3 |
| Fireplace? | No |
| Total Rooms | 11 |
| Bedroom 1 Length | 9 |
| Bedroom 1 Width | 11 |
| Above Grade SqFt | 1937 |
| Basement Y/N | No |
| Total SqFt Finished | 1937 |
| Bathroom 1 Length | 7 |
| Bathroom 1 Width | 8 |
Exterior Features
| Exterior | Brick,Vinyl Siding |
|---|---|
| Exterior Amenities | Deck,Patio,Porch |
| Frontage | 100 |
| Lot Size Area | 0.37 |
| Pool (Y/N) | No |
| Lot Dimensions | 100X160 |
| Garage # of Car | 2 |
| Roads | Paved Street |
| FOUNDATION TYPE | Slab |
| Waterfront Y/N | No |
| Garage Y/N | Yes |
Amenities
- Foreclosure
- Views
- Short Sale
- New Construction
- Adult 55+
- Lease To Own
- No HOA Fees
- Furnished
- Primary On Main
- Air Conditioning
- Seller Finance
- Green
- Fixer Upper
- Horse
- Golf
- Fireplace
- Deck
- Garage
- Basement
- Pool
Property vs Single Family Average in 48138
Price
Taxes
Year Built
Visits
 Provided through IDX via MiRealSource. Courtesy of MiRealSource Shareholder. Copyright MiRealSource.
The information published and disseminated by MiRealSource is communicated verbatim, without change by MiRealSource, as filed with MiRealSource by its members. The accuracy of all information, regardless of source, is not guaranteed or warranted. All information should be independently verified.
Copyright 2026 MiRealSource. All rights reserved. The information provided hereby constitutes proprietary
