

Address
6239 Grandview Drive, Erie, MI
Price
$ 249,900
Property Attributes
- MLS#61039762
- TypeSingle Family
- Listing Status Active
- CountyMONROE
- CityErie
- AreaErie Twp
- NeighborhoodMorin Water Haven 3
- Zip48133
- StyleSplit Level
- Year Built1961
- Taxes$ 2354
- Price$ 249,900
- Bedrooms3
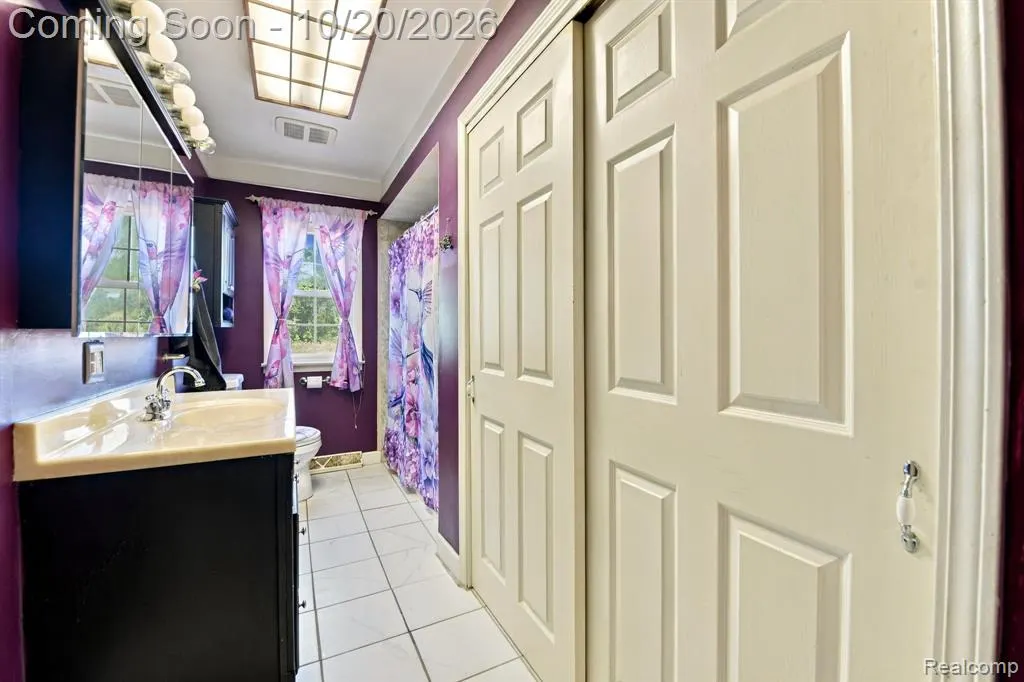
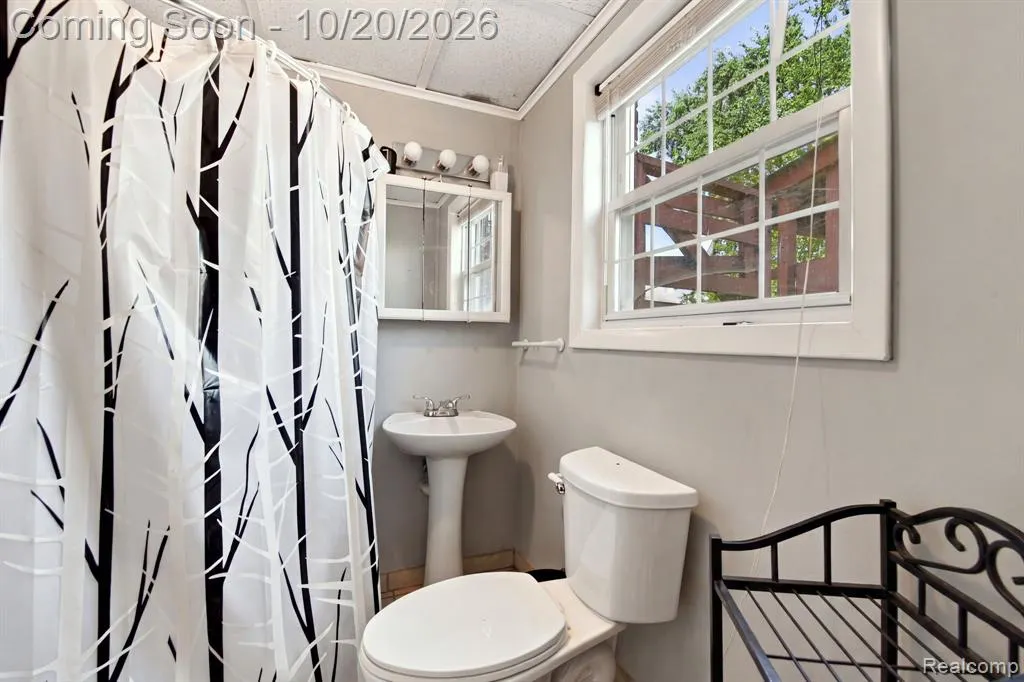
- Full Bathrooms2
- Half Bathrooms0
- Sqr Footage1700
- Lot Size0.6 Acres
Data Source:
MiRealSource (MIRS)
Property Description
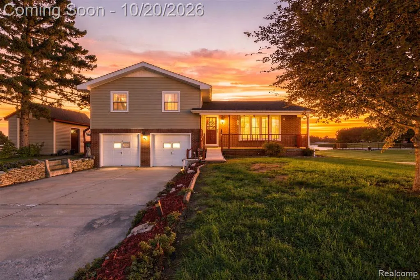
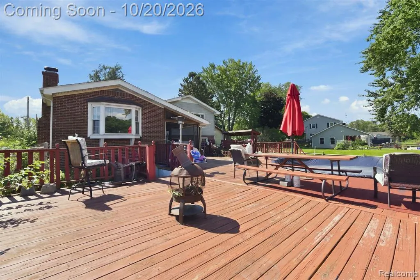
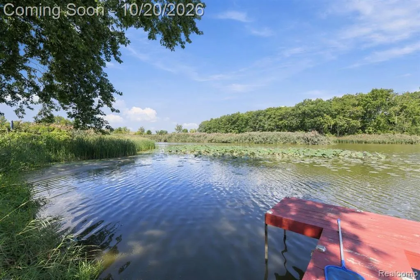
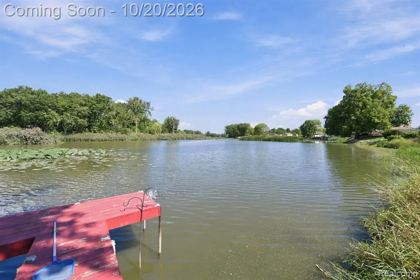
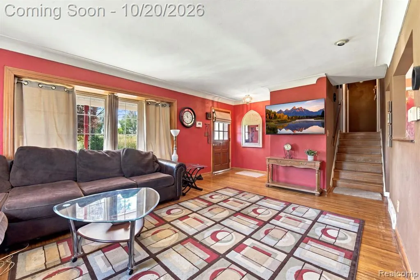
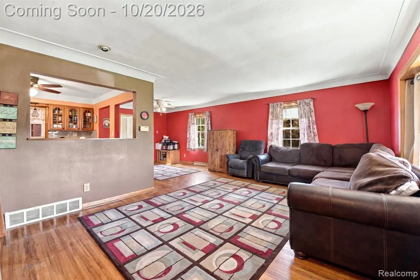
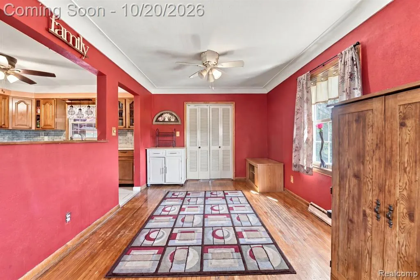
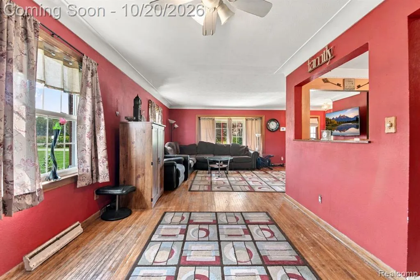
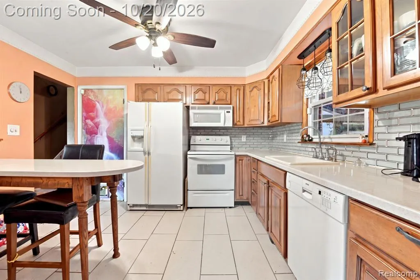
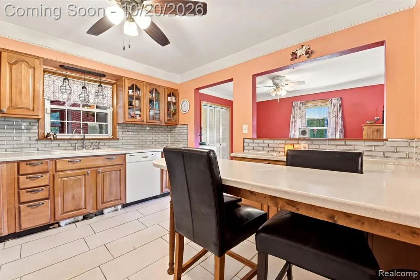
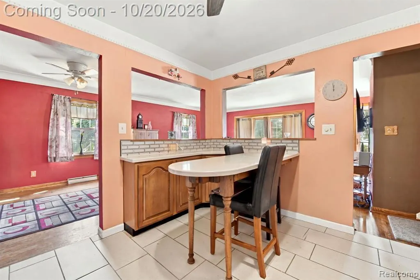
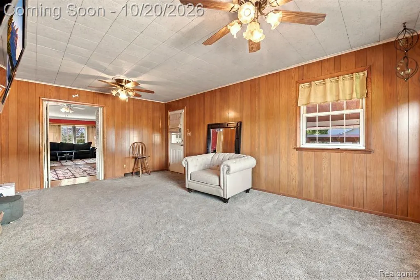
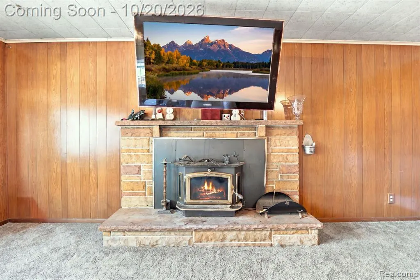
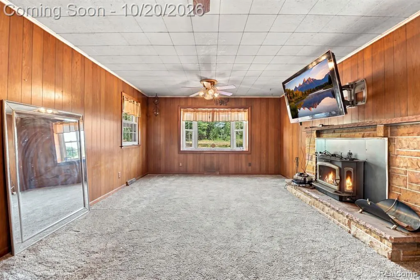
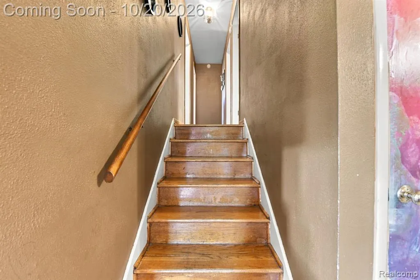
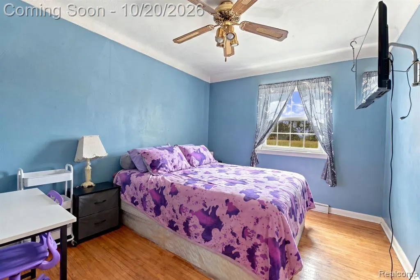
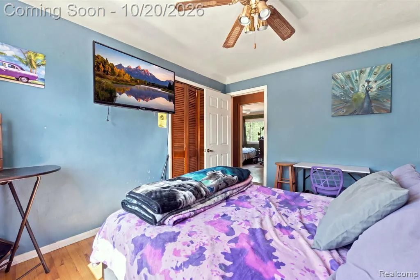
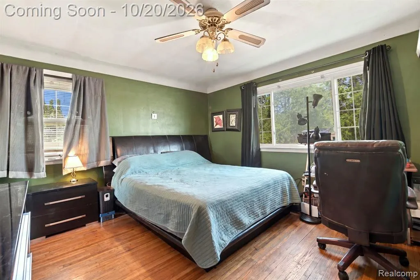
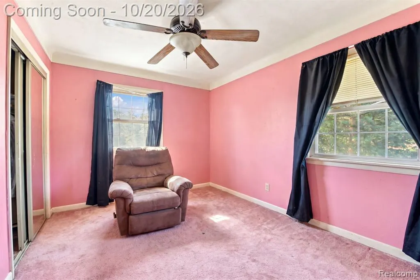
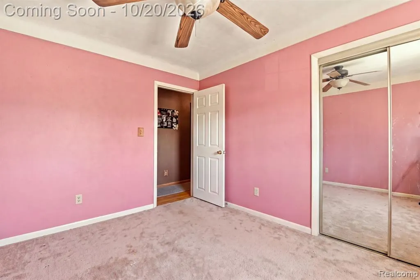
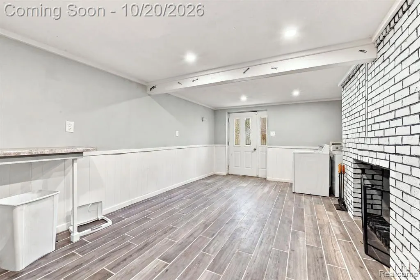
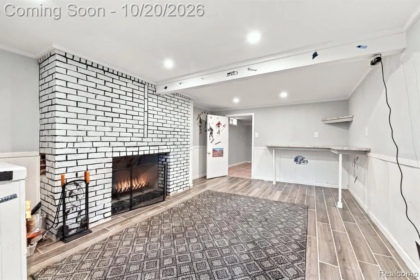
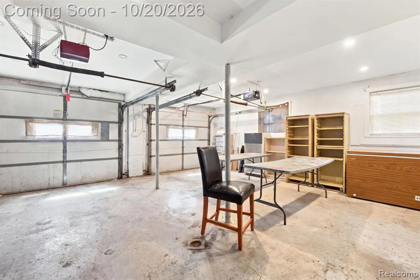
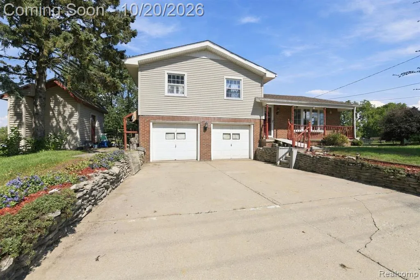
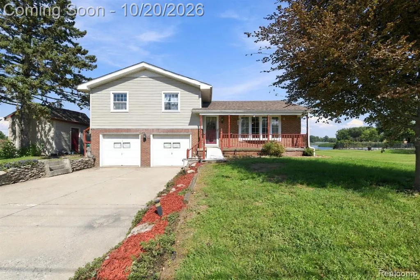
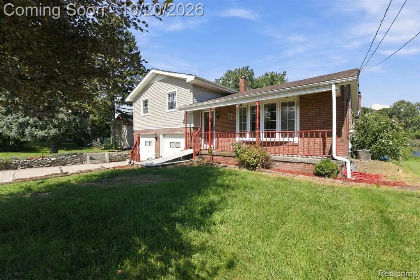
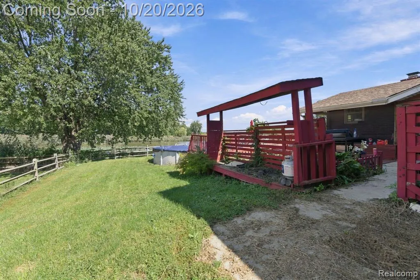
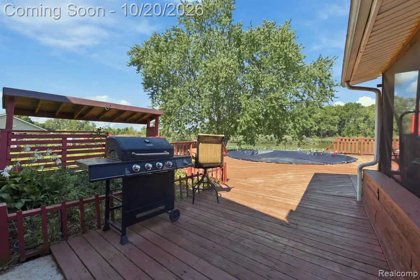
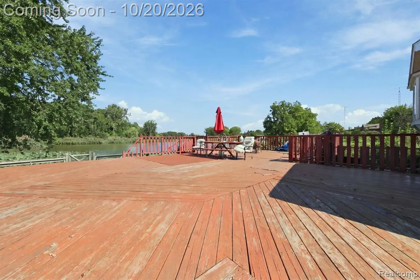
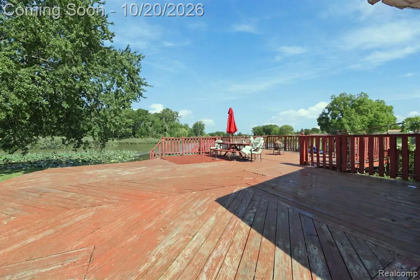
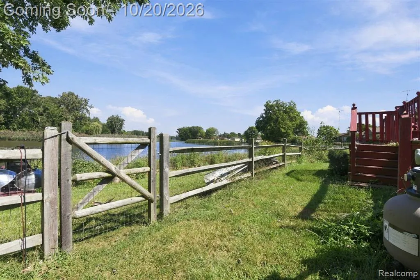
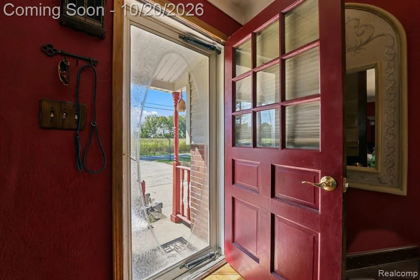
*OPEN HOUSE - SATURDAY 10/24 2PM-4PM* Beautiful Lake Erie views and incredible potential await at this rare opportunity in Erie! Priced to sell, this spacious quad level home offers approximately 1,700 square feet above grade, 3 bedrooms, 2 full baths, and a finished basement with additional rooms providing flexibility for your needs. Situated on a generous .60 acre lot with approximately 80 feet of water frontage, this property offers a unique setting and room to make it your own. Enjoy the expansive yard, oversized garage, multiple living spaces, and scenic surroundings. Appliances are included. The home needs some TLC, making it an excellent opportunity for investors, renovators, or buyers looking to build equity and create their vision in a desirable Lake Erie location. Properties with this combination of size, lot, views, and potential are hard to find. Bring your vision, grab this opportunity, and turn this rare Lake Erie property into something special. Priced to sell and full of possibilities, this is one you won't want to miss. Schedule your showing today before someone else claims the opportunity!
| Price History | |
|---|---|
| 10/16/2026 | Listed $249,900 |
General Features
| Heating | Forced Air |
|---|---|
| Kitchen Level | Entry |
| Cooling | Ceiling Fan(s),Central A/C |
| Possession | Close Plus 30 Days |
| Fireplaces | FamRoom Fireplace |
| Garage | Attached Garage,Electric in Garage,Gar Door Opener |
| Water | Public Water |
| Appliances | Dishwasher,Range/Oven,Refrigerator |
| Status | Active |
| Full Baths | 2 |
| Bathrooms | 2 |
| Year Built | 1961 |
| Subdivision | Morin Water Haven 3 |
| Water Heater | Propane Hot Water |
| Style | Split Level,Other |
| County | Monroe |
| Class | RESIDENTIAL |
| Type | Single Family |
| Ownership | Private |
| Associated Document Count | 3 |
| Status | Active |
| Subdivision | MI |
| Sale/Rent | For Sale |
| Manufactured Y/N | No |
| Structure Style | Quad-Level |
| Subj to Short Sale Apprvl | No |
| Home Warranty Y/N | No |
| Area | Erie Twp (58005) |
| Primary City | Erie |
| Directions | Sterns to Grandview |
| City | Erie |
| School District | Mason Consolidated School Distri |
| Lease Y/N | No |
| Originating MLS | RealComp |
| Source MLS | MI Real Source |
| Financial Terms | Cash,Conventional,FHA,VA |
| Legal Description | 1165-939 MORIN WATER HAVEN NO 3 LOT 43. |
| DOM | 14 |
| Postal Code | 48133 |
| Price Per Sq Ft Total AG | 147 |
| Public Remarks | *OPEN HOUSE - SATURDAY 10/24 2PM-4PM* Beautiful Lake Erie views and incredible potential await at this rare opportunity in Erie! Priced to sell,this spacious quad level home offers approximately 1 |
Interior Features
| Family Room Level | Entry |
|---|---|
| Living Room Level | Entry |
| Basement | Finished |
| Bedroom 3 Level | Upper |
| Bedroom 1 Level | Upper |
| Bedroom 2 Level | Upper |
| Laundry Room Level | Lower |
| Kitchen Length | 12 |
| Family Room Length | 14 |
| Laundry Room Width | 7 |
| Family Room Width | 20 |
| Living Room Length | 12 |
| Bedroom 2 Width | 15 |
| Bedroom 3 Width | 12 |
| Laundry Room Length | 8 |
| Bedroom 2 Length | 13 |
| Living Room Width | 22 |
| Bedroom 3 Length | 10 |
| Kitchen Width | 13 |
| Beds | 3 |
| Fireplace? | Yes |
| Total Rooms | 9 |
| Bedroom 1 Length | 10 |
| Bedroom 1 Width | 12 |
| Below Grade SqFt | 1012 |
| Above Grade SqFt | 1700 |
| Basement Y/N | Yes |
| Bedroom 2 Floor Covering | Wood |
| Bedroom 3 Floor Covering | Carpet |
| Kitchen Floor Covering | Ceramic |
| Total SqFt Finished | 2712 |
Exterior Features
| Exterior | Brick,Vinyl Siding |
|---|---|
| Exterior Amenities | Above Ground Pool,Deck,Fenced Yard,Porch,Spa/Hot Tub |
| Frontage | 80 |
| Body of Water | Lake Erie |
| Lot Size Area | 0.6 |
| Pool (Y/N) | Yes |
| Lot Dimensions | 80X165 |
| Garage # of Car | 2 |
| Water Features | Lake Frontage,Water View,Waterfront |
| Roads | Paved Street |
| FOUNDATION TYPE | Basement |
| SEWER/SEPTIC | Septic |
| Waterfront Y/N | Yes |
| Garage Y/N | Yes |
Amenities
- Foreclosure
- Views
- Short Sale
- New Construction
- Adult 55+
- Lease To Own
- No HOA Fees
- Furnished
- Primary On Main
- Air Conditioning
- Seller Finance
- Green
- Fixer Upper
- Horse
- Golf
- Fireplace
- Deck
- Garage
- Basement
- Pool
Property vs Single Family Average in 48133
Price
Taxes
Year Built
Visits
 Provided through IDX via MiRealSource. Courtesy of MiRealSource Shareholder. Copyright MiRealSource.
The information published and disseminated by MiRealSource is communicated verbatim, without change by MiRealSource, as filed with MiRealSource by its members. The accuracy of all information, regardless of source, is not guaranteed or warranted. All information should be independently verified.
Copyright 2026 MiRealSource. All rights reserved. The information provided hereby constitutes proprietary
