
Open House Sun, Nov 8th 11:00 AM - 01:00 PM
Address
33853 Avondale Street, Westland, MI
Price
$ 359,900
Property Attributes
- MLS#61039535
- TypeSingle Family
- Listing Status Active
- CountyWAYNE
- CityWestland
- AreaWestland
- NeighborhoodMaplewood Estates Sub 1
- Zip48186
- StyleRanch
- Year Built1999
- Taxes$ 3653
- Price$ 359,900
- Bedrooms3
- Full Bathrooms2
- Half Bathrooms0
- Sqr Footage1835
- Lot Size0.24 Acres
Data Source:
MiRealSource (MIRS)
Property Description
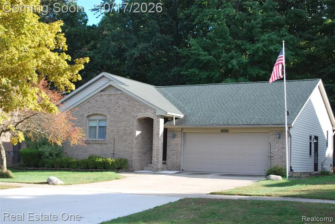
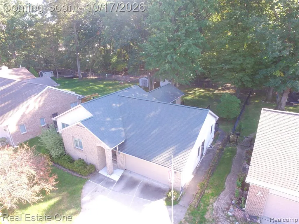
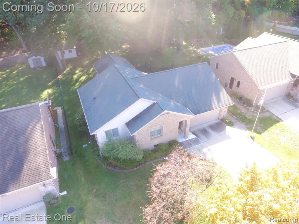
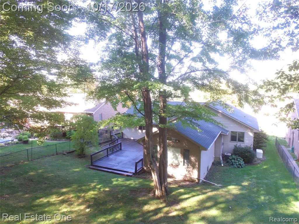
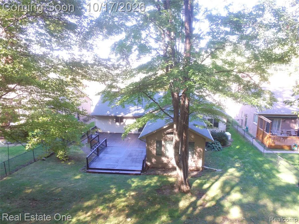
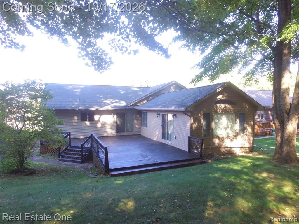
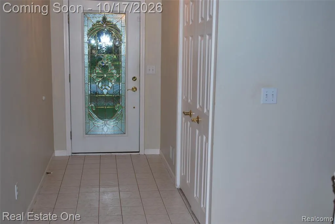
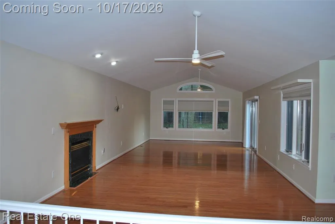
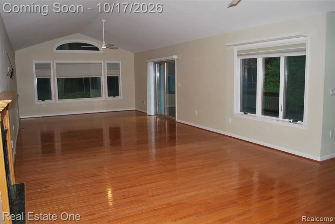
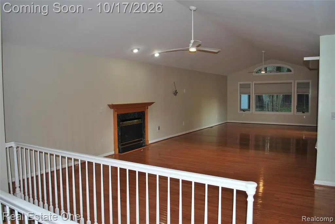
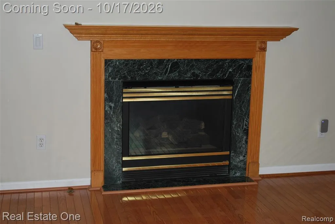
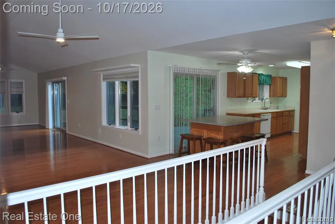
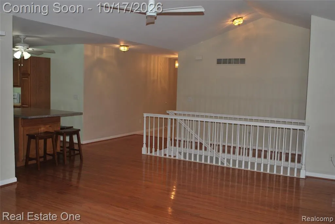
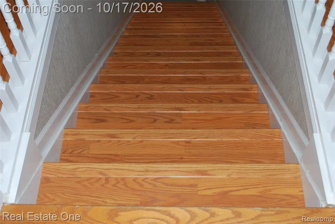
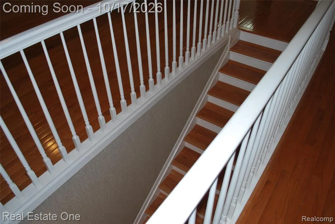
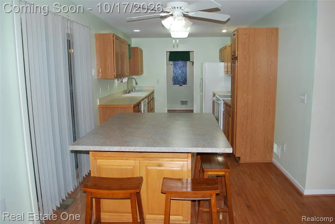
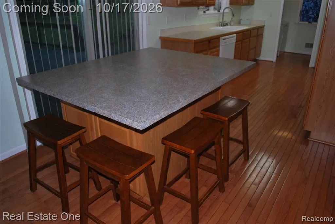
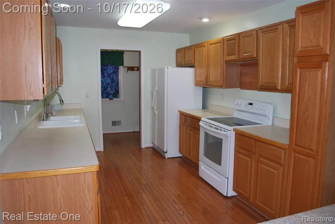
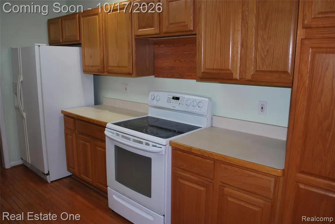
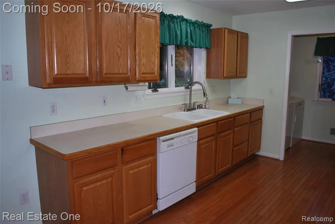
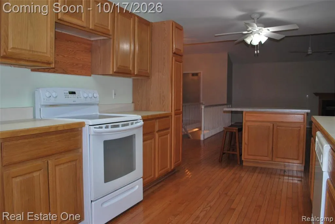
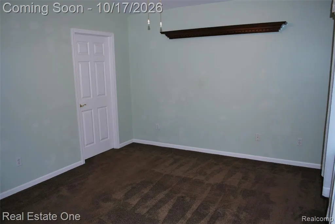
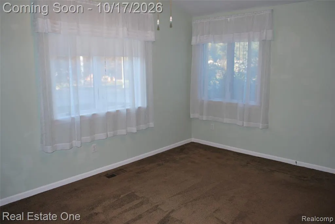
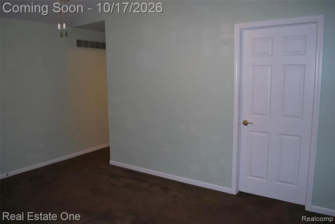
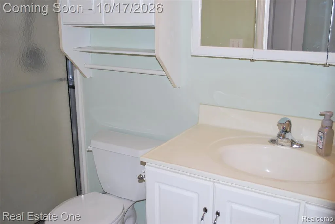
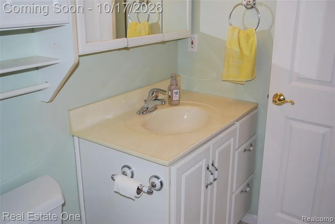
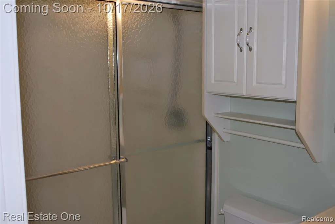
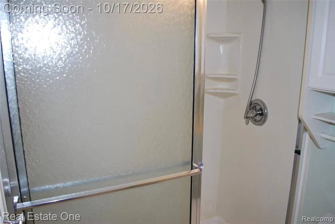
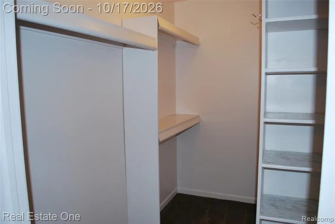
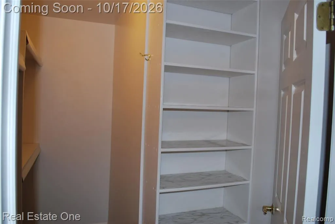
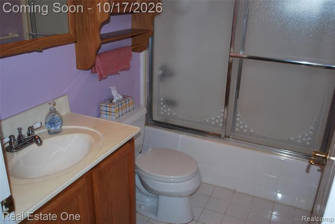
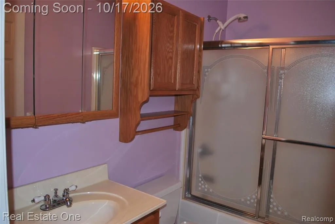
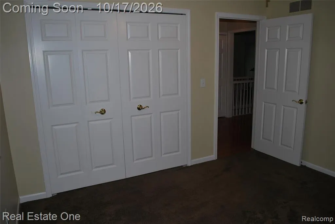
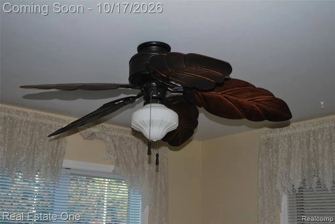
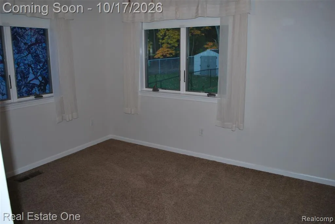
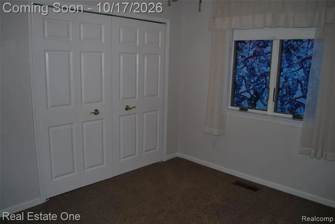
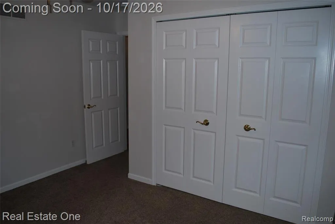
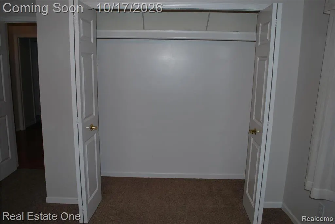
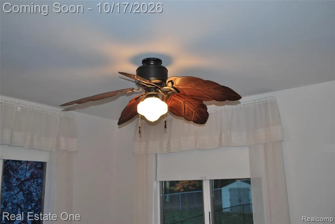
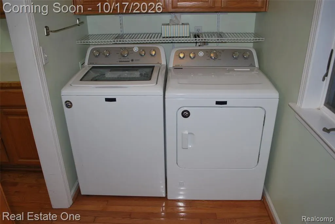
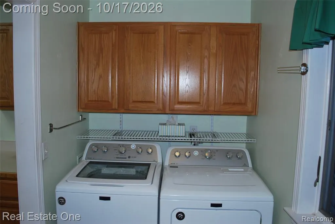
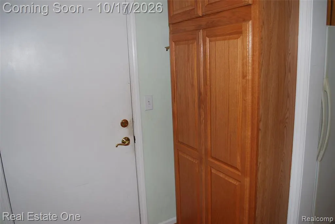
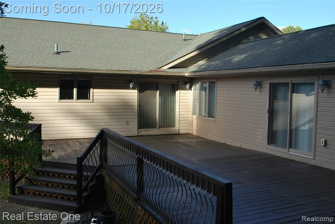
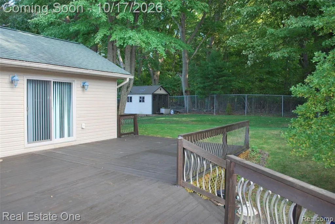
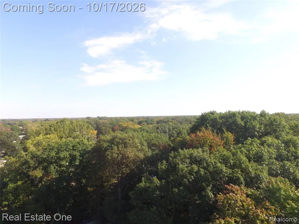
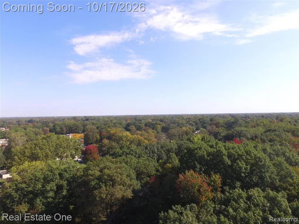
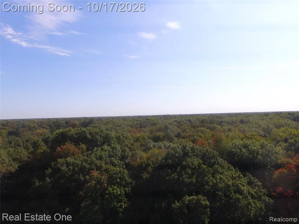
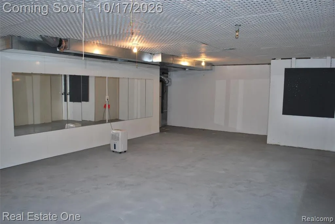
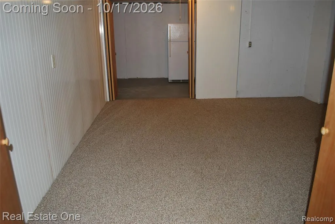
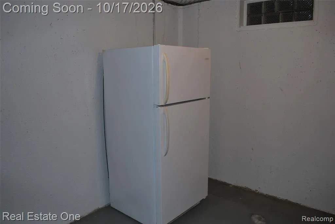
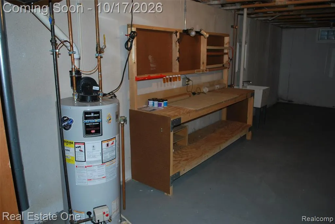
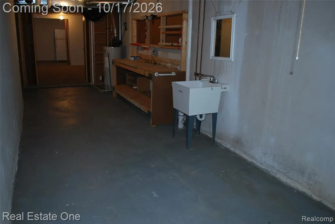
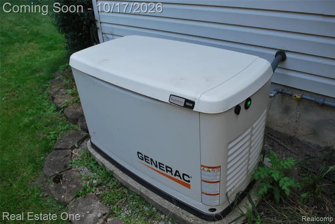
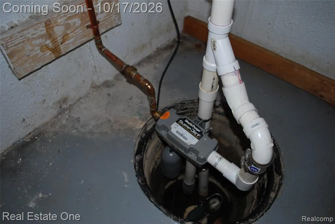
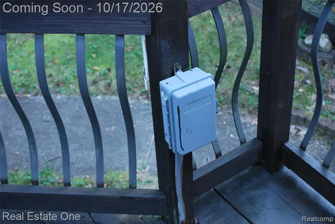
This Brick Ranch Home is stunning, featuring a 3-bedroom, 2-bathroom home, spanning 1,835 sq ft. As you step inside from the Lead Glass front Door an inviting open floor plan awaits you, where the Great Room features a Cathedral Ceiling, Gas Fireplace, Large Arched Window with Encasement side windows as the Hardwood Flooring flows throughout, you can access the large Deck from Kitchen or Great Rm by large Glass Door-Walls. The large kitchen offers spacious Cabinetry and Counter space for all your Kitchen needs as the cook prep Island can be used for eat-in dining. The home continues with a large laundry room conveniently located off the kitchen, making chores a breeze. The Primary Bedroom is large and spacious with attached primary Bathroom and Walk-in closet. All 3 Bedroom are equipped with a Ceiling Fan for added comfort with air circulation. You will not have any worries during loss of electrical power as this home has a Hole House Generator 2024 ($15K Upgrade) that will keep you up and running till power is restored. A new Sump pump with Waterer backup 2023, a newer hot water heater and Roof 2016 all providing peace of mind and efficiency. When you have Family gatherings or Guest over you can retreat to the large backyard Deck that will give you many years of serenity and peace as nature is what you will be blessed with and if you would like a Jacuzzi Tub on the Deck, well the hard work is done as the 220V outlet is already in place along with the fully fenced-in yard that boasts mature Trees backing up to a Wooded area that has an abundance of wildlife. The Basement Staircase Features Hardwood Flooring Steps and Wood Handrails and Spindles as the Basement is partitioned with a large work area room equipped with a work bench and wash tub and Projection Screen for movie night. This Beautiful Home is ready for you to call Home!!
| Price History | |
|---|---|
| 10/16/2026 | Listed $359,900 |
General Features
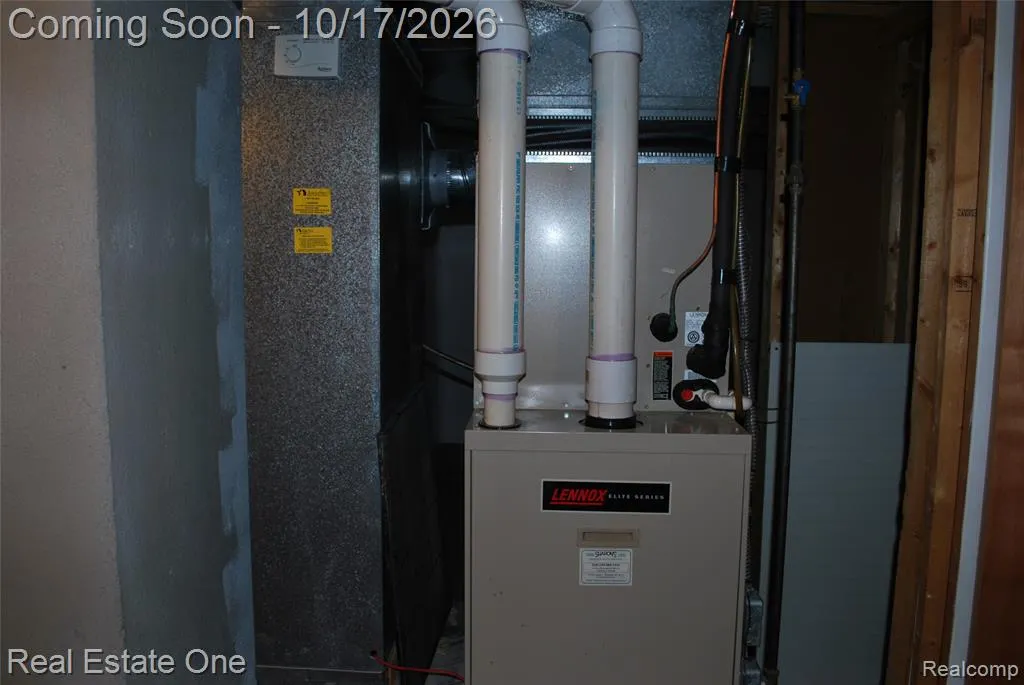
| Heating | Forced Air |
|---|---|
| Kitchen Level | Entry |
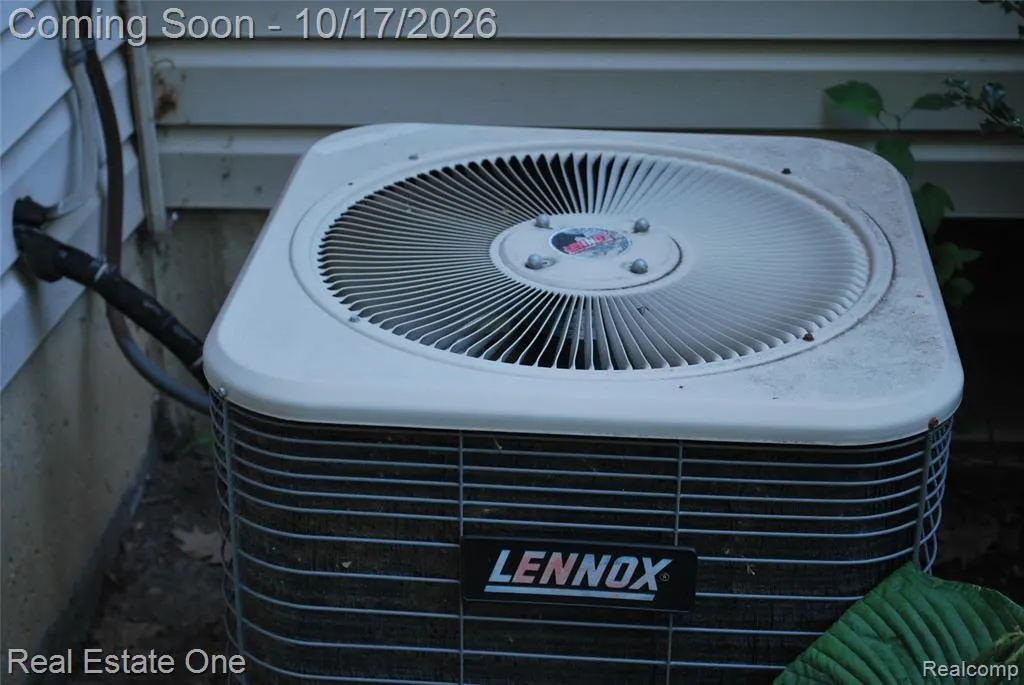
| Cooling | Ceiling Fan(s),Central A/C |
| Possession | At Close |
| Fireplaces | FamRoom Fireplace,Gas Fireplace |
| Garage | Attached Garage,Electric in Garage,Gar Door Opener,Direct Access |
| Water | Public Water |
| Appliances | Dishwasher,Disposal,Dryer,Microwave,Refrigerator,Washer |
| Status | Active |
| Full Baths | 2 |
| Bathrooms | 2 |
| Year Built | 1999 |
| Pets Allowed | Yes |
| Subdivision | Maplewood Estates Sub 1 |
| Water Heater | Gas |
| Style | Ranch |
| County | Wayne |
| Class | RESIDENTIAL |
| Type | Single Family |
| Ownership | Private |
| Associated Document Count | 1 |
| Status | Active |
| Subdivision | MI |
| Sale/Rent | For Sale |
| Manufactured Y/N | No |
| Structure Style | 1 Story |
| Subj to Short Sale Apprvl | No |
| Home Warranty Y/N | No |
| Area | Westland (82081) |
| Primary City | Westland |
| Directions | Wildwood to Avondale E,1 Block to property on S side |
| City | Westland |
| School District | Wayne-Westland Community SD |
| Lease Y/N | No |
| Originating MLS | RealComp |
| Source MLS | MI Real Source |
| Financial Terms | Cash,Conventional,FHA,VA |
| Legal Description | 395B,396,397A,413B,412A,411A PART OF LOT 395 ALL OF LOT 396 AND PART OF LOTS 397,413,412 OF PART OF THE SE 1/4 OF SECT 21 T2S R9E AND MORE PARTIC DESC AS LOT 395 EXC THE W 22FT,LOT 396 |
| DOM | 18 |
| Postal Code | 48186 |
| Price Per Sq Ft Total AG | 196.13 |
| Public Remarks | This Brick Ranch Home is stunning,featuring a 3-bedroom,2-bathroom home,spanning 1,835 sq ft. As you step inside from the Lead Glass front Door an inviting open floor plan awaits you |
Interior Features
| Interior Amenities | Cable/Internet Avail.,DSL Available |
|---|---|
| Great Room Level | Entry |
| Dining Room Level | Entry |
| Basement | Partially Finished |
| Bedroom 3 Level | Entry |
| Bedroom 1 Level | Entry |
| Bedroom 2 Level | Entry |
| Laundry Room Level | Entry |
| Kitchen Length | 16 |
| Laundry Room Width | 5 |
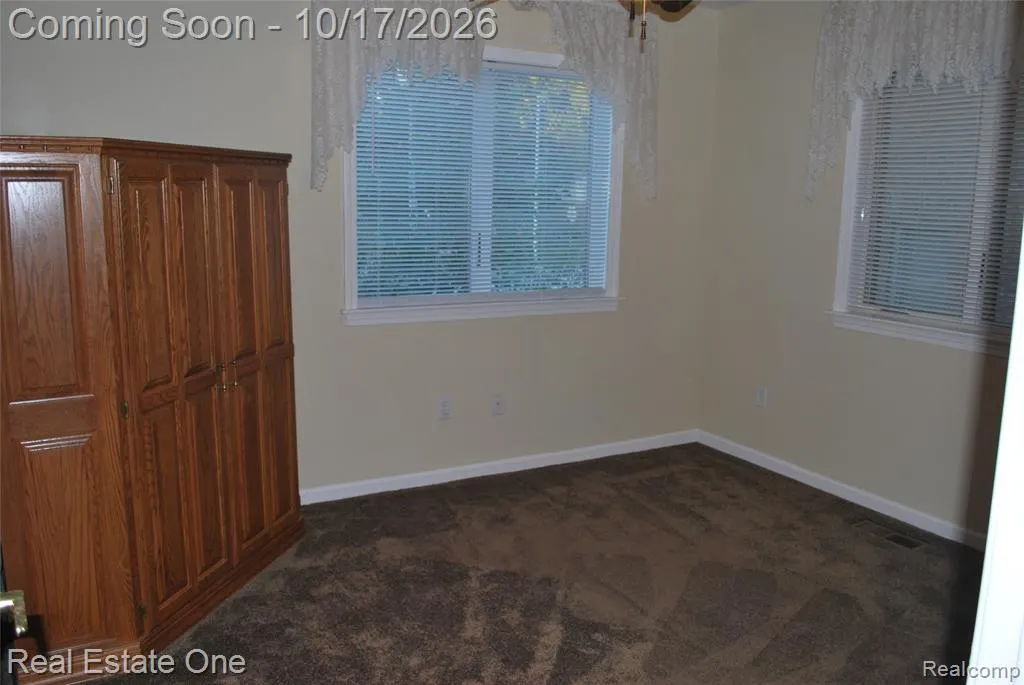
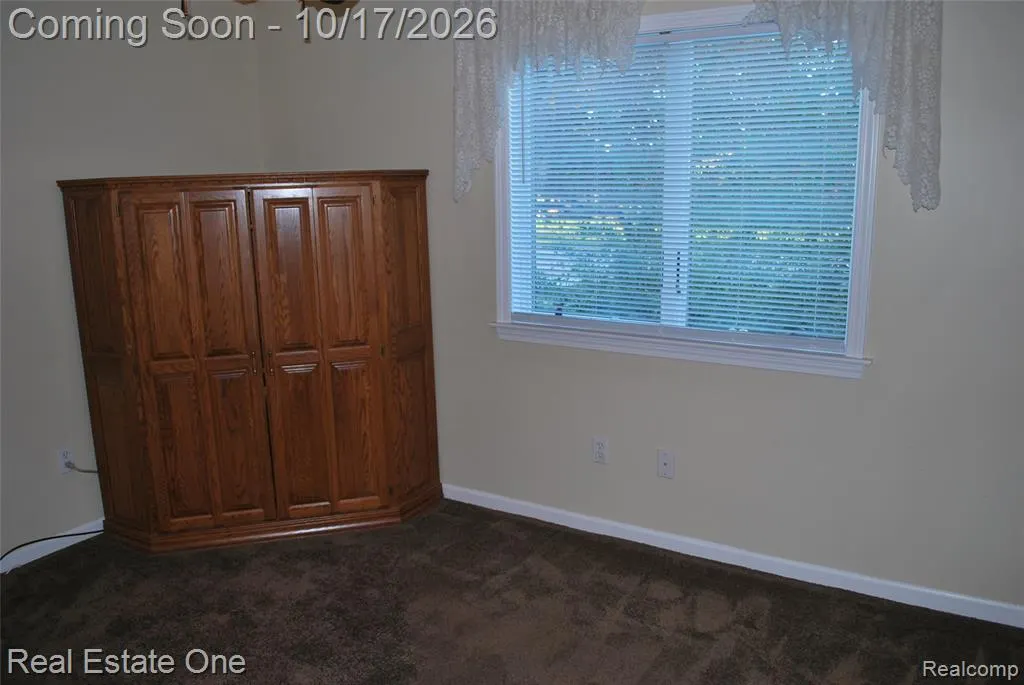
| Bedroom 2 Width | 11 |
| Bedroom 3 Width | 12 |
| Laundry Room Length | 10 |
| Dining Room Width | 10 |
| Great Room Width | 15 |
| Bedroom 2 Length | 12 |
| Bedroom 3 Length | 12 |
| Dining Room Length | 10 |
| Kitchen Width | 10 |
| Great Room Length | 28 |
| Beds | 3 |
| Fireplace? | Yes |
| Total Rooms | 9 |
| Bedroom 1 Length | 15 |
| Bedroom 1 Width | 13 |
| Below Grade SqFt | 1515 |
| Above Grade SqFt | 1835 |
| Basement Y/N | Yes |
| Bedroom 2 Floor Covering | Carpet |
| Bedroom 3 Floor Covering | Carpet |
| Kitchen Floor Covering | Wood |
| Total SqFt Finished | 2235 |
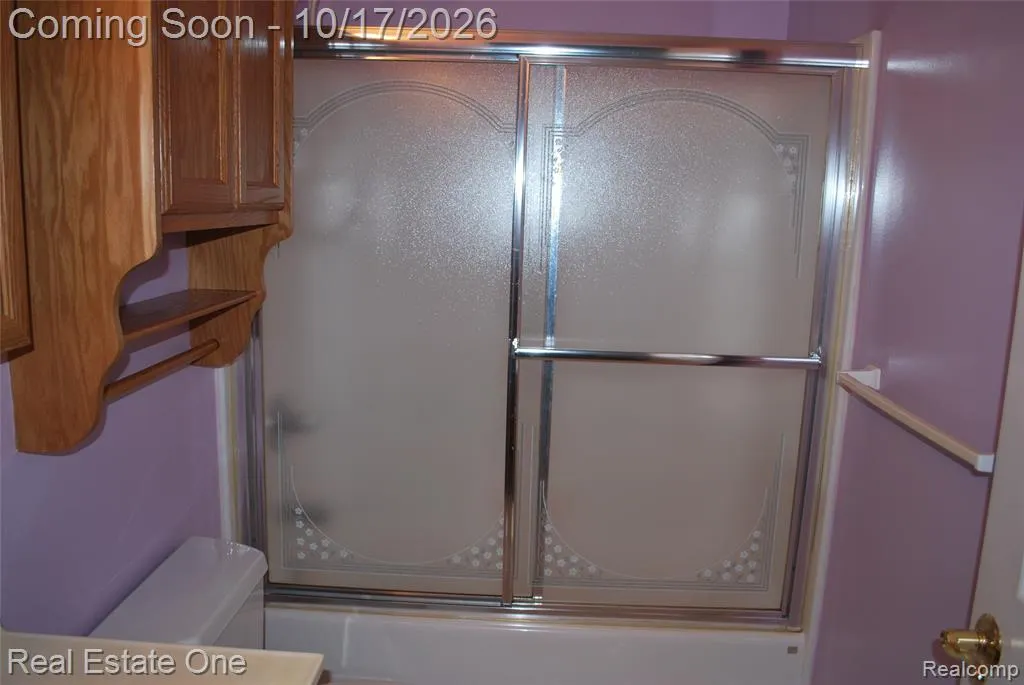
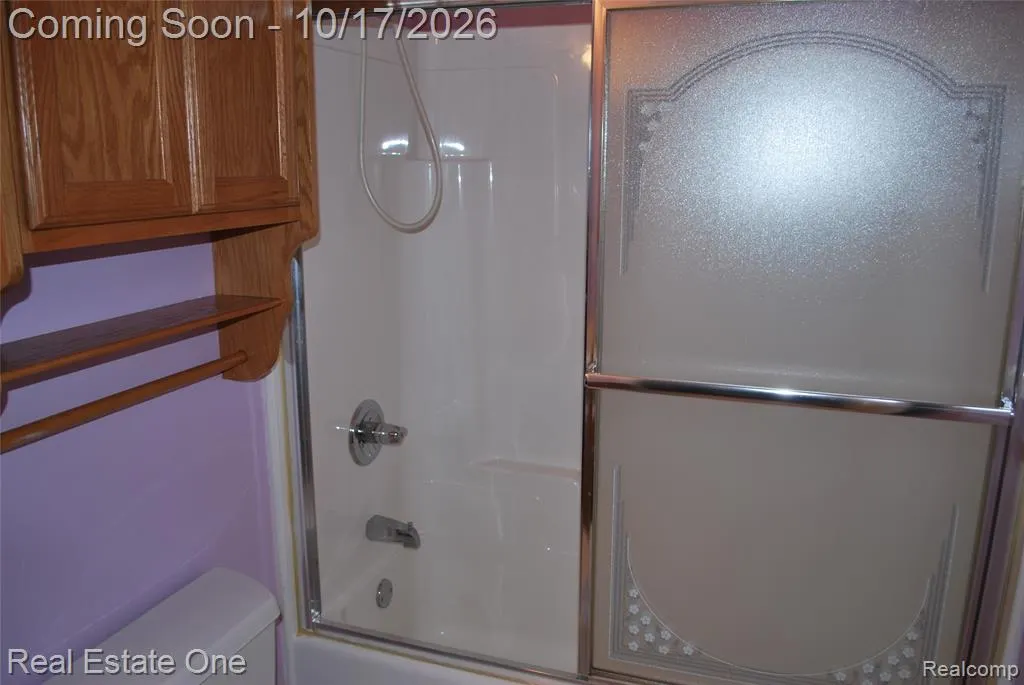
| Bathroom 1 Length | 9 |
| Bathroom 1 Width | 5 |
| Bathroom 2 Length | 8 |
| Bathroom 2 Width | 5 |
Exterior Features
| Exterior | Brick,Vinyl Siding |
|---|---|
| Exterior Amenities | Deck,Fenced Yard |
| Frontage | 70 |
| Garage Dimensions | 22 x 24 |
| Lot Size Area | 0.24 |
| Pool (Y/N) | No |
| Lot Dimensions | 70X150 |
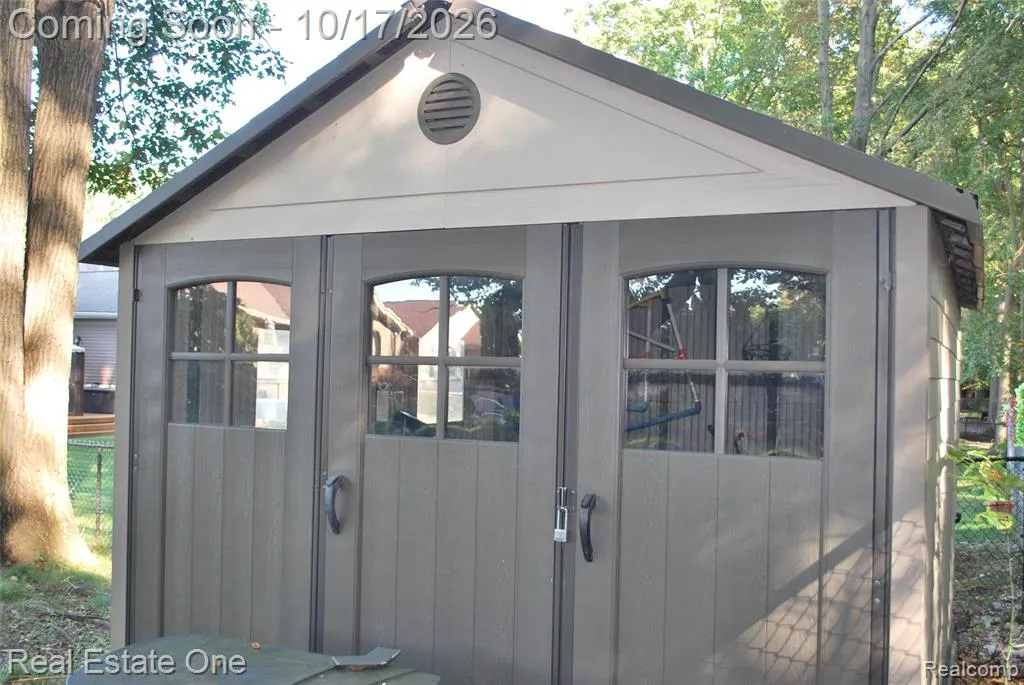
| OUT BUILDINGS | Shed |
| Garage # of Car | 2.5 |
| Roads | Paved Street |
| FOUNDATION TYPE | Basement |
| Waterfront Y/N | No |
| Garage Y/N | Yes |
Amenities
- Foreclosure
- Views
- Short Sale
- New Construction
- Adult 55+
- Lease To Own
- No HOA Fees
- Furnished
- Primary On Main
- Air Conditioning
- Seller Finance
- Green
- Fixer Upper
- Horse
- Golf
- Fireplace
- Deck
- Garage
- Basement
- Pool
Property vs Single Family Average in 48186
Price
Taxes
Year Built
Visits
 Provided through IDX via MiRealSource. Courtesy of MiRealSource Shareholder. Copyright MiRealSource.
The information published and disseminated by MiRealSource is communicated verbatim, without change by MiRealSource, as filed with MiRealSource by its members. The accuracy of all information, regardless of source, is not guaranteed or warranted. All information should be independently verified.
Copyright 2026 MiRealSource. All rights reserved. The information provided hereby constitutes proprietary
