



Address
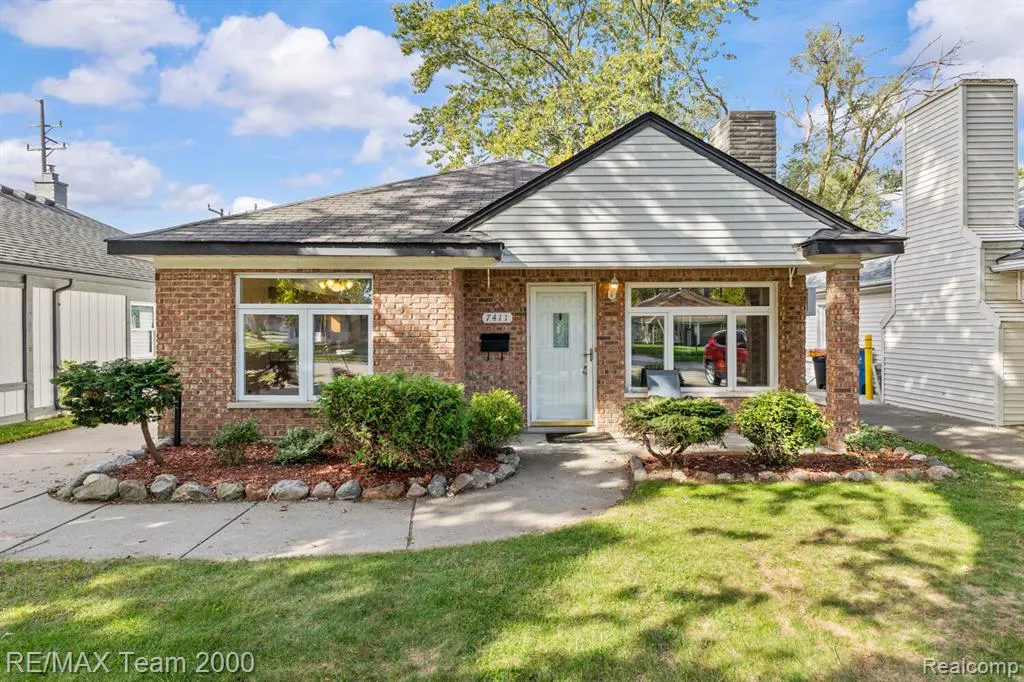
7411 N Vernon Street, Dearborn Heights, MI
Price
$ 229,900
Property Attributes
- MLS#61038003
- TypeSingle Family
- Listing Status Active
- CountyWAYNE
- CityDearborn Heights
- AreaDearborn Heights
- NeighborhoodConley Warren Telegraph Sub 1
- Zip48127
- StyleRanch
- Year Built1950
- Taxes$ 2738
- Price$ 229,900
- Bedrooms3
- Full Bathrooms1
- Half Bathrooms0
- Sqr Footage1120
- Lot Size0.13 Acres
Data Source:
MiRealSource (MIRS)
Property Description
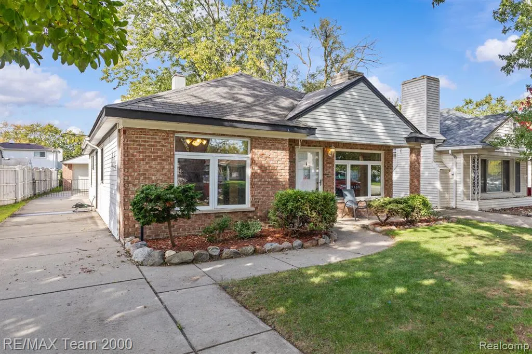
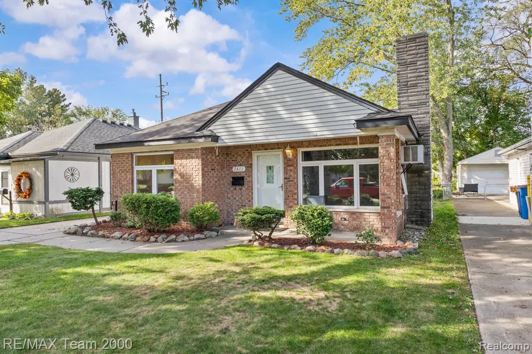
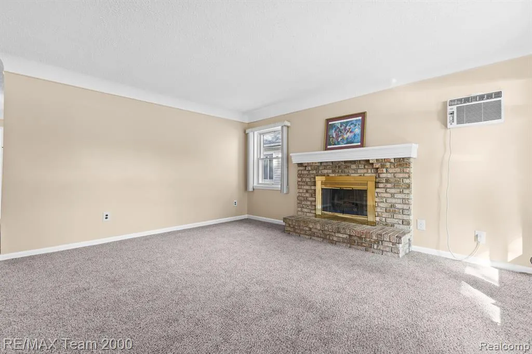
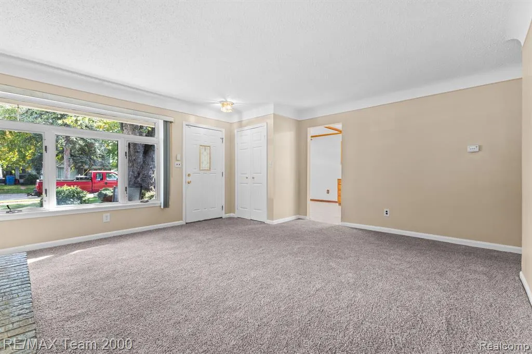
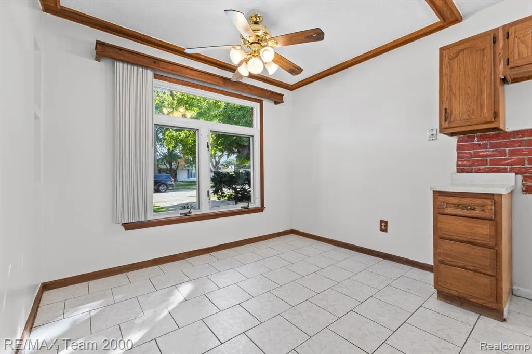
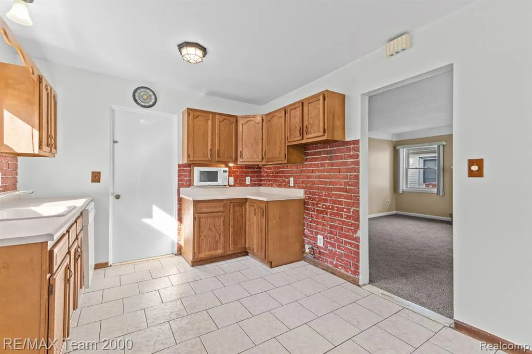
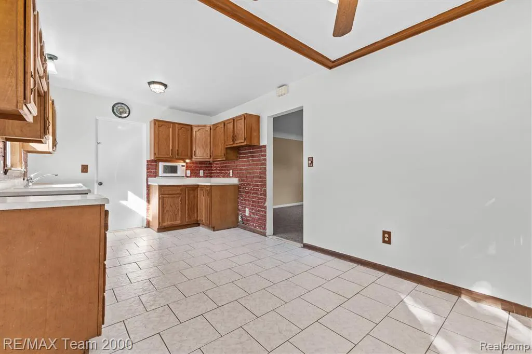
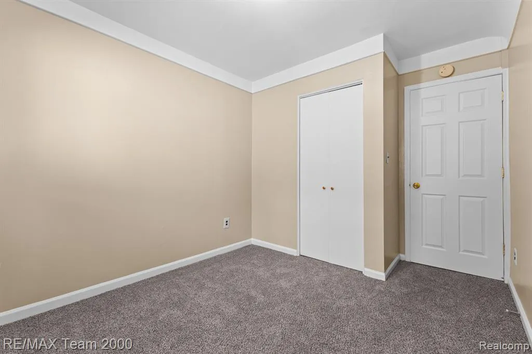
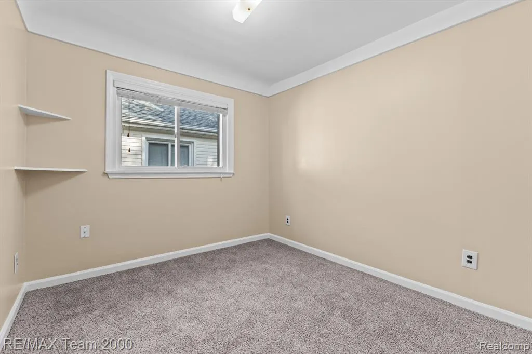
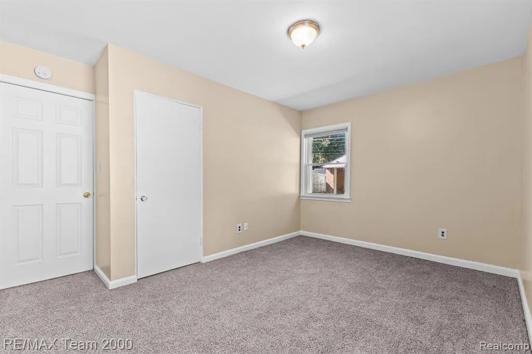
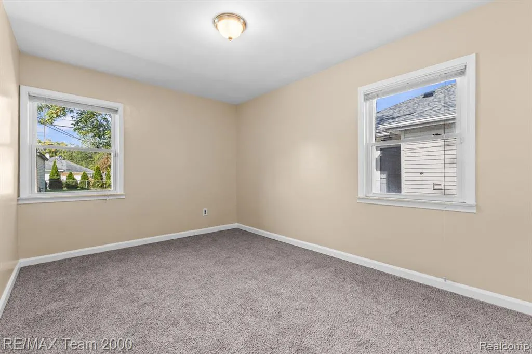
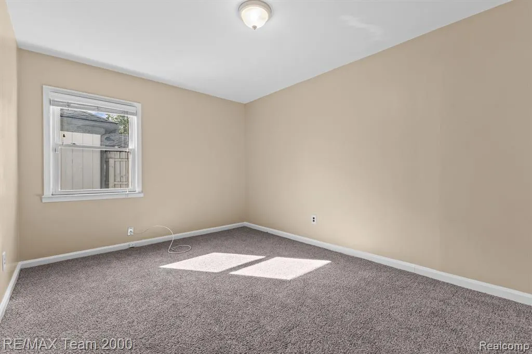
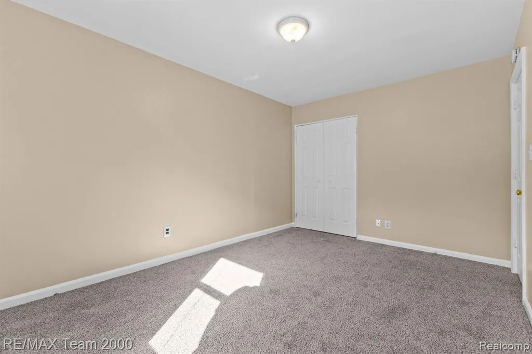
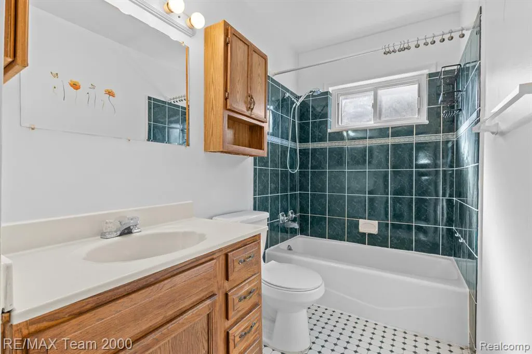
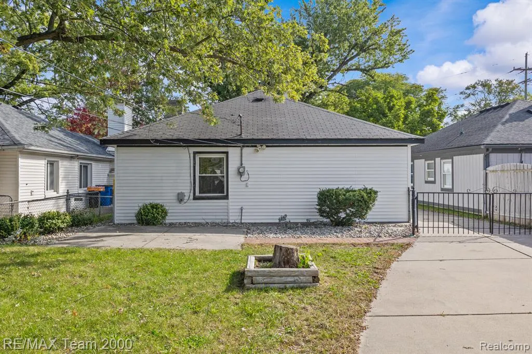
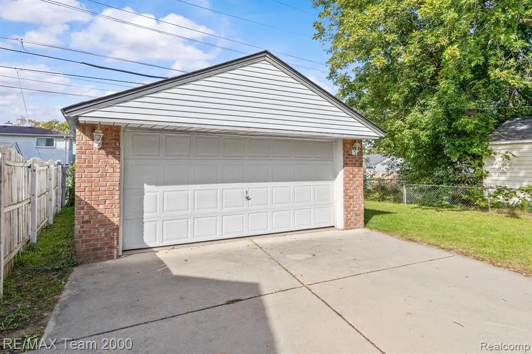
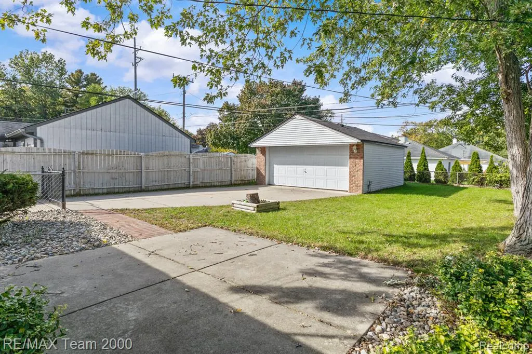
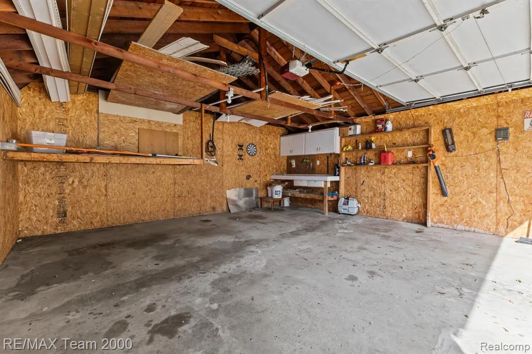
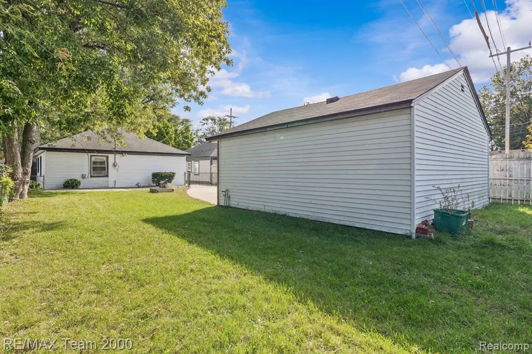
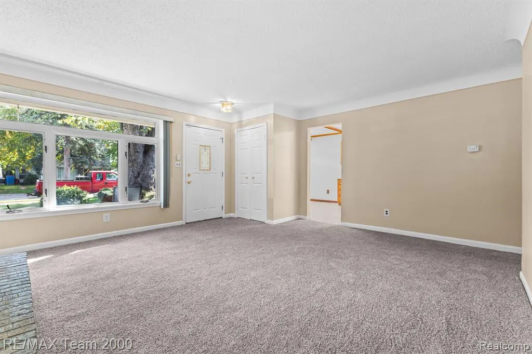
Welcome to 7411 N. Vernon, a beautiful brick ranch nestled in one of Dearborn Height's most desirable areas. Inside, you're instantly greeted with a spacious living room filled with an abundance of natural light. The kitchen offers ample cabinet and counter space with adjoining dining room/eat-in kitchen area. Dedicated laundry/mechanical room directly off the kitchen. Down the hall, you'll encounter three generously sized bedrooms, all with new carpeting, and a full bath. Expansive backyard perfect for gathering and entertaining. 2 car detached garage. Immediate occupancy. Seller to provide Certificate of Occupancy at closing. Crestwood School District and within walking distance to Hillcrest Elementary and all that the Warren corridor has to offer. This house has been very well maintained and has been cared for by the same owner for 30 years.
| Price History | |
|---|---|
| 10/12/2026 | Listed $229,900 |
General Features
| Heating | Forced Air,Hot Water |
|---|---|
| Kitchen Level | Entry |
| Possession | At Close |
| Garage | Detached Garage |
| Water | Public Water |
| Status | Active |
| Full Baths | 1 |
| Bathrooms | 1 |
| Year Built | 1950 |
| Subdivision | Conley Warren Telegraph Sub 1 |
| Water Heater | Gas |
| Style | Ranch |
| County | Wayne |
| Class | RESIDENTIAL |
| Type | Single Family |
| Ownership | Private |
| Associated Document Count | 1 |
| Status | Active |
| Subdivision | MI |
| Sale/Rent | For Sale |
| Manufactured Y/N | No |
| Structure Style | 1 Story |
| Subj to Short Sale Apprvl | No |
| Home Warranty Y/N | No |
| Area | Dearborn Heights (82091) |
| Primary City | Dearborn Heights |
| Directions | East on Warren. North on Vernon past Kennedy. |
| City | Dearborn Heights |
| School District | Crestwood School District |
| Lease Y/N | No |
| Originating MLS | RealComp |
| Source MLS | MI Real Source |
| Financial Terms | Cash,Conventional,FHA,VA |
| Legal Description | 05F418 LOT 418 CONLEYS WARREN TELEGRAPH SUB NO. 1 T2S R10E L52 P58 WCR |
| DOM | 18 |
| Postal Code | 48127 |
| Price Per Sq Ft Total AG | 205.27 |
| Public Remarks | Welcome to 7411 N. Vernon,a beautiful brick ranch nestled in one of Dearborn Height's most desirable areas. Inside |
Interior Features
| Dining Room Level | Entry |
|---|---|
| Living Room Level | Entry |
| Bedroom 3 Level | Entry |
| Bedroom 1 Level | Entry |
| Bedroom 2 Level | Entry |
| Kitchen Length | 10 |
| Living Room Length | 15 |
| Bedroom 2 Width | 13 |
| Bedroom 3 Width | 9 |
| Dining Room Width | 7 |
| Bedroom 2 Length | 11 |
| Living Room Width | 15 |
| Bedroom 3 Length | 11 |
| Dining Room Length | 10 |
| Kitchen Width | 10 |
| Beds | 3 |
| Fireplace? | No |
| Total Rooms | 7 |
| Bedroom 1 Length | 13 |
| Bedroom 1 Width | 10 |
| Above Grade SqFt | 1120 |
| Basement Y/N | No |
| Bedroom 2 Floor Covering | Carpet |
| Bedroom 3 Floor Covering | Carpet |
| Kitchen Floor Covering | Ceramic |
| Total SqFt Finished | 1120 |
| Bathroom 1 Length | 10 |
| Bathroom 1 Width | 5 |
Exterior Features
| Exterior | Brick,Vinyl Siding |
|---|---|
| Frontage | 40 |
| Lot Size Area | 0.13 |
| Pool (Y/N) | No |
| Lot Dimensions | 40X140.55 |
| Garage # of Car | 2 |
| Roads | Paved Street |
| FOUNDATION TYPE | Slab |
| Waterfront Y/N | No |
| Garage Y/N | Yes |
Amenities
- Foreclosure
- Views
- Short Sale
- New Construction
- Adult 55+
- Lease To Own
- No HOA Fees
- Furnished
- Primary On Main
- Air Conditioning
- Seller Finance
- Green
- Fixer Upper
- Horse
- Golf
- Fireplace
- Deck
- Garage
- Basement
- Pool
Property vs Single Family Average in 48127
Price
Taxes
Year Built
Visits
 Provided through IDX via MiRealSource. Courtesy of MiRealSource Shareholder. Copyright MiRealSource.
The information published and disseminated by MiRealSource is communicated verbatim, without change by MiRealSource, as filed with MiRealSource by its members. The accuracy of all information, regardless of source, is not guaranteed or warranted. All information should be independently verified.
Copyright 2026 MiRealSource. All rights reserved. The information provided hereby constitutes proprietary
