
Open House Sat, Nov 7th 09:00 AM - 11:00 AM







Address
1570 Lomond Lane, Rochester Hills, MI
Price
$ 645,000
Property Attributes
- MLS#61036354
- TypeSingle Family
- Listing Status Active
- CountyOAKLAND
- CityRochester Hills
- AreaRochester Hills
- NeighborhoodLochmoor Hills 1
- Zip48309
- StyleColonial,Split Level
- Year Built1971
- Taxes$ 5102
- Price$ 645,000
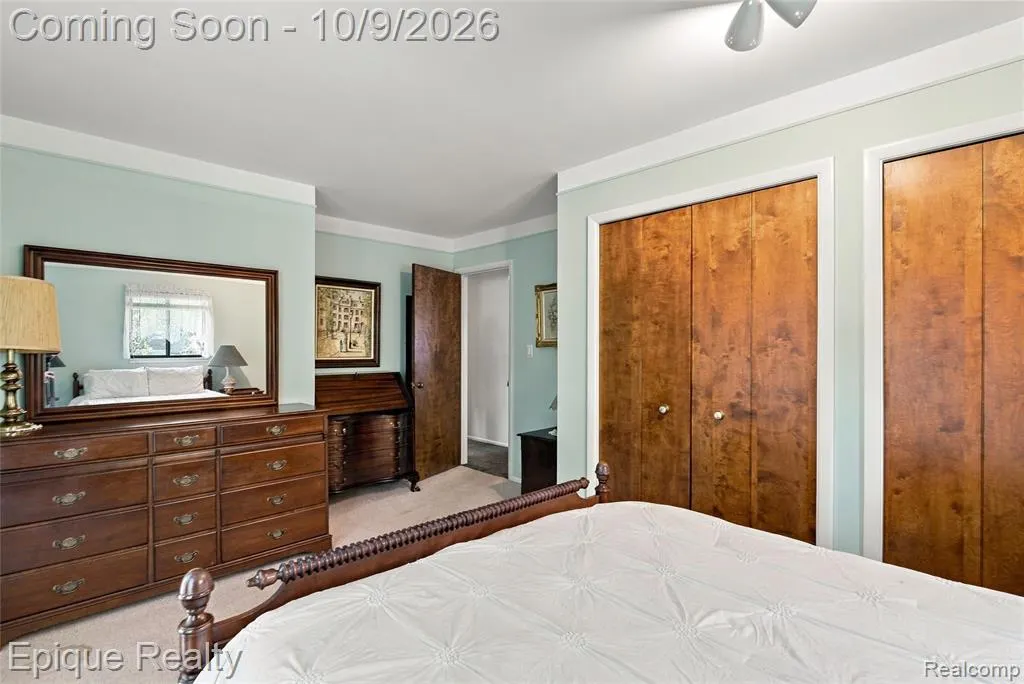
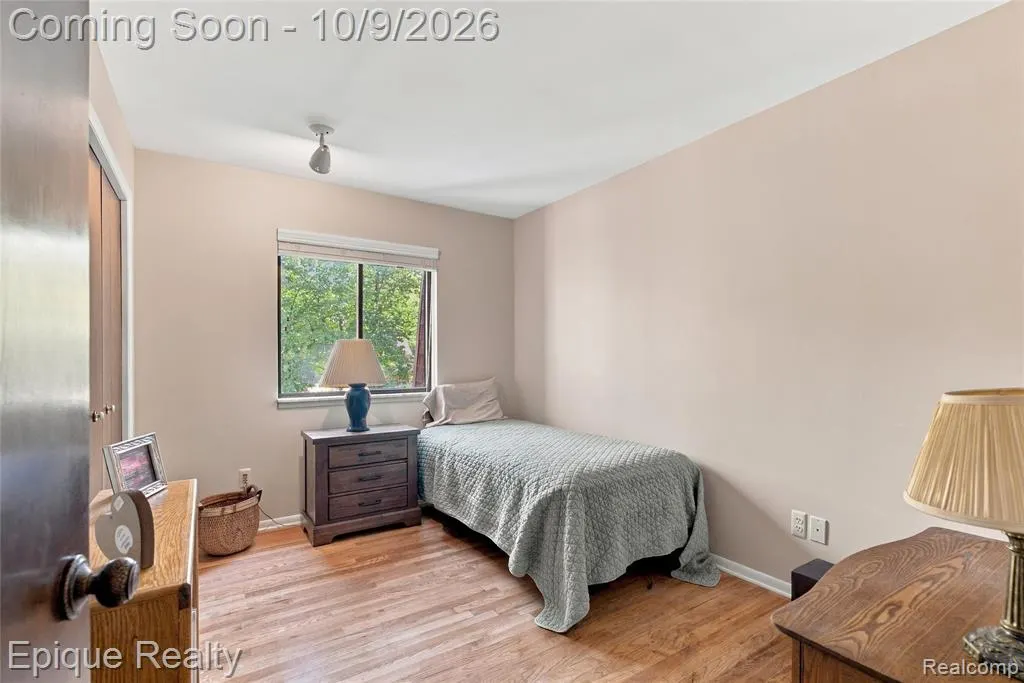
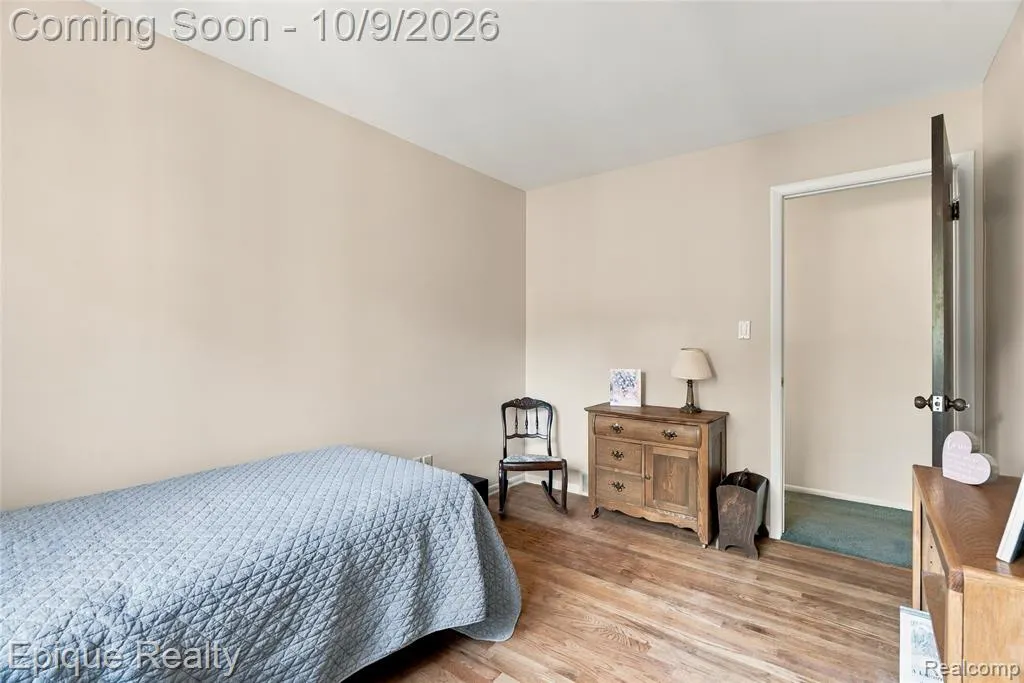
- Bedrooms4
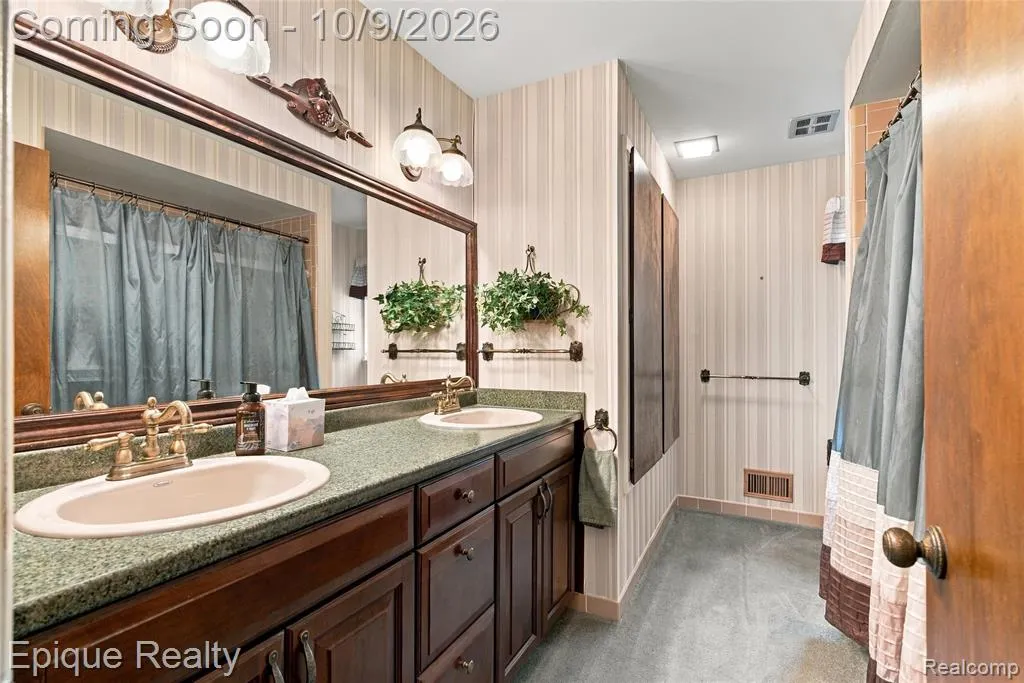
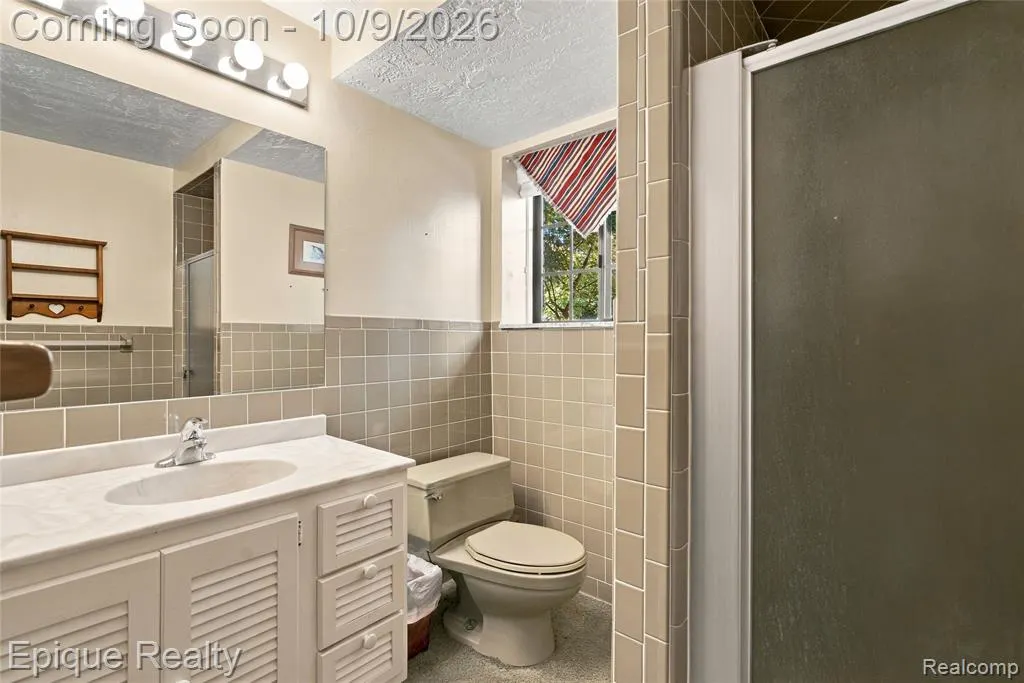
- Full Bathrooms3
- Half Bathrooms0
- Sqr Footage3001
- Lot Size0.52 Acres
Data Source:
MiRealSource (MIRS)
Property Description
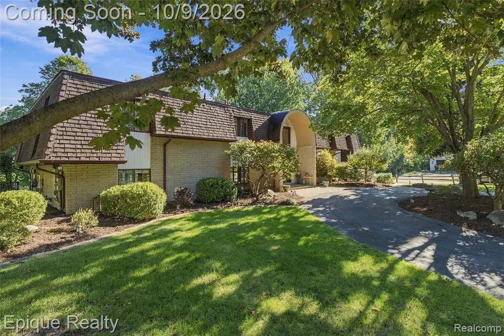
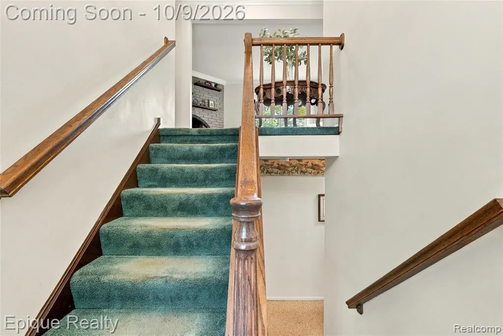
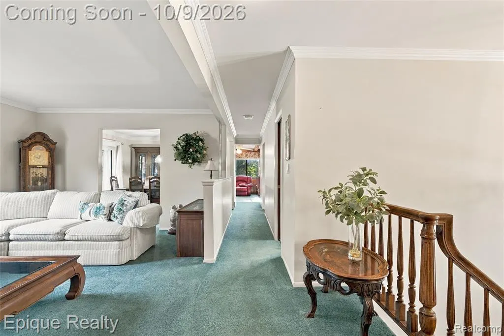
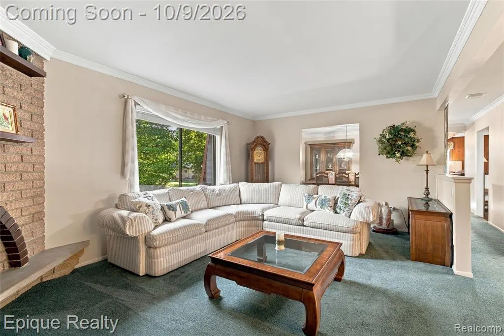
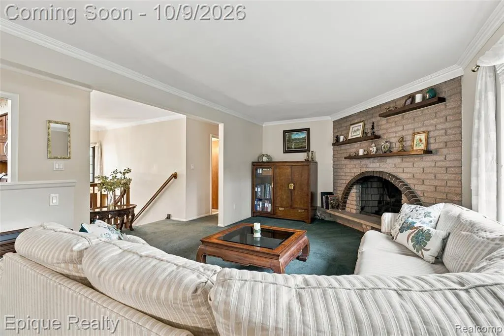
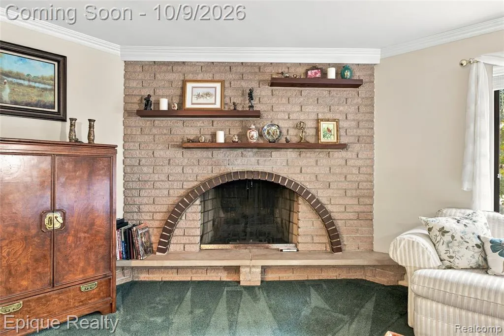
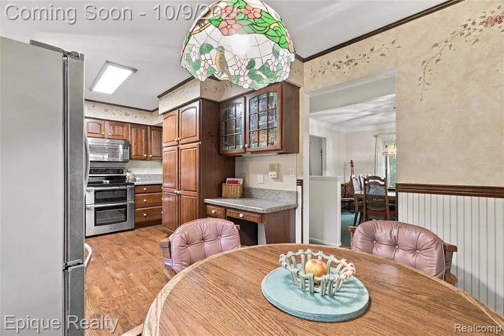
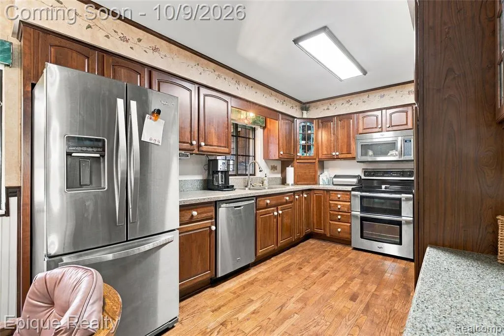
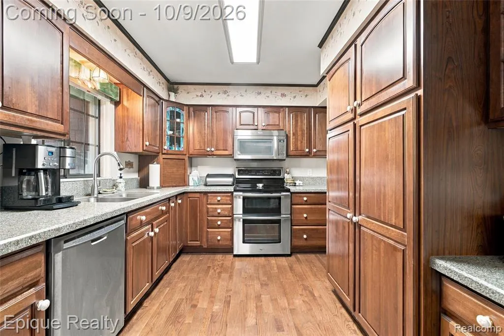
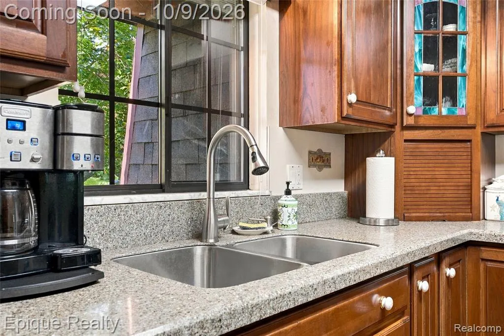
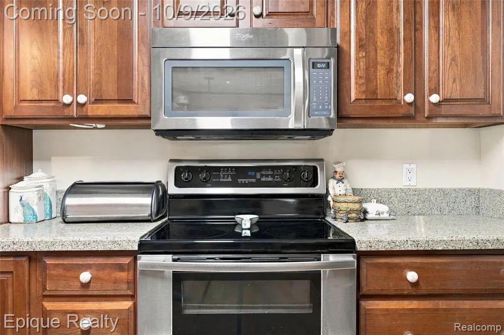
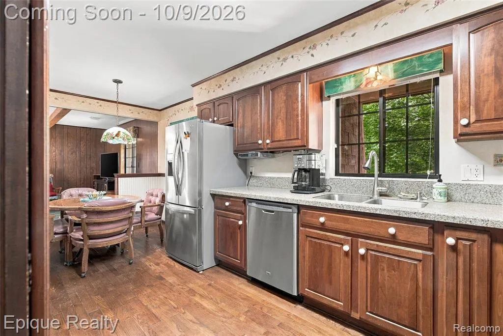
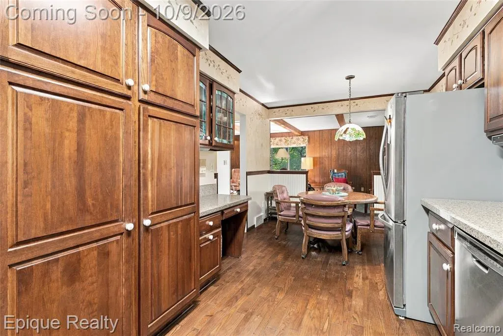
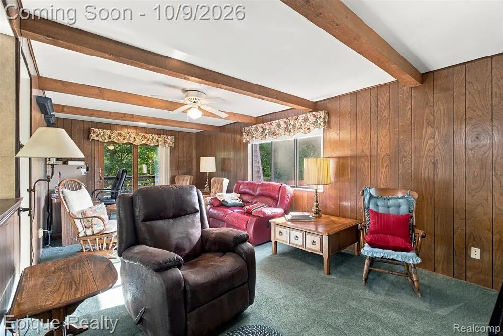
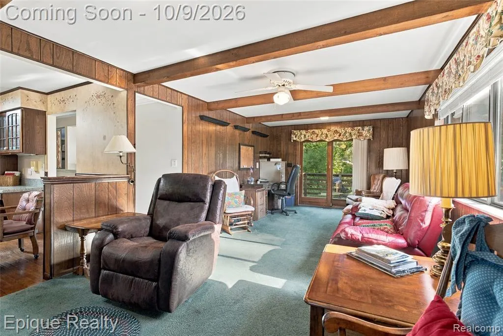
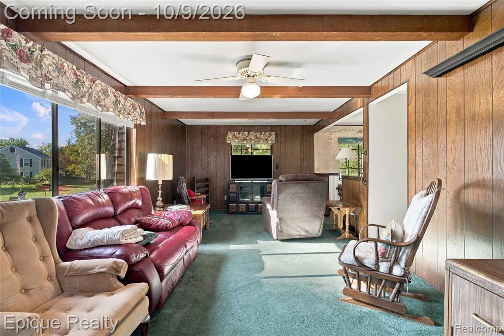
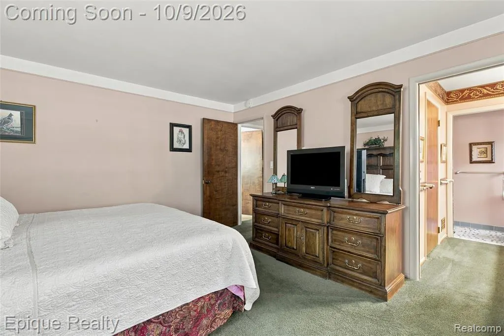
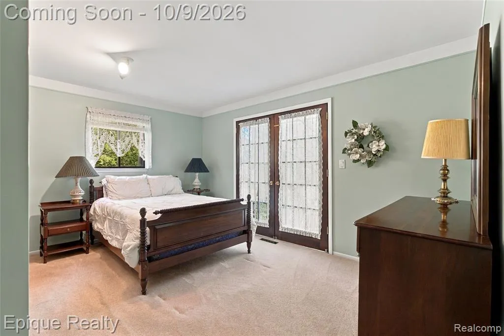
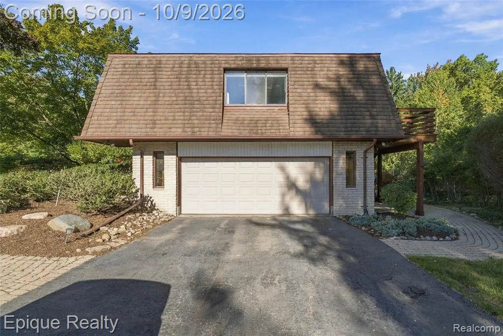
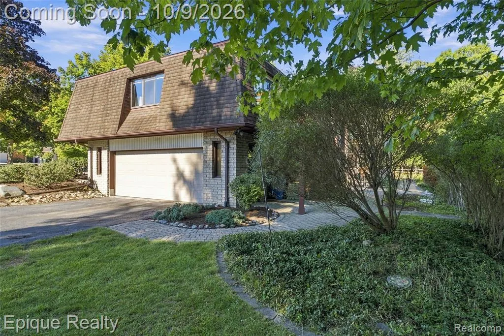
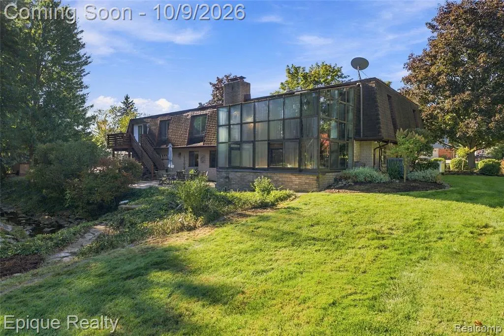
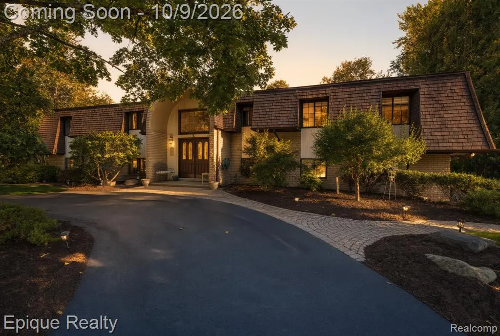
PRICE IMPROVEMENT + SELLER-OFFERED MORTGAGE RATE BUYDOWN! An Incredible Opportunity to Make This Beautiful Home Yours! Now offered at an improved price, this beautifully maintained home combines spacious living, impressive architectural details, and thoughtful updates throughout! Step inside to discover soaring ceilings, a dramatic staircase, beautiful hardwood flooring, and an abundance of natural light. The spacious kitchen features stainless steel appliances, generous cabinetry, and a bright dining area overlooking the backyard. The inviting great room, complete with a cozy fireplace, provides the perfect setting for relaxing or entertaining. ADDED VALUE! Enjoy the peace of mind and convenience of a WHOLE-HOUSE GENERATOR, providing backup power when you need it most! EXCITING BUYER INCENTIVE! In addition to the price improvement, the seller is offering a mortgage interest rate buydown opportunity to qualified buyers, potentially reducing monthly mortgage payments and making homeownership more affordable! Contact Kevin Breil with First Merchants Bank for details regarding available mortgage rate buydown options and qualification requirements. A NEW PRICE, A POTENTIAL LOWER MORTGAGE PAYMENT, A WHOLE-HOUSE GENERATOR, AND A BEAUTIFUL PLACE TO CALL HOME! Schedule your private showing today! BATVIA
| Price History | |
|---|---|
| 10/6/2026 | Listed $674,900 |
| 10/29/2026 | 5$645,000 |
General Features
| Heating | Forced Air |
|---|---|
| Kitchen Level | Upper |
| Cooling | Ceiling Fan(s),Central A/C |
| Possession | Negotiable (Possession) |
| Fireplaces | LivRoom Fireplace |
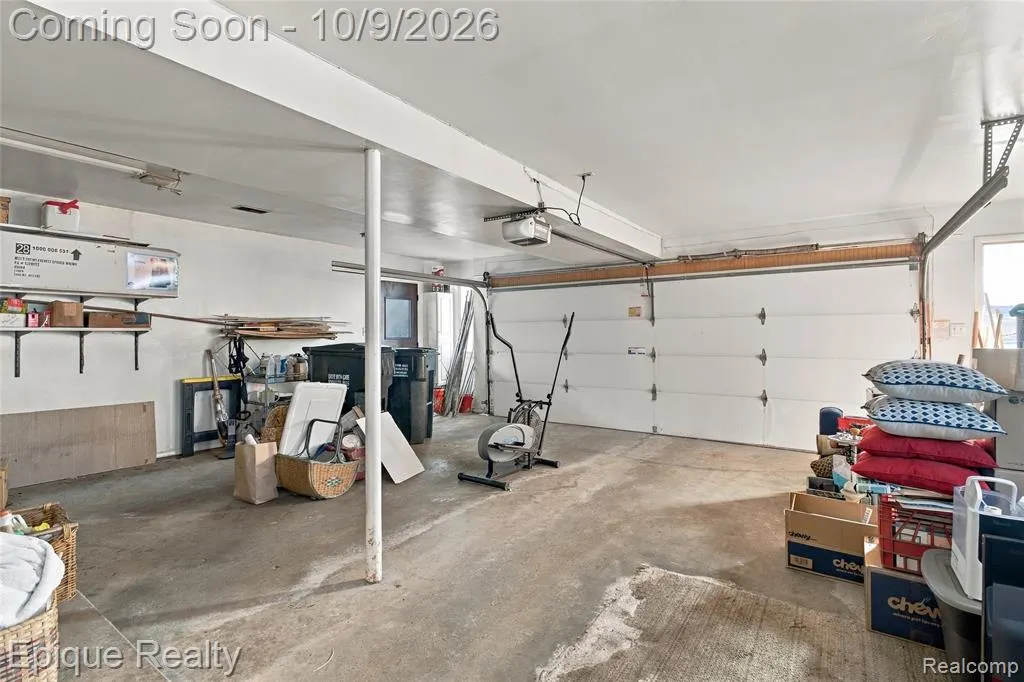
| Garage | Attached Garage,Gar Door Opener,Side Loading Garage |
| Water | Public Water |
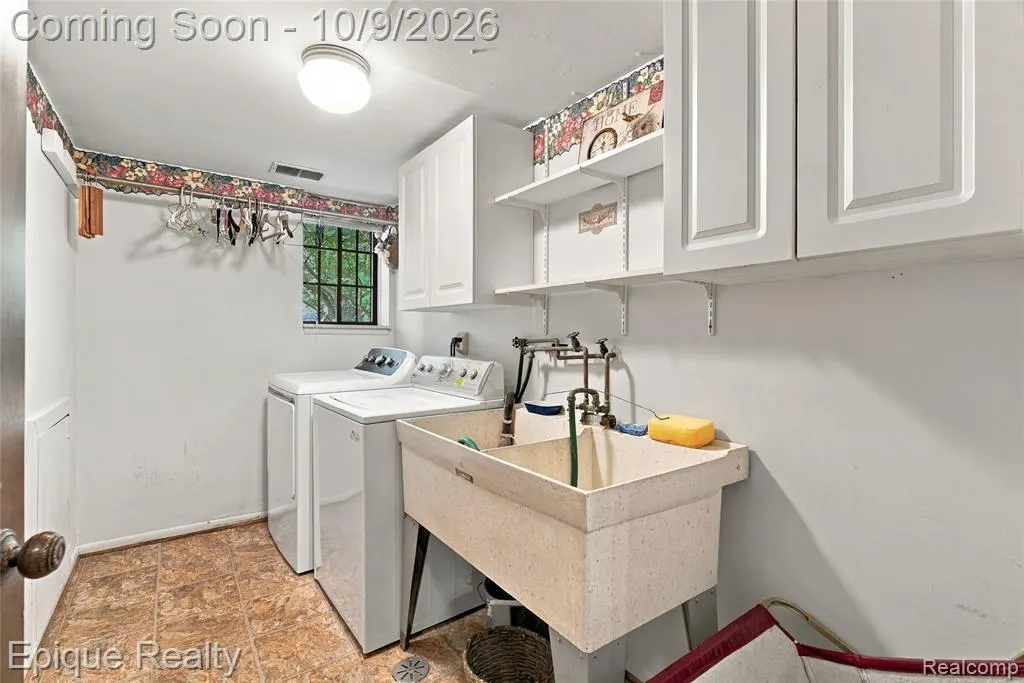
| Appliances | Dishwasher,Dryer,Microwave,Other-See Remarks,Refrigerator,Washer |
| Status | Active |
| Full Baths | 3 |
| Bathrooms | 3 |
| Year Built | 1971 |
| Pets Allowed | Yes |
| Subdivision | Lochmoor Hills 1 |
| Water Heater | Gas |
| Style | Colonial,Split Level |
| County | Oakland |
| Class | RESIDENTIAL |
| Type | Single Family |
| Ownership | Private |
| Associated Document Count | 4 |
| Status | Active |
| Subdivision | MI |
| Sale/Rent | For Sale |
| HOA Fee Includes | Maintenance Grounds |
| Manufactured Y/N | No |
| Fee Amount | 140 |
| Fee Schedule | Yearly |
| Structure Style | Bi-Level |
| Subj to Short Sale Apprvl | No |
| Home Warranty Y/N | No |
| Area | Rochester Hills (63151) |
| Primary City | Rochester Hills |
| Virtual Tour | https://media.jm-visuals.com/sites/rkpqkomd/unbranded |
| Directions | Walton Blvd,Left on Shagbark Drive,left on Tartan Drive,left on Lomond Lane |
| City | Rochester Hills |
| School District | Rochester Community School Distr |
| Lease Y/N | No |
| Originating MLS | RealComp |
| Source MLS | MI Real Source |
| Financial Terms | Cash,Conventional,VA |
| Legal Description | T3N,R11E,SEC 9 LOCHMOOR HILLS NO 1 LOT 36 |
| Branded Virtual Tour | https://media.jm-visuals.com/sites/1570-lomond-ln-rochester-hills-mi-48309-29458233/branded |
| DOM | 29 |
| Postal Code | 48309 |
| Price Per Sq Ft Total AG | 214.93 |
| Public Remarks | PRICE IMPROVEMENT + SELLER-OFFERED MORTGAGE RATE BUYDOWN! An Incredible Opportunity to Make This Beautiful Home Yours! Now offered at an improved price |
Interior Features
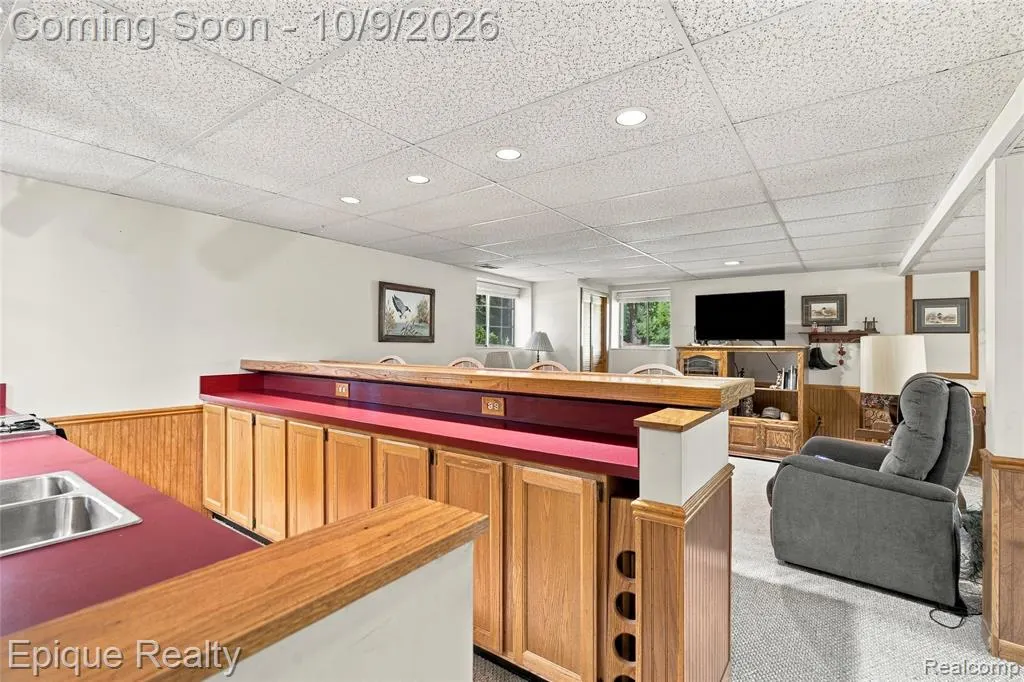
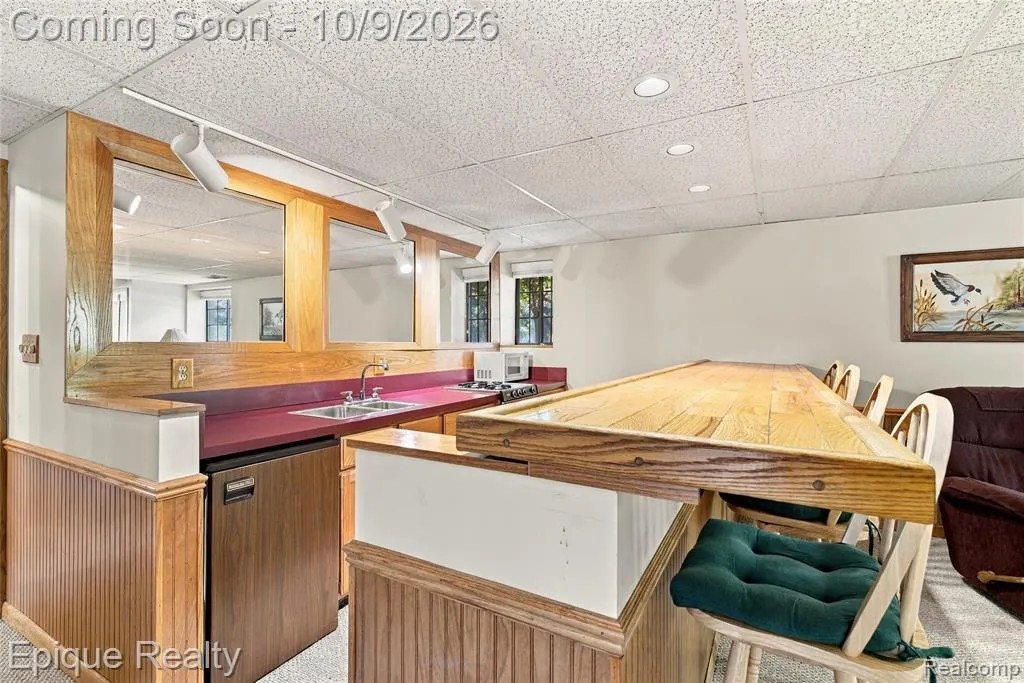
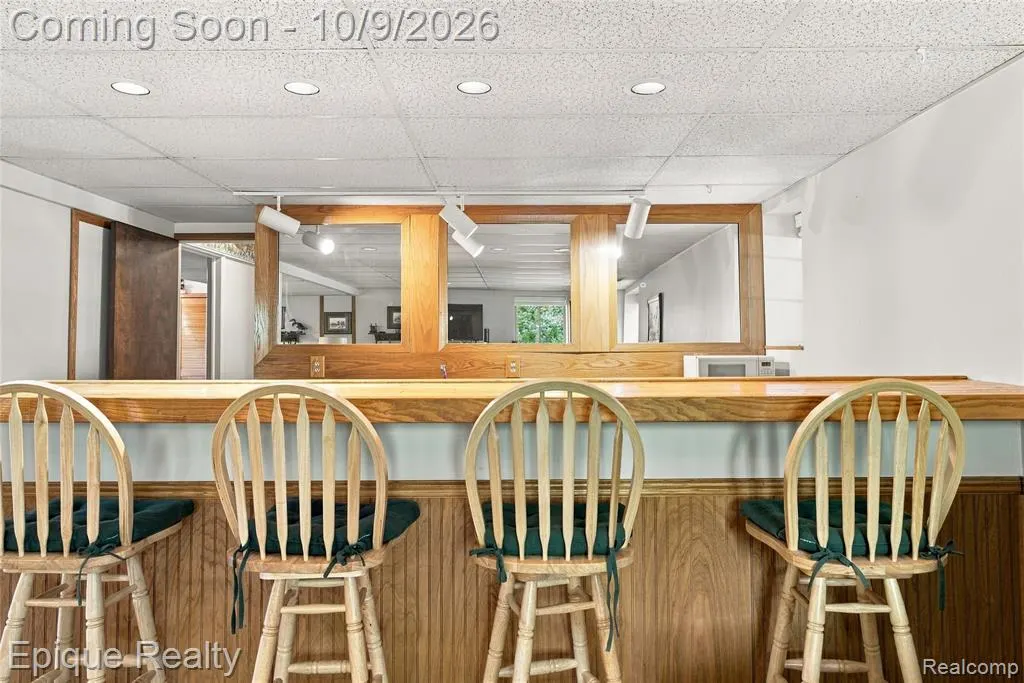
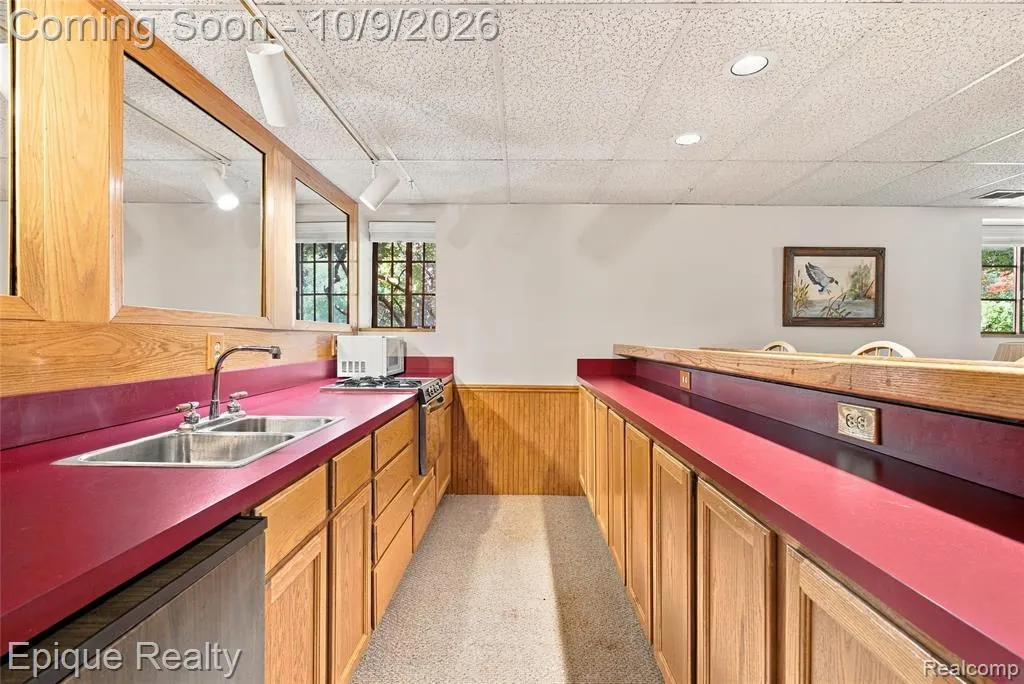
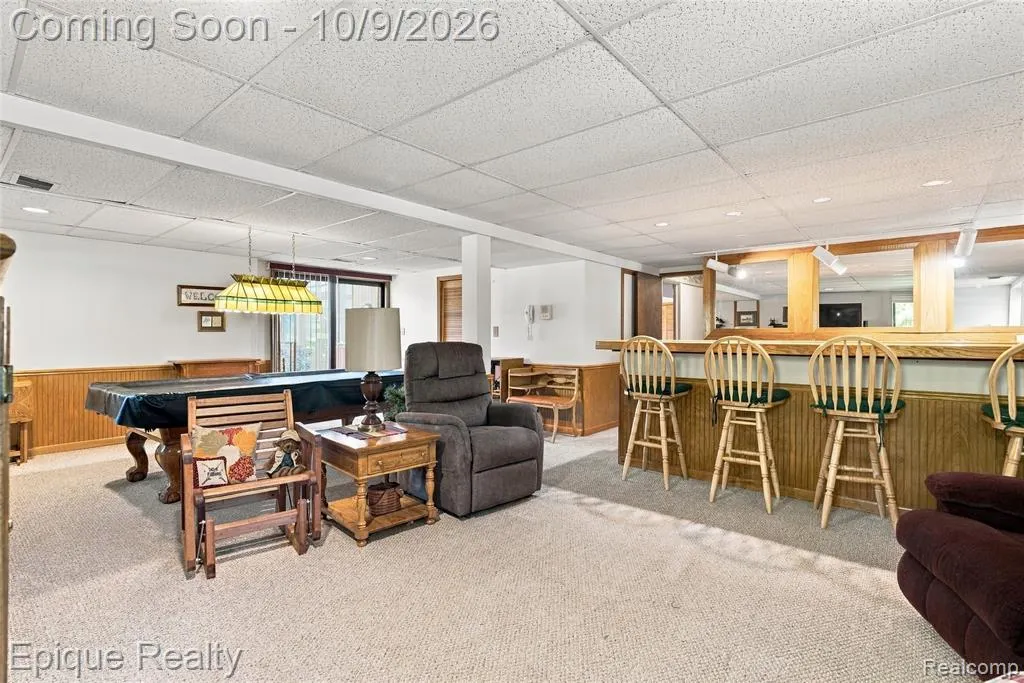
| Interior Amenities | DSL Available,Spa/Jetted Tub,Wet Bar/Bar |
|---|---|
| Family Room Level | Upper |
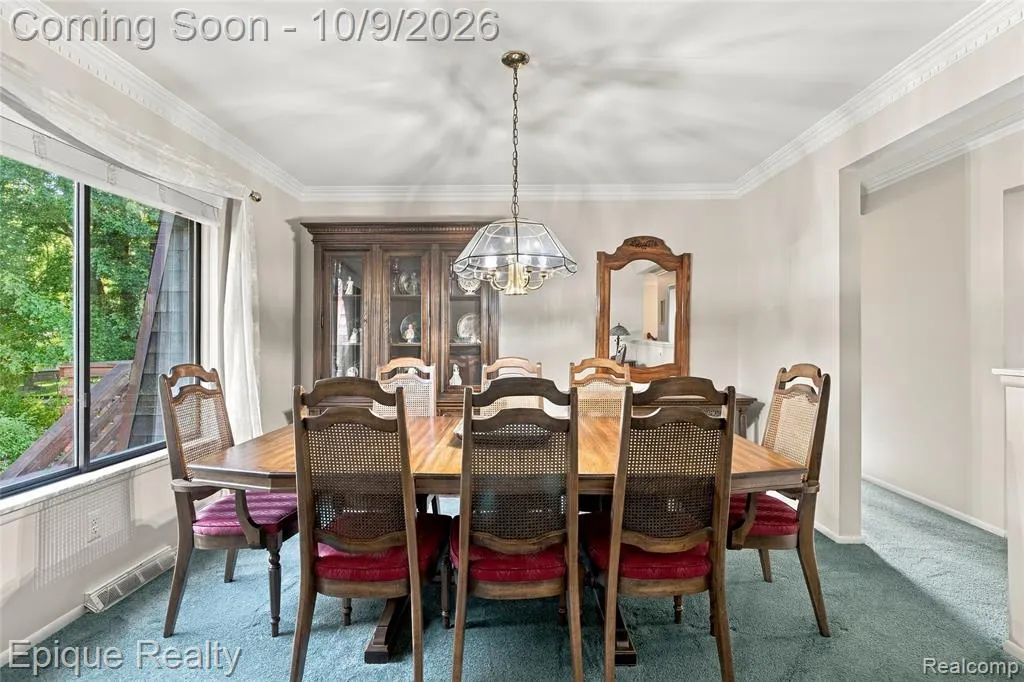
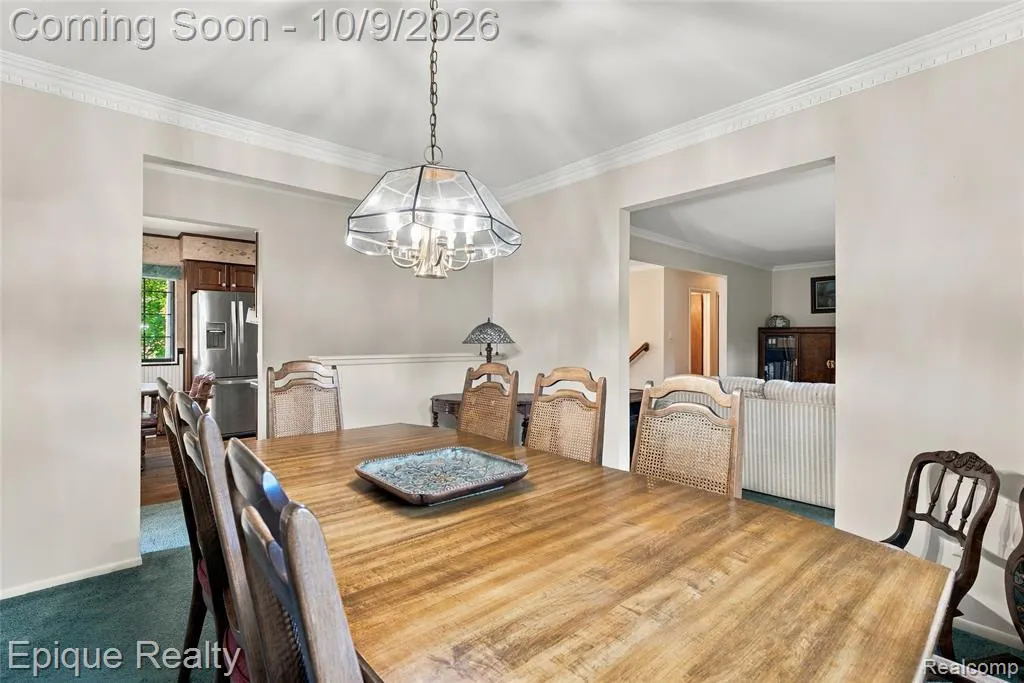
| Dining Room Level | Upper |
| Living Room Level | Upper |
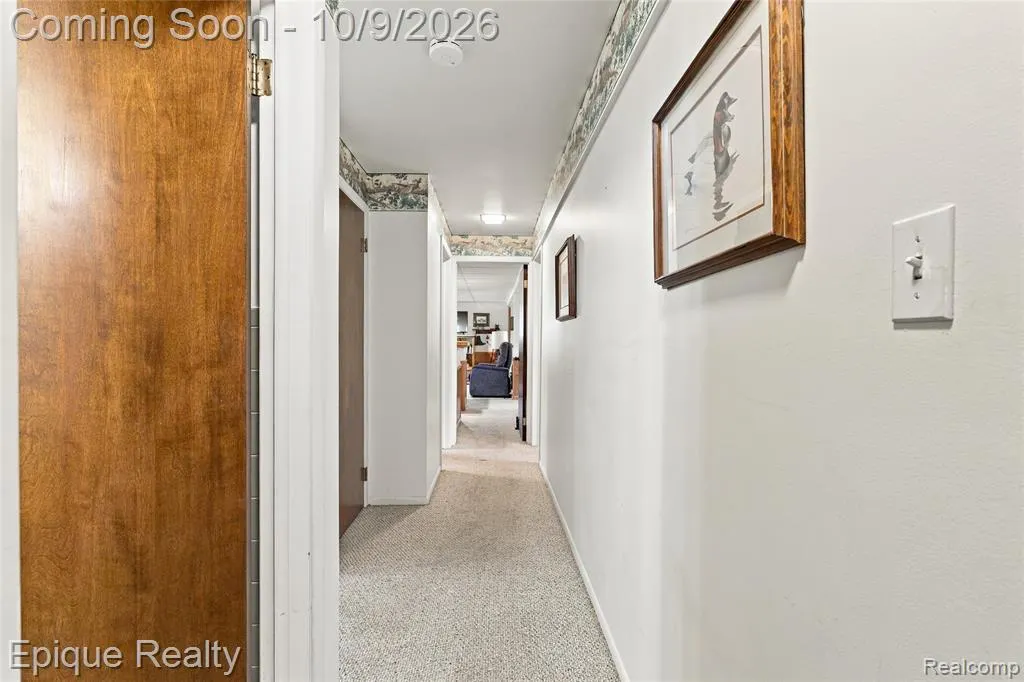
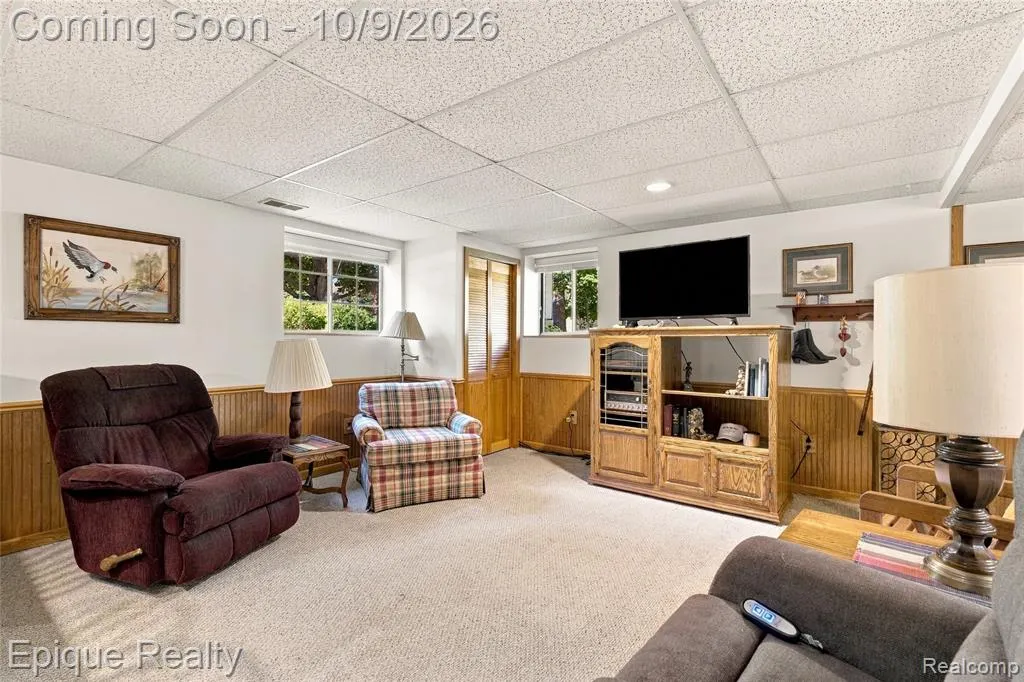
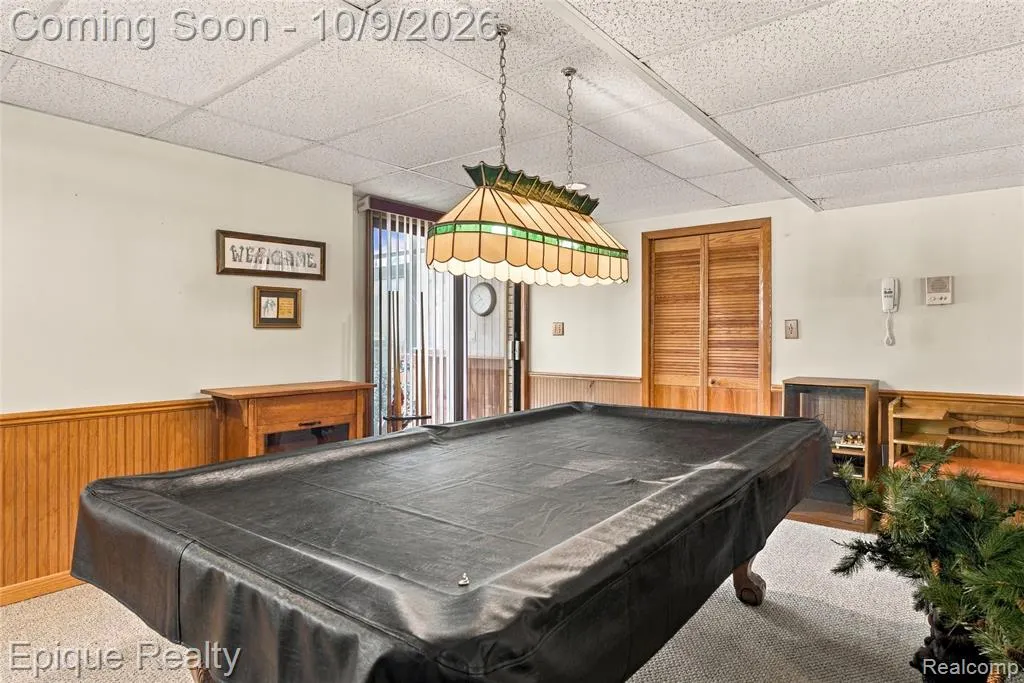
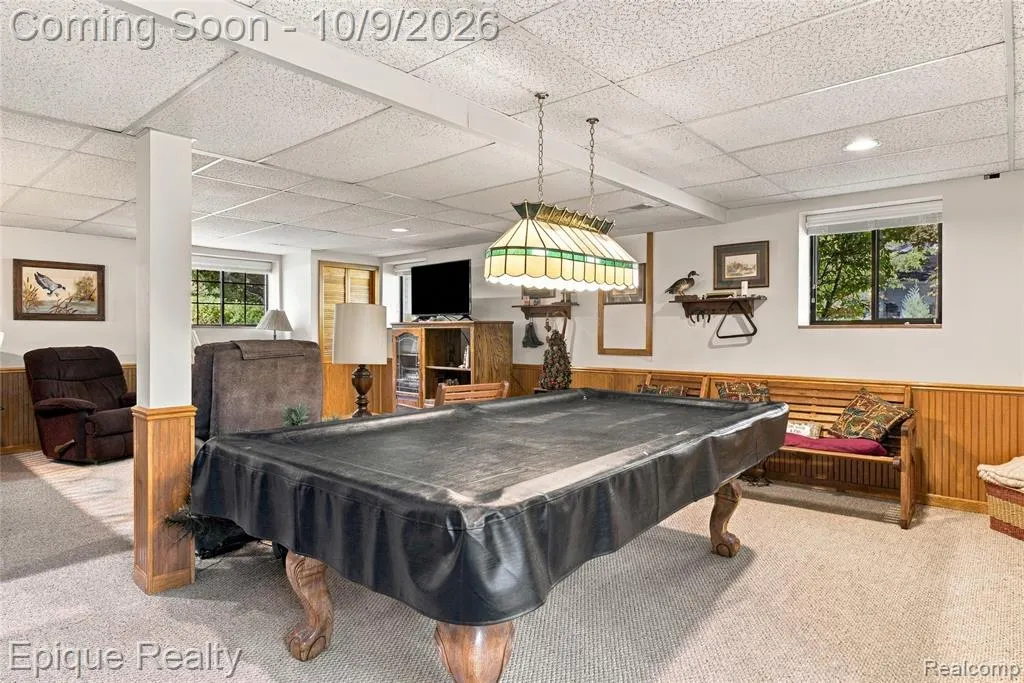
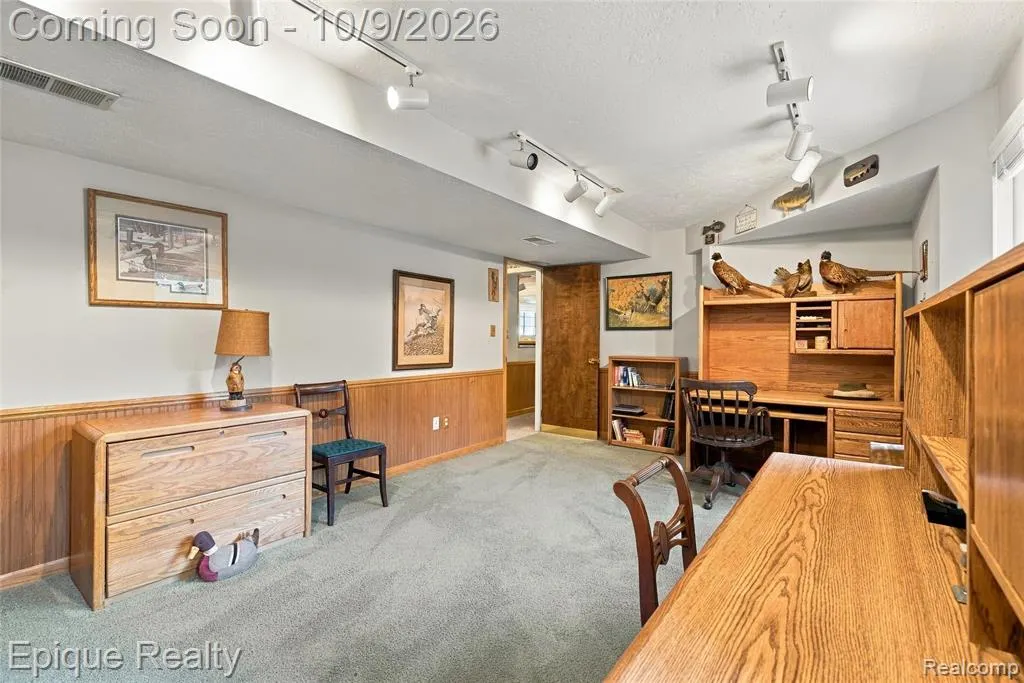
| Basement | Finished,Outside Entrance,Walk Out |
| Bedroom 3 Level | Upper |
| Bedroom 1 Level | Upper |
| Bedroom 2 Level | Upper |
| Kitchen Length | 13 |
| Family Room Length | 25 |
| Family Room Width | 12 |
| Living Room Length | 20 |
| Bedroom 4 Width | 12 |
| Bedroom 2 Width | 12 |
| Bedroom 3 Width | 12 |
| Dining Room Width | 12 |
| Bedroom 4 Length | 21 |
| Bedroom 2 Length | 9 |
| Living Room Width | 13 |
| Bedroom 3 Length | 9 |
| Dining Room Length | 12 |
| Kitchen Width | 10 |
| Beds | 4 |
| Fireplace? | Yes |
| Total Rooms | 17 |
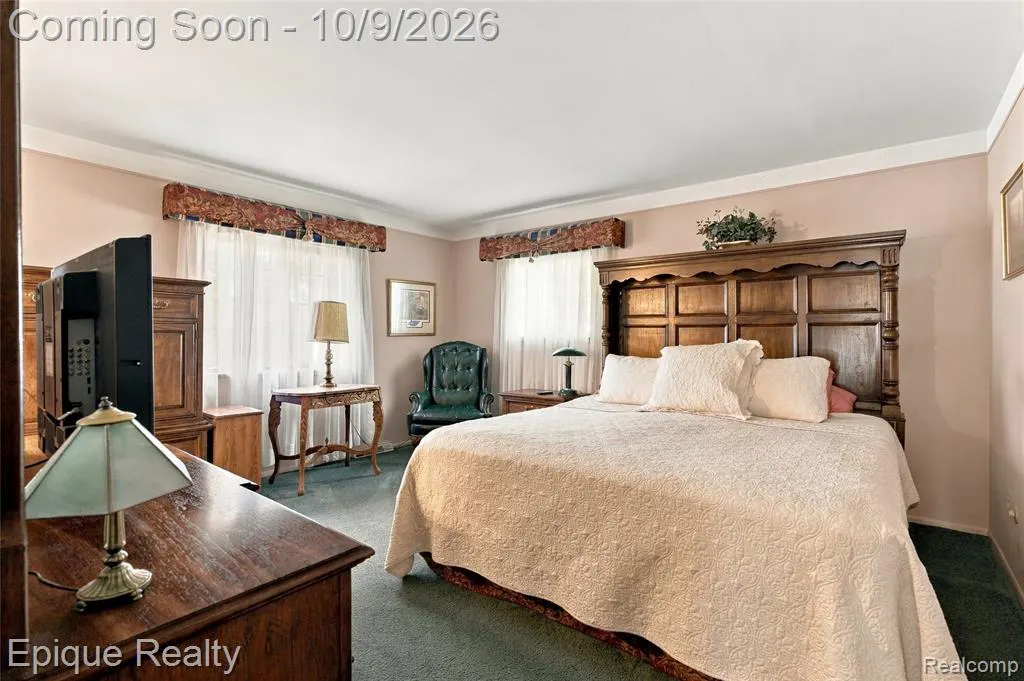
| Bedroom 1 Length | 13 |
| Bedroom 1 Width | 15 |
| Below Grade SqFt | 650 |
| Above Grade SqFt | 3001 |
| Basement Y/N | Yes |
| Breakfast Nook Length | 7 |
| Breakfast Nook Level | Upper |
| Breakfast Nook Width | 10 |
| Bedroom 2 Floor Covering | Wood |
| Bedroom 3 Floor Covering | Carpet |
| Bedroom 4 Floor Covering | Carpet |
| Kitchen Floor Covering | Wood |
| Total SqFt Finished | 3651 |
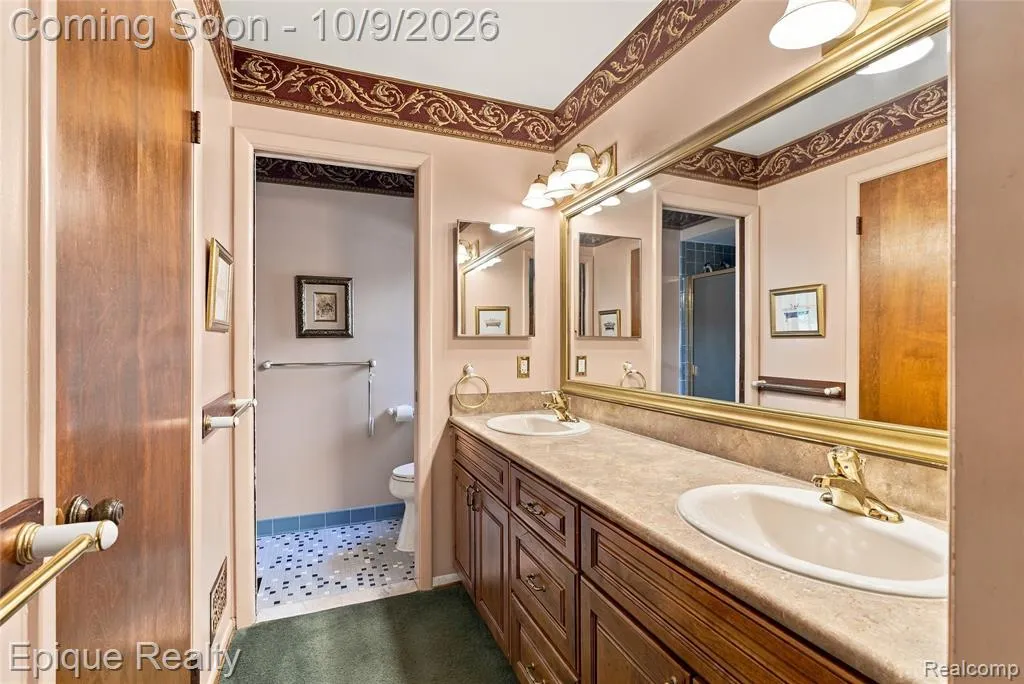
| Bathroom 1 Length | 12 |
| Bathroom 1 Width | 8 |
| Bathroom 2 Length | 7 |
| Bathroom 2 Width | 5 |
| Bathroom 3 Length | 7 |
| Bathroom 3 Width | 9 |
Exterior Features
| Exterior | Brick,Shingle Siding |
|---|---|
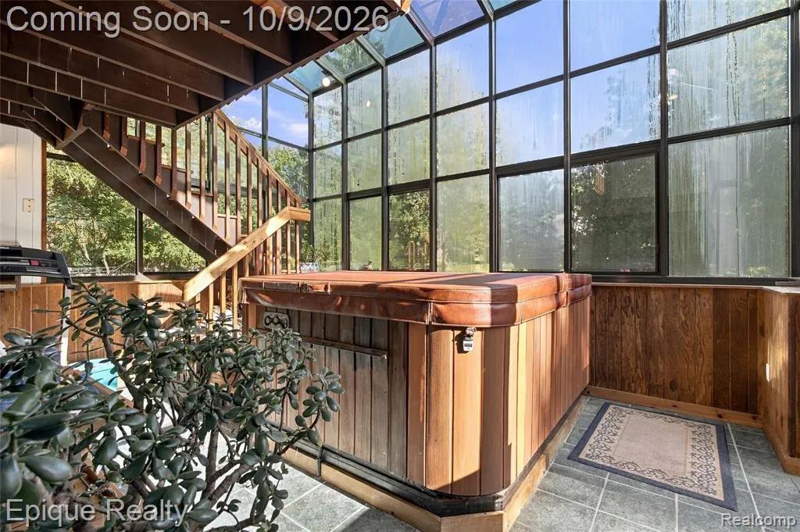
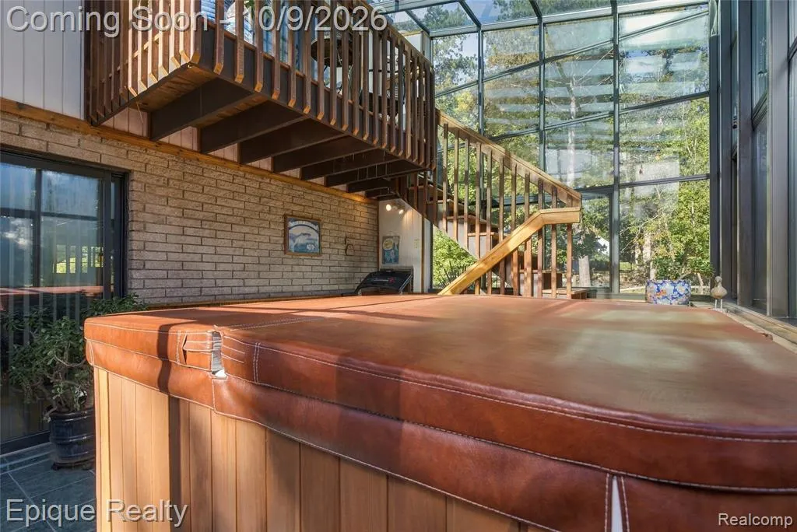
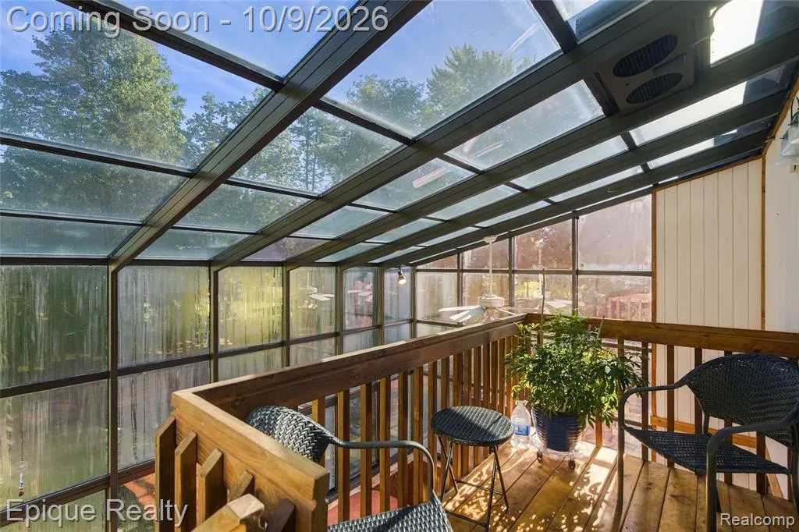
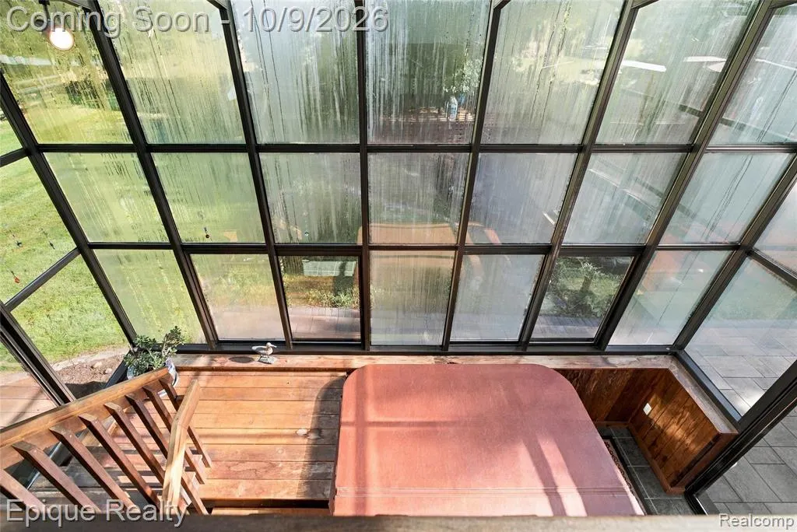
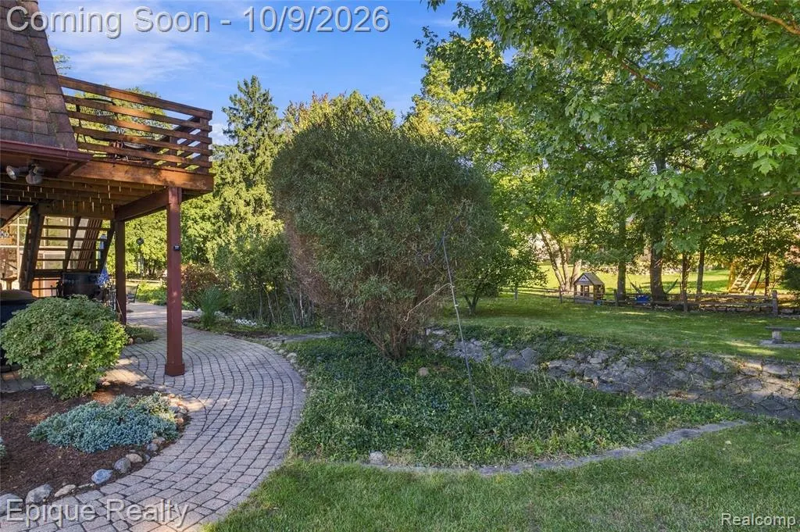
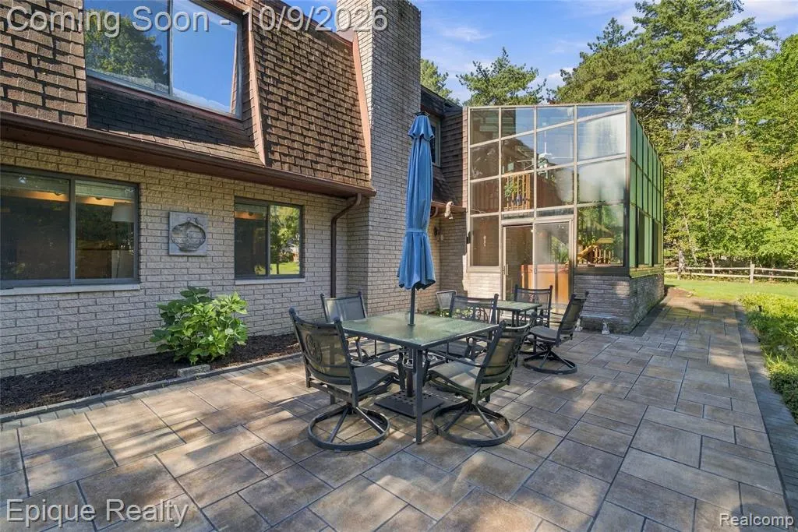
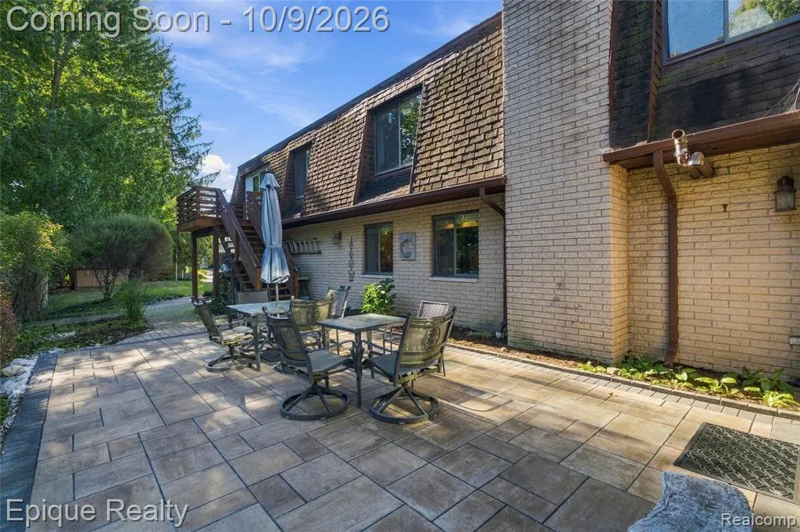
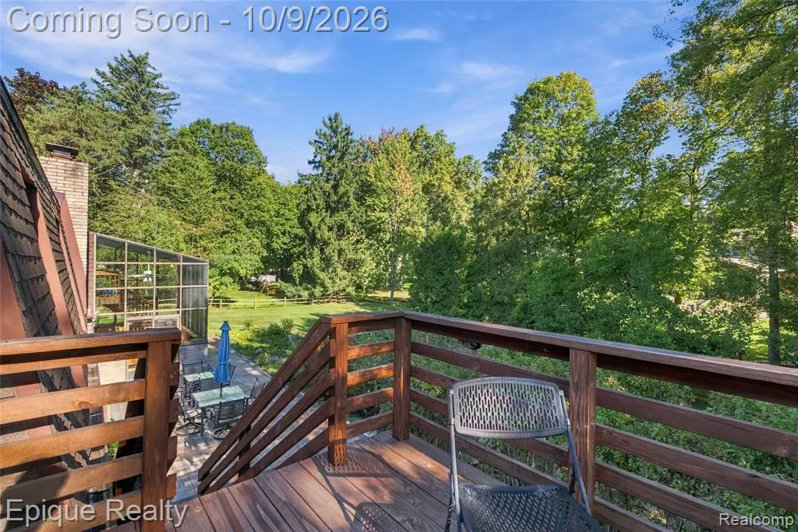
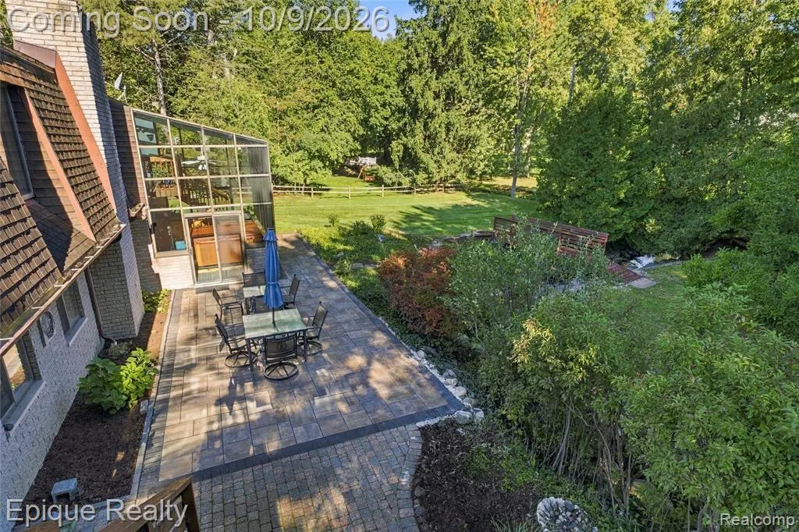
| Exterior Amenities | Exterior Balcony,Deck,Fenced Yard,Lawn Sprinkler,Patio,Spa/Hot Tub |
| Frontage | 129 |
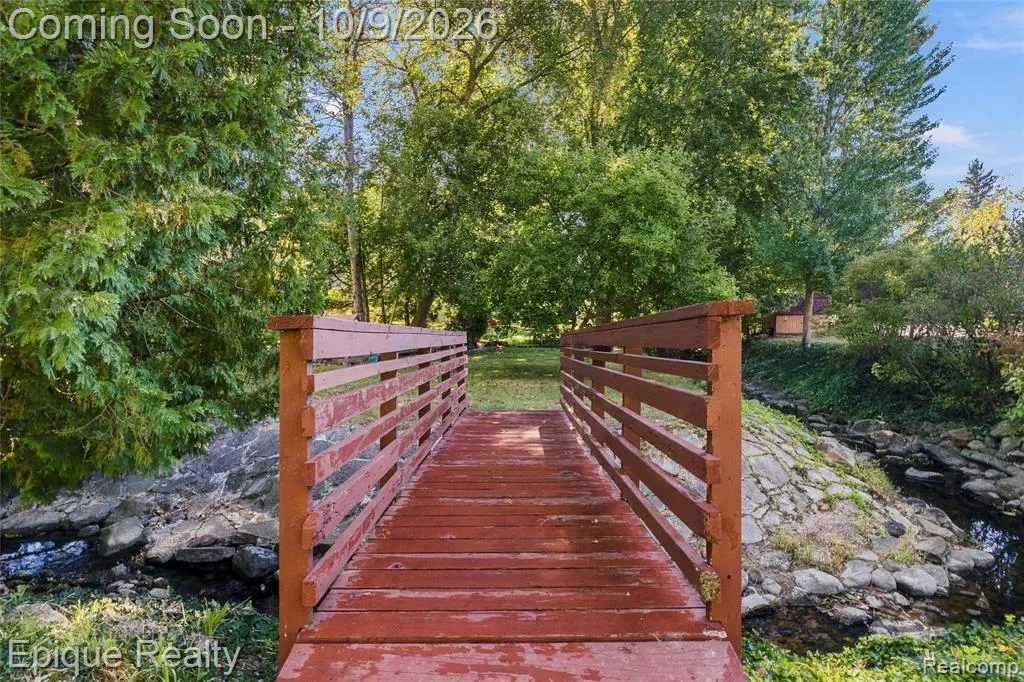
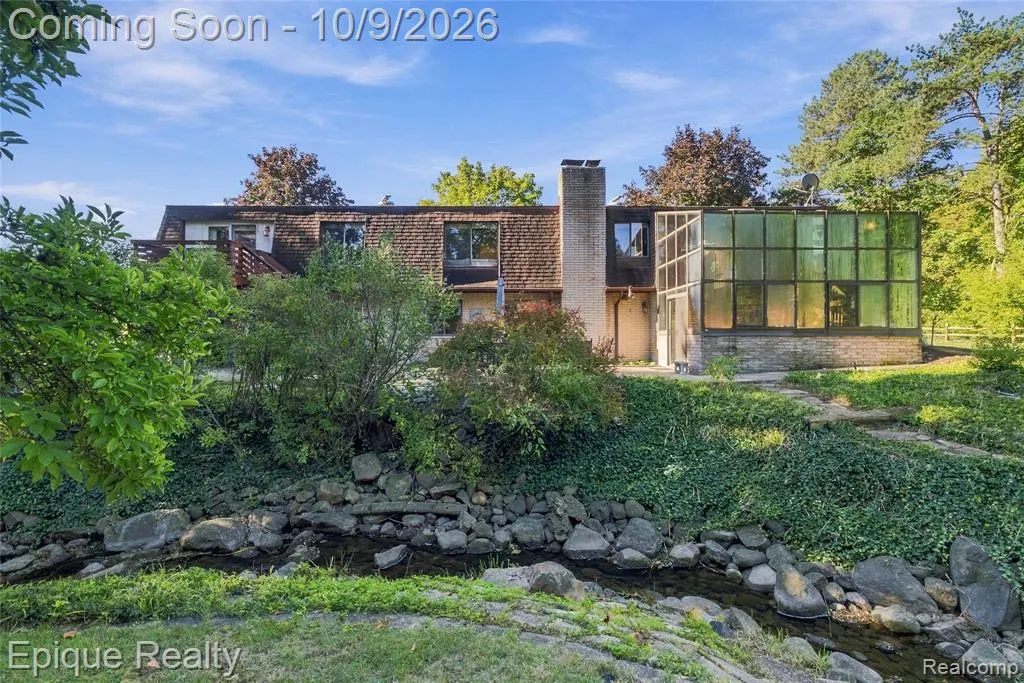
| Body of Water | Sargent Creek |
| Garage Dimensions | 24 x 25 |
| Lot Size Area | 0.52 |
| Pool (Y/N) | No |
| Lot Dimensions | 129 X 161.70 x 247.27 x 1 |
| OUT BUILDINGS | Shed |
| Garage # of Car | 2 |
| Water Features | Creek/Stream/Brook |
| Roads | Paved Street |
| FOUNDATION TYPE | Basement |
| Waterfront Y/N | No |
| Garage Y/N | Yes |
Amenities
- Foreclosure
- Views
- Short Sale
- New Construction
- Adult 55+
- Lease To Own
- No HOA Fees
- Furnished
- Primary On Main
- Air Conditioning
- Seller Finance
- Green
- Fixer Upper
- Horse
- Golf
- Fireplace
- Deck
- Garage
- Basement
- Pool
Property vs Single Family Average in 48309
Price
Taxes
Year Built
Visits
 Provided through IDX via MiRealSource. Courtesy of MiRealSource Shareholder. Copyright MiRealSource.
The information published and disseminated by MiRealSource is communicated verbatim, without change by MiRealSource, as filed with MiRealSource by its members. The accuracy of all information, regardless of source, is not guaranteed or warranted. All information should be independently verified.
Copyright 2026 MiRealSource. All rights reserved. The information provided hereby constitutes proprietary
