
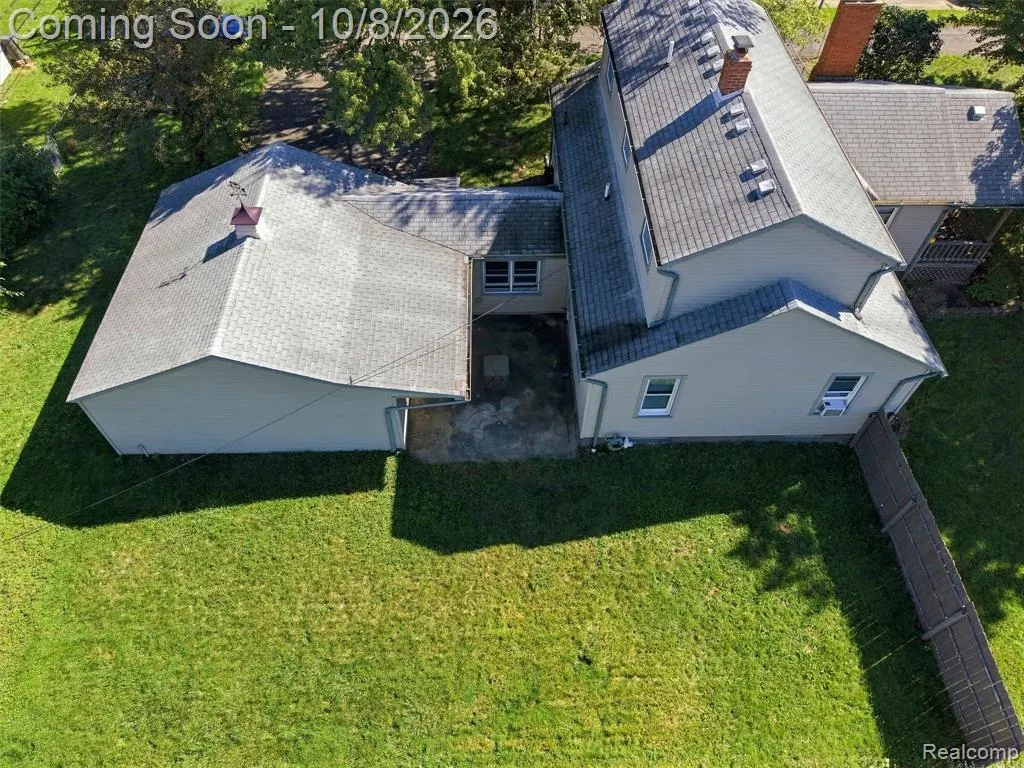
Address
30850 Ann Arbor Trail, Westland, MI
Price
$ 260,000
Property Attributes
- MLS#61035925
- TypeSingle Family
- Listing Status Active
- CountyWAYNE
- CityWestland
- AreaWestland
- NeighborhoodMoulin Rouge Sub
- Zip48185
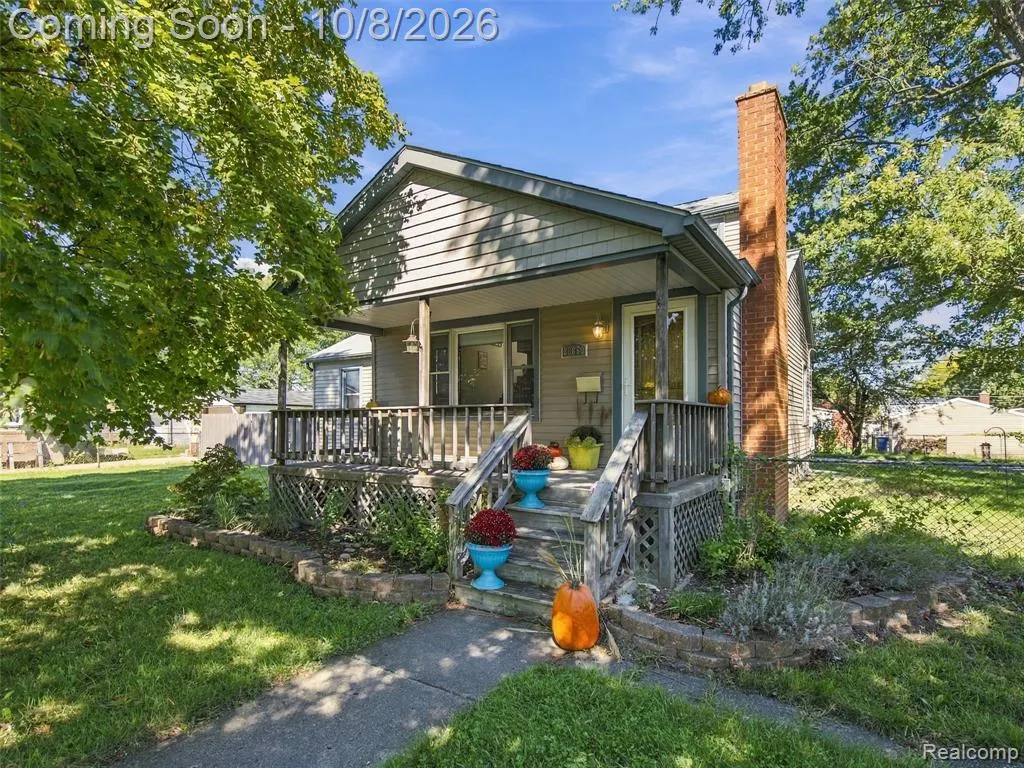
- StyleCape Cod
- Year Built1947
- Taxes$ 5816
- Price$ 260,000
- Bedrooms3
- Full Bathrooms2
- Half Bathrooms0
- Sqr Footage1614
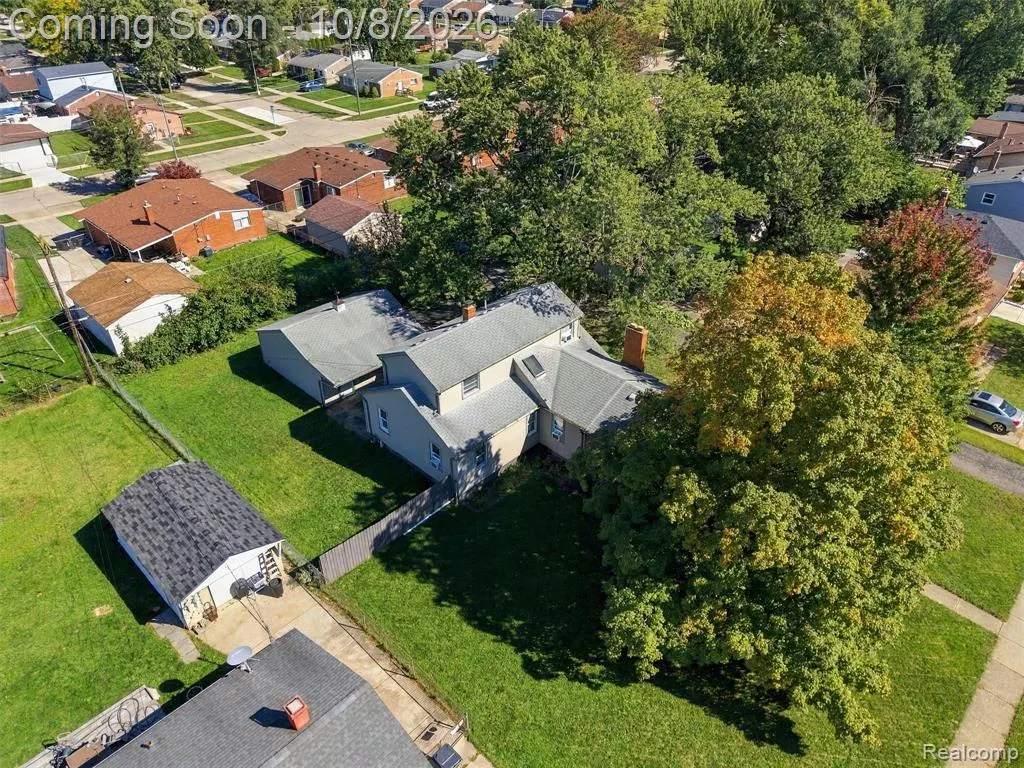
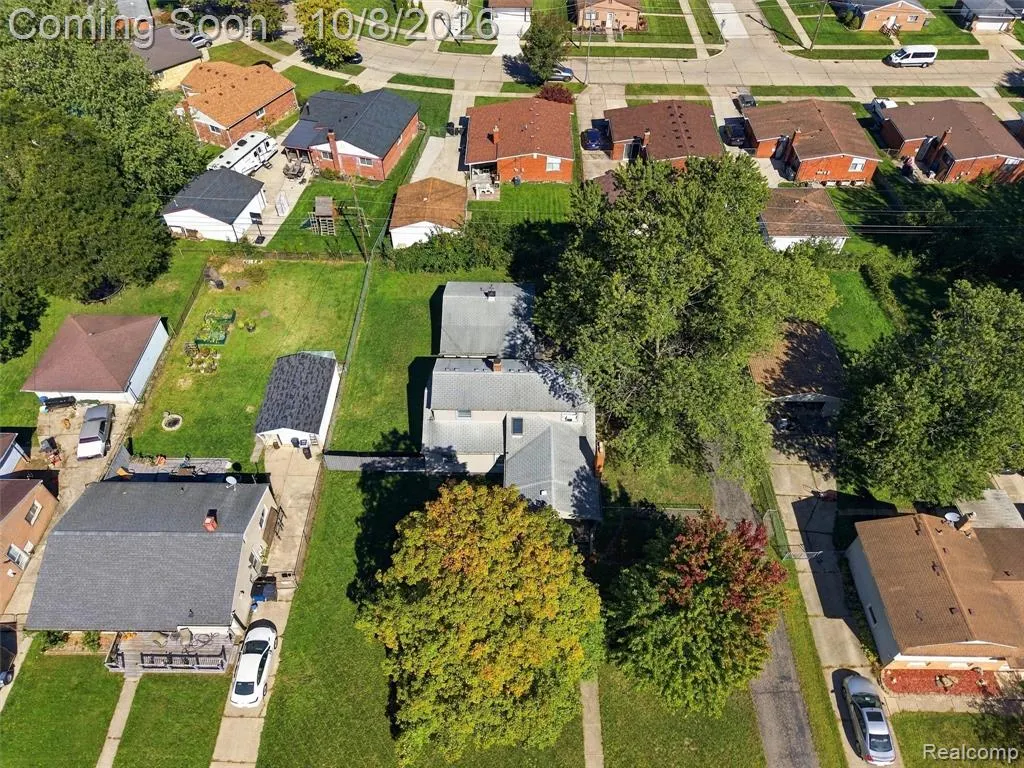
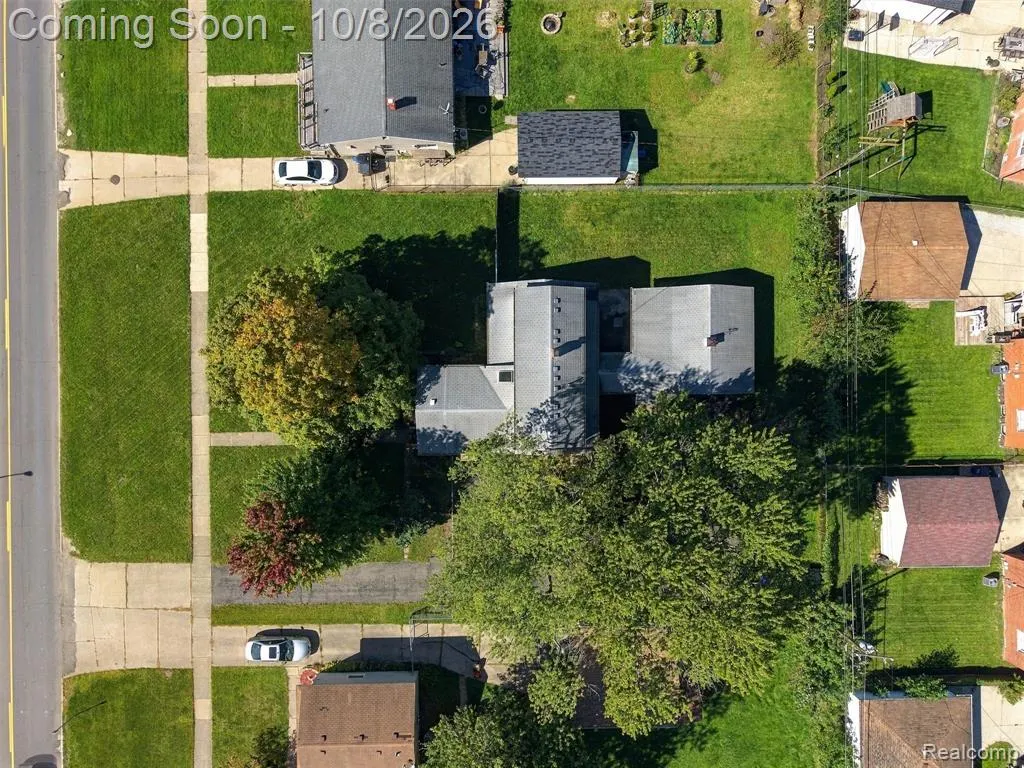
- Lot Size0.36 Acres
Data Source:
MiRealSource (MIRS)
Property Description
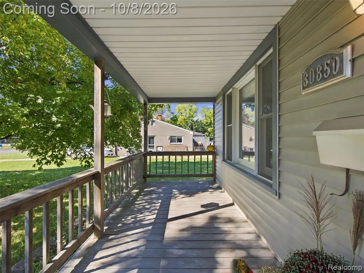
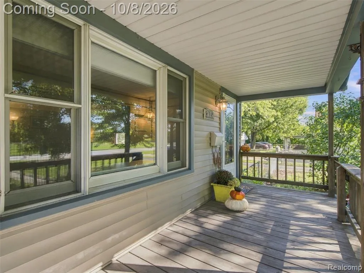
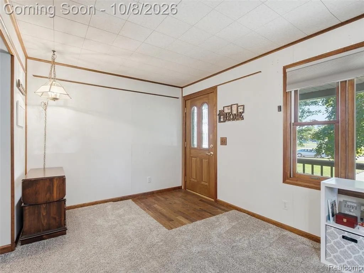
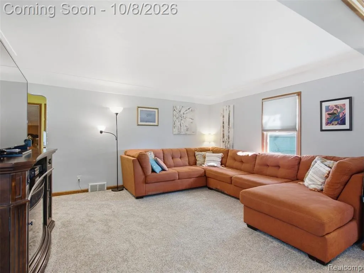
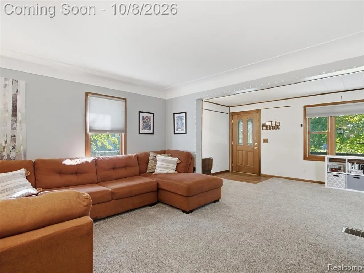
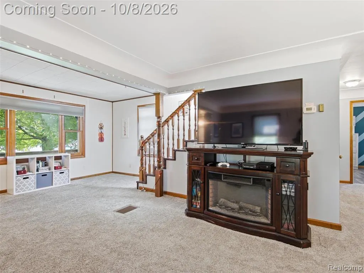
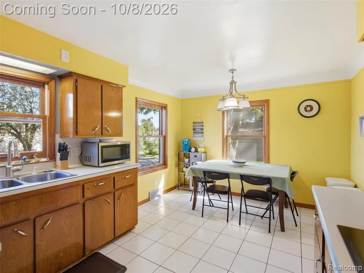
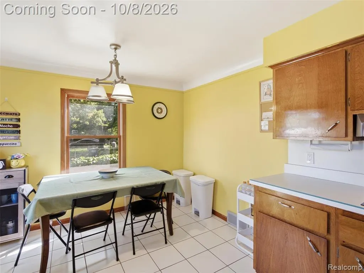
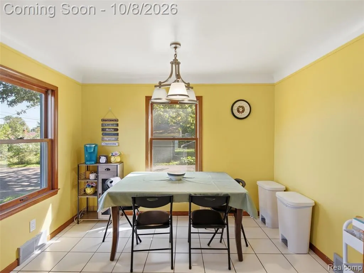
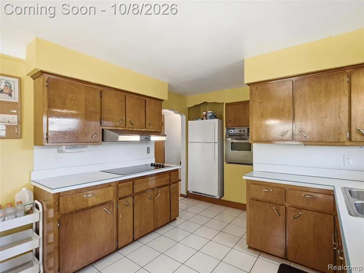
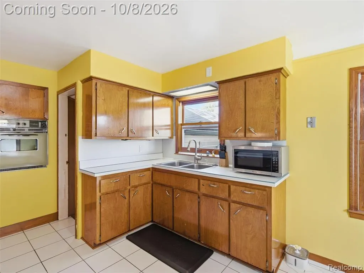
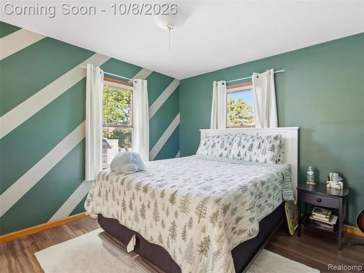
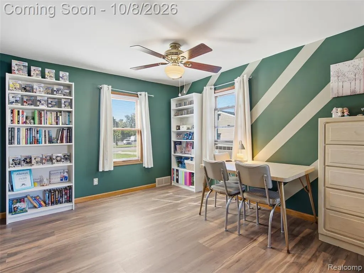
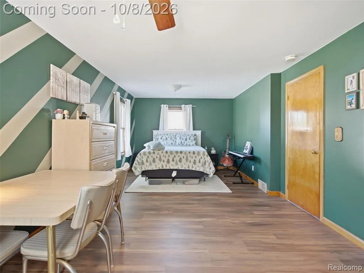
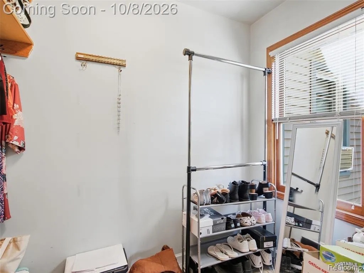
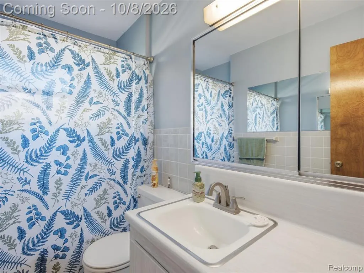
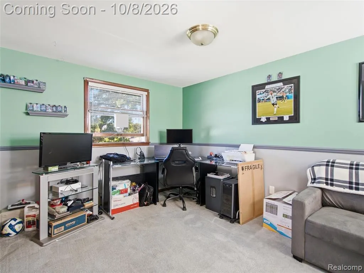
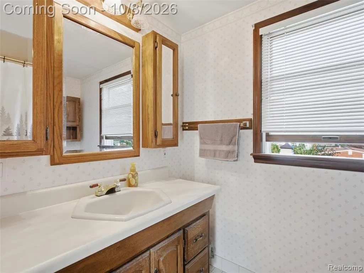
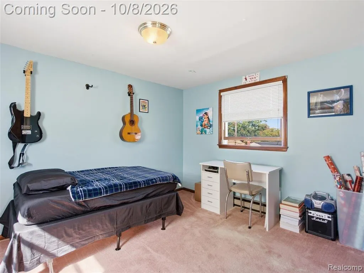
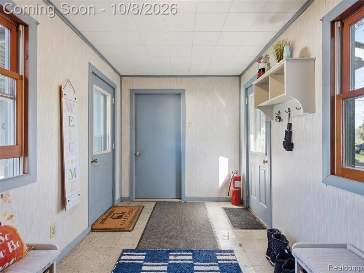
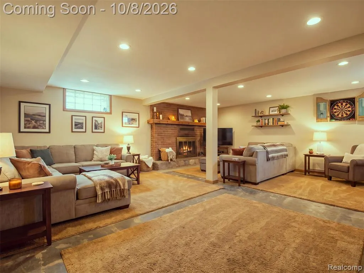
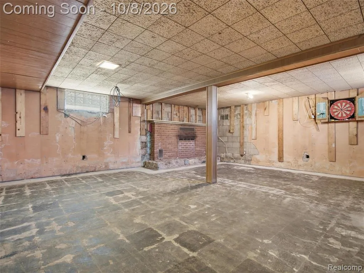
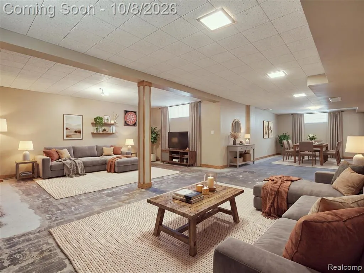
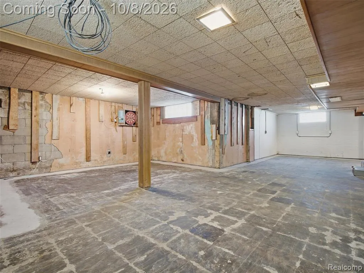
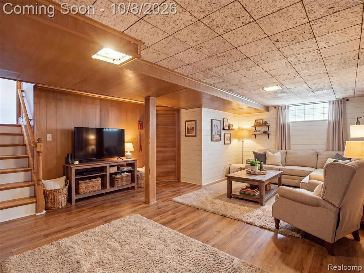
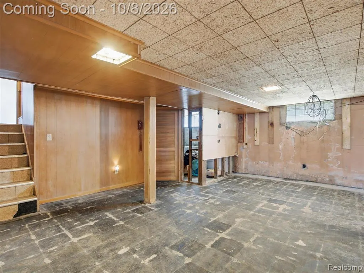
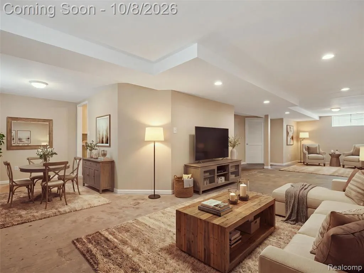
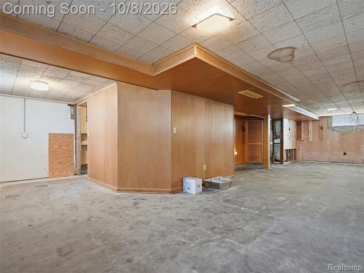
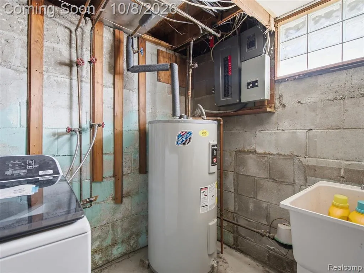
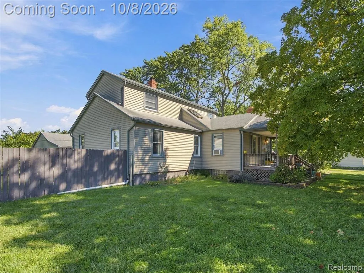
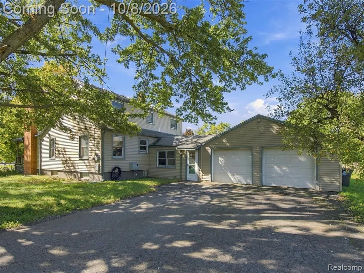
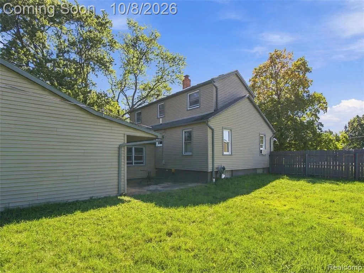
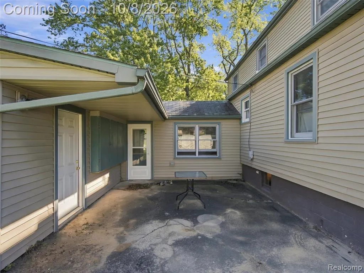
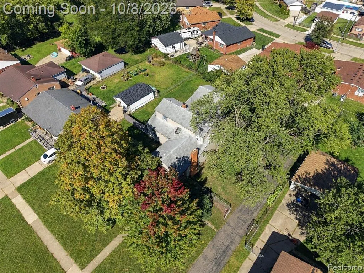
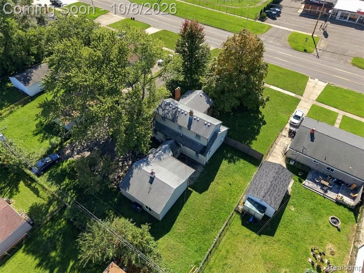
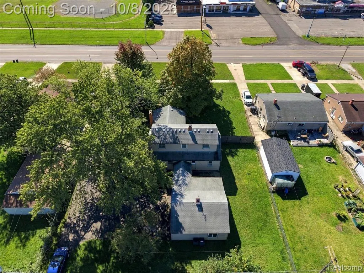
$5,000 PRICE IMPROVEMENT! Sellers are also offering a home warranty. COUNTRY-CHIC CAPE COD IN WESTLAND WITH LIVONIA SCHOOLS! Welcome home to this charming and beautifully maintained Cape Cod that perfectly blends timeless character with modern updates. Featuring 3 bedrooms and 2 full baths, this home offers a comfortable and functional layout with plenty of room to grow. Step inside to a bright and inviting living room featuring new carpet that continues up the staircase, while the home also boasts beautiful luxury vinyl laminate flooring in the spacious primary suite. The main-level primary suite offers a wonderful retreat complete with a walk-in closet and stylish finishes. The kitchen features a cozy breakfast nook, perfect for morning coffee or casual meals. Just beyond the kitchen, a beautifully connected breezeway leads directly to the attached garage, allowing you to move between the house and garage without ever having to brave the Michigan elements. Upstairs, a charming staircase illuminated by a skylight leads to two additional bedrooms and a second full bath, providing privacy and flexibility for family, guests, or a home office. The heated attached garage is a standout feature and a dream for any mechanic, hobbyist, or car enthusiast. With the right setup, there is plenty of potential to create your own workshop or dedicated project space. Downstairs, the approximately 900 sq. ft. basement has recently been fully waterproofed and comes with a lifetime transferable warranty. The space is ready for your finishing touches, add drywall and flooring, and you could transform this expansive lower level into additional living space, a recreation room, home gym, office, or whatever your lifestyle requires. Located within walking distance to an elementary school and offering the highly desirable Livonia school district, this home combines convenience, character, and opportunity in one wonderful package.
| Price History | |
|---|---|
| 10/5/2026 | Listed $265,000 |
| 10/28/2026 | 2$260,000 |
General Features
| Heating | Forced Air |
|---|---|
| Kitchen Level | Entry |
| Cooling | Ceiling Fan(s) |
| Possession | Close Plus 30 Days |
| Garage | Attached Garage |
| Water | Public Water |
| Appliances | Disposal,Dryer,Range/Oven,Refrigerator,Washer |
| Status | Active |
| Full Baths | 2 |
| Bathrooms | 2 |
| Year Built | 1947 |
| Pets Allowed | Yes |
| Subdivision | Moulin Rouge Sub |
| Water Heater | Gas |
| Style | Cape Cod |
| County | Wayne |
| Class | RESIDENTIAL |
| Type | Single Family |
| Ownership | Private |
| Associated Document Count | 4 |
| Status | Active |
| Subdivision | MI |
| Sale/Rent | For Sale |
| Manufactured Y/N | No |
| Structure Style | 2 Story |
| Subj to Short Sale Apprvl | No |
| Home Warranty Y/N | Yes |
| Area | Westland (82081) |
| Primary City | Westland |
| Directions | Right onto Merriman Rd,Left onto Ann Arbor Trail |
| City | Westland |
| School District | Livonia Public Schools |
| Lease Y/N | No |
| Originating MLS | RealComp |
| Source MLS | MI Real Source |
| Financial Terms | Cash,Conventional,FHA,VA |
| Legal Description | 02M277 LOT 277 MOULIN ROUGE SUB T2S R9E L81 P7172 WCR |
| DOM | 26 |
| Postal Code | 48185 |
| Price Per Sq Ft Total AG | 161.09 |
| Public Remarks | $5 |
Interior Features
| Living Room Level | Entry |
|---|---|
| Basement | Unfinished |
| Bedroom 3 Level | Second |
| Bedroom 1 Level | Entry |
| Bedroom 2 Level | Second |
| Kitchen Length | 10 |
| Living Room Length | 22 |
| Bedroom 2 Width | 12 |
| Bedroom 3 Width | 12 |
| Bedroom 2 Length | 13 |
| Living Room Width | 18 |
| Bedroom 3 Length | 13 |
| Kitchen Width | 12 |
| Beds | 3 |
| Fireplace? | No |
| Total Rooms | 9 |
| Bedroom 1 Length | 23 |
| Bedroom 1 Width | 12 |
| Below Grade SqFt | 1138 |
| Above Grade SqFt | 1614 |
| Basement Y/N | Yes |
| Breakfast Nook Length | 11 |
| Breakfast Nook Level | Entry |
| Breakfast Nook Width | 7 |
| Total SqFt Finished | 1614 |
Exterior Features
| Exterior | Vinyl Siding |
|---|---|
| Exterior Amenities | Fenced Yard,Porch |
| Frontage | 104 |
| Lot Size Area | 0.36 |
| Pool (Y/N) | No |
| Lot Dimensions | 104X150 |
| Garage # of Car | 2 |
| Roads | Paved Street |
| FOUNDATION TYPE | Basement |
| Waterfront Y/N | No |
| Garage Y/N | Yes |
Amenities
- Foreclosure
- Views
- Short Sale
- New Construction
- Adult 55+
- Lease To Own
- No HOA Fees
- Furnished
- Primary On Main
- Air Conditioning
- Seller Finance
- Green
- Fixer Upper
- Horse
- Golf
- Fireplace
- Deck
- Garage
- Basement
- Pool
Property vs Single Family Average in 48185
Price
Taxes
Year Built
Visits
 Provided through IDX via MiRealSource. Courtesy of MiRealSource Shareholder. Copyright MiRealSource.
The information published and disseminated by MiRealSource is communicated verbatim, without change by MiRealSource, as filed with MiRealSource by its members. The accuracy of all information, regardless of source, is not guaranteed or warranted. All information should be independently verified.
Copyright 2026 MiRealSource. All rights reserved. The information provided hereby constitutes proprietary
