
Open House Sun, Nov 8th 11:00 AM - 01:00 PM

Address
51328 Plymouth Valley Drive, Plymouth, MI
Price
$ 885,000
Property Attributes
- MLS#61034025
- TypeSingle Family
- Listing Status Active
- CountyWAYNE
- CityPlymouth
- AreaPlymouth Twp
- NeighborhoodCountry Acres Of Ply Sub 4
- Zip48170
- StyleCape Cod,Colonial
- Year Built2000
- Taxes$ 11556
- Price$ 885,000
- Bedrooms4
- Full Bathrooms4
- Half Bathrooms1
- Sqr Footage4332
- Lot Size0.75 Acres
Data Source:
MiRealSource (MIRS)
Property Description
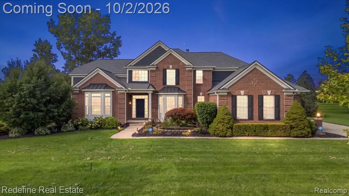
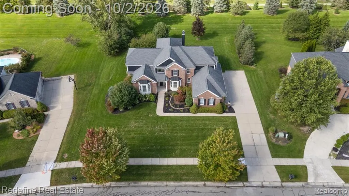
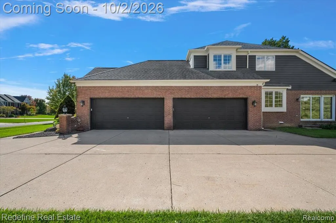
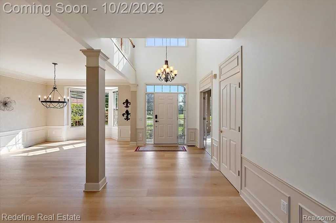
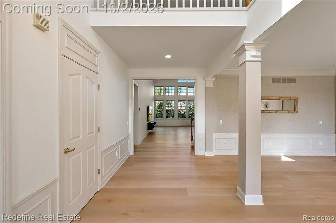
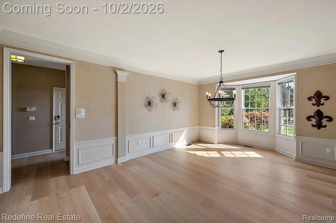
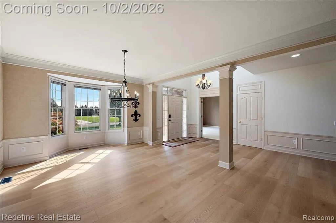
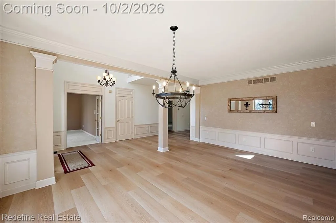
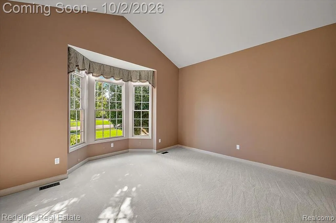
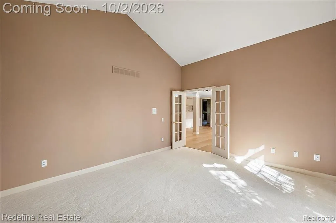
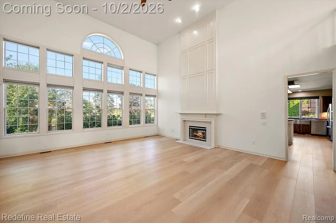
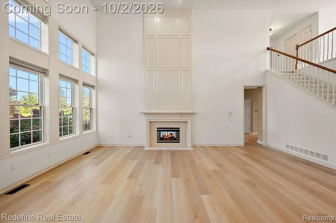
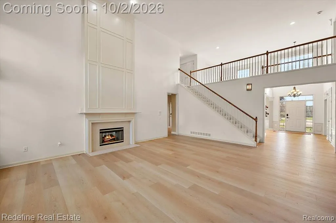
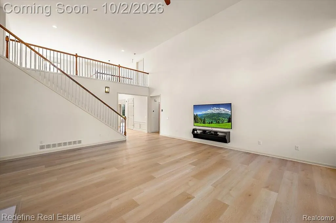
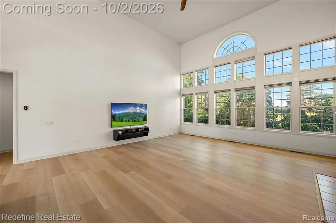
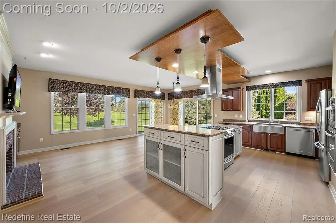
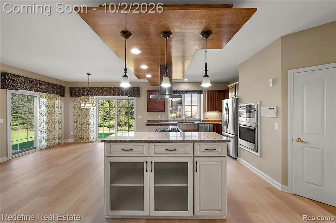
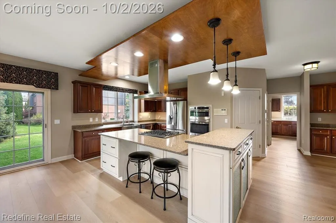
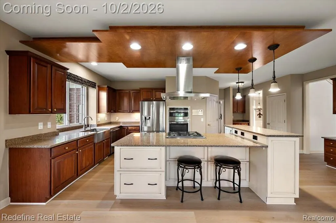
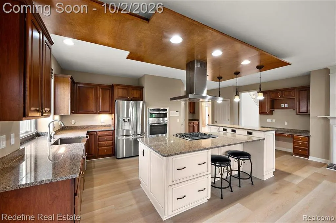
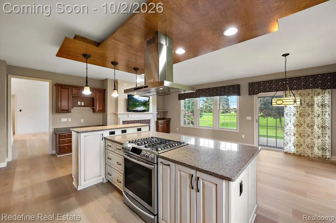
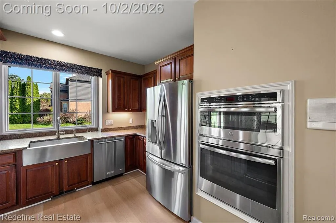
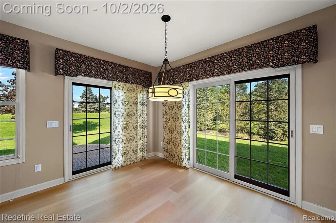
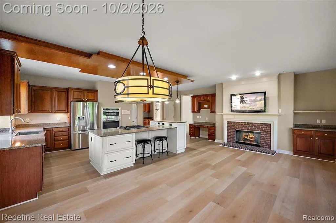
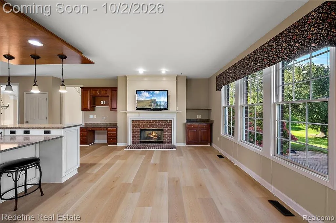
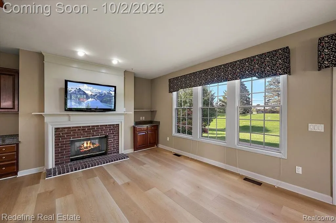
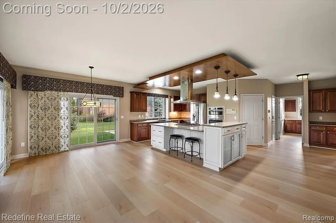
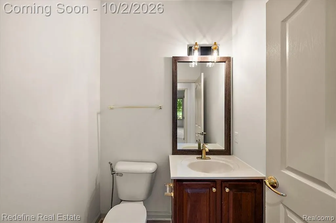
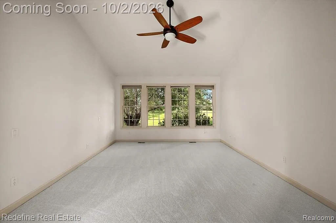
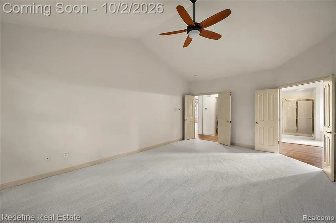
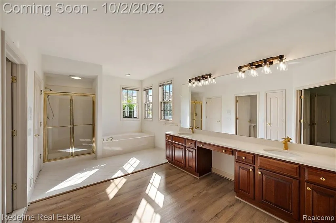
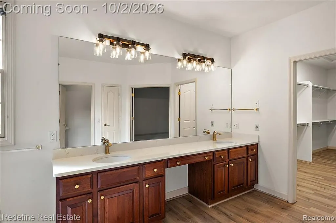
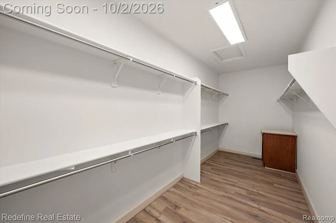
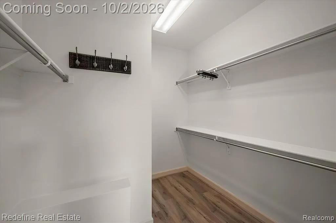
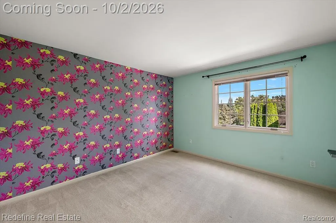
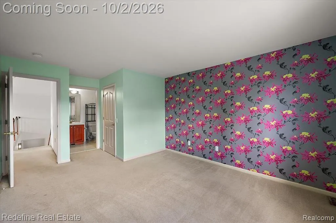
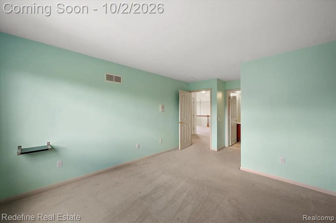
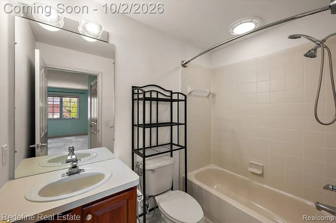
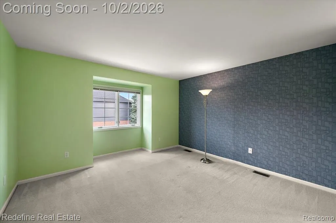
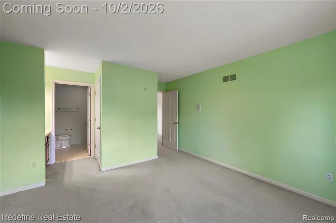
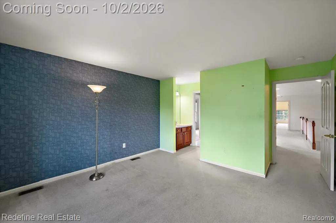
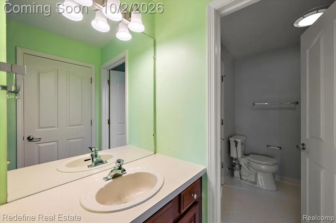
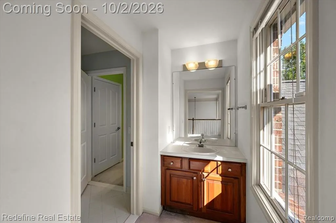
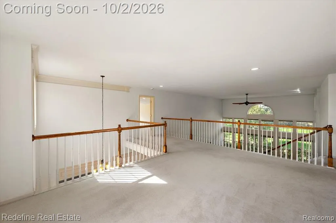
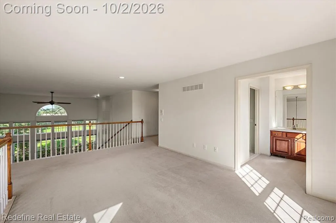
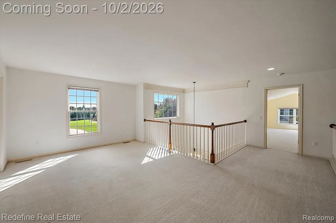
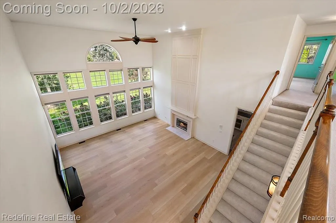
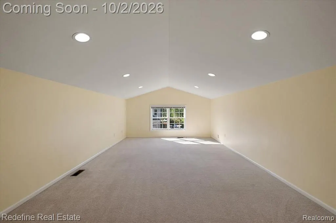
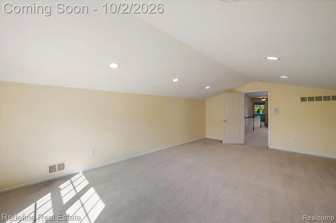
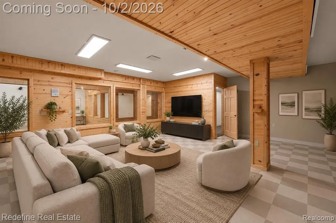
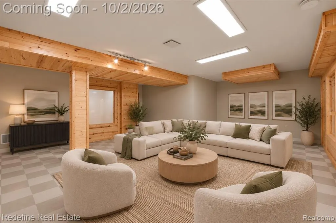
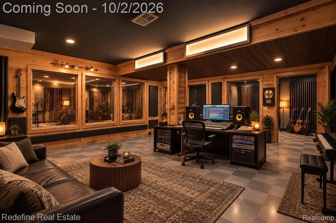
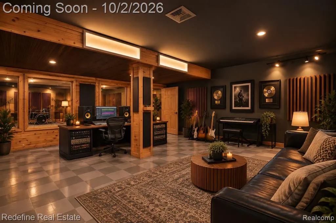
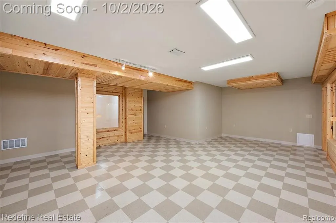
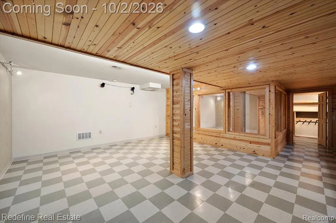
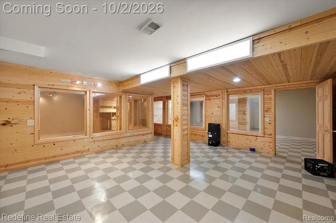
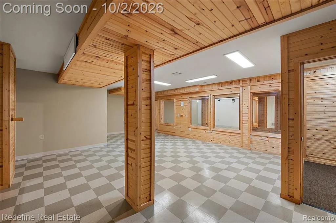
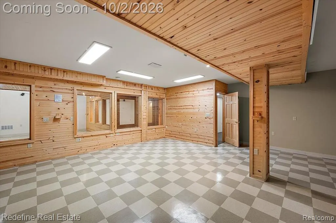
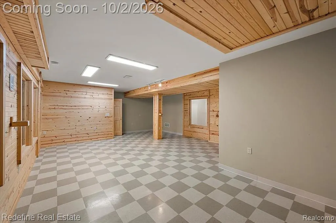
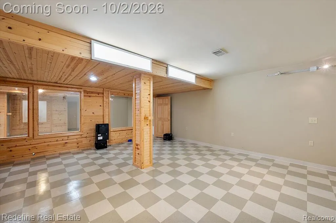
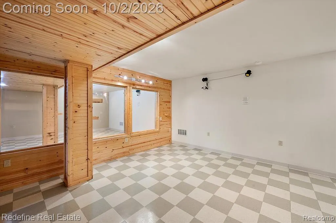
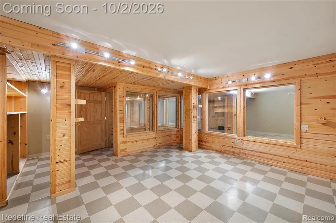
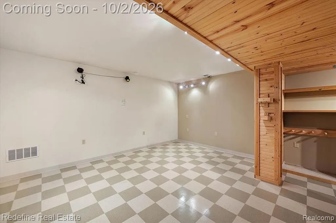
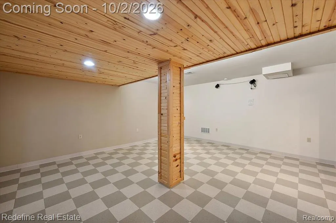
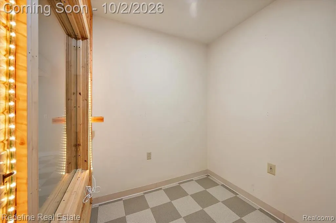
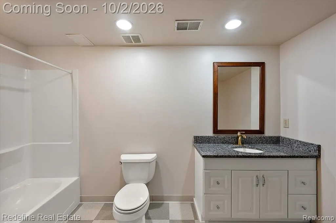
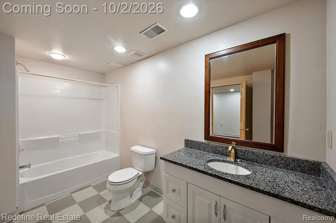
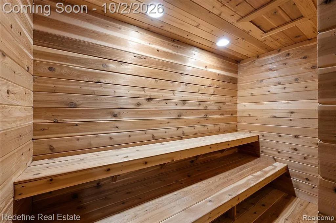
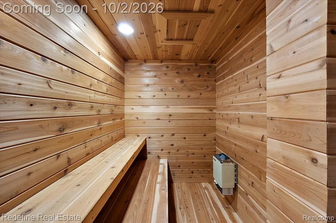
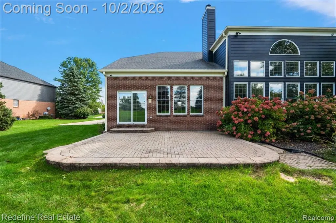
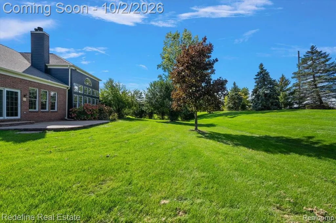
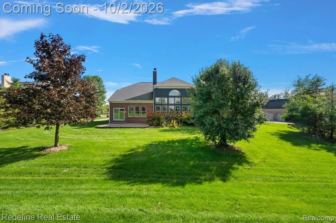
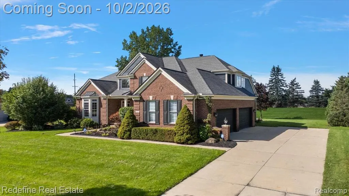
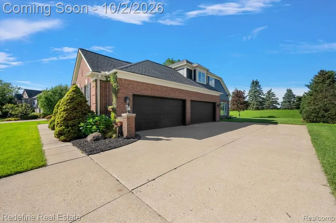
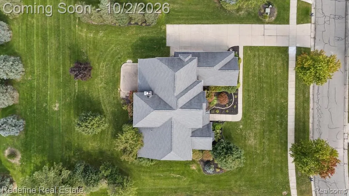
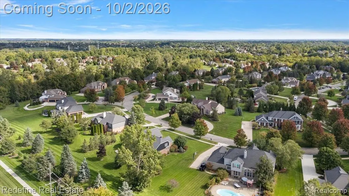
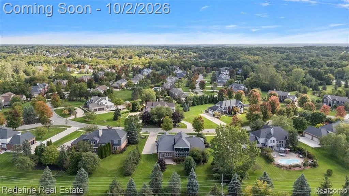
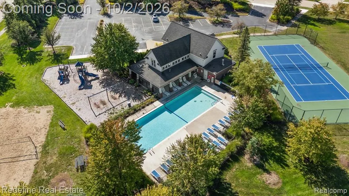
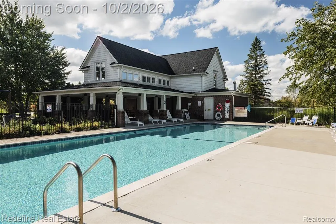
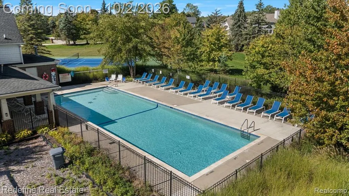
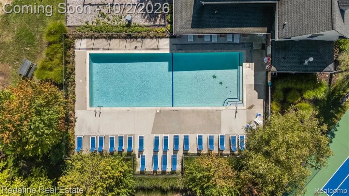
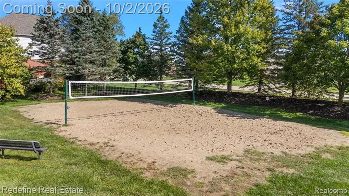
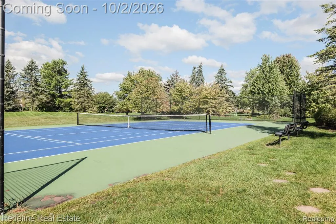
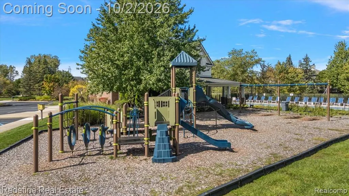
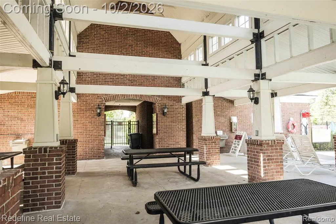
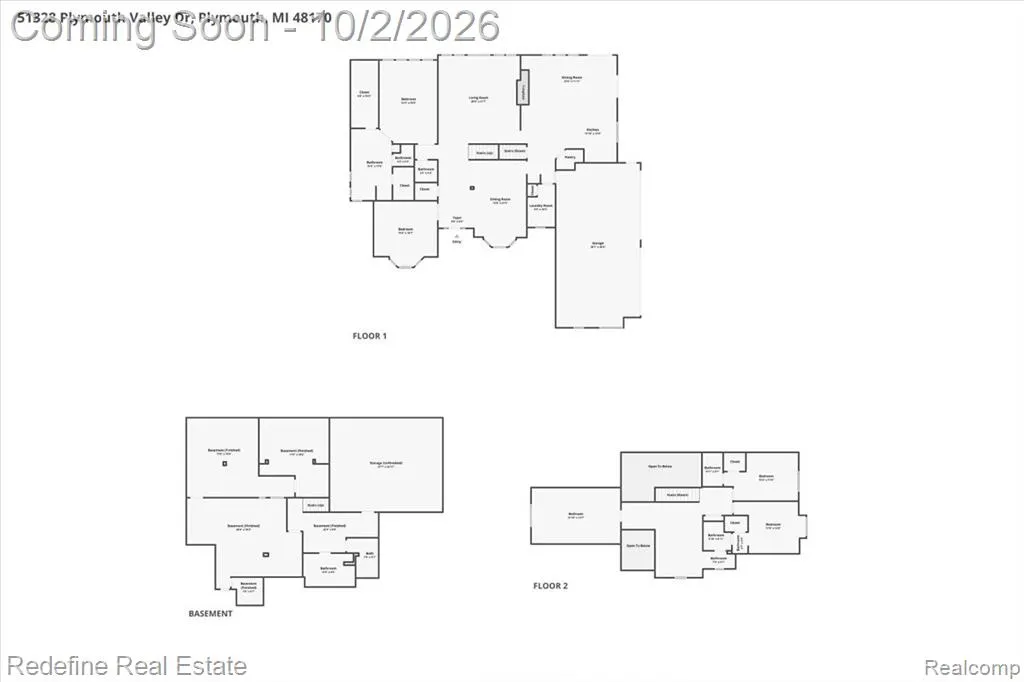
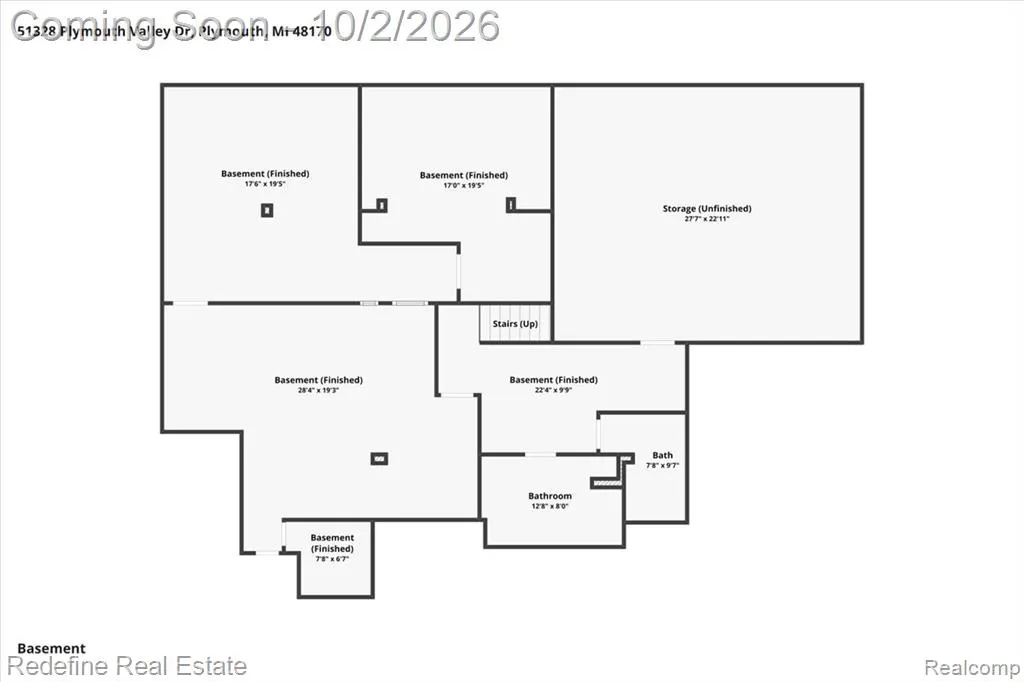
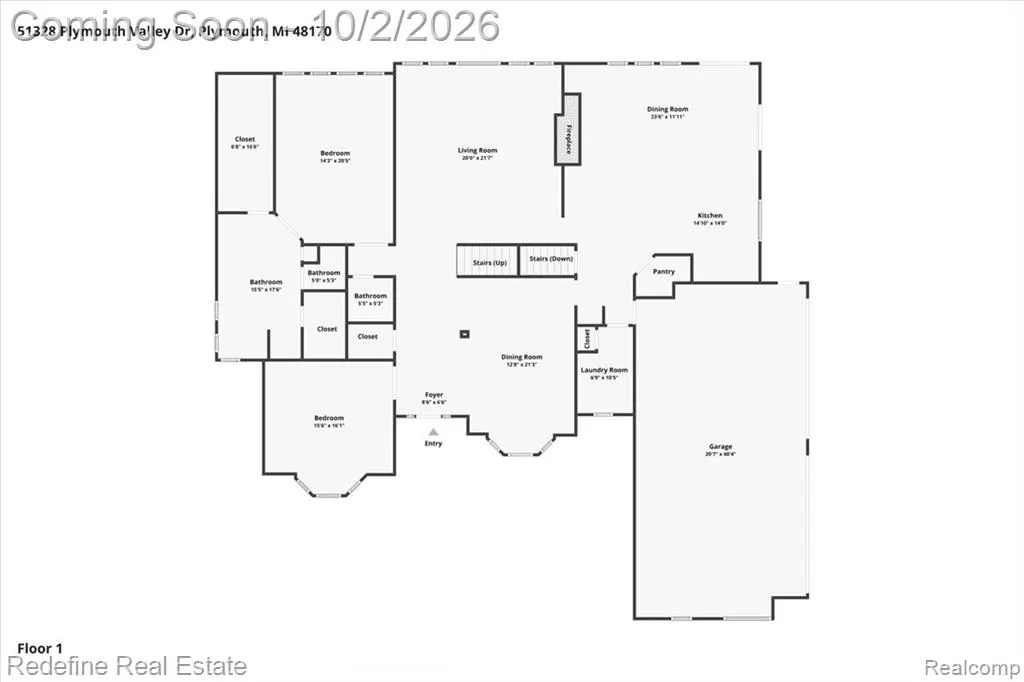
Freshly updated, impressively sized, and anything but ordinary, this Country Club Village home has had the big stuff AND the pretty stuff handled. The 2026 refresh includes new luxury vinyl and carpet throughout the first floor, new interior and exterior paint, new quartz countertops and sinks in the first-floor bathrooms, and more. Major improvements also include a tear-off roof in 2019, plus two furnaces, two A/C units, and a water heater replaced in 2021. Now for the fun part. Set on 0.75 acres in Plymouth Township, this distinctive luxury home offers nearly 6,000 finished square feet with 4 bedrooms, 4 full baths, and 1 half bath. The showpiece two-story great room is flooded with natural light from a dramatic wall of tall windows, with soaring 18-foot ceilings and a fireplace giving the room some serious presence. The oversized kitchen was made for hosting with a massive island, walk-in pantry, abundant cabinetry, and breakfast area, while the adjoining hearth room adds a second fireplace for good measure. The first-floor primary suite features two walk-in closets and an expansive private bath, while upstairs offers generously sized bedrooms and a versatile loft overlooking the living space below. Downstairs, "finished basement" barely covers it. There's a full bath, exercise space, dedicated sauna room, abundant storage, and a soundproofed recording studio, because your basement might as well have a resume. Even the oversized 4-car garage understood the assignment, with 10-foot ceilings, an epoxy floor, and plenty of room for the collection, the toys, or both. Homeowners also have the option of paid access to the Country Club Village Community Center and amenities. Elegant where it counts, fun where you least expect it, and definitely not another cookie-cutter luxury home.
| Price History | |
|---|---|
| 9/28/2026 | Listed $915,000 |
| 10/22/2026 | 4$885,000 |
General Features
| Heating | Forced Air |
|---|---|
| Kitchen Level | Entry |
| Cooling | Ceiling Fan(s),Central A/C |
| Possession | At Close |
| Fireplaces | FamRoom Fireplace,LivRoom Fireplace |
| Garage | Attached Garage,Electric in Garage,Gar Door Opener |
| Water | Public Water |
| Appliances | Dishwasher,Disposal,Dryer,Microwave,Range/Oven,Refrigerator,Washer |
| Status | Active |
| Full Baths | 4 |
| Half Baths | 1 |
| Bathrooms | 5 |
| Year Built | 2000 |
| Pets Allowed | Yes |
| Subdivision | Country Acres Of Ply Sub 4 |
| Water Heater | Gas |
| Style | Cape Cod,Colonial |
| County | Wayne |
| Class | RESIDENTIAL |
| Type | Single Family |
| Ownership | Private |
| Associated Document Count | 6 |
| Status | Active |
| Subdivision | MI |
| Sale/Rent | For Sale |
| HOA Fee Includes | Maintenance Grounds,Club House Included |
| Manufactured Y/N | No |
| Fee Amount | 1400 |
| Fee Schedule | Yearly |
| Structure Style | 2 Story |
| Subj to Short Sale Apprvl | No |
| Home Warranty Y/N | No |
| Area | Plymouth Twp (82012) |
| Primary City | Plymouth |
| Directions | Napier and Plymouth Ridge Rd |
| City | Plymouth |
| School District | Plymouth Canton Comm Schools |
| Lease Y/N | No |
| Originating MLS | RealComp |
| Source MLS | MI Real Source |
| Financial Terms | Cash,Conventional,FHA,VA |
| Legal Description | 31G248 LOT 248 COUNTRY ACRES OF PLY SUB #4 T1S R8E L114 P79 TO 95 WCR K178.59 |
| DOM | 36 |
| Postal Code | 48170 |
| Price Per Sq Ft Total AG | 204.29 |
| Public Remarks | Freshly updated,impressively sized,and anything but ordinary |
Interior Features
| Great Room Level | Entry |
|---|---|
| Dining Room Level | Entry |
| Basement | Finished |
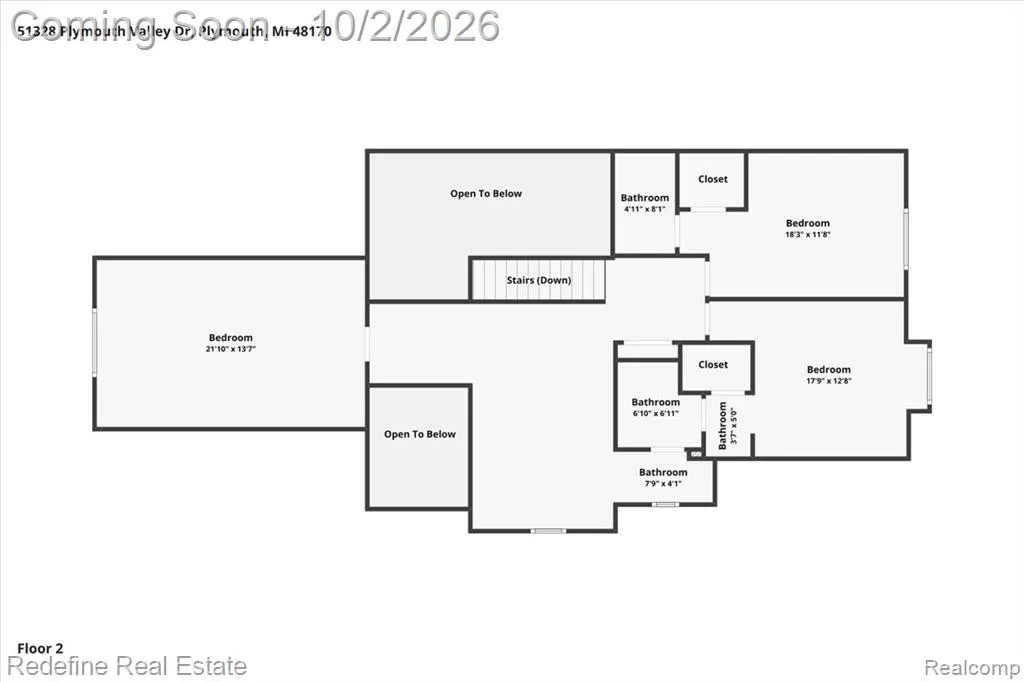
| Bedroom 3 Level | Second |
| Bedroom 1 Level | Entry |
| Bedroom 2 Level | Second |
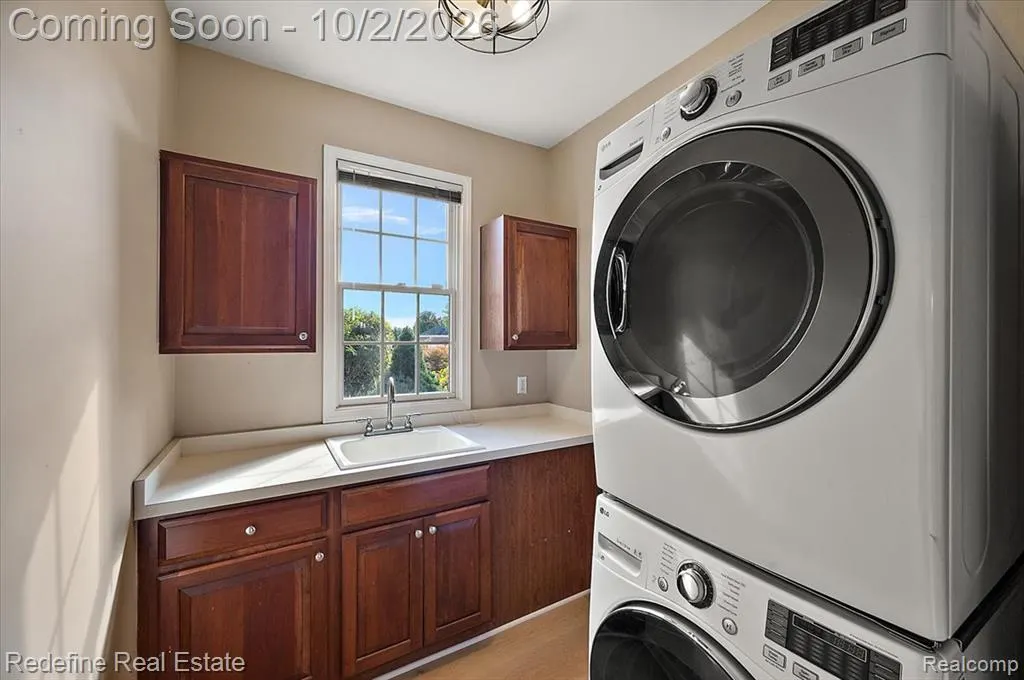
| Laundry Room Level | Entry |
| Kitchen Length | 16 |
| Laundry Room Width | 7 |
| Bedroom 4 Width | 14 |
| Bedroom 2 Width | 13 |
| Bedroom 3 Width | 12 |
| Laundry Room Length | 11 |
| Dining Room Width | 12 |
| Bedroom 4 Length | 22 |
| Great Room Width | 22 |
| Bedroom 2 Length | 18 |
| Bedroom 3 Length | 18 |
| Dining Room Length | 22 |
| Kitchen Width | 14 |
| Great Room Length | 25 |
| Beds | 4 |
| Fireplace? | Yes |
| Total Rooms | 21 |
| Bedroom 1 Length | 19 |
| Bedroom 1 Width | 14 |
| Below Grade SqFt | 2685 |
| Above Grade SqFt | 4332 |
| Basement Y/N | Yes |
| Breakfast Nook Length | 21 |
| Breakfast Nook Level | Entry |
| Breakfast Nook Width | 12 |
| Library/Den Length | 16 |
| Library/Den Level | Entry |
| Library/Den Width | 15 |
| Bedroom 2 Floor Covering | Carpet |
| Bedroom 3 Floor Covering | Carpet |
| Bedroom 4 Floor Covering | Carpet |
| Total SqFt Finished | 5992 |
| Bathroom 1 Length | 7 |
| Bathroom 1 Width | 7 |
| Bathroom 2 Length | 13 |
| Bathroom 2 Width | 8 |
| Bathroom 3 Length | 18 |
| Bathroom 3 Width | 15 |
| Bathroom 4 Length | 5 |
| Bathroom 4 Width | 8 |
Exterior Features
| Exterior | Vinyl Siding |
|---|---|
| Exterior Amenities | Patio,Porch,Tennis Court(s) |
| Frontage | 135 |
| Lot Size Area | 0.75 |
| Pool (Y/N) | Yes |
| Lot Dimensions | 135X241 |
| Garage # of Car | 4 |
| Roads | Paved Street |
| FOUNDATION TYPE | Basement |
| Waterfront Y/N | No |
| Garage Y/N | Yes |
Amenities
- Foreclosure
- Views
- Short Sale
- New Construction
- Adult 55+
- Lease To Own
- No HOA Fees
- Furnished
- Primary On Main
- Air Conditioning
- Seller Finance
- Green
- Fixer Upper
- Horse
- Golf
- Fireplace
- Deck
- Garage
- Basement
- Pool
Property vs Single Family Average in 48170
Price
Taxes
Year Built
Visits
 Provided through IDX via MiRealSource. Courtesy of MiRealSource Shareholder. Copyright MiRealSource.
The information published and disseminated by MiRealSource is communicated verbatim, without change by MiRealSource, as filed with MiRealSource by its members. The accuracy of all information, regardless of source, is not guaranteed or warranted. All information should be independently verified.
Copyright 2026 MiRealSource. All rights reserved. The information provided hereby constitutes proprietary
