
Open House Sat, Sep 19th 11:00 AM - 12:30 PM





Address
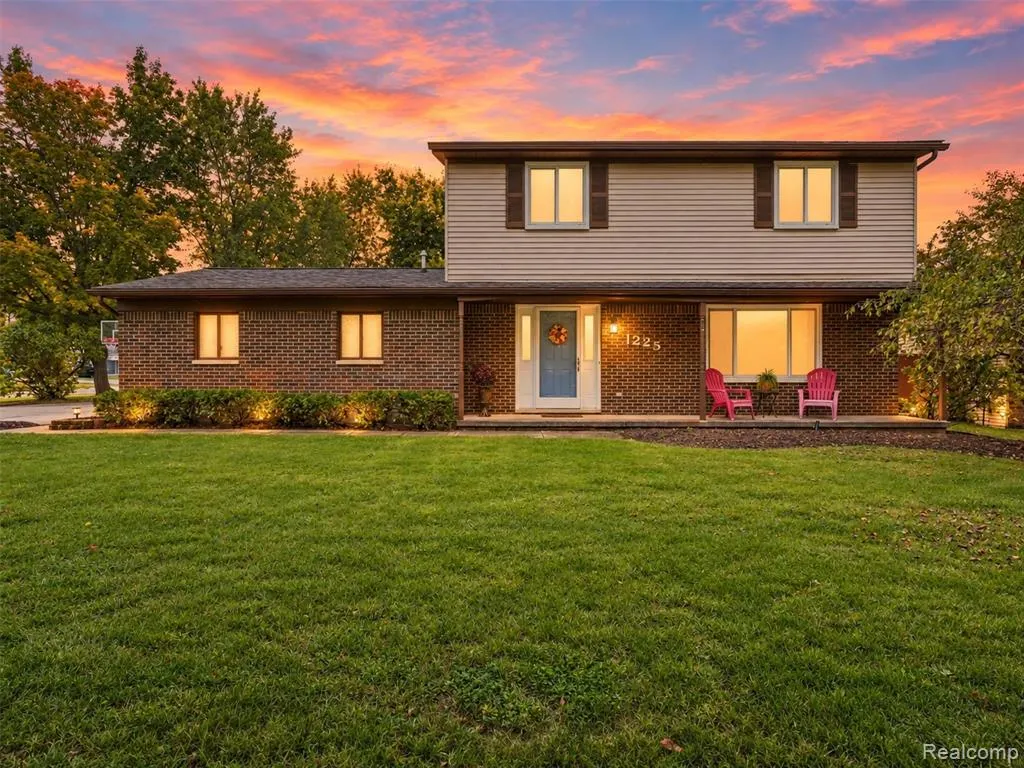
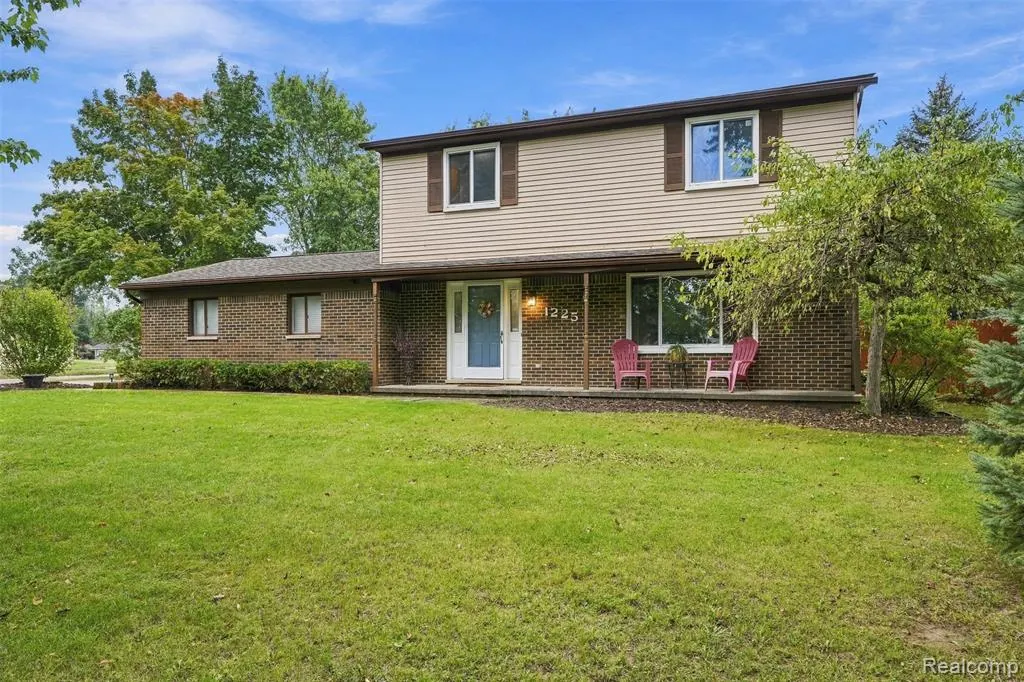
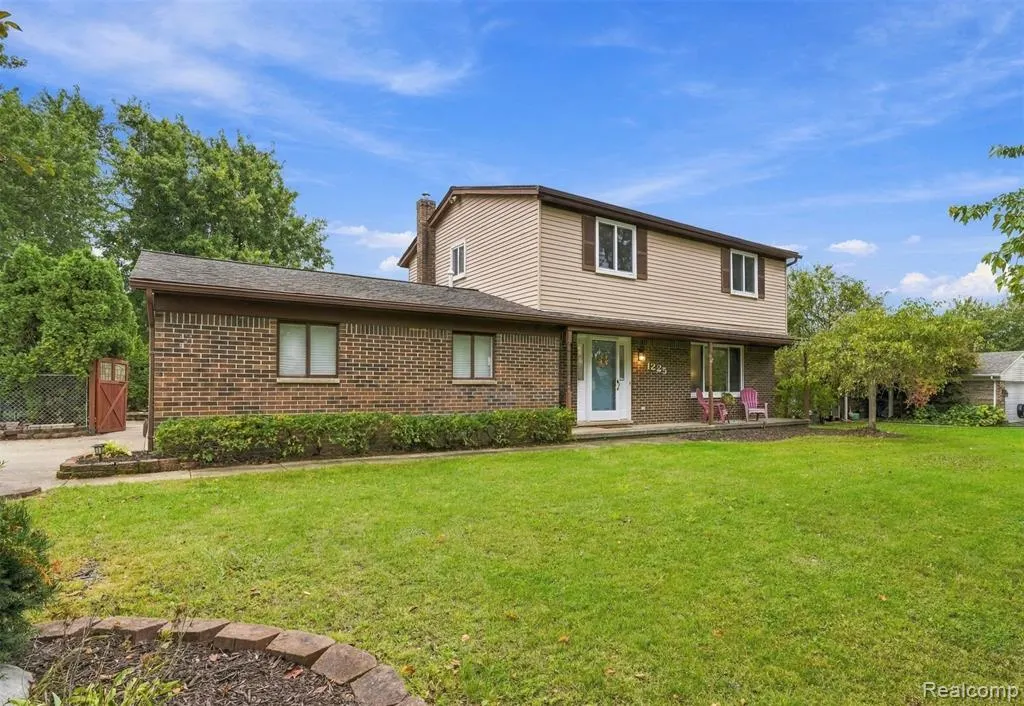
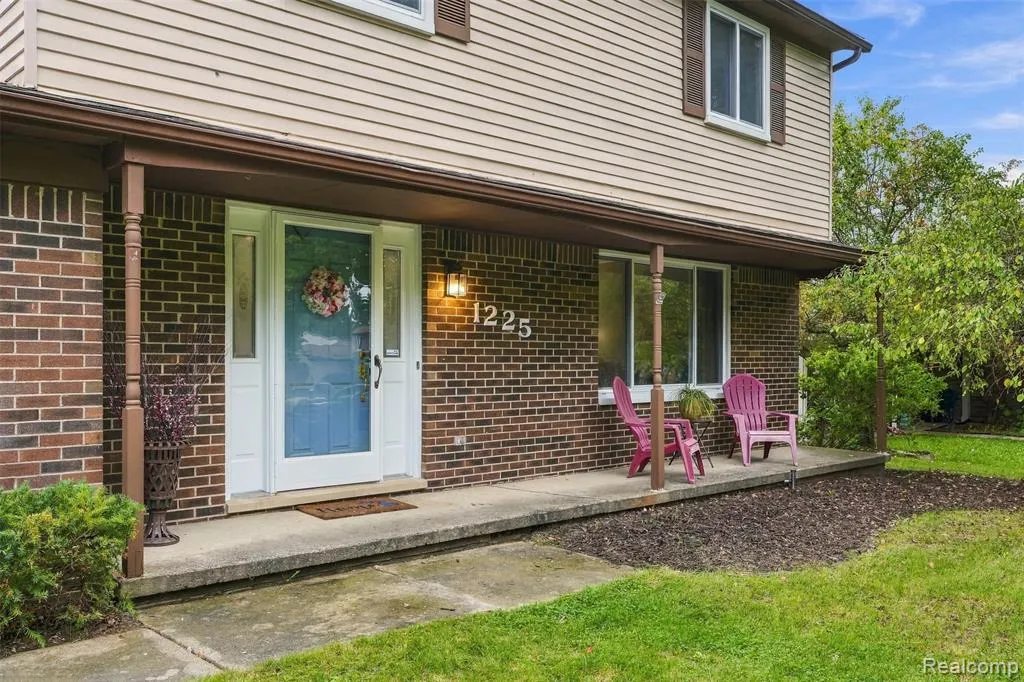
1225 Meadowood Drive, Waterford, MI
Price
$ 349,900
Property Attributes
- MLS#61031039
- TypeSingle Family
- Listing Status Active
- CountyOAKLAND
- CityWaterford
- AreaWaterford Twp
- NeighborhoodWaterford Meadows
- Zip48327
- StyleColonial
- Year Built1978
- Taxes$ 5235
- Price$ 349,900
- Bedrooms3
- Full Bathrooms1
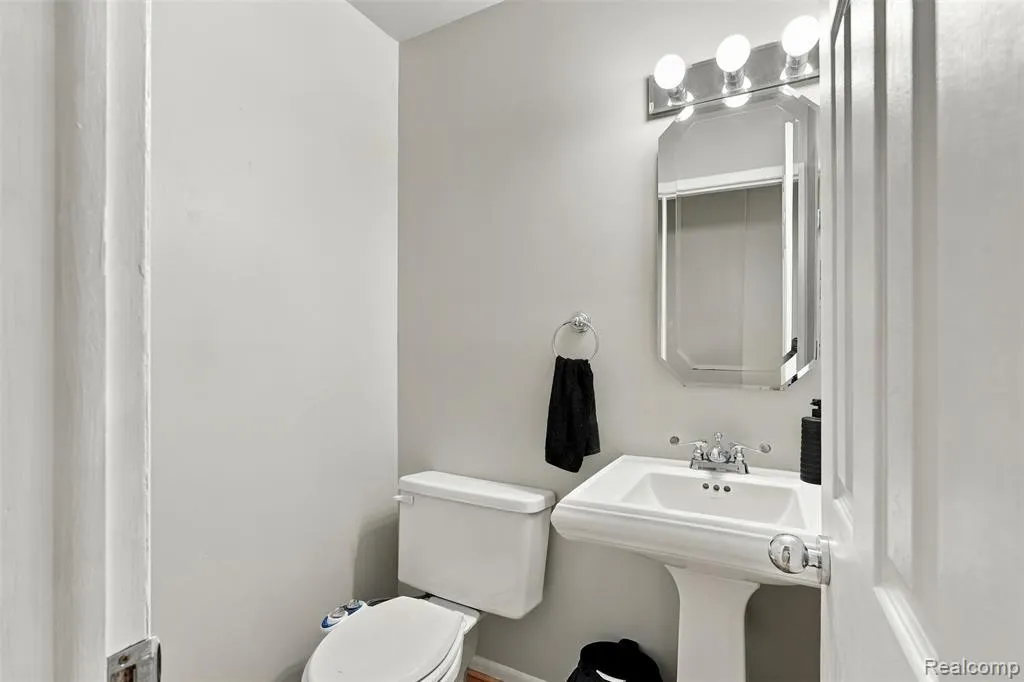
- Half Bathrooms1
- Sqr Footage1733
- Lot Size0.3 Acres
Data Source:
MiRealSource (MIRS)
Property Description
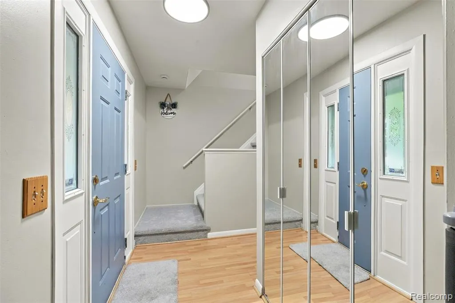
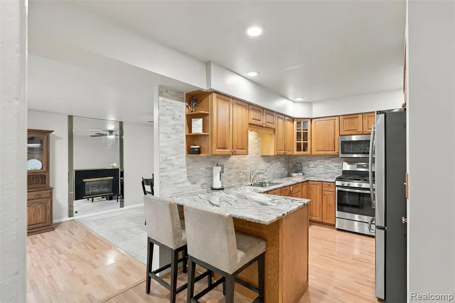
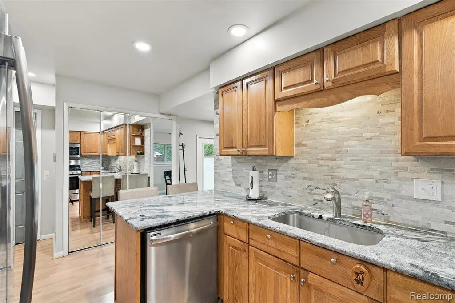
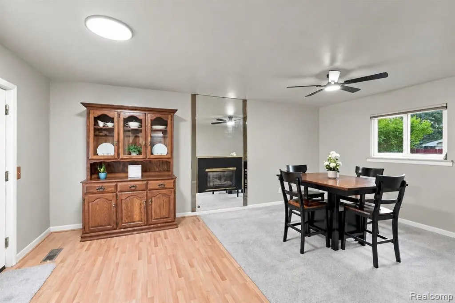
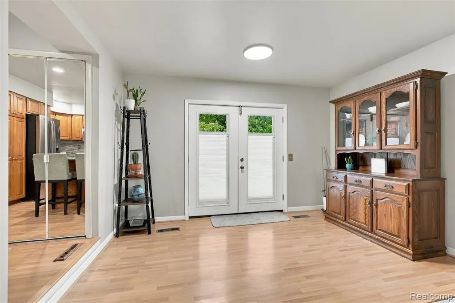
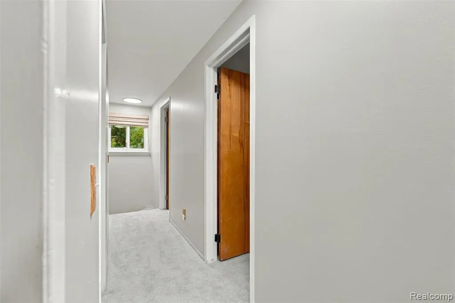
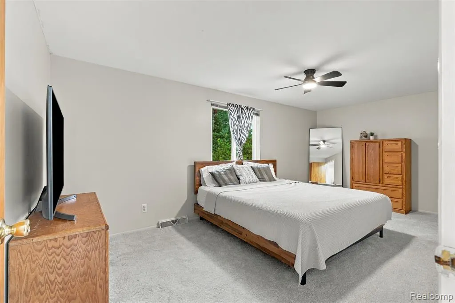
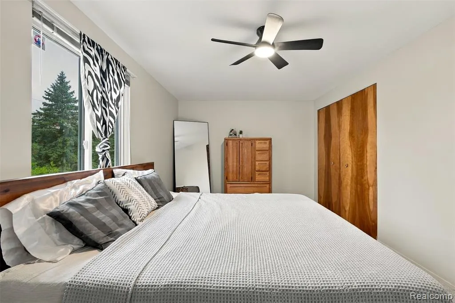
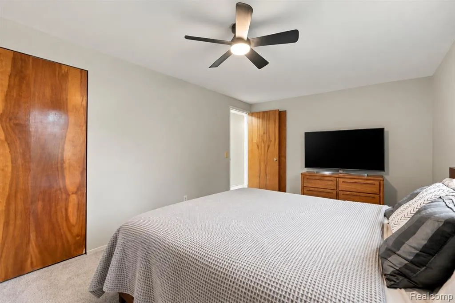
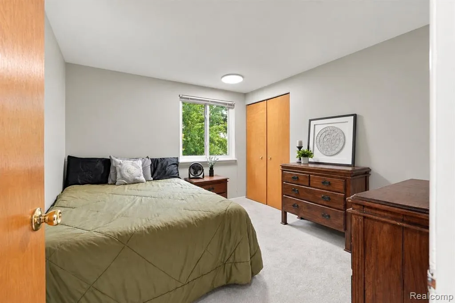
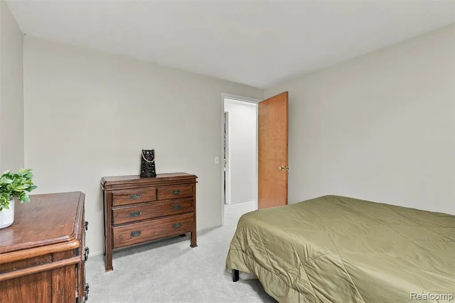
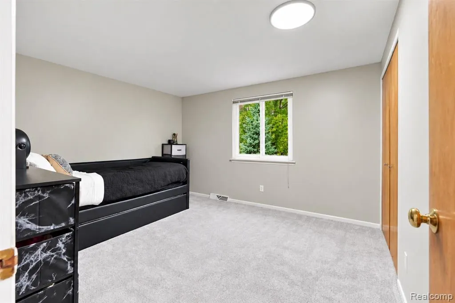
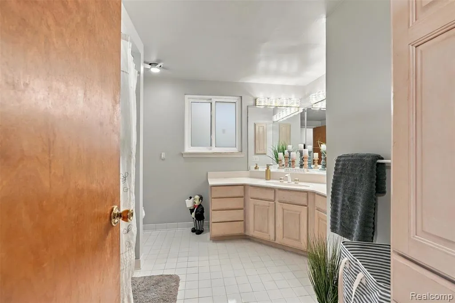
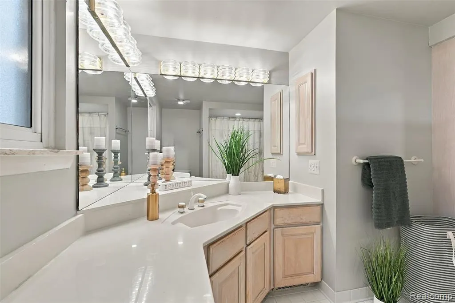
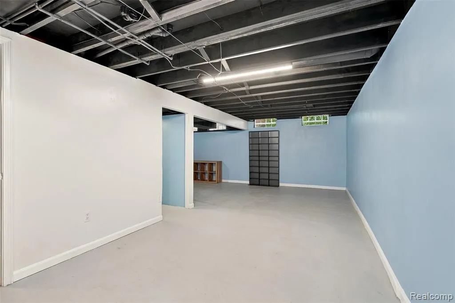
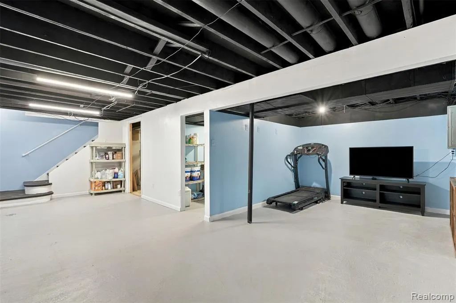
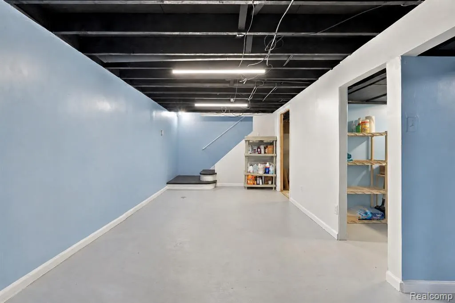
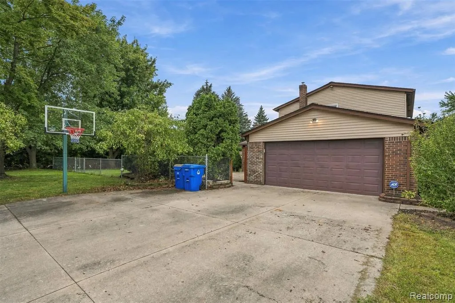
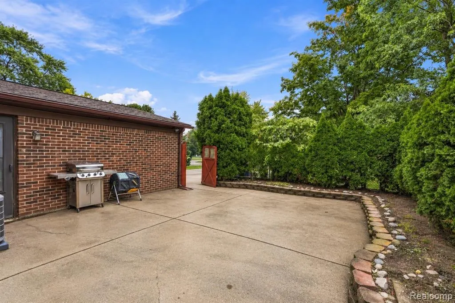
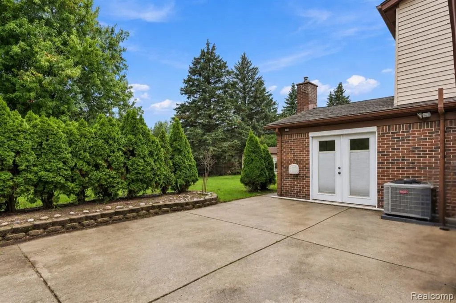
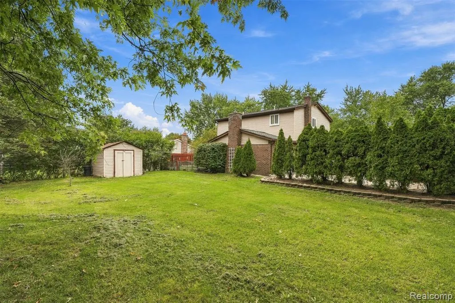
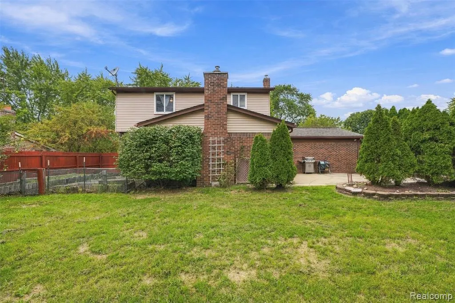
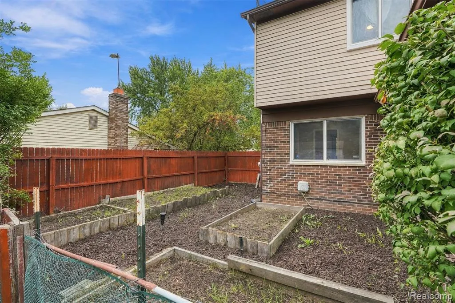
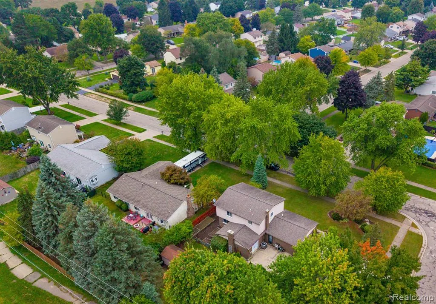
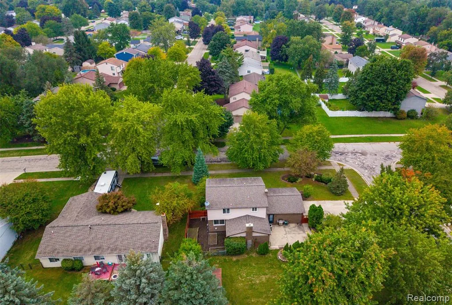
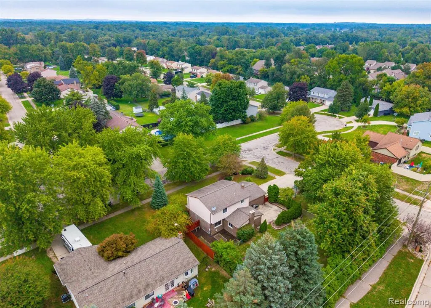
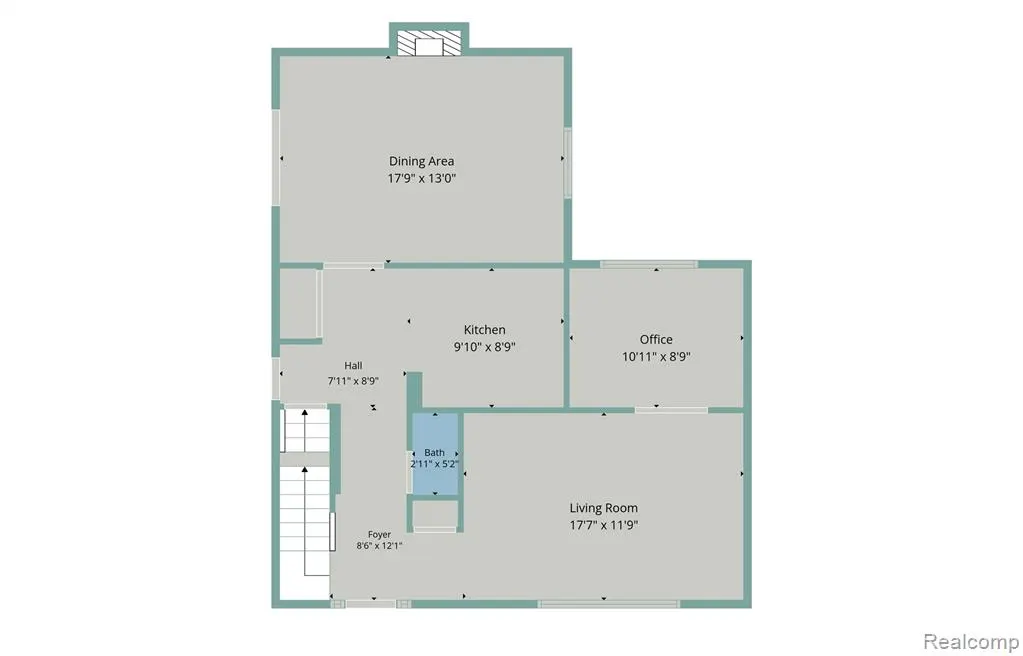
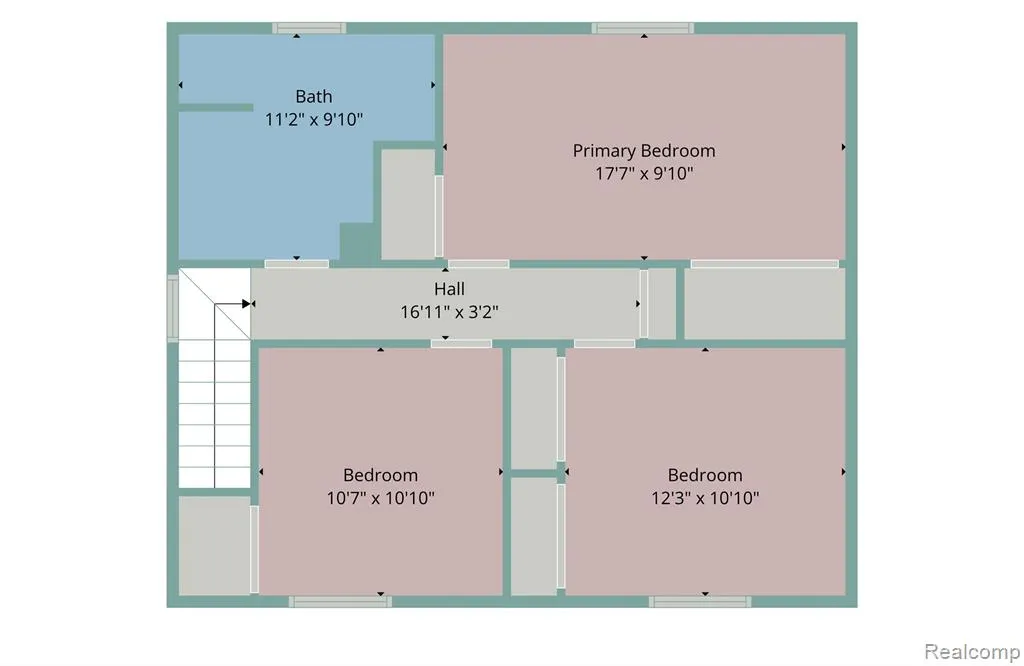
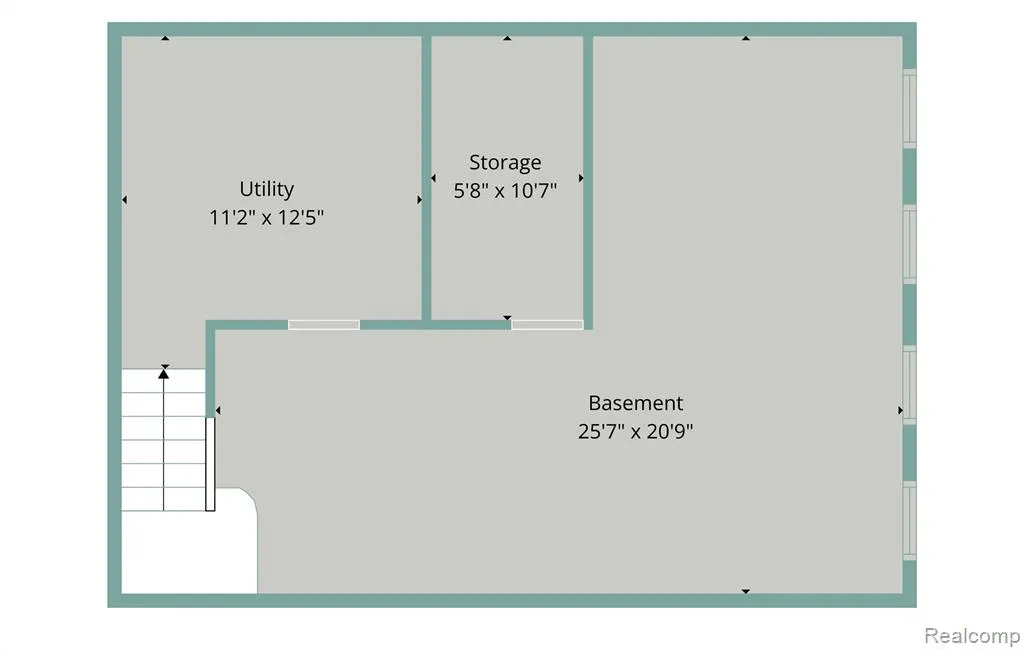
Welcome to 1225 Meadowood Drive, a spacious 3-bedroom colonial in Waterford Meadows that has been freshly updated and is truly move-in ready! Fresh paint, new carpet and updated lighting throughout give the home a clean, bright feel from the moment you walk in. The main level offers plenty of flexibility with two spacious living areas, including a cozy fireplace room currently styled as a formal dining room. Use the spaces as living, dining or entertaining areas to suit your needs, with a dedicated first-floor office and convenient first-floor laundry adding even more functionality. The kitchen was remodeled in 2019 and provides easy access to the backyard and patio. Upstairs you'll find three generously sized bedrooms with excellent closet space and a spacious full bath. The finished basement provides even more room for a rec room, home gym, playroom or entertaining. Outside, enjoy a private fenced backyard with mature landscaping, patio, shed and a separately fenced vegetable garden, plus a sprinkler system and attached 2-car garage. Additional updates include a furnace in 2019, new sump pump in 2022, new water softener in 2025, new hot water tank 2026, blown-in insulation in 2017 and a roof approximately 10 years old. With over 2,300 square feet of finished living space, great storage and plenty of room to spread out inside and out, this home is ready for its next owner.
| Price History | |
|---|---|
| 9/17/2026 | Listed $349,900 |
General Features
| Heating | Forced Air |
|---|---|
| Kitchen Level | Entry |
| Cooling | Ceiling Fan(s),Central A/C |
| Possession | Negotiable (Possession) |
| Garage | Attached Garage,Side Loading Garage |
| Water | Community |
| Appliances | Dishwasher,Dryer,Microwave,Range/Oven,Refrigerator,Washer |
| Status | Active |
| Full Baths | 1 |
| Half Baths | 1 |
| Bathrooms | 2 |
| Year Built | 1978 |
| Subdivision | Waterford Meadows |
| Water Heater | Gas |
| Style | Colonial |
| County | Oakland |
| Class | RESIDENTIAL |
| Type | Single Family |
| Ownership | Private |
| Associated Document Count | 1 |
| Status | Active |
| Subdivision | MI |
| Sale/Rent | For Sale |
| HOA Fee Includes | Maintenance Grounds,Snow Removal |
| Manufactured Y/N | No |
| Fee Amount | 65 |
| Fee Schedule | Optional |
| Structure Style | 2 Story |
| Subj to Short Sale Apprvl | No |
| Home Warranty Y/N | No |
| Area | Waterford Twp (63131) |
| Primary City | Waterford |
| Virtual Tour | https://www.zillow.com/view-imx/6ecb40b2-39d4-459d-b892-9fc3f3cdc374?setAttribution=mls&wl=true&initialViewType=pano&utm_source=dashboard |
| Directions | Cooley Lake to North on Meadowood |
| City | Waterford |
| School District | Waterford School District |
| Lease Y/N | No |
| Originating MLS | RealComp |
| Source MLS | MI Real Source |
| Financial Terms | Cash,Conventional,FHA,VA |
| Legal Description | T3N,R9E,SEC 32 WATERFORD MEADOWS LOT 1 |
| DOM | 2 |
| Postal Code | 48327 |
| Price Per Sq Ft Total AG | 201.9 |
| Public Remarks | Welcome to 1225 Meadowood Drive,a spacious 3-bedroom colonial in Waterford Meadows that has been freshly updated and is truly move-in ready! Fresh paint |
Interior Features
| Family Room Level | Entry |
|---|---|
| Dining Room Level | Entry |
| Living Room Level | Entry |
| Basement | Finished |
| Bedroom 3 Level | Second |
| Bedroom 1 Level | Second |
| Bedroom 2 Level | Second |
| Laundry Room Level | Entry |
| Kitchen Length | 10 |
| Family Room Length | 18 |
| Laundry Room Width | 3 |
| Family Room Width | 13 |
| Living Room Length | 18 |
| Bedroom 2 Width | 11 |
| Bedroom 3 Width | 11 |
| Laundry Room Length | 5 |
| Dining Room Width | 13 |
| Bedroom 2 Length | 12 |
| Living Room Width | 12 |
| Bedroom 3 Length | 11 |
| Dining Room Length | 18 |
| Kitchen Width | 9 |
| Beds | 3 |
| Fireplace? | No |
| Total Rooms | 12 |
| Bedroom 1 Length | 18 |
| Bedroom 1 Width | 10 |
| Below Grade SqFt | 1260 |
| Above Grade SqFt | 1733 |
| Basement Y/N | Yes |
| Library/Den Length | 11 |
| Library/Den Level | Entry |
| Library/Den Width | 9 |
| Total SqFt Finished | 2333 |
| Bathroom 1 Length | 11 |
| Bathroom 1 Width | 10 |
Exterior Features
| Exterior | Aluminum,Brick |
|---|---|
| Exterior Amenities | Fenced Yard,Lawn Sprinkler,Patio,Porch |
| Frontage | 100 |
| Lot Size Area | 0.3 |
| Pool (Y/N) | No |
| Lot Dimensions | 100X132 |
| Garage # of Car | 2 |
| Roads | Paved Street |
| FOUNDATION TYPE | Basement |
| Waterfront Y/N | No |
| Garage Y/N | Yes |
Amenities
- Foreclosure
- Views
- Short Sale
- New Construction
- Adult 55+
- Lease To Own
- No HOA Fees
- Furnished
- Primary On Main
- Air Conditioning
- Seller Finance
- Green
- Fixer Upper
- Horse
- Golf
- Fireplace
- Deck
- Garage
- Basement
- Pool
Property vs Single Family Average in 48327
Price
Taxes
Year Built
 Provided through IDX via MiRealSource. Courtesy of MiRealSource Shareholder. Copyright MiRealSource.
The information published and disseminated by MiRealSource is communicated verbatim, without change by MiRealSource, as filed with MiRealSource by its members. The accuracy of all information, regardless of source, is not guaranteed or warranted. All information should be independently verified.
Copyright 2026 MiRealSource. All rights reserved. The information provided hereby constitutes proprietary
Provided through IDX via MiRealSource. Courtesy of MiRealSource Shareholder. Copyright MiRealSource.
The information published and disseminated by MiRealSource is communicated verbatim, without change by MiRealSource, as filed with MiRealSource by its members. The accuracy of all information, regardless of source, is not guaranteed or warranted. All information should be independently verified.
Copyright 2026 MiRealSource. All rights reserved. The information provided hereby constitutes proprietary
