





Address
1649 Hollywood Street, Dearborn, MI
Price
$ 240,000
Property Attributes
- MLS#61025380
- TypeSingle Family
- Listing Status Active
- CountyWAYNE
- CityDearborn
- AreaDearborn
- NeighborhoodChestnut Ridge
- Zip48124
- StyleBungalow
- Year Built1951
- Taxes$ 4861
- Price$ 240,000
- Bedrooms3
- Full Bathrooms1
- Half Bathrooms0
- Sqr Footage1113
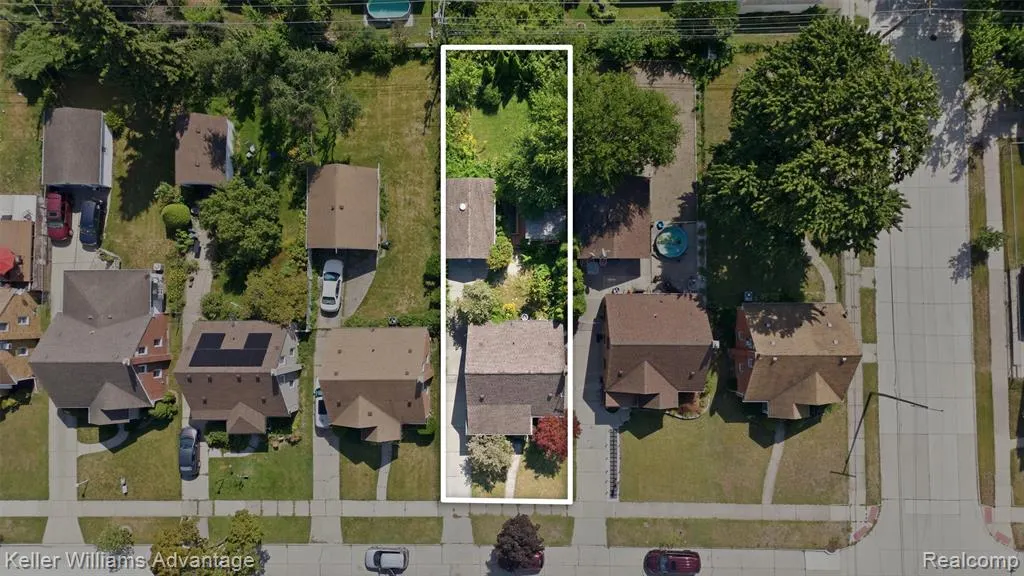
- Lot Size0.13 Acres
Data Source:
MiRealSource (MIRS)
Property Description
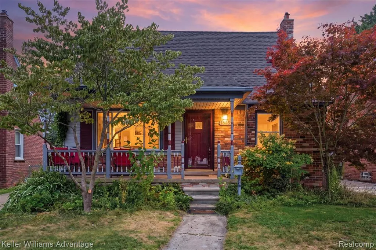
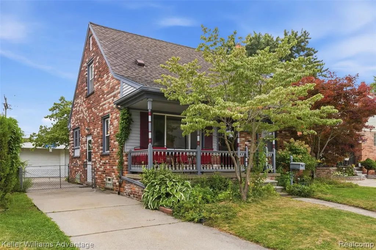
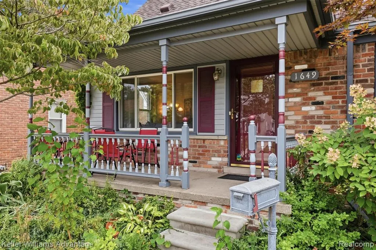
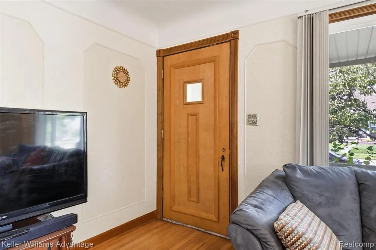
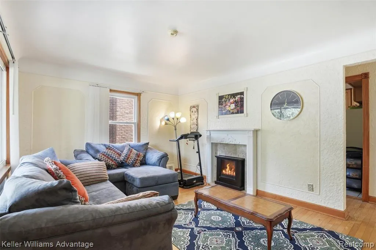
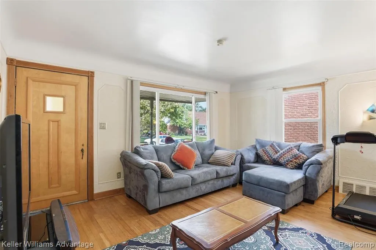
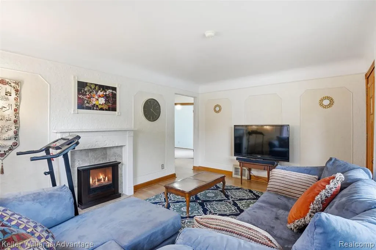
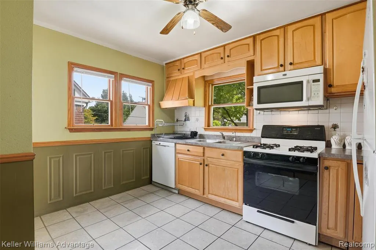
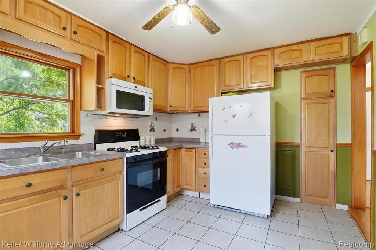
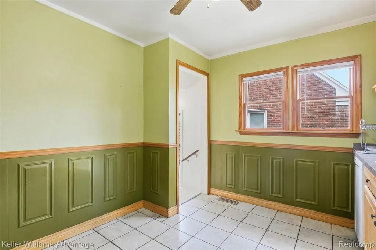
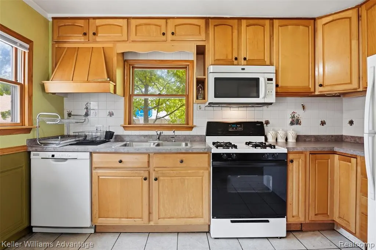
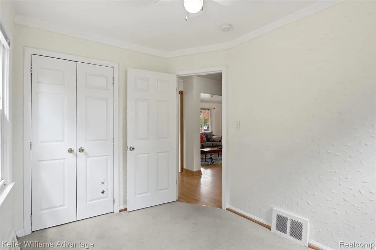
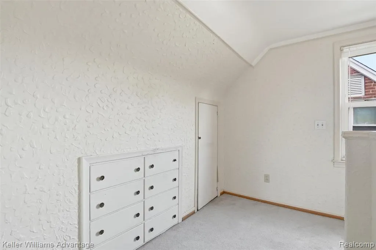
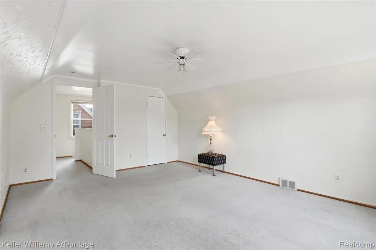
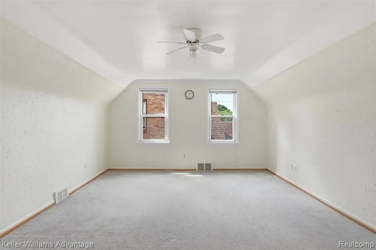
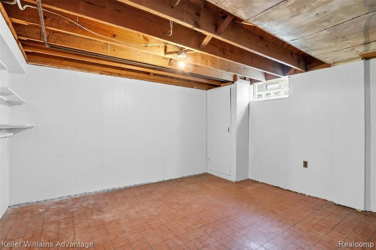
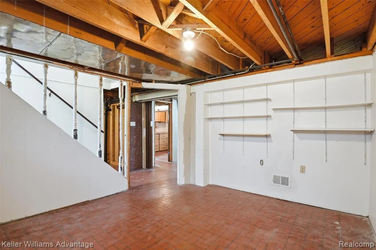
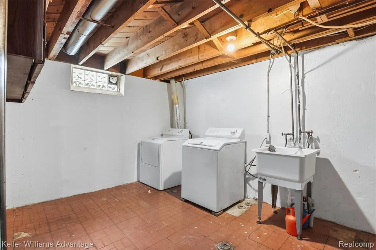
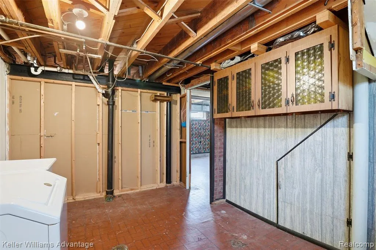
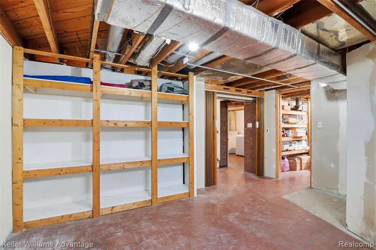
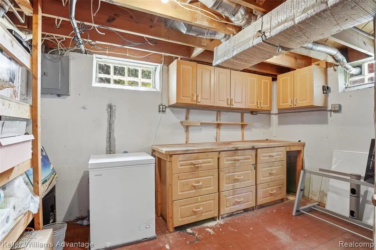
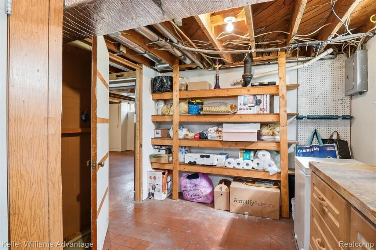
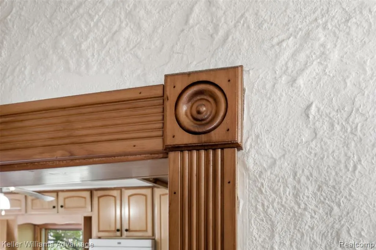
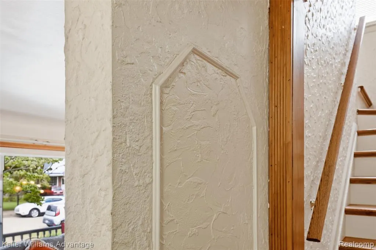
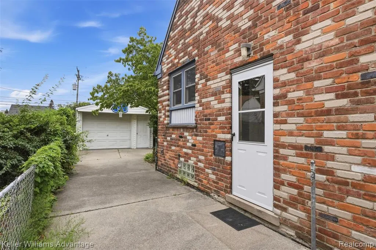
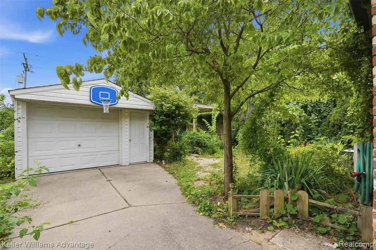
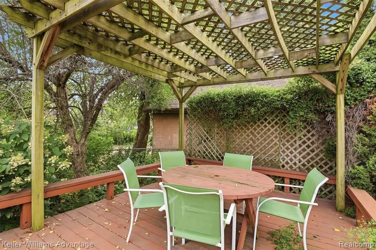
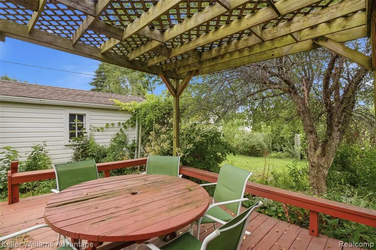
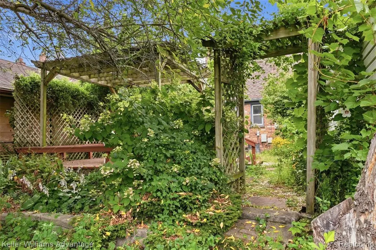
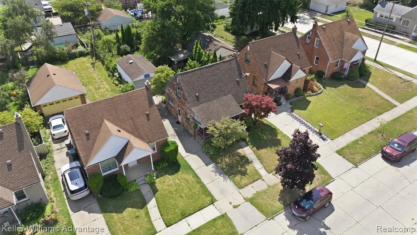
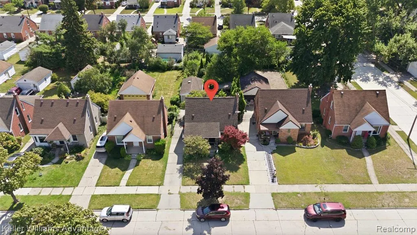
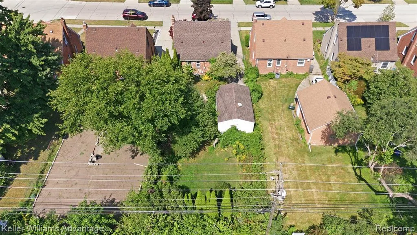
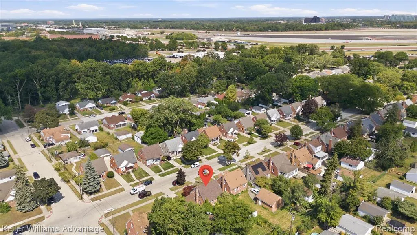
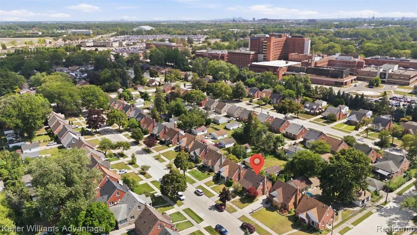
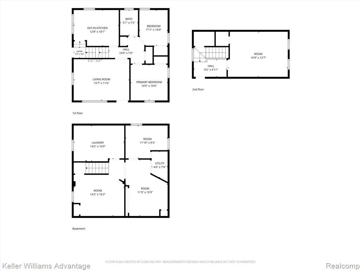
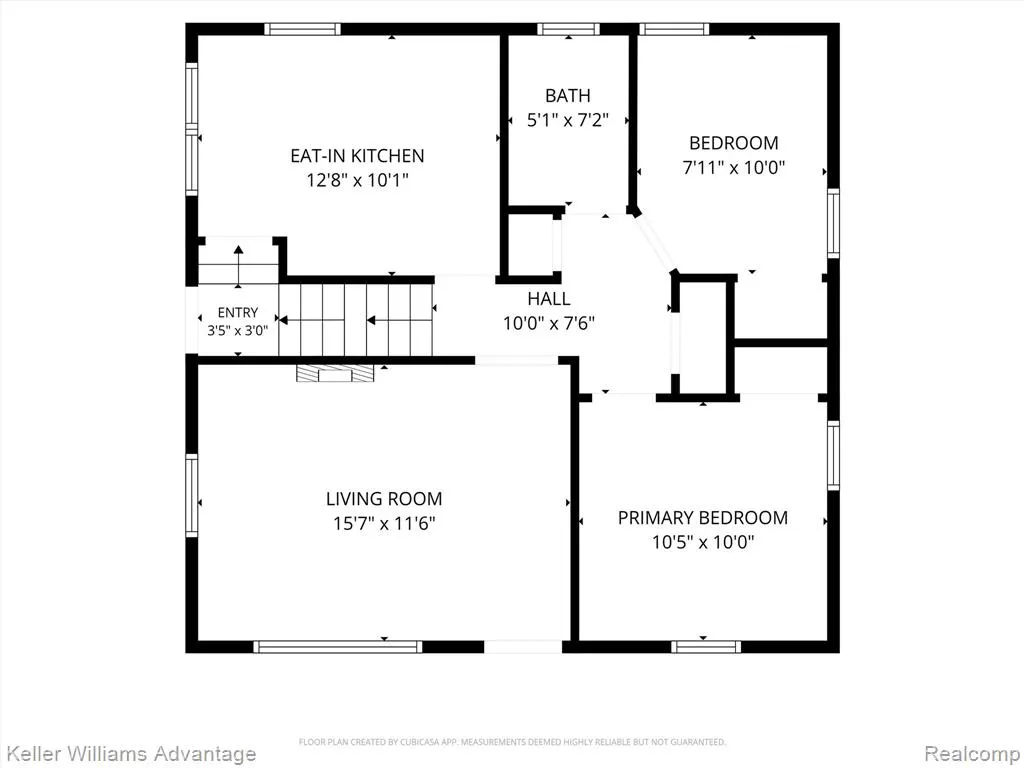
Welcome to 1649 Hollywood Street--an exceptional Tudor-style brick bungalow in the sought-after Snow Woods/Chestnut Ridge neighborhood of Dearborn. Full of character and warmth, Spanish/Mediterranean-inspired interior walls, custom exposed wood trim and baseboards, and beautiful hardwood floors throughout. The spacious eat-in kitchen offers generous cabinet and counter space, while the upper-level primary suite features a walk-in closet and a wonderful private retreat. The lower level provides exceptional flexibility with a dedicated laundry room, work studio with two additional spaces ready for hobbies, guests, or recreation. Lots built-in shelving, storage, and closet space throughout. But the real surprise awaits outside. The private, fenced backyard is a gardener's dream and a peaceful retreat, with mature Japanese Maple, Dogwood trees, Eastern Redbud, Hydrangea, Rose of Sharon and Rudbeckia, along with winding Clematis-covered trellises and established garden beds. A spacious deck and gazebo create an inviting setting for morning coffee, summer entertaining or quiet evenings surrounded by nature. The covered front porch adds another place to relax and enjoy the neighborhood. Ideally located near Snow Elementary, Stout Middle School and Edsel Ford High School, with convenient access to Corewell Health, Ford Motor Company's World Headquarters and engineering campus, University of Michigan-Dearborn, Henry Ford College and major transportation routes including Southfield Freeway, I-94 and Outer Drive. Enjoy established Dearborn neighborhood living with easy access to Allen Park, West Dearborn and the greater Metro Detroit area, shopping, dining and entertainment at Fairlane Green, Downtown West Dearborn, and nearby parks, trails and recreation. The Henry Ford Museum and Greenfield Village are also a short drive away. A distinctive home, a remarkable garden setting, and a location that puts so much of Metro Detroit within easy reach.
| Price History | |
|---|---|
| 8/28/2026 | Listed $240,000 |
General Features
| Heating | Forced Air |
|---|---|
| Kitchen Level | Entry |
| Cooling | Ceiling Fan(s),Central A/C |
| Possession | Negotiable (Possession) |
| Garage | Detached Garage |
| Water | Public Water |
| Appliances | Dishwasher,Disposal,Dryer,Range/Oven,Refrigerator,Washer |
| Status | Active |
| Full Baths | 1 |
| Bathrooms | 1 |
| Year Built | 1951 |
| Subdivision | Chestnut Ridge |
| Style | Bungalow |
| County | Wayne |
| Class | RESIDENTIAL |
| Type | Single Family |
| Ownership | Private |
| Associated Document Count | 1 |
| Status | Active |
| Subdivision | MI |
| Sale/Rent | For Sale |
| Manufactured Y/N | No |
| Structure Style | 1 1/2 Story |
| Subj to Short Sale Apprvl | No |
| Home Warranty Y/N | No |
| Area | Dearborn (82093) |
| Primary City | Dearborn |
| Directions | From Oakwood,head south on Hollywood for two blocks,home is on left side,third house from end of the block |
| City | Dearborn |
| School District | Dearborn City School District |
| Lease Y/N | No |
| Originating MLS | RealComp |
| Source MLS | MI Real Source |
| Financial Terms | Cash,Conventional,FHA,VA |
| Legal Description | SLY 19.5 FT OF 86 & NLY 21.5 FT OF 87 INCLUDING HALF OF THE VACATED ALLEY IN THE REAR THEREOF CHESTNUT RIDGE SUB |
| DOM | 20 |
| Postal Code | 48124 |
| Price Per Sq Ft Total AG | 215.63 |
| Public Remarks | Welcome to 1649 Hollywood Street--an exceptional Tudor-style brick bungalow in the sought-after Snow Woods/Chestnut Ridge neighborhood of Dearborn. Full of character and warmth |
Interior Features
| Living Room Level | Entry |
|---|---|
| Basement | Partially Finished |
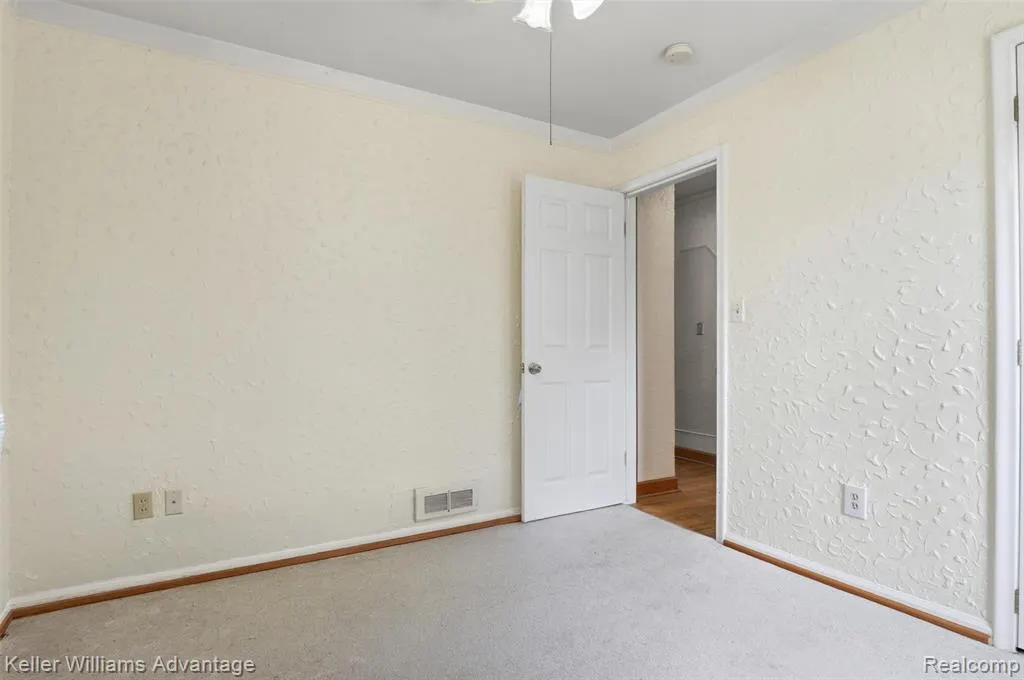
| Bedroom 3 Level | Entry |
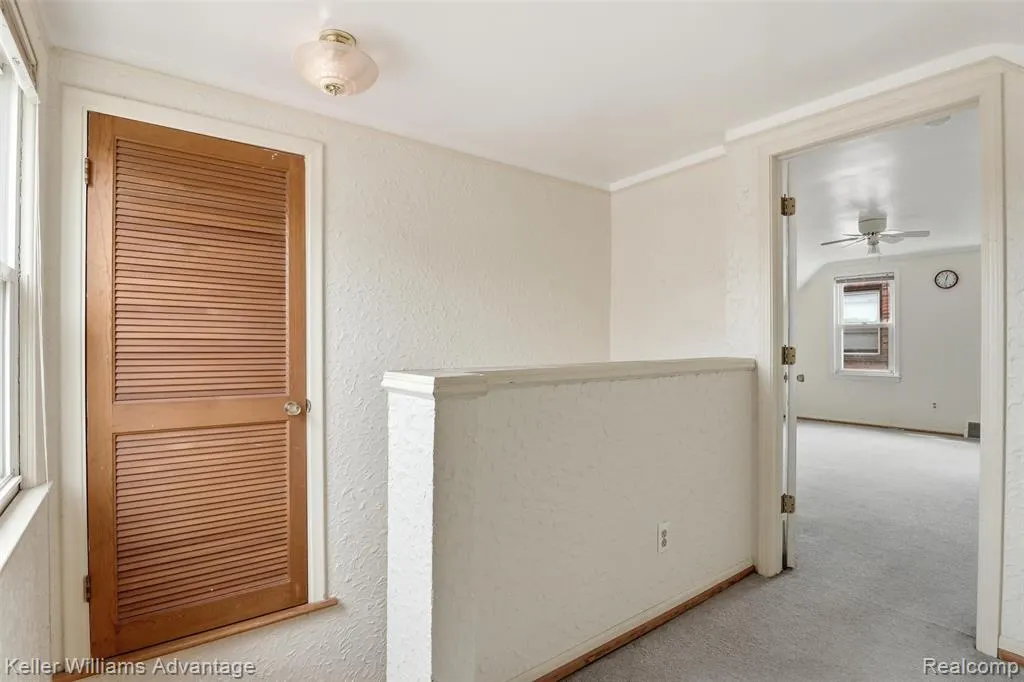
| Bedroom 1 Level | Second |
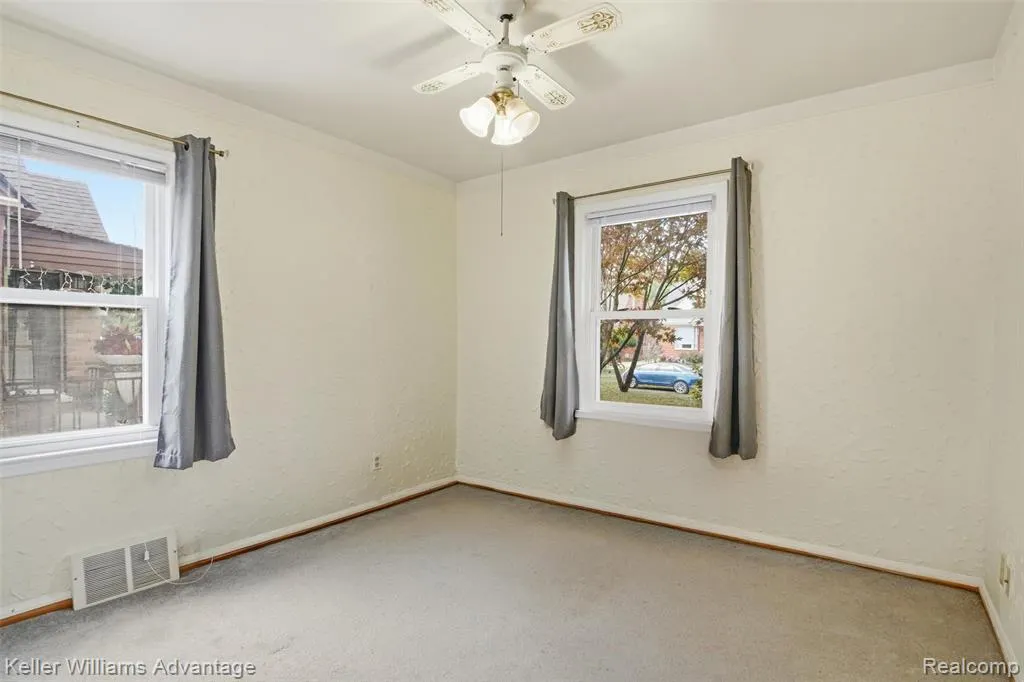
| Bedroom 2 Level | Entry |
| Laundry Room Level | Basement |
| Kitchen Length | 13 |
| Laundry Room Width | 10 |
| Living Room Length | 16 |
| Bedroom 2 Width | 10 |
| Bedroom 3 Width | 10 |
| Laundry Room Length | 14 |
| Bedroom 2 Length | 8 |
| Living Room Width | 12 |
| Bedroom 3 Length | 11 |
| Kitchen Width | 10 |
| Beds | 3 |
| Fireplace? | No |
| Total Rooms | 10 |
| Bedroom 1 Length | 17 |
| Bedroom 1 Width | 13 |
| Below Grade SqFt | 742 |
| Above Grade SqFt | 1113 |
| Basement Y/N | Yes |
| Bedroom 2 Floor Covering | Carpet |
| Bedroom 3 Floor Covering | Carpet |
| Kitchen Floor Covering | Ceramic |
| Total SqFt Finished | 1713 |
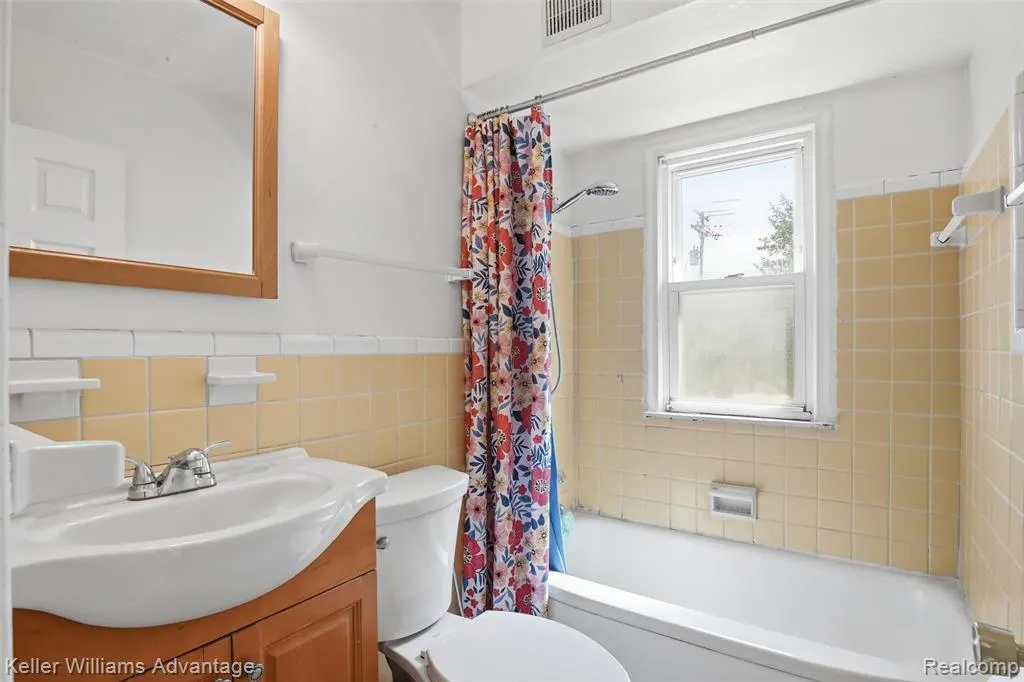
| Bathroom 1 Length | 5 |
| Bathroom 1 Width | 7 |
Exterior Features
| Exterior | Aluminum,Brick,Vinyl Siding |
|---|---|
| Exterior Amenities | Deck,Fenced Yard,Porch |
| Frontage | 41 |
| Lot Size Area | 0.13 |
| Pool (Y/N) | No |
| Lot Dimensions | 41X141 |
| OUT BUILDINGS | Gazebo |
| Garage # of Car | 1.5 |
| Roads | Paved Street |
| FOUNDATION TYPE | Basement |
| Waterfront Y/N | No |
| Garage Y/N | Yes |
Amenities
- Foreclosure
- Views
- Short Sale
- New Construction
- Adult 55+
- Lease To Own
- No HOA Fees
- Furnished
- Primary On Main
- Air Conditioning
- Seller Finance
- Green
- Fixer Upper
- Horse
- Golf
- Fireplace
- Deck
- Garage
- Basement
- Pool
Property vs Single Family Average in 48124
Price
Taxes
Year Built
Visits
 Provided through IDX via MiRealSource. Courtesy of MiRealSource Shareholder. Copyright MiRealSource.
The information published and disseminated by MiRealSource is communicated verbatim, without change by MiRealSource, as filed with MiRealSource by its members. The accuracy of all information, regardless of source, is not guaranteed or warranted. All information should be independently verified.
Copyright 2026 MiRealSource. All rights reserved. The information provided hereby constitutes proprietary
Provided through IDX via MiRealSource. Courtesy of MiRealSource Shareholder. Copyright MiRealSource.
The information published and disseminated by MiRealSource is communicated verbatim, without change by MiRealSource, as filed with MiRealSource by its members. The accuracy of all information, regardless of source, is not guaranteed or warranted. All information should be independently verified.
Copyright 2026 MiRealSource. All rights reserved. The information provided hereby constitutes proprietary
