


Address
22271 West River Road, Grosse Ile, MI
Price
$ 814,900
Property Attributes
- MLS#61021214
- TypeSingle Family
- Listing Status Active
- CountyWAYNE
- CityGrosse Ile
- AreaGrosse Ile Twp
- NeighborhoodGolf View Estates
- Zip48138
- StyleColonial
- Year Built1961
- Taxes$ 12375
- Price$ 814,900
- Bedrooms4
- Full Bathrooms3
- Half Bathrooms0
- Sqr Footage3217
- Lot Size1.56 Acres
Data Source:
MiRealSource (MIRS)
Property Description
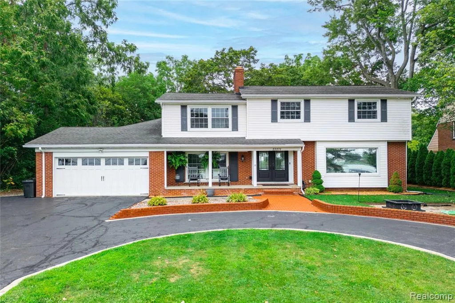
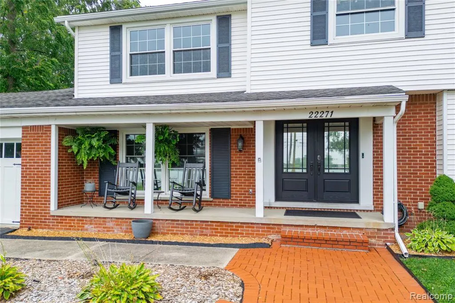
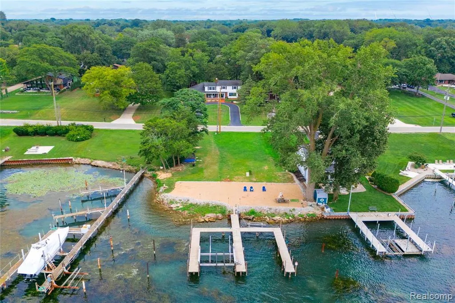
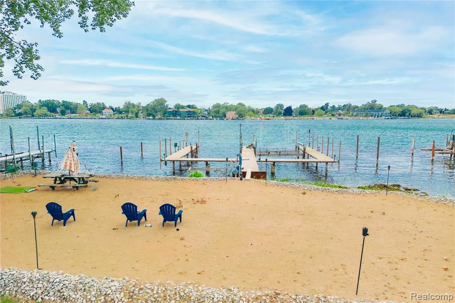
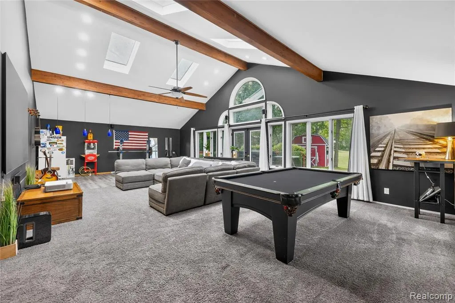
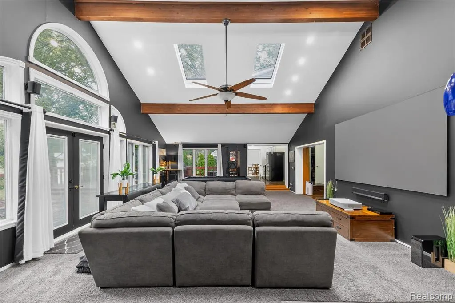
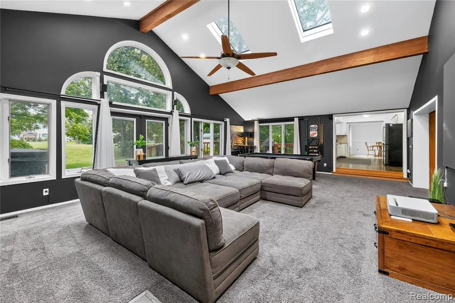
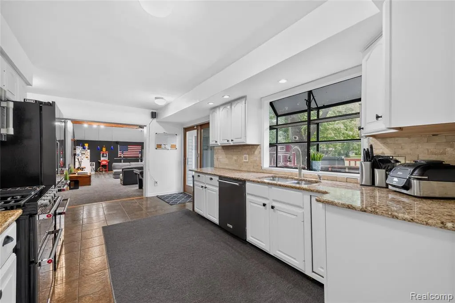
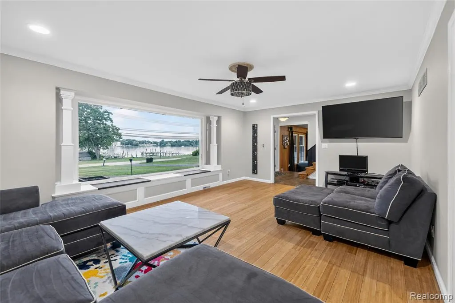
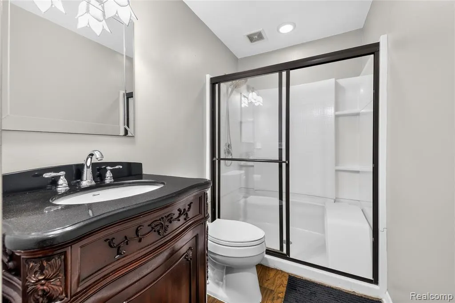
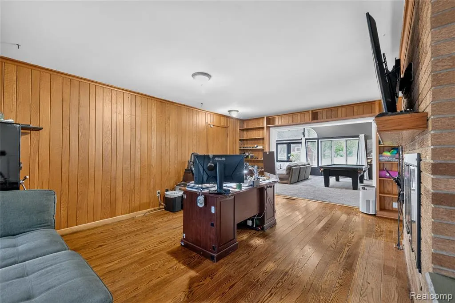
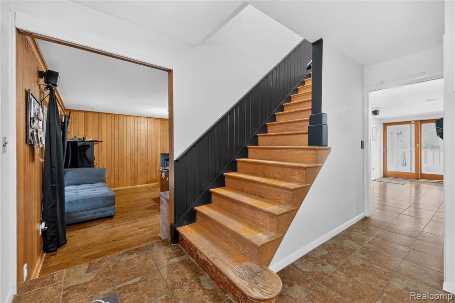
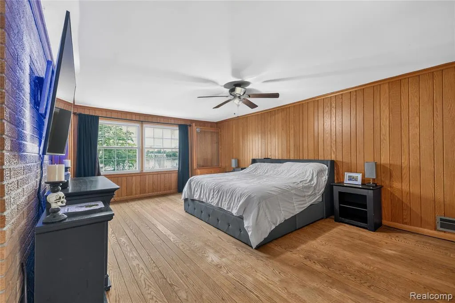
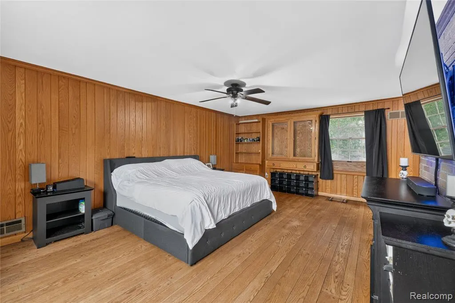
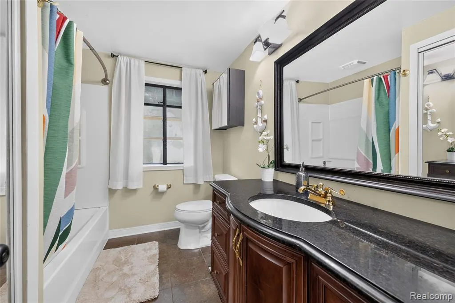
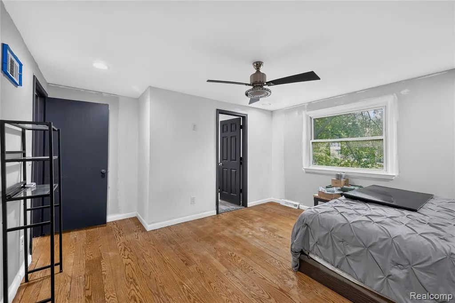
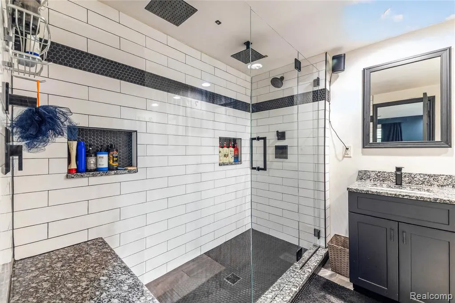
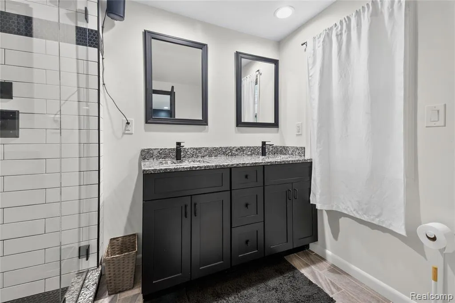
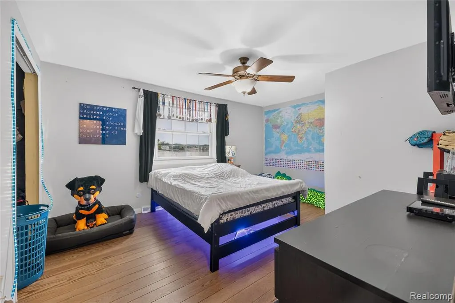
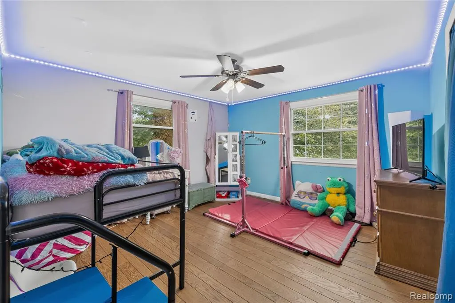
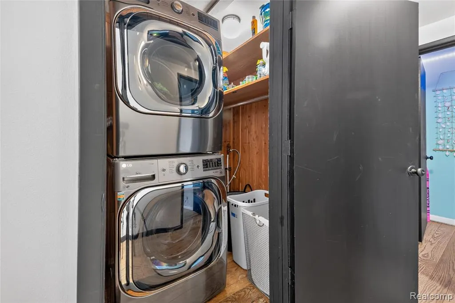
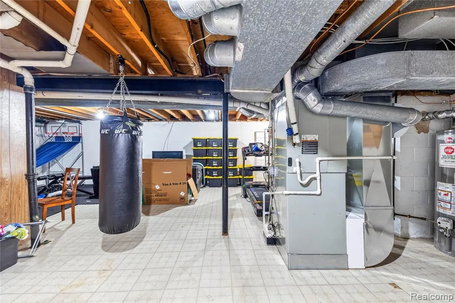
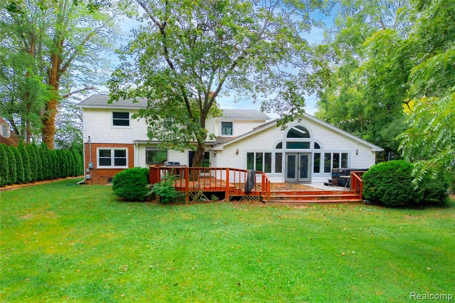
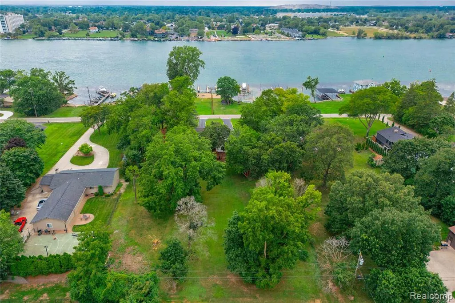
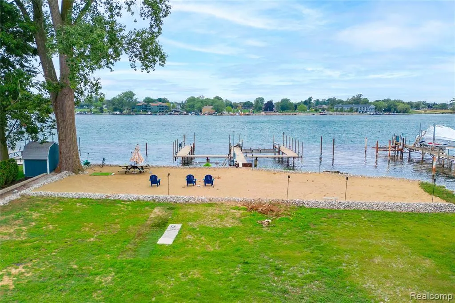
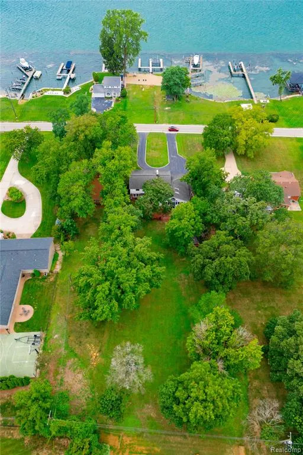
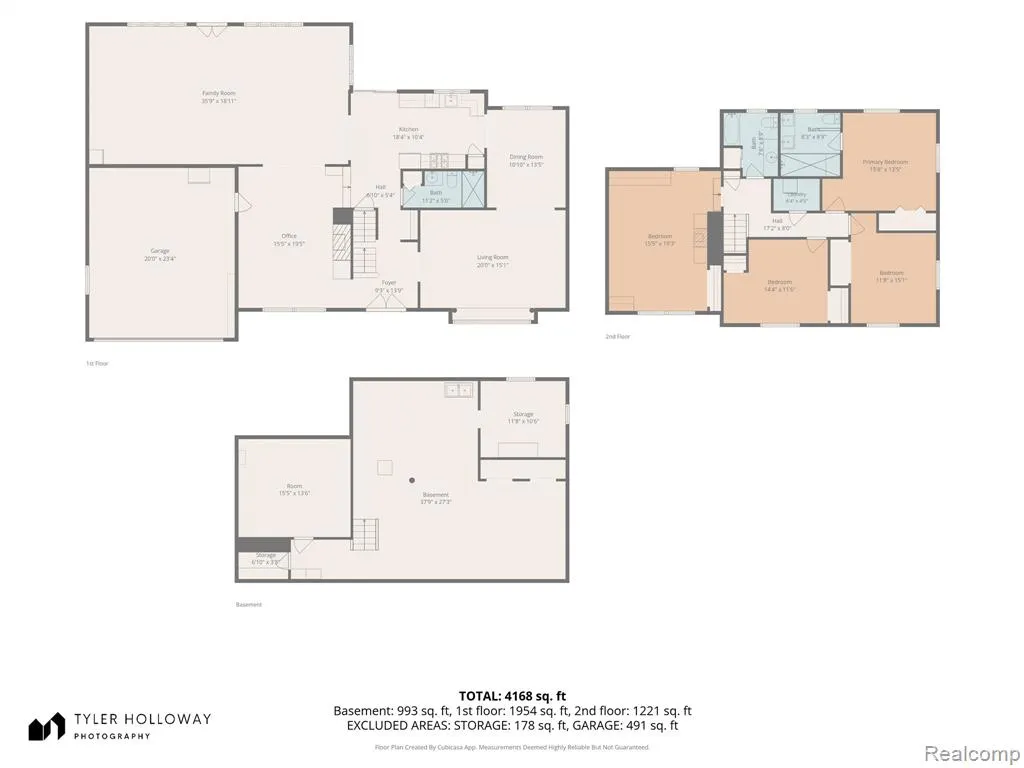
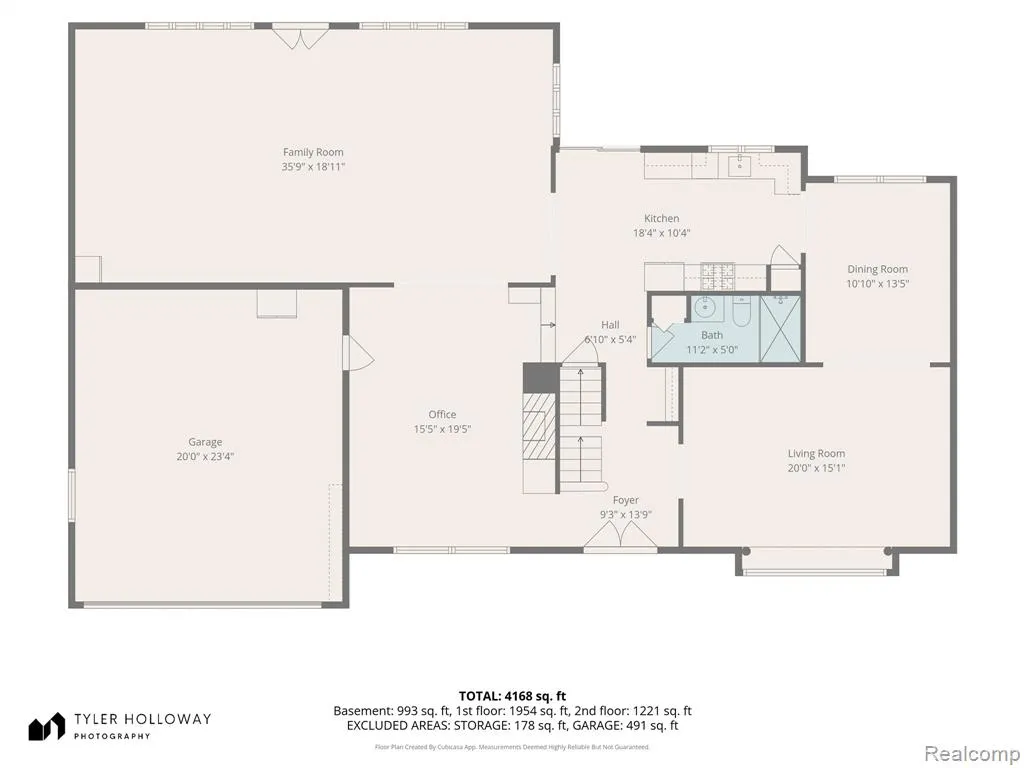
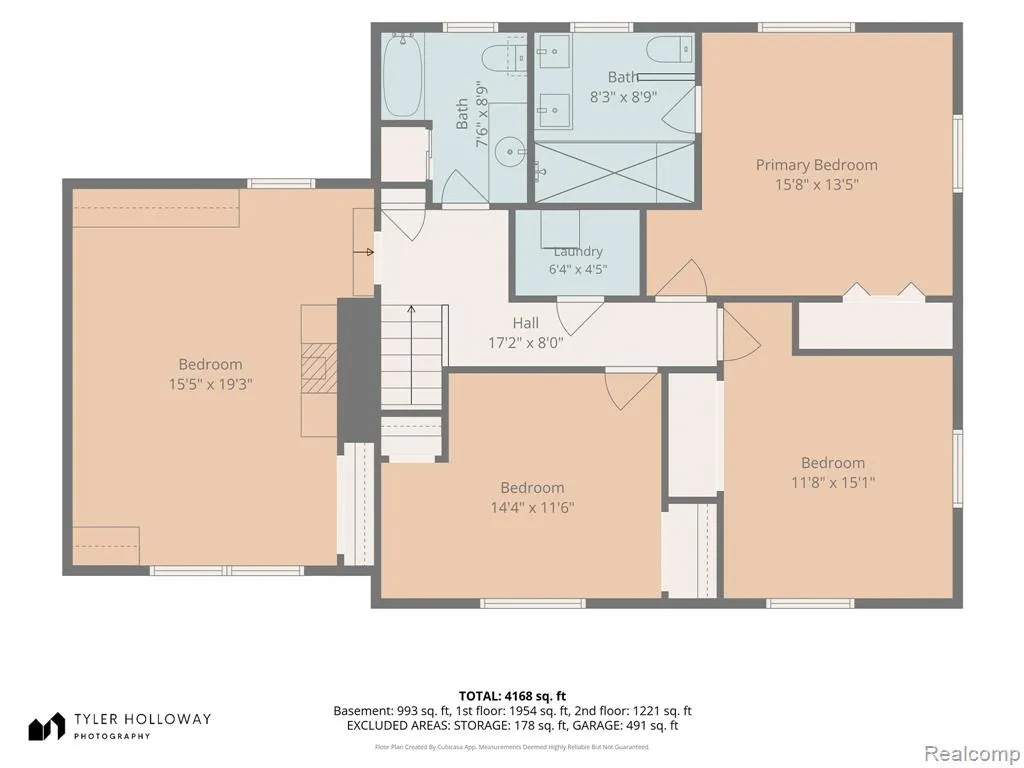
Waterfront living takes center stage at 22271 West River Road! Set on 1.56 acres across three parcels, this spacious Grosse Ile home offers an impressive water frontage along the Trenton Channel, directly across from Rotary Park, complete with your own private beach, dock and hoist system with room to accommodate up to six boats. Inside, you'll find 3,217 square feet with 4 bedrooms and 3 full baths, including a spectacular vaulted family room with exposed beams, skylights and walls of windows that make the space feel bright, open and made for entertaining. Hardwood floors, second floor laundry, a basement and attached garage add everyday functionality, while the expansive grounds and outstanding boating setup make this property especially hard to duplicate. From summer days on your private beach to evenings watching the sunset over the Trenton Channel, this is Grosse Ile waterfront living at its best. Seller is offering $5,000 in concessions to help with deck repairs, with an appropriate offer. Schedule your showing today and make this your new waterfront home on the island.
| Price History | |
|---|---|
| 8/14/2026 | Listed $835,000 |
| 9/13/2026 | 3$814,900 |
General Features
| Heating | Forced Air |
|---|---|
| Kitchen Level | Entry |
| Cooling | Central A/C |
| Possession | Negotiable (Possession) |
| Garage | Attached Garage,Electric in Garage,Gar Door Opener,Direct Access |
| Water | Public Water |
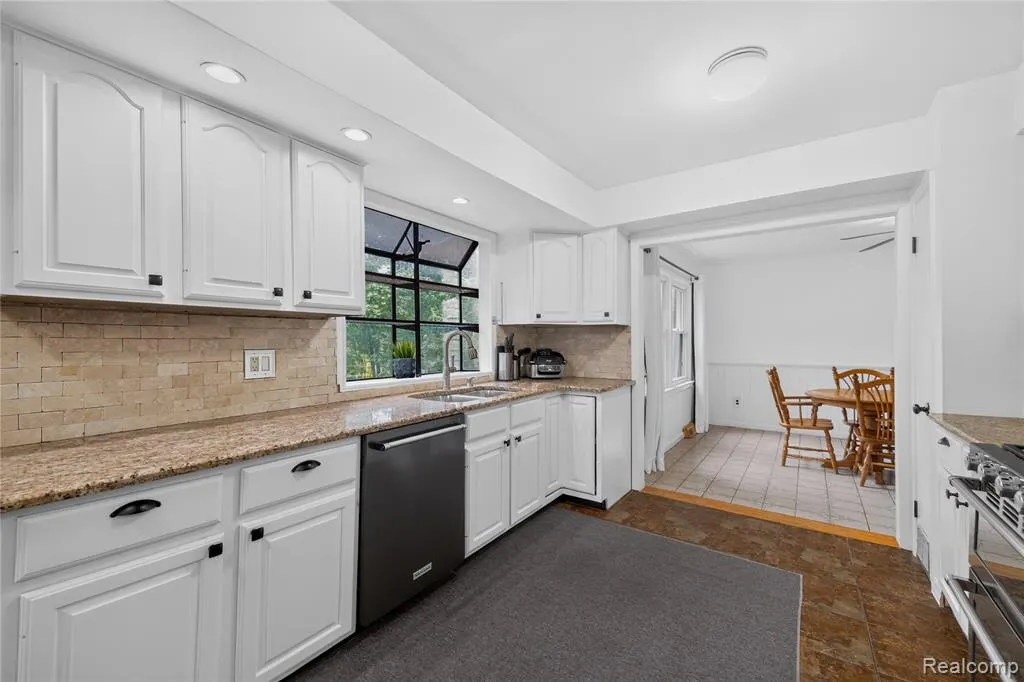
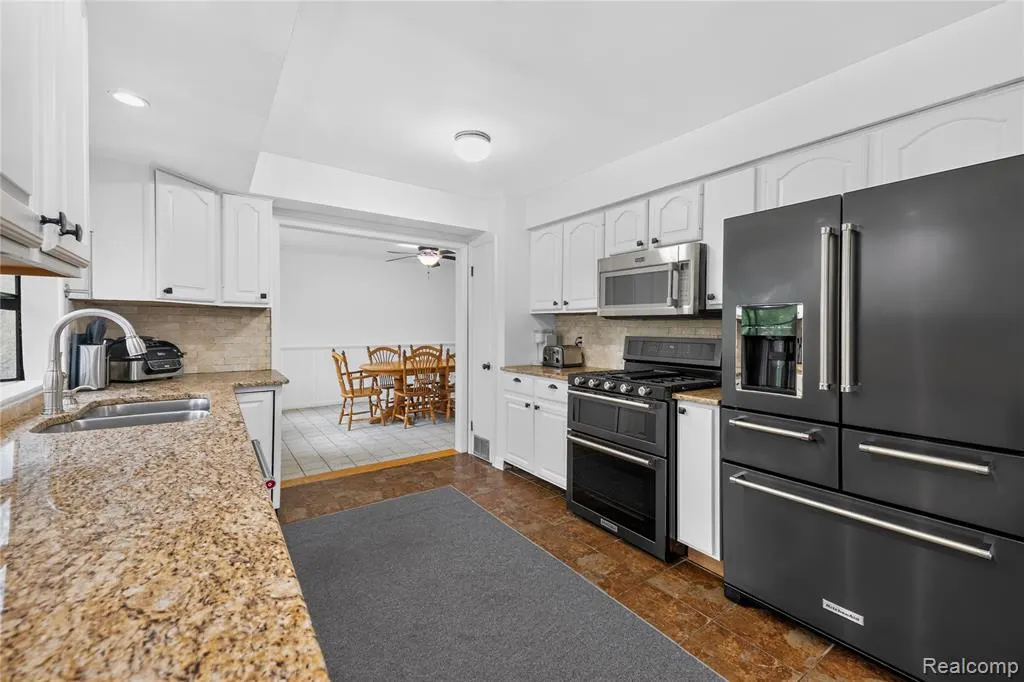
| Appliances | Dishwasher,Disposal,Microwave,Range/Oven,Refrigerator |
| Status | Active |
| Full Baths | 3 |
| Bathrooms | 3 |
| Year Built | 1961 |
| Subdivision | Golf View Estates |
| Style | Colonial |
| County | Wayne |
| Class | RESIDENTIAL |
| Type | Single Family |
| Ownership | Private |
| Associated Document Count | 1 |
| Status | Active |
| Subdivision | MI |
| Sale/Rent | For Sale |
| Manufactured Y/N | No |
| Structure Style | 2 Story |
| Subj to Short Sale Apprvl | No |
| Home Warranty Y/N | No |
| Area | Grosse Ile Twp (82185) |
| Primary City | Grosse Ile |
| Directions | From the Free Bridge turn North onto West River Road. |
| City | Grosse Ile |
| School District | Grosse Ile Township Schools |
| Lease Y/N | No |
| Originating MLS | RealComp |
| Source MLS | MI Real Source |
| Financial Terms | Cash,Conventional,VA |
| Legal Description | 555F 17B 18A N 50 FT OF LOT 17 AND THE S 50 FT OF LOT 18 GOLF VIEW ESTATES PC551 AND 555 L42 P87 WCR |
| DOM | 36 |
| Postal Code | 48138 |
| Price Per Sq Ft Total AG | 253.31 |
| Public Remarks | Waterfront living takes center stage at 22271 West River Road! Set on 1.56 acres across three parcels,this spacious Grosse Ile home offers an impressive water frontage along the Trenton Channel |
Interior Features
| Family Room Level | Entry |
|---|---|
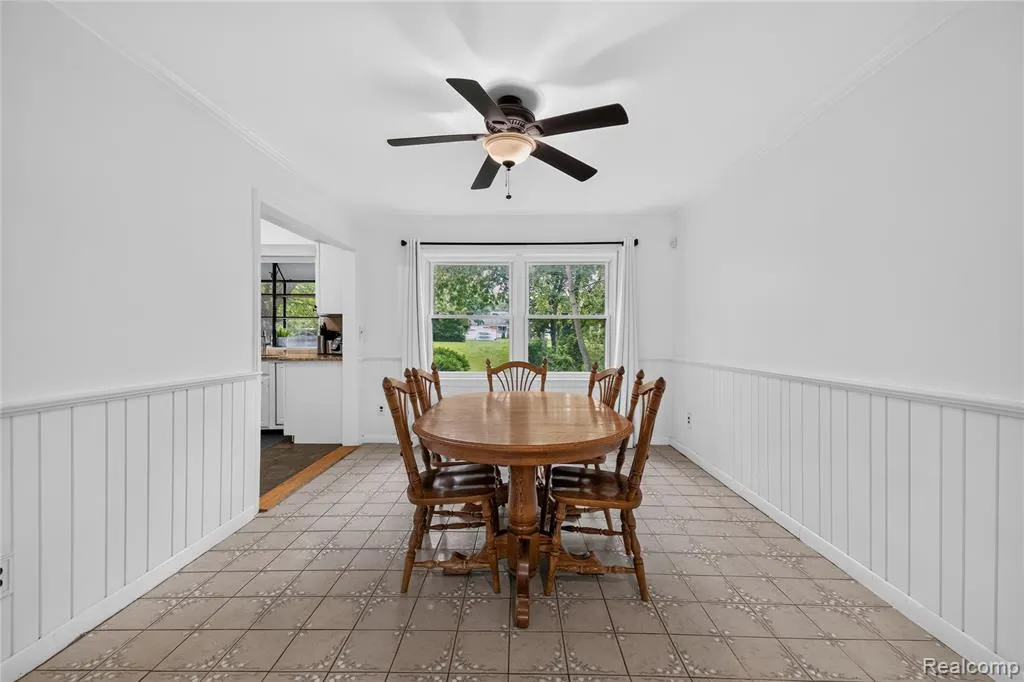
| Dining Room Level | Entry |
| Living Room Level | Entry |
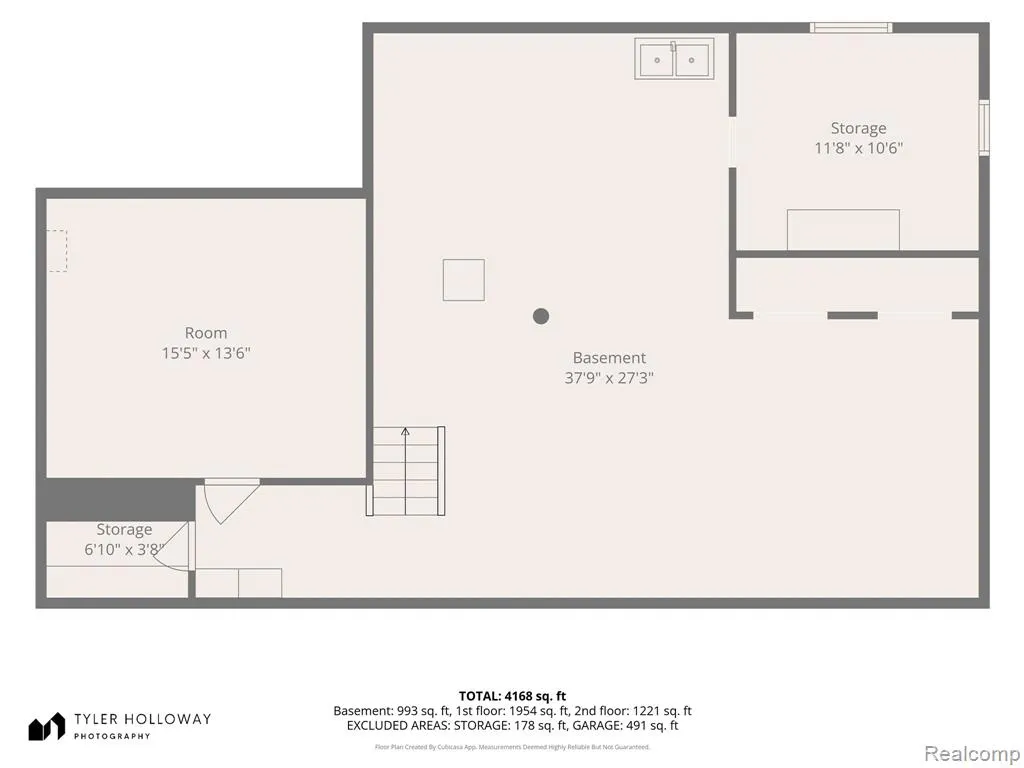
| Basement | Unfinished |
| Bedroom 3 Level | Second |
| Bedroom 1 Level | Second |
| Bedroom 2 Level | Second |
| Laundry Room Level | Second |
| Kitchen Length | 19 |
| Family Room Length | 36 |
| Laundry Room Width | 5 |
| Family Room Width | 19 |
| Living Room Length | 20 |
| Bedroom 4 Width | 20 |
| Bedroom 2 Width | 15 |
| Bedroom 3 Width | 12 |
| Laundry Room Length | 6 |
| Dining Room Width | 13 |
| Bedroom 4 Length | 16 |
| Bedroom 2 Length | 12 |
| Living Room Width | 15 |
| Bedroom 3 Length | 15 |
| Dining Room Length | 10 |
| Kitchen Width | 11 |
| Beds | 4 |
| Fireplace? | No |
| Total Rooms | 13 |
| Bedroom 1 Length | 16 |
| Bedroom 1 Width | 13 |
| Below Grade SqFt | 1187 |
| Above Grade SqFt | 3217 |
| Basement Y/N | Yes |
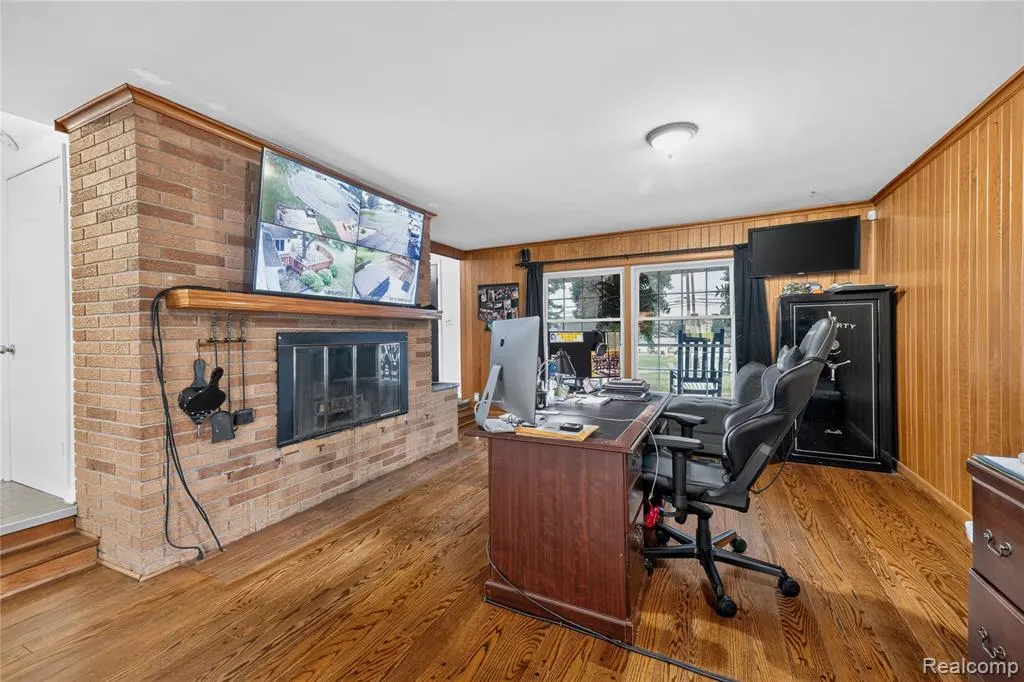
| Library/Den Length | 16 |
| Library/Den Level | Entry |
| Library/Den Width | 19 |
| Bedroom 4 Floor Covering | Wood |
| Total SqFt Finished | 3217 |
| Bathroom 1 Length | 11 |
| Bathroom 1 Width | 5 |
| Bathroom 2 Length | 8 |
| Bathroom 2 Width | 9 |
| Bathroom 3 Length | 8 |
| Bathroom 3 Width | 9 |
Exterior Features
| Exterior | Brick,Vinyl Siding |
|---|---|
| Exterior Amenities | Deck,Porch |
| Frontage | 100 |
| Body of Water | Detroit River / Trenton C |
| Lot Size Area | 1.56 |
| Pool (Y/N) | No |
| Lot Dimensions | 100X353.7 |
| OUT BUILDINGS | Shed |
| Garage # of Car | 2.5 |
| Water Features | All Sports Lake,Dock/Pier Facility,Lake Frontage,Lake/River Access,River Frontage,Water View,Waterfront,Beach Front |
| Roads | Paved Street |
| FOUNDATION TYPE | Basement |
| Waterfront Y/N | Yes |
| Garage Y/N | Yes |
Amenities
- Foreclosure
- Views
- Short Sale
- New Construction
- Adult 55+
- Lease To Own
- No HOA Fees
- Furnished
- Primary On Main
- Air Conditioning
- Seller Finance
- Green
- Fixer Upper
- Horse
- Golf
- Fireplace
- Deck
- Garage
- Basement
- Pool
Property vs Single Family Average in 48138
Price
Taxes
Year Built
Visits
 Provided through IDX via MiRealSource. Courtesy of MiRealSource Shareholder. Copyright MiRealSource.
The information published and disseminated by MiRealSource is communicated verbatim, without change by MiRealSource, as filed with MiRealSource by its members. The accuracy of all information, regardless of source, is not guaranteed or warranted. All information should be independently verified.
Copyright 2026 MiRealSource. All rights reserved. The information provided hereby constitutes proprietary
Provided through IDX via MiRealSource. Courtesy of MiRealSource Shareholder. Copyright MiRealSource.
The information published and disseminated by MiRealSource is communicated verbatim, without change by MiRealSource, as filed with MiRealSource by its members. The accuracy of all information, regardless of source, is not guaranteed or warranted. All information should be independently verified.
Copyright 2026 MiRealSource. All rights reserved. The information provided hereby constitutes proprietary
