
Address
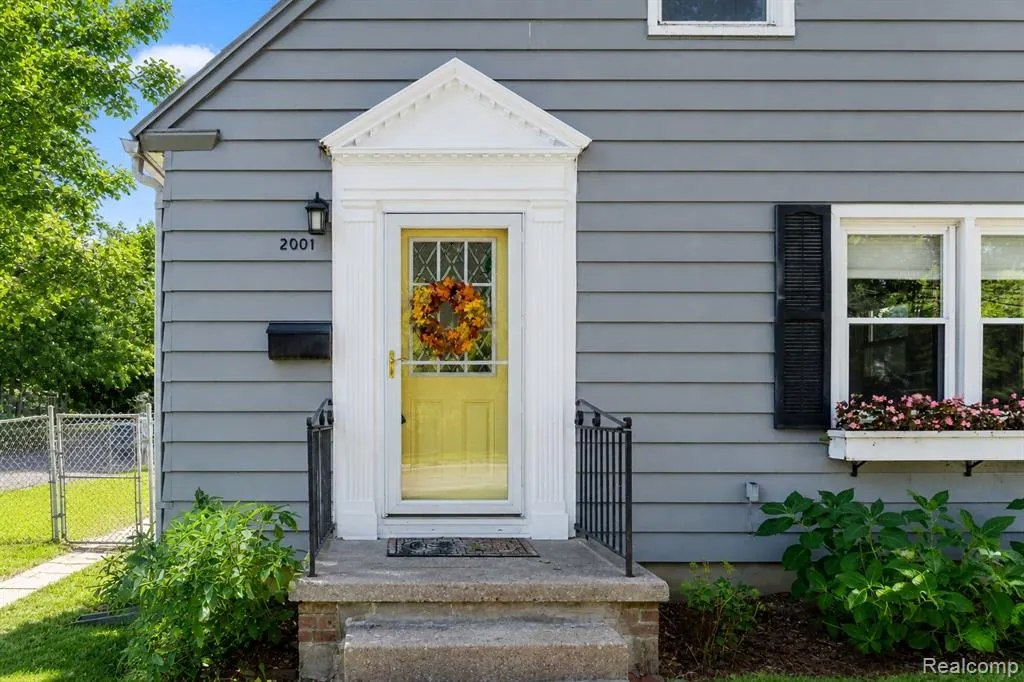
2001 Dexter Avenue, Ann Arbor, MI
Price
$ 380,000
Property Attributes
- MLS#61018431
- TypeSingle Family
- Listing Status Active
- CountyWASHTENAW
- CityAnn Arbor
- AreaAnn Arbor
- NeighborhoodGrand View
- Zip48103
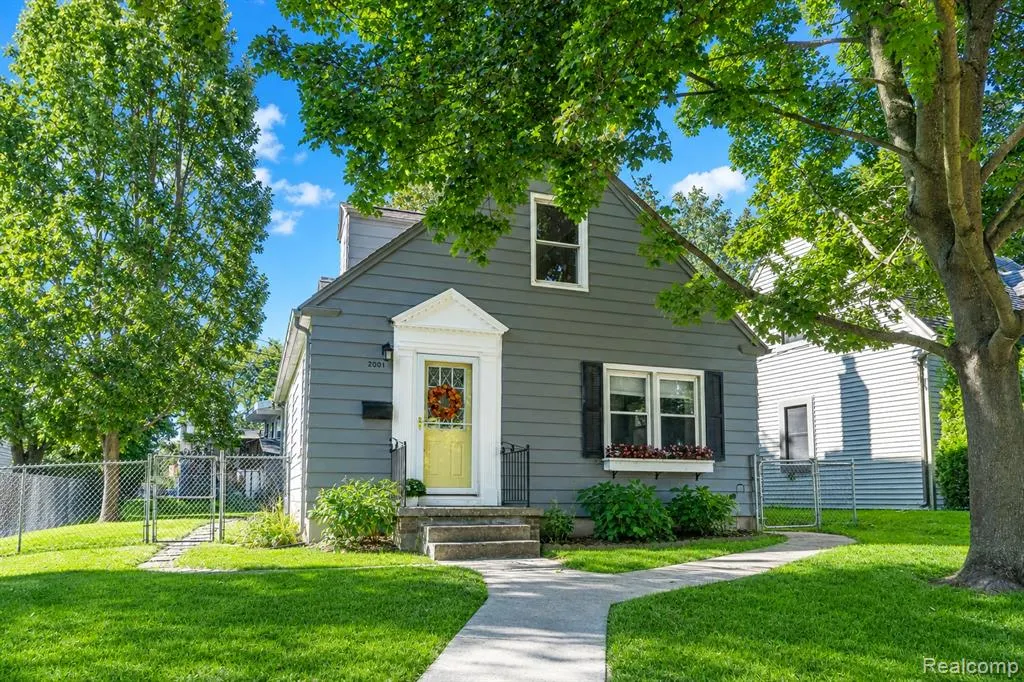
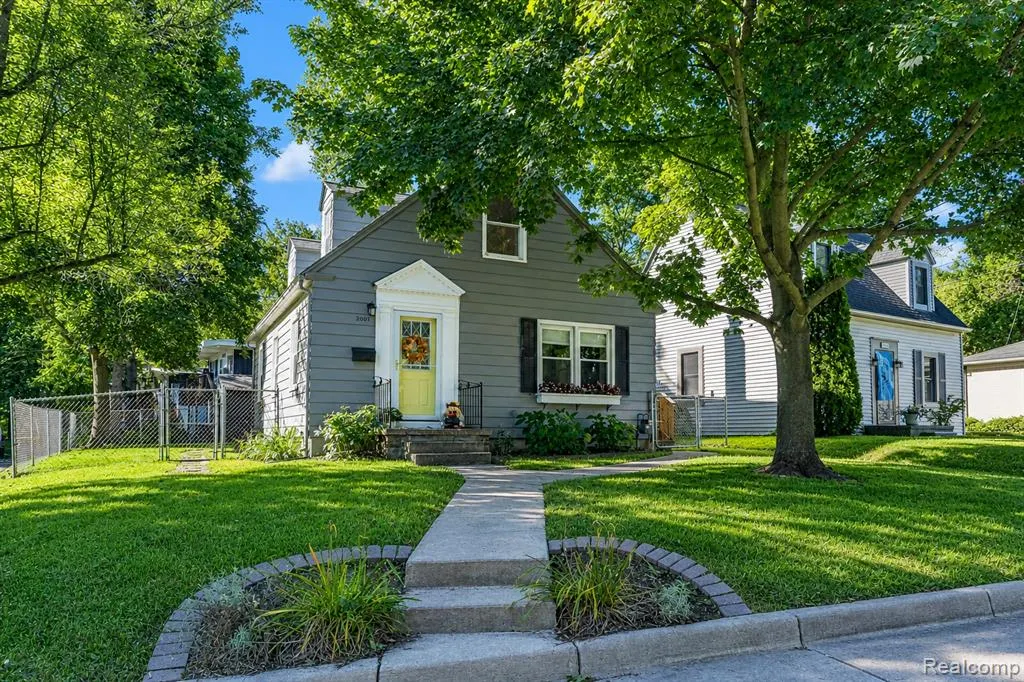
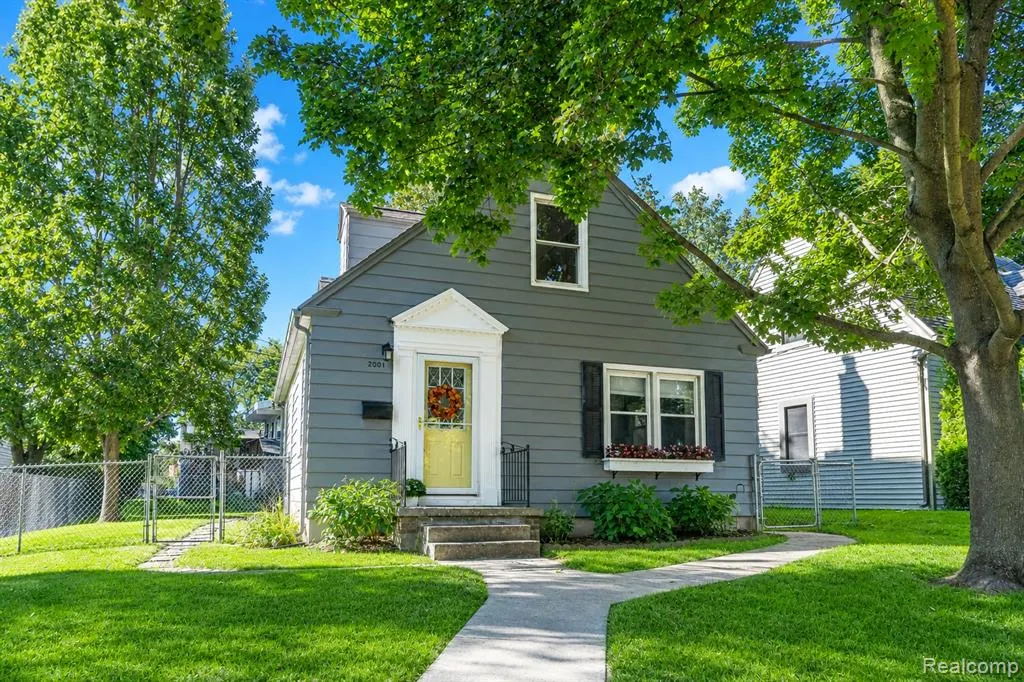
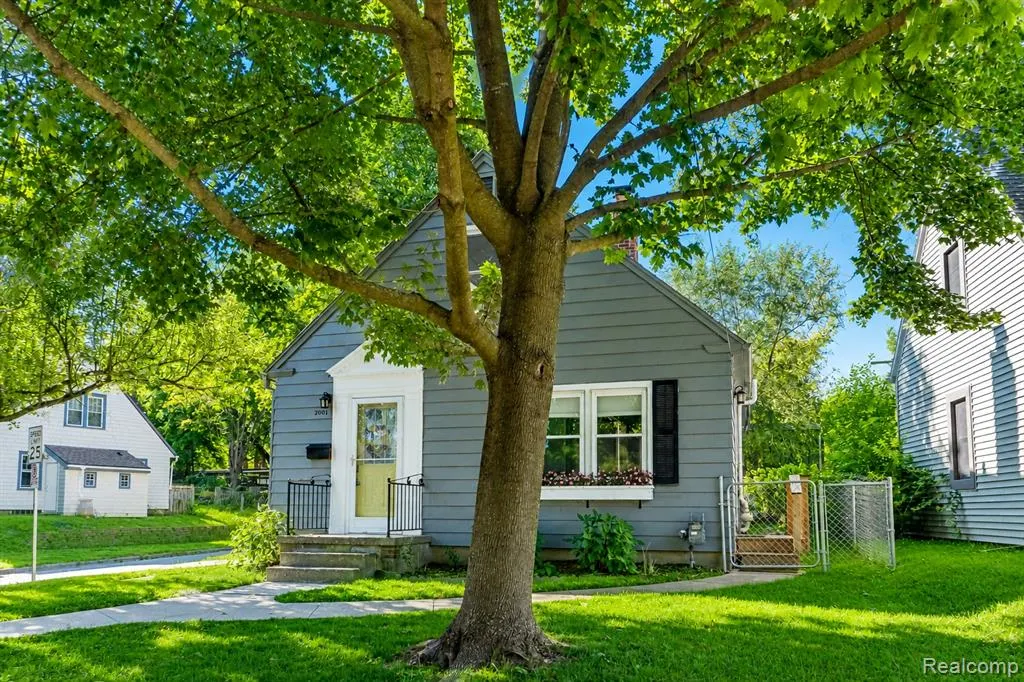
- StyleBungalow
- Year Built1947
- Taxes$ 8550
- Price$ 380,000
- Bedrooms3
- Full Bathrooms1
- Half Bathrooms0
- Sqr Footage1080
- Lot Size0.12 Acres
Data Source:
MiRealSource (MIRS)
Property Description
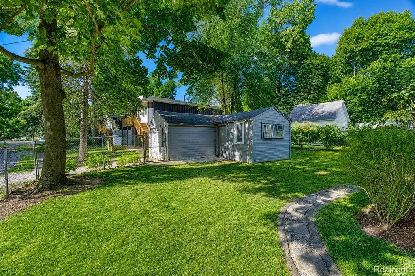
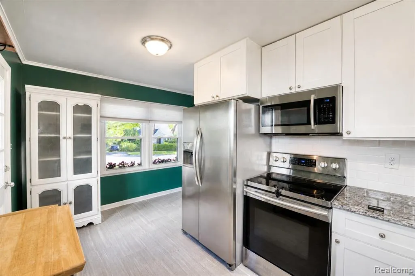
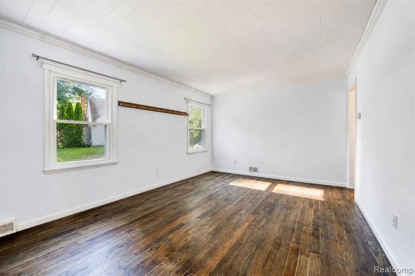
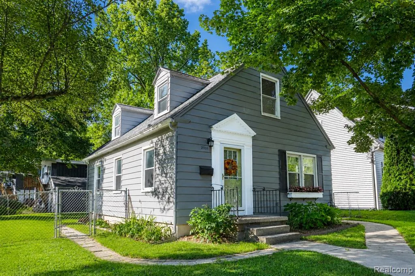
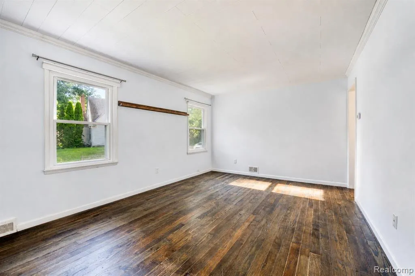
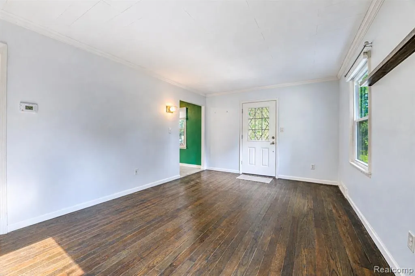
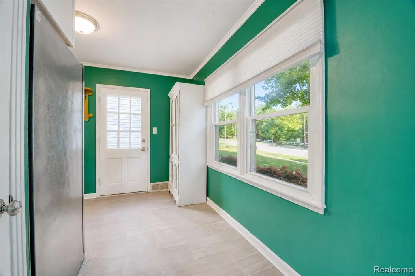
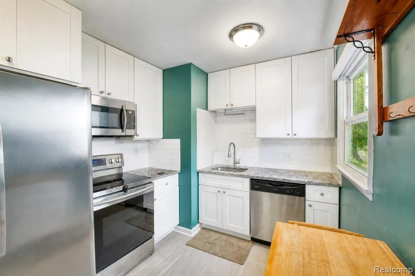
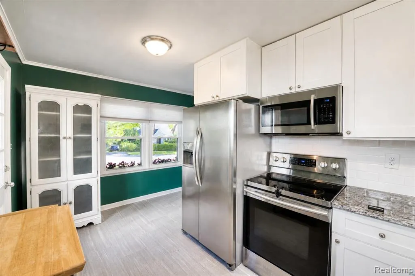
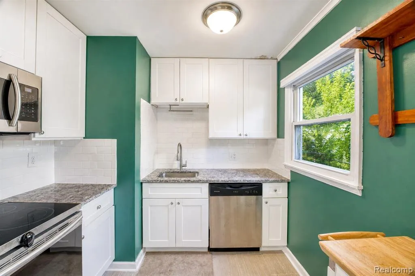
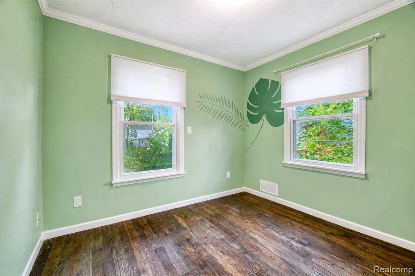
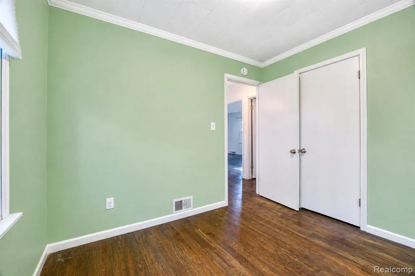
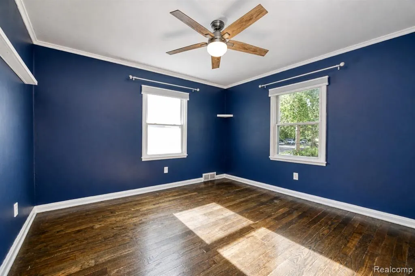
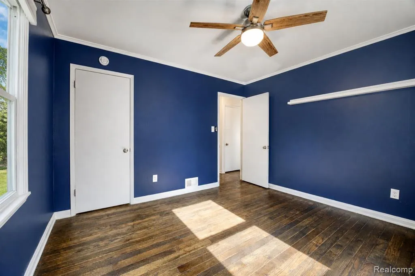
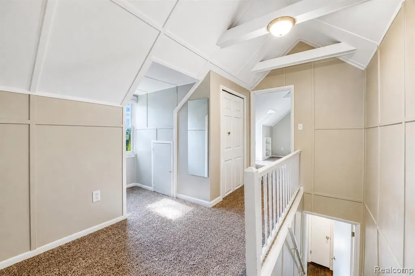
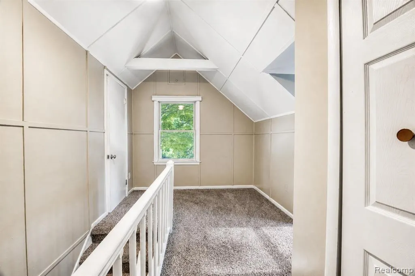
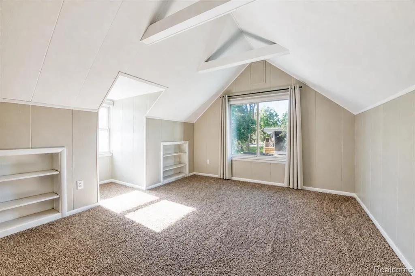
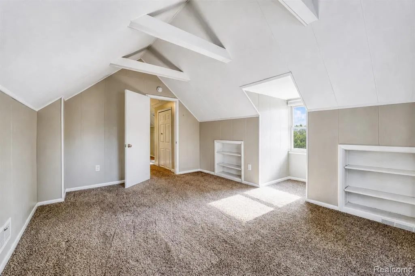
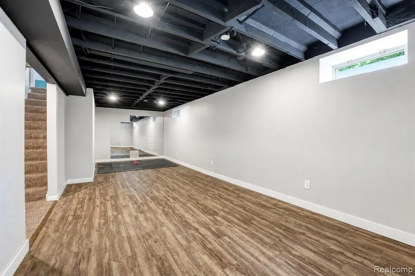
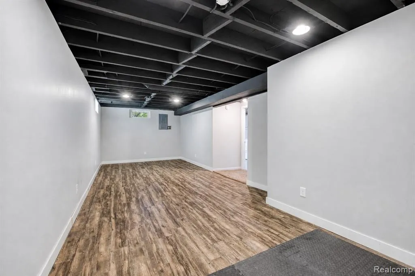
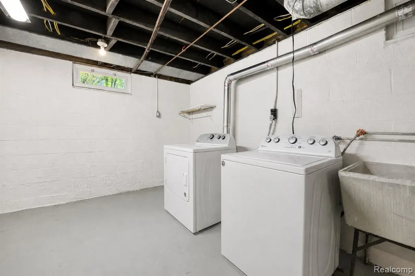
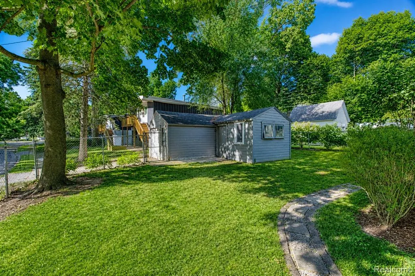
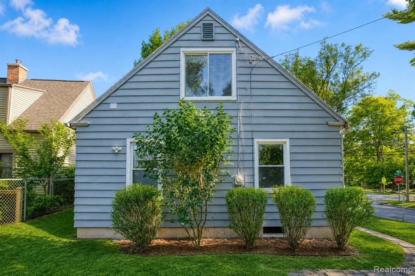
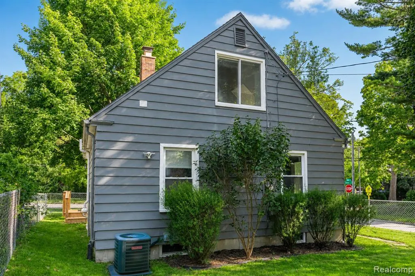
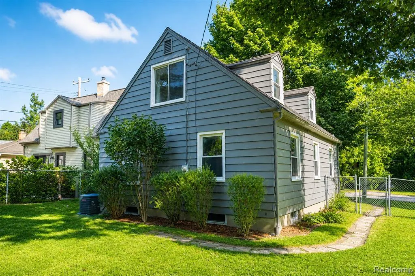
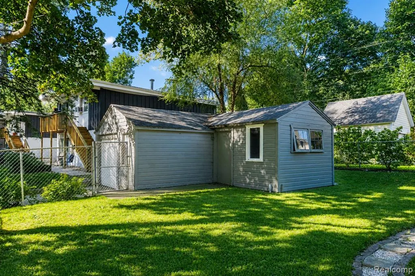
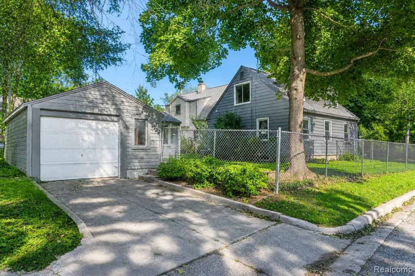
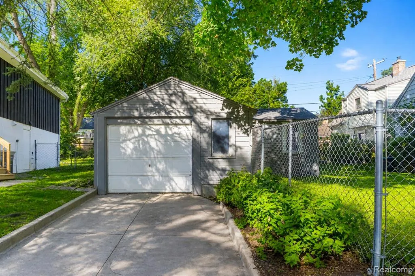
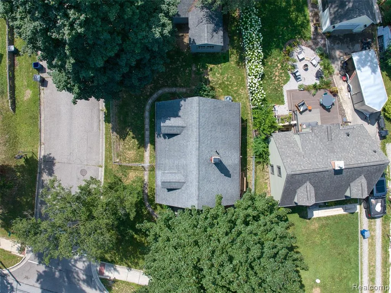
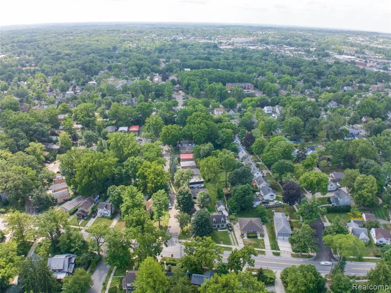
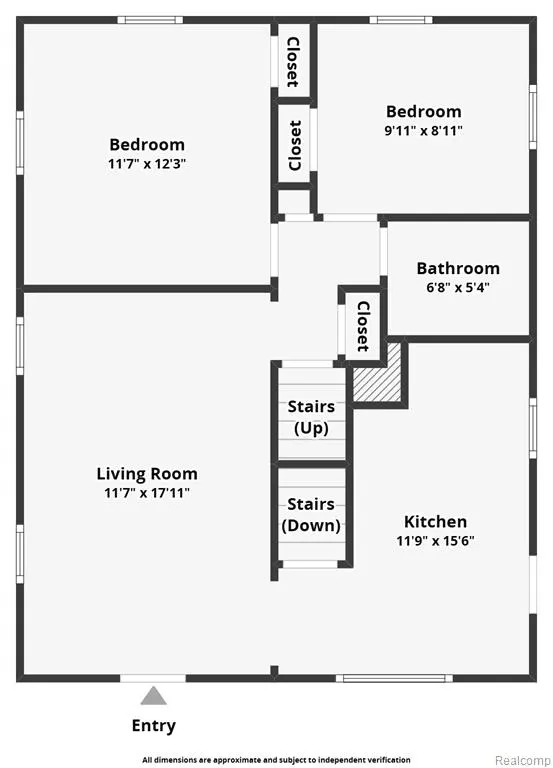
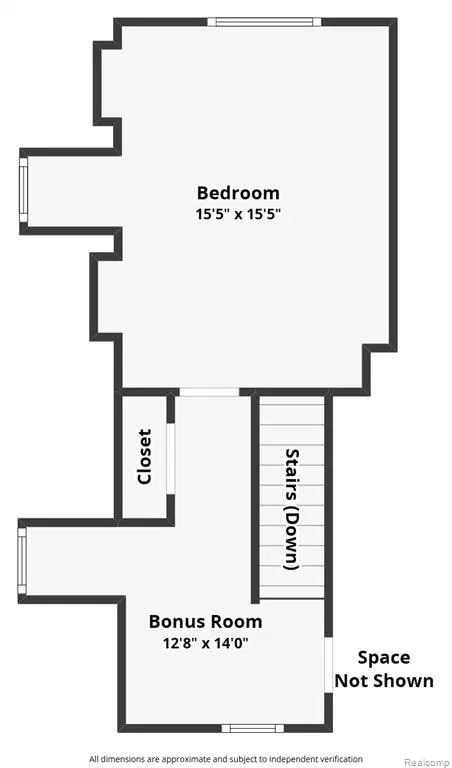
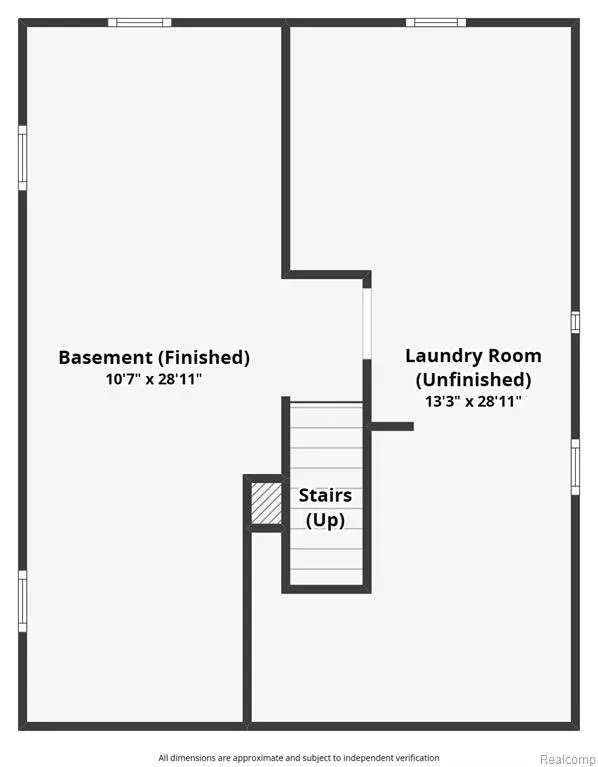
Perfectly positioned in one of Ann Arbor's most walkable neighborhoods and within the highly acclaimed Ann Arbor School District, this beautifully maintained bungalow blends timeless character with modern comfort just minutes from Downtown Ann Arbor. Enjoy the convenience of walking to Westgate Shopping Center, Maple Village, neighborhood parks, restaurants, grocery stores, a seasonal dog park, and everyday amenities from a location that truly embraces the Ann Arbor lifestyle. Inside, abundant natural light fills the inviting living room, where hardwood floors and classic charm create a warm, welcoming atmosphere. The thoughtfully updated kitchen features white cabinetry, generous prep space, and a full complement of appliances, flowing seamlessly into a functional layout with two main-level bedrooms. Upstairs, a spacious private retreat offers exceptional flexibility as a primary suite, guest space, home office, or creative studio. The finished lower level expands the living space with room for a fitness area, recreation room, media lounge, or remote workspace while maintaining ample storage and laundry space. Outside, the fully fenced backyard offers a private setting for entertaining or relaxing beneath mature trees. The detached garage extends beyond parking with wired and prepped for EV charging. Garage also has integrated workshop and additional storage, providing versatility rarely found in homes of this size. Situated on a desirable corner lot, the property offers enhanced curb appeal and an open feel. Major mechanical improvements include a 2018 furnace and central air system and Active radon mitigation. Combining an exceptional location, flexible living spaces, and the walkable lifestyle buyers seek, this move-in-ready Ann Arbor home presents an outstanding opportunity to enjoy everything this vibrant community has to offer.
| Price History | |
|---|---|
| 8/6/2026 | Listed $410,000 |
| 8/19/2026 | 4$395,000 |
| 9/10/2026 | 4$380,000 |
General Features
| Heating | Forced Air |
|---|---|
| Kitchen Level | Entry |
| Cooling | Ceiling Fan(s),Central A/C |
| Possession | At Close |
| Garage | Detached Garage,Electric in Garage,Side Loading Garage,Workshop |
| Water | Public Water |
| Appliances | Dishwasher,Disposal,Dryer,Microwave,Range/Oven,Refrigerator,Washer |
| Status | Active |
| Full Baths | 1 |
| Bathrooms | 1 |
| Year Built | 1947 |
| Pets Allowed | Yes |
| Subdivision | Grand View |
| Water Heater | Gas |
| Style | Bungalow |
| County | Washtenaw |
| Class | RESIDENTIAL |
| Type | Single Family |
| Ownership | Private |
| Associated Document Count | 2 |
| Status | Active |
| Subdivision | MI |
| Sale/Rent | For Sale |
| Manufactured Y/N | No |
| Structure Style | 1 1/2 Story |
| Subj to Short Sale Apprvl | No |
| Home Warranty Y/N | No |
| Area | Ann Arbor (81021) |
| Primary City | Ann Arbor |
| Virtual Tour | https://www.zillow.com/view-imx/02b47698-15b8-4caf-8ee3-a0e1635998f5?setAttribution=mls&wl=true&initialViewType=pano&utm_source=dashboard |
| Directions | From Downtown Ann Arbor - Go west on W Huron. West on Dexter Ave. Home at SW corner of Dexter and Allen. |
| City | Ann Arbor |
| School District | Ann Arbor Public Schools |
| Lease Y/N | No |
| Originating MLS | RealComp |
| Source MLS | MI Real Source |
| Financial Terms | Cash,Conventional,FHA,VA |
| Legal Description | LOT 75 GRAND VIEW SUB |
| DOM | 42 |
| Postal Code | 48103 |
| Price Per Sq Ft Total AG | 351.85 |
| Public Remarks | Perfectly positioned in one of Ann Arbor's most walkable neighborhoods and within the highly acclaimed Ann Arbor School District |
Interior Features
| Interior Amenities | Cable/Internet Avail.,DSL Available |
|---|---|
| Living Room Level | Entry |
| Basement | Finished |
| Bedroom 3 Level | Second |
| Bedroom 1 Level | Entry |
| Bedroom 2 Level | Entry |
| Laundry Room Level | Basement |
| Kitchen Length | 15 |
| Laundry Room Width | 11 |
| Living Room Length | 17 |
| Bedroom 2 Width | 9 |
| Bedroom 3 Width | 11 |
| Laundry Room Length | 29 |
| Bedroom 2 Length | 10 |
| Living Room Width | 11 |
| Bedroom 3 Length | 15 |
| Kitchen Width | 9 |
| Beds | 3 |
| Fireplace? | No |
| Total Rooms | 9 |
| Bedroom 1 Length | 12 |
| Bedroom 1 Width | 11 |
| Below Grade SqFt | 720 |
| Above Grade SqFt | 1080 |
| Basement Y/N | Yes |
| Bedroom 2 Floor Covering | Wood |
| Bedroom 3 Floor Covering | Carpet |
| Kitchen Floor Covering | Ceramic |
| Total SqFt Finished | 1440 |
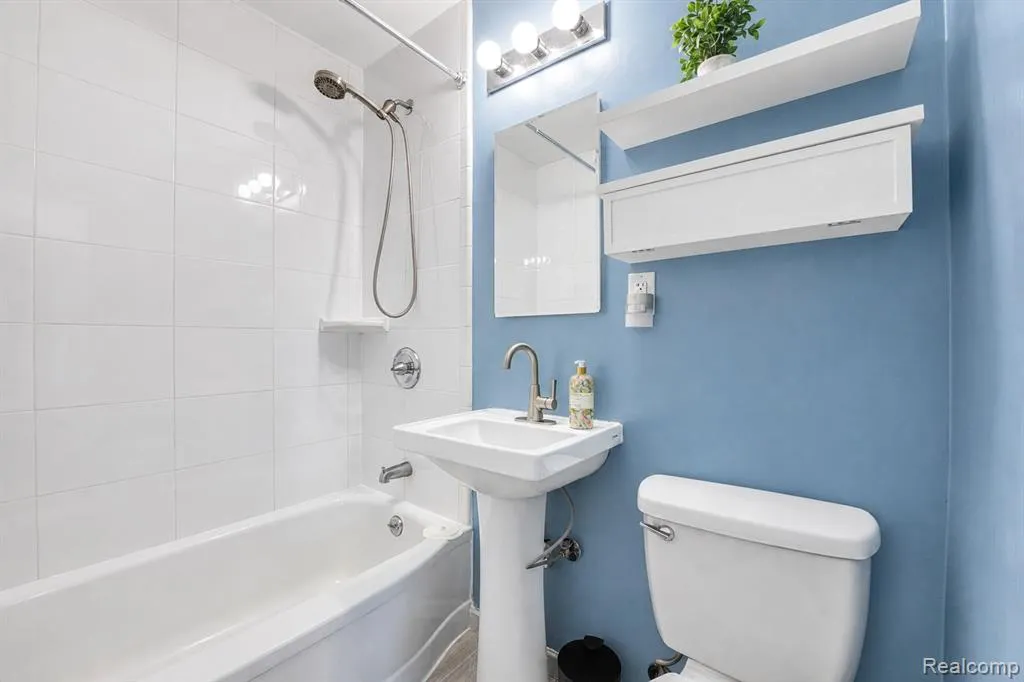
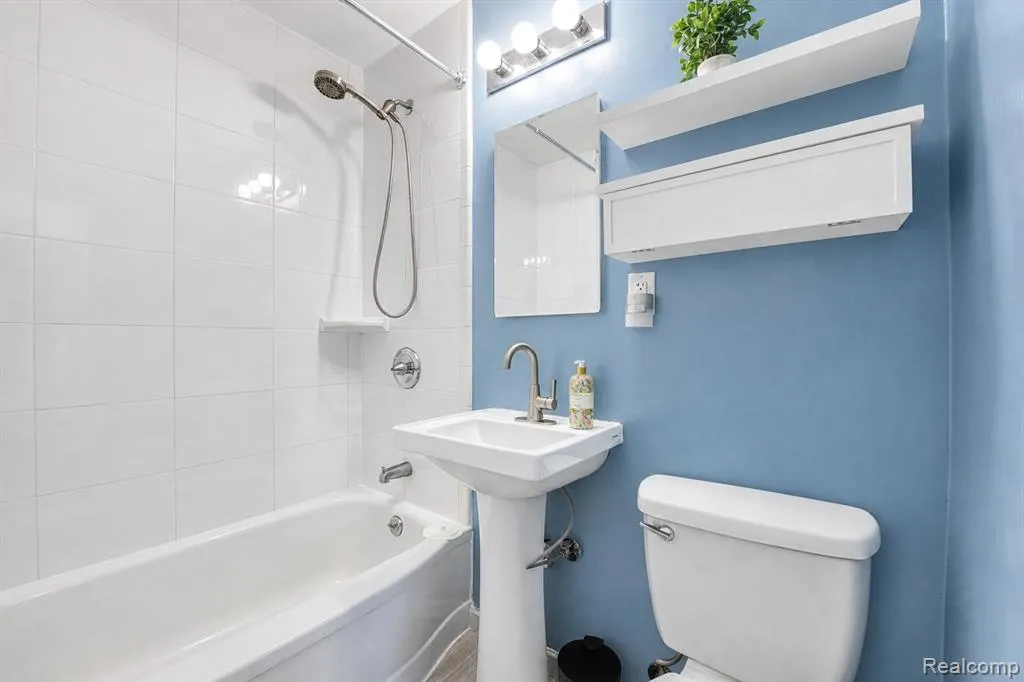
| Bathroom 1 Length | 6 |
| Bathroom 1 Width | 5 |
Exterior Features
| Exterior | Aluminum |
|---|---|
| Exterior Amenities | Fenced Yard |
| Frontage | 53 |
| Lot Size Area | 0.12 |
| Pool (Y/N) | No |
| Lot Dimensions | 53 x 100 x 42 x 119 |
| Garage # of Car | 1 |
| Roads | Paved Street |
| FOUNDATION TYPE | Basement |
| Waterfront Y/N | No |
| Garage Y/N | Yes |
Amenities
- Foreclosure
- Views
- Short Sale
- New Construction
- Adult 55+
- Lease To Own
- No HOA Fees
- Furnished
- Primary On Main
- Air Conditioning
- Seller Finance
- Green
- Fixer Upper
- Horse
- Golf
- Fireplace
- Deck
- Garage
- Basement
- Pool
Property vs Single Family Average in 48103
Price
Taxes
Year Built
Visits
 Provided through IDX via MiRealSource. Courtesy of MiRealSource Shareholder. Copyright MiRealSource.
The information published and disseminated by MiRealSource is communicated verbatim, without change by MiRealSource, as filed with MiRealSource by its members. The accuracy of all information, regardless of source, is not guaranteed or warranted. All information should be independently verified.
Copyright 2026 MiRealSource. All rights reserved. The information provided hereby constitutes proprietary
Provided through IDX via MiRealSource. Courtesy of MiRealSource Shareholder. Copyright MiRealSource.
The information published and disseminated by MiRealSource is communicated verbatim, without change by MiRealSource, as filed with MiRealSource by its members. The accuracy of all information, regardless of source, is not guaranteed or warranted. All information should be independently verified.
Copyright 2026 MiRealSource. All rights reserved. The information provided hereby constitutes proprietary
