
Address
9362 Bennett Lake Road, Fenton, MI
Price
$ 369,900
Property Attributes
- MLS#61017833
- TypeSingle Family
- Listing Status Active
- CountyLIVINGSTON
- CityFenton
- AreaTyrone Twp
- NeighborhoodForest Hills 2
- Zip48430
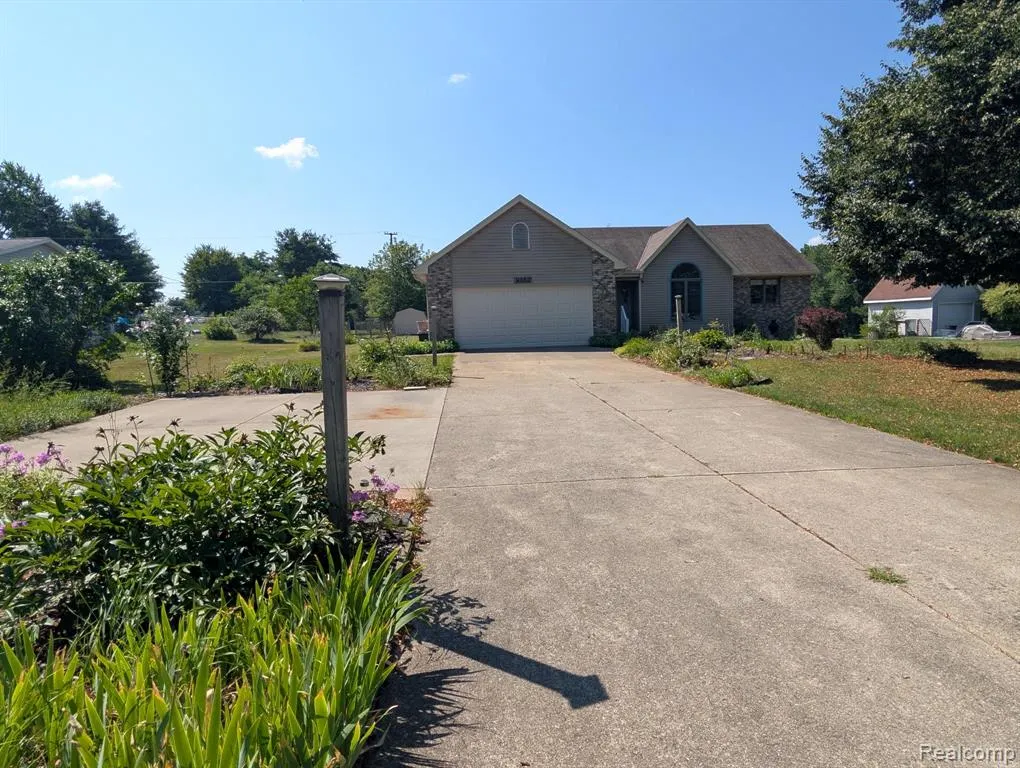
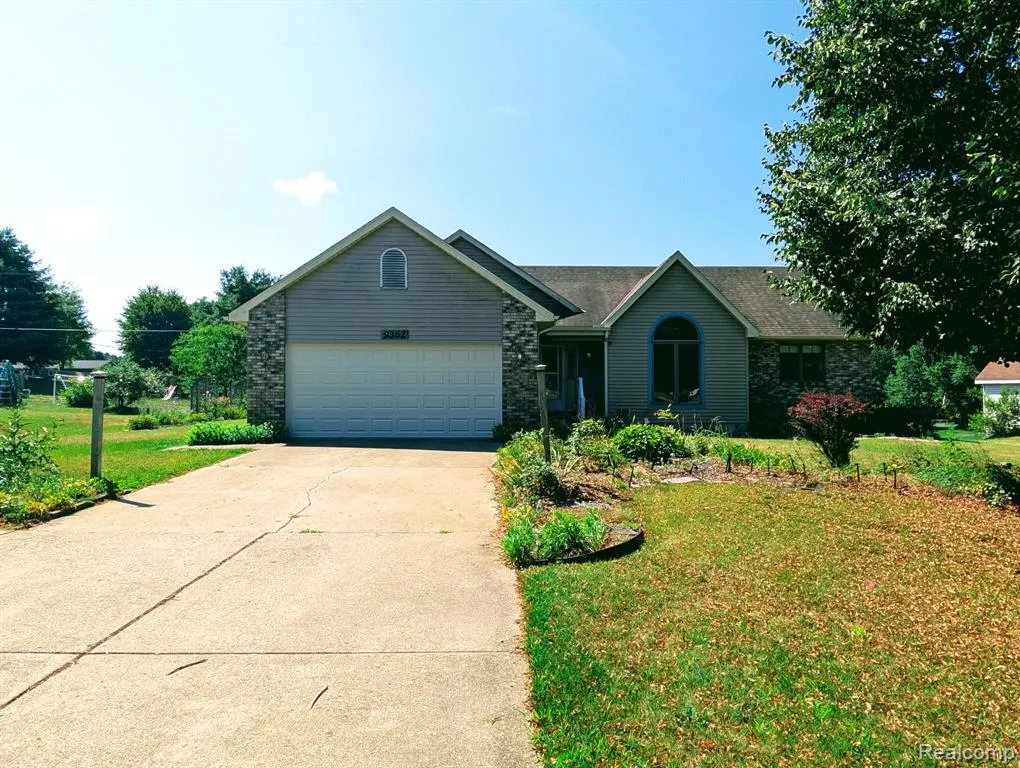
- StyleRanch
- Year Built1990
- Taxes$ 2264
- Price$ 369,900
- Bedrooms3
- Full Bathrooms2
- Half Bathrooms0
- Sqr Footage1477
- Lot Size0.65 Acres
Data Source:
MiRealSource (MIRS)
Property Description
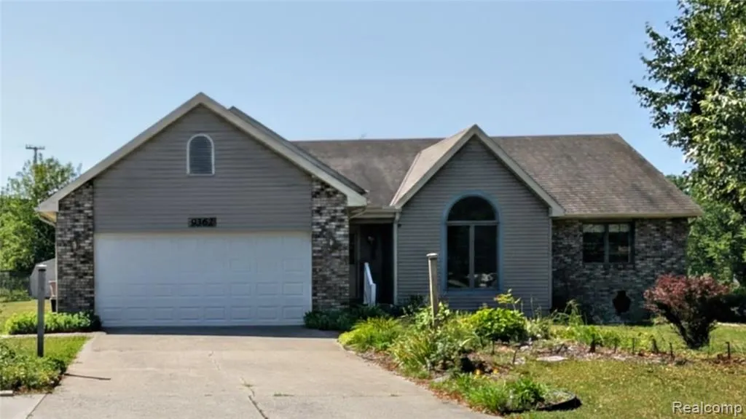
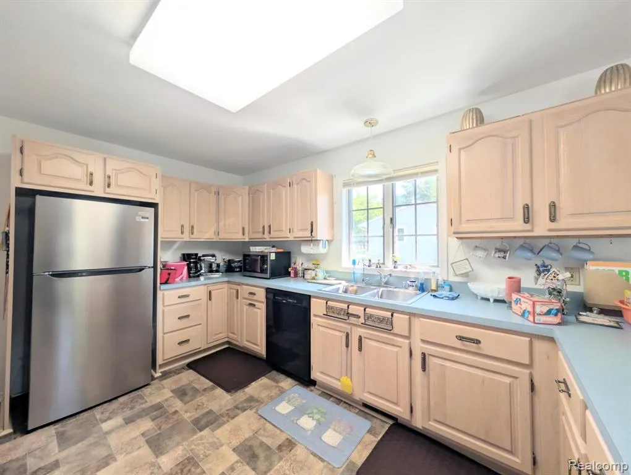
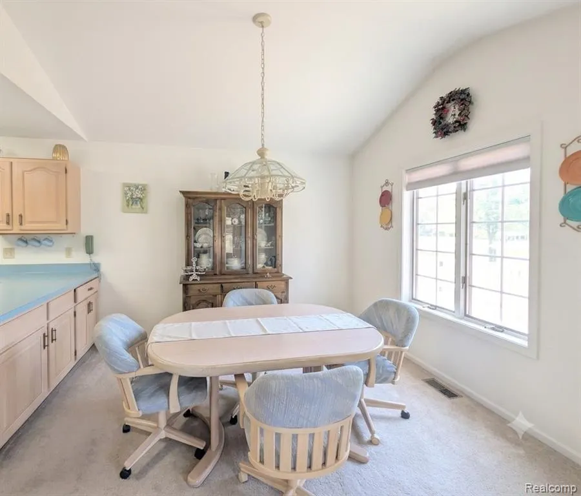
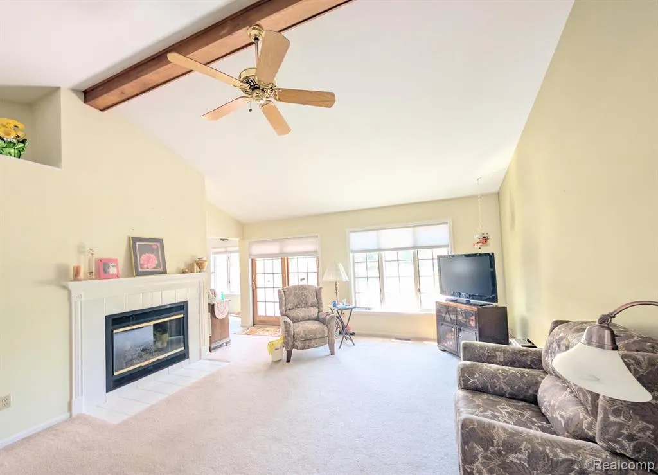
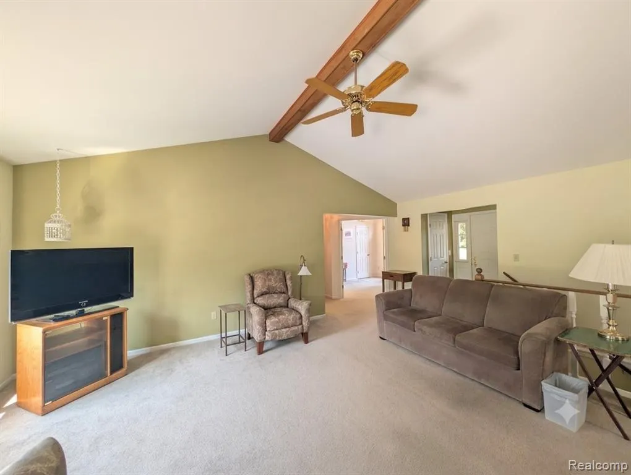
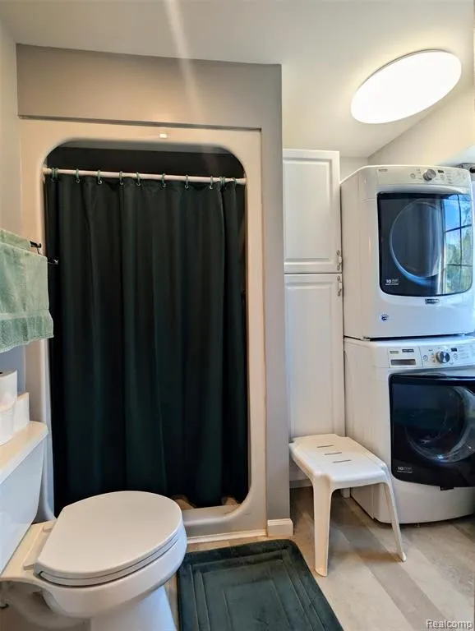
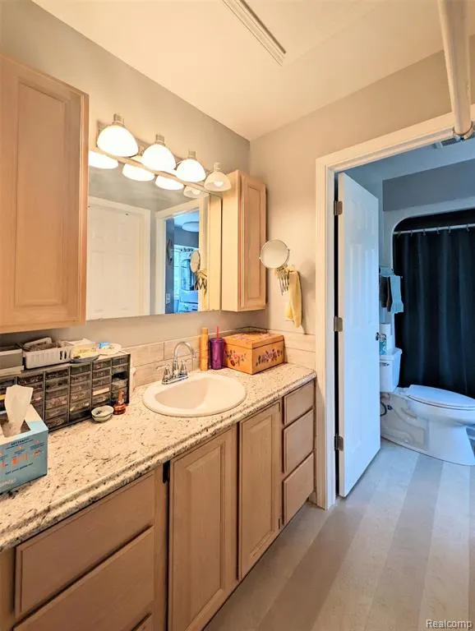
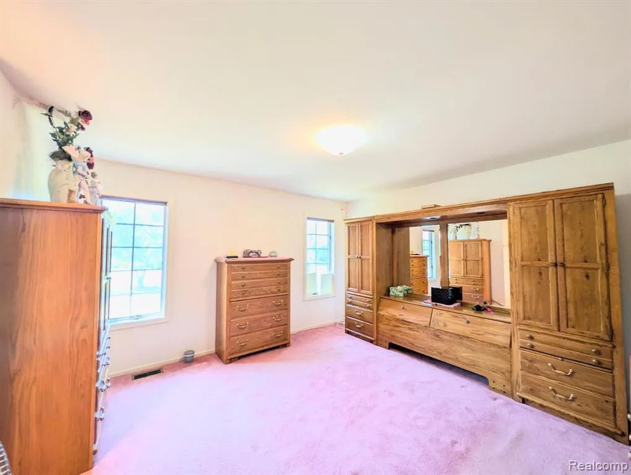
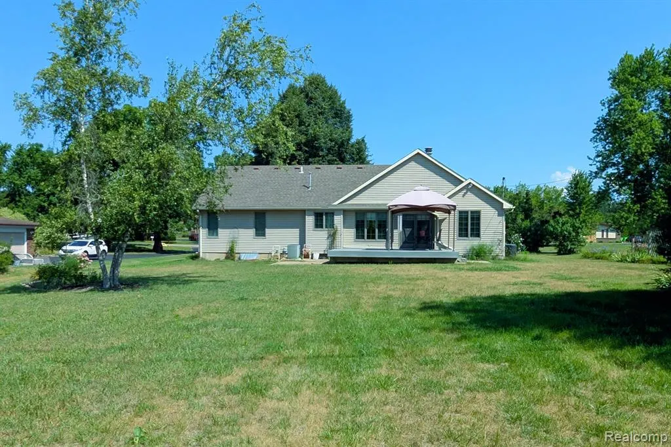
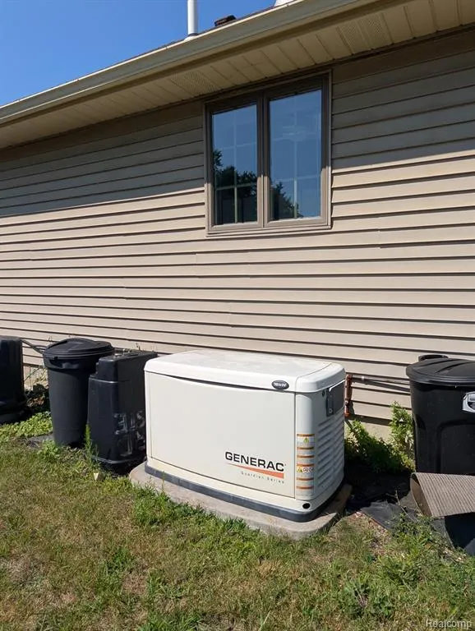
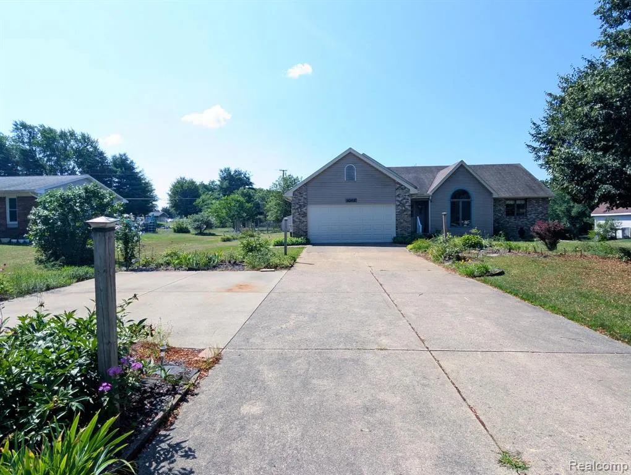
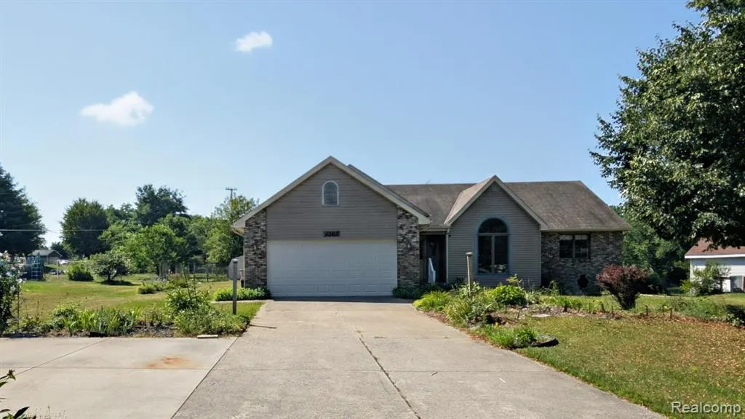
Welcome home to this beautifully maintained 3-bedroom, 2-bath residence offering spacious living areas and a functional layout designed for everyday comfort. Step inside to a bright and inviting living room featuring soaring vaulted ceilings, abundant natural light, and a cozy gas fireplace--the perfect place to relax or entertain. Flowing seamlessly from the living room, you'll find a generous dining area and well-appointed kitchen with ample countertop workspace and abundant cabinet storage, making meal preparation and gatherings a breeze. The versatile first bedroom is ideal as a guest room, home office, or flex space to fit your lifestyle. Down the hall, you'll find an additional bedroom, a full bathroom, and a spacious primary suite complete with a private bath, creating a comfortable retreat at the end of the day. The expansive basement offers endless possibilities, whether you're looking for additional storage, a recreation room, home gym, workshop, or future finished living space. Outside, enjoy a large attached garage, a sizable storage shed, and a premium lot that provides a peaceful setting with plenty of room to relax and enjoy the outdoors including the expansive outdoor Gazebo on the Trex covered deck. Additionally to add peace of mind, this home is equipped with a whole house generator! This home combines space, functionality, and comfort in a desirable setting--don't miss the opportunity to make it yours!
| Price History | |
|---|---|
| 8/4/2026 | Listed $369,900 |
General Features
| Heating | Forced Air |
|---|---|
| Kitchen Level | Entry |
| Cooling | Ceiling Fan(s),Central A/C |
| Possession | Close Plus 6-15 Days |
| Fireplaces | Gas Fireplace,LivRoom Fireplace |
| Garage | Attached Garage,Electric in Garage |
| Water | Private Well |
| Appliances | Dishwasher,Dryer,Microwave,Range/Oven,Refrigerator,Washer |
| Status | Active |
| Full Baths | 2 |
| Bathrooms | 2 |
| Year Built | 1990 |
| Subdivision | Forest Hills 2 |
| Style | Ranch |
| County | Livingston |
| Class | RESIDENTIAL |
| Type | Single Family |
| Ownership | Private |
| Associated Document Count | 1 |
| Status | Active |
| Subdivision | MI |
| Sale/Rent | For Sale |
| Manufactured Y/N | No |
| Structure Style | 1 Story |
| Subj to Short Sale Apprvl | No |
| Home Warranty Y/N | No |
| Area | Tyrone Twp (47015) |
| Primary City | Fenton |
| Directions | East of White Lake Rd. |
| City | Fenton |
| School District | Linden Comm School District |
| Lease Y/N | No |
| Originating MLS | RealComp |
| Source MLS | MI Real Source |
| Financial Terms | Cash,Conventional |
| Legal Description | SEC. 5 T4N,R6E FOREST HILLS NO. 2 LOT 11 |
| DOM | 44 |
| Postal Code | 48430 |
| Price Per Sq Ft Total AG | 250.44 |
| Public Remarks | Welcome home to this beautifully maintained 3-bedroom |
Interior Features
| Dining Room Level | Entry |
|---|---|
| Living Room Level | Entry |
| Basement | Unfinished |
| Bedroom 3 Level | Entry |
| Bedroom 1 Level | Entry |
| Bedroom 2 Level | Entry |
| Laundry Room Level | Basement |
| Kitchen Length | 11 |
| Laundry Room Width | 12 |
| Living Room Length | 14 |
| Bedroom 2 Width | 11 |
| Bedroom 3 Width | 10 |
| Laundry Room Length | 4 |
| Dining Room Width | 11 |
| Bedroom 2 Length | 14 |
| Living Room Width | 15 |
| Bedroom 3 Length | 11 |
| Dining Room Length | 10 |
| Kitchen Width | 14 |
| Beds | 3 |
| Fireplace? | Yes |
| Total Rooms | 9 |
| Bedroom 1 Length | 13 |
| Bedroom 1 Width | 13 |
| Below Grade SqFt | 1472 |
| Above Grade SqFt | 1477 |
| Basement Y/N | Yes |
| Bedroom 2 Floor Covering | Carpet |
| Bedroom 3 Floor Covering | Carpet |
| Kitchen Floor Covering | Vinyl |
| Total SqFt Finished | 1477 |
| Bathroom 1 Length | 13 |
| Bathroom 1 Width | 8 |
| Bathroom 2 Length | 7 |
| Bathroom 2 Width | 5 |
Exterior Features
| Exterior | Vinyl Siding |
|---|---|
| Exterior Amenities | Deck |
| Frontage | 235 |
| Lot Size Area | 0.65 |
| Pool (Y/N) | No |
| Lot Dimensions | 120 x 235 |
| OUT BUILDINGS | Shed |
| Garage # of Car | 2 |
| Roads | Paved Street |
| FOUNDATION TYPE | Basement |
| SEWER/SEPTIC | Septic |
| Waterfront Y/N | No |
| Garage Y/N | Yes |
Amenities
- Foreclosure
- Views
- Short Sale
- New Construction
- Adult 55+
- Lease To Own
- No HOA Fees
- Furnished
- Primary On Main
- Air Conditioning
- Seller Finance
- Green
- Fixer Upper
- Horse
- Golf
- Fireplace
- Deck
- Garage
- Basement
- Pool
Property vs Single Family Average in 48430
Price
Taxes
Year Built
Visits
 Provided through IDX via MiRealSource. Courtesy of MiRealSource Shareholder. Copyright MiRealSource.
The information published and disseminated by MiRealSource is communicated verbatim, without change by MiRealSource, as filed with MiRealSource by its members. The accuracy of all information, regardless of source, is not guaranteed or warranted. All information should be independently verified.
Copyright 2026 MiRealSource. All rights reserved. The information provided hereby constitutes proprietary
Provided through IDX via MiRealSource. Courtesy of MiRealSource Shareholder. Copyright MiRealSource.
The information published and disseminated by MiRealSource is communicated verbatim, without change by MiRealSource, as filed with MiRealSource by its members. The accuracy of all information, regardless of source, is not guaranteed or warranted. All information should be independently verified.
Copyright 2026 MiRealSource. All rights reserved. The information provided hereby constitutes proprietary
