

Address
9145 Apple Orchard Drive, Fenton, MI
Price
$ 399,900
Property Attributes
- MLS#61011077
- TypeSingle Family
- Listing Status Active
- CountyLIVINGSTON
- CityFenton
- AreaTyrone Twp
- NeighborhoodApple Orchard
- Zip48430
- StyleContemporary
- Year Built1986
- Taxes$ 3456
- Price$ 399,900
- Bedrooms3
- Full Bathrooms3
- Half Bathrooms0
- Sqr Footage1842
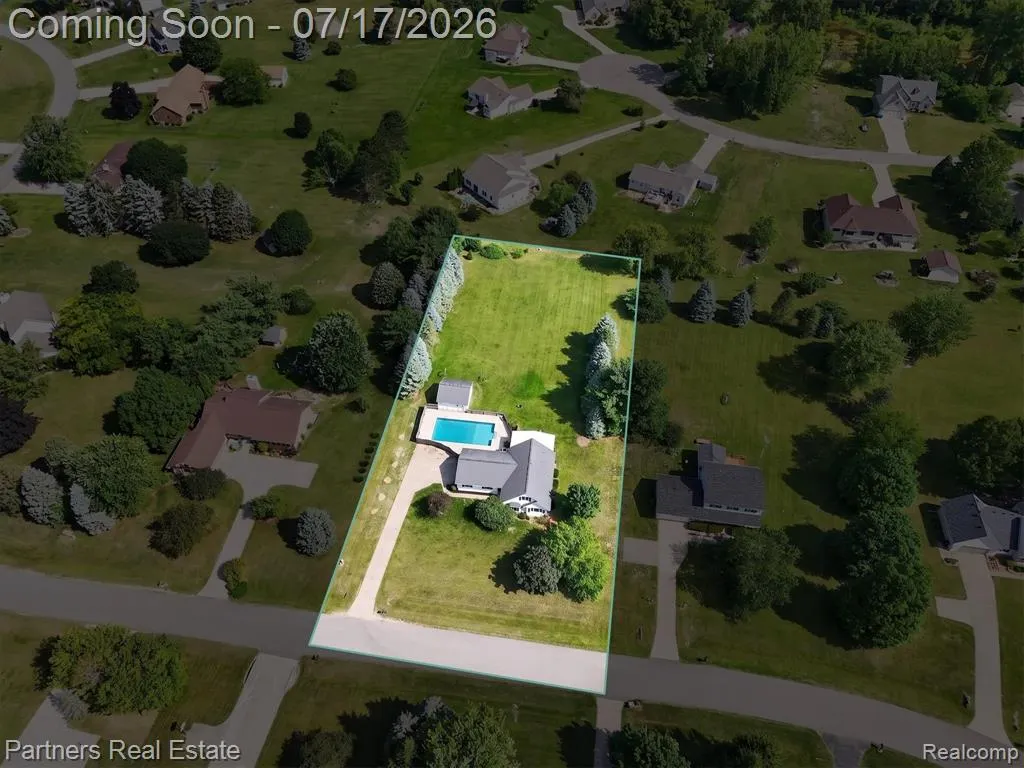
- Lot Size1.02 Acres
Data Source:
MiRealSource (MIRS)
Property Description
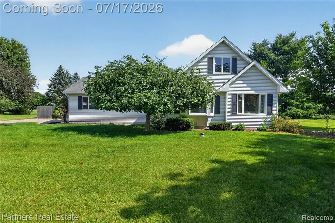
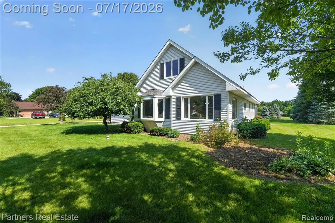
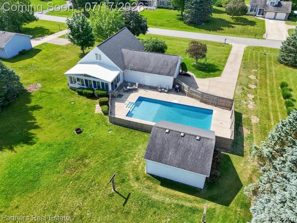
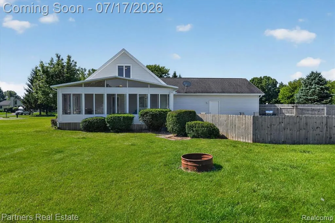
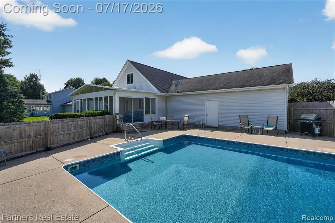
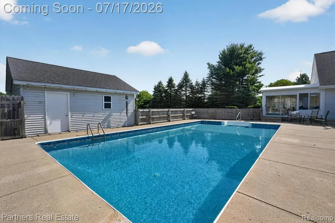
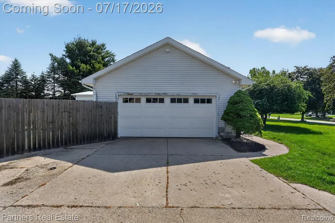
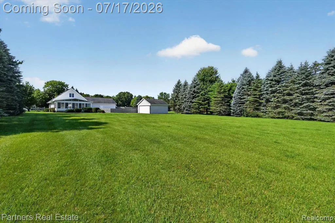
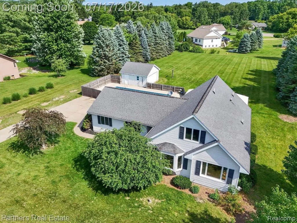
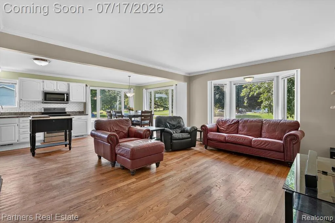
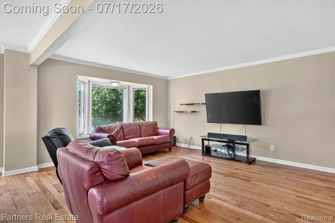
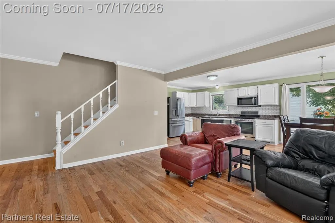
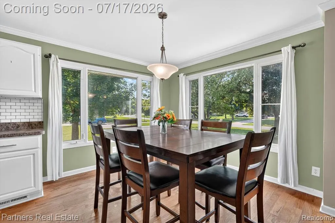
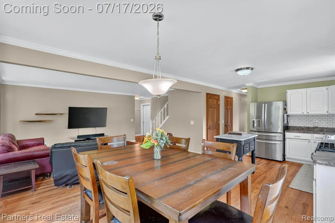
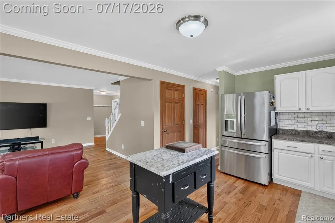
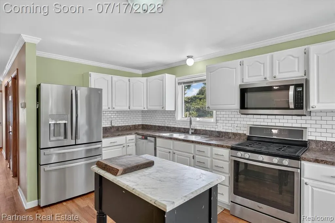
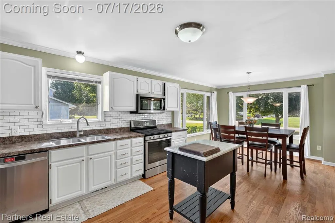
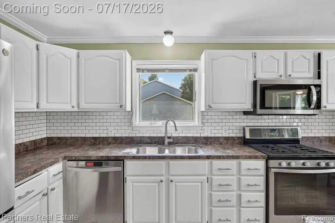
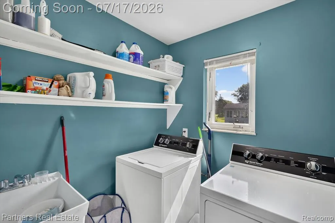
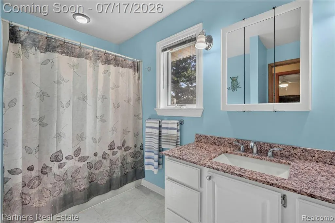
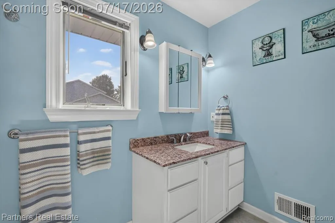
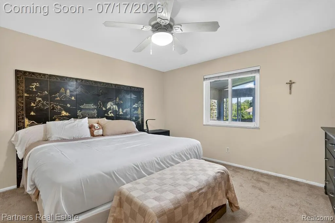
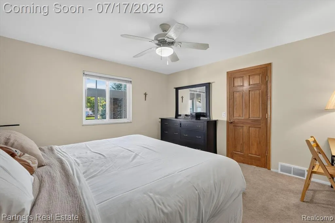
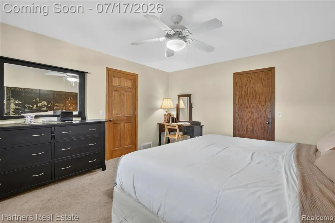
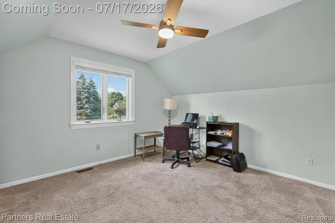
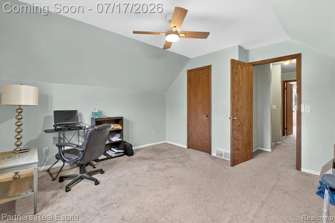
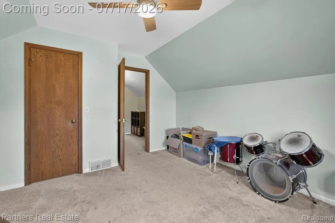
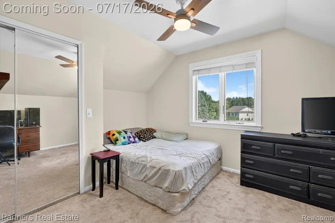
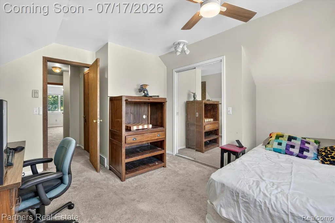
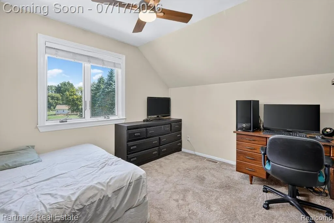
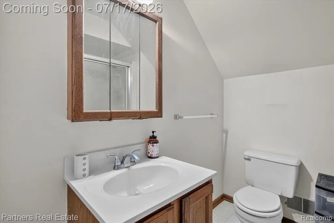
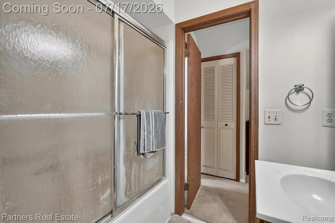
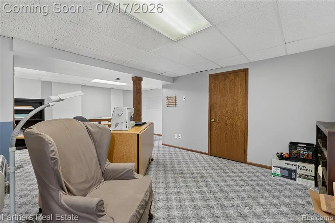
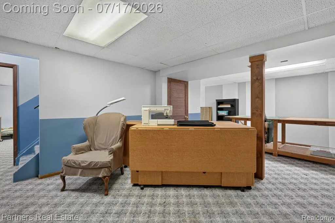
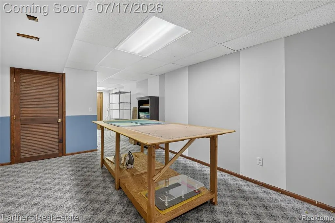
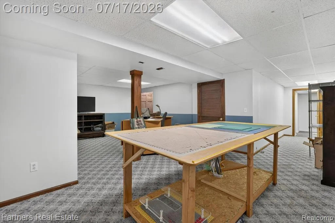
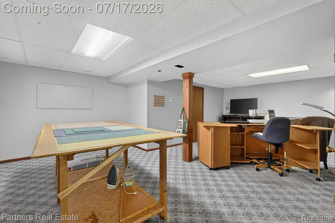
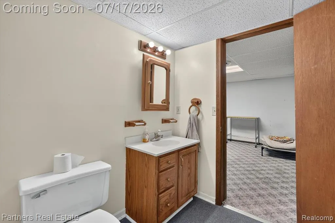
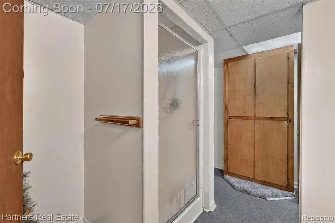
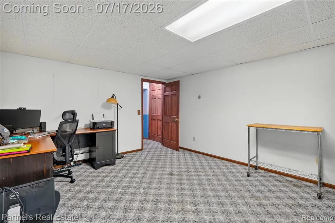
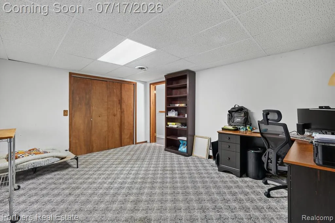
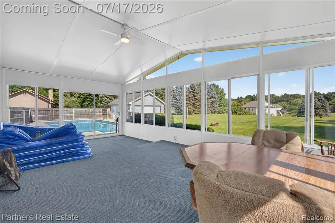
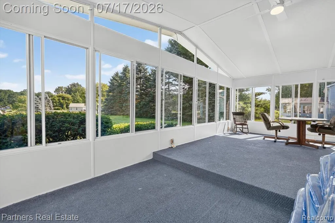
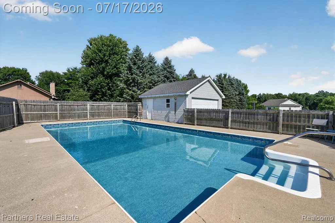
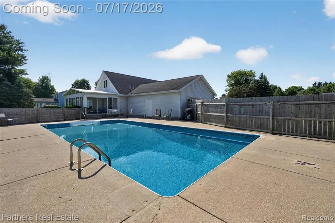
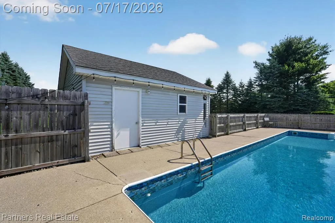
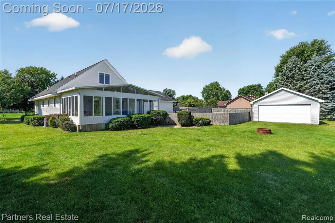
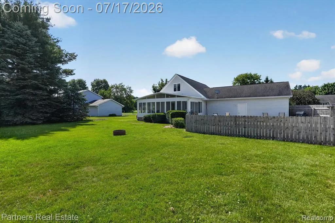
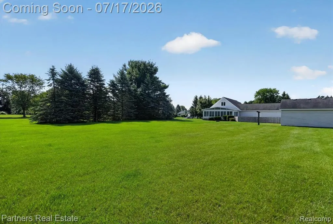
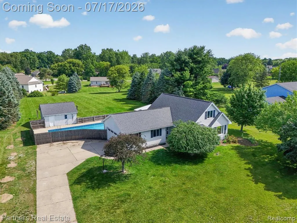
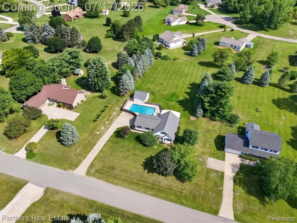
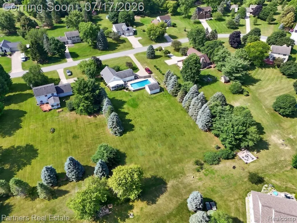
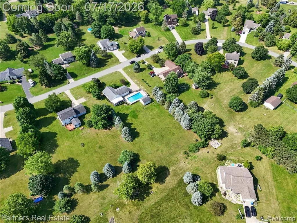
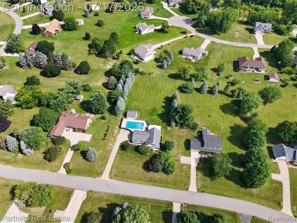
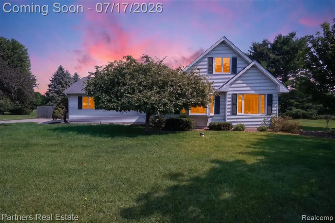
Enjoy space to spread out, inside and out, in this inviting 1.5-story home featuring a first-floor primary bedroom, an inground pool, a screened porch, and an additional detached garage! The open main level offers a comfortable flow between the living area, kitchen and dining space, along with the convenience of a first-floor primary bedroom, full bath and laundry. Upstairs, you'll find two additional bedrooms, while the finished lower level provides even more flexible living space with a second full bath, office area and spacious gathering room. One of the home's standout features is the expansive screened porch overlooking the backyard and inground pool--an ideal setting for relaxing, entertaining and enjoying Michigan summers. The pool was rebuilt with a new liner in 2022, so it's ready for the season! Situated on an oversized lot within the subdivision, the property also includes an additional detached garage for extra storage, hobbies or workshop space. Recent updates include a new furnace (2022), refrigerator (2023), fence boards (2023), and garage door and opener (2021). Your personal touches will make this uniquely yours. Immediate occupancy is available, and the seller is providing a 1-Year America's Preferred Buyer's Premier Home Warranty Plan for added peace of mind. And...Rover wasn't forgotten--an invisible dog fence with two collars is included, giving the four-legged members of the family plenty of room to enjoy the yard, too!
| Price History | |
|---|---|
| 7/14/2026 | Listed $438,000 |
| 7/22/2026 | 5$419,000 |
| 8/19/2026 | 5$399,900 |
General Features
| Heating | Forced Air |
|---|---|
| Kitchen Level | Entry |
| Cooling | Ceiling Fan(s),Central A/C |
| Possession | At Close |
| Garage | Additional Garage(s),Attached Garage,Electric in Garage,Gar Door Opener,Direct Access |
| Water | Private Well |
| Appliances | Dishwasher,Microwave,Range/Oven,Refrigerator |
| Status | Active |
| Full Baths | 3 |
| Bathrooms | 3 |
| Year Built | 1986 |
| Pets Allowed | Yes |
| Subdivision | Apple Orchard |
| Water Heater | Gas |
| Style | Contemporary |
| County | Livingston |
| Class | RESIDENTIAL |
| Type | Single Family |
| Ownership | Private |
| Associated Document Count | 2 |
| Status | Active |
| Subdivision | MI |
| Sale/Rent | For Sale |
| Manufactured Y/N | No |
| Structure Style | 2 Story |
| Subj to Short Sale Apprvl | No |
| Home Warranty Y/N | Yes |
| Area | Tyrone Twp (47015) |
| Primary City | Fenton |
| Directions | Linden Rd,north of Bennett Lake Rd to Apple Orchard Dr. |
| City | Fenton |
| School District | Linden Comm School District |
| Lease Y/N | No |
| Originating MLS | RealComp |
| Source MLS | MI Real Source |
| Financial Terms | Cash,Conventional,FHA,VA |
| Legal Description | SEC 5 T4N R6E APPLE ORCHARD SUB,LOT 15 |
| DOM | 65 |
| Postal Code | 48430 |
| Price Per Sq Ft Total AG | 217.1 |
| Public Remarks | Enjoy space to spread out,inside and out,in this inviting 1.5-story home featuring a first-floor primary bedroom,an inground pool,a screened porch |
Interior Features
| Family Room Level | Basement |
|---|---|
| Dining Room Level | Entry |
| Living Room Level | Entry |
| Basement | Finished |
| Bedroom 3 Level | Second |
| Bedroom 1 Level | Entry |
| Bedroom 2 Level | Second |
| Laundry Room Level | Entry |
| Kitchen Length | 14 |
| Family Room Length | 30 |
| Laundry Room Width | 8 |
| Family Room Width | 25 |
| Living Room Length | 20 |
| Bedroom 2 Width | 14 |
| Bedroom 3 Width | 14 |
| Laundry Room Length | 6 |
| Dining Room Width | 12 |
| Bedroom 2 Length | 15 |
| Living Room Width | 12 |
| Bedroom 3 Length | 15 |
| Dining Room Length | 9 |
| Kitchen Width | 12 |
| Beds | 3 |
| Fireplace? | No |
| Total Rooms | 12 |
| Bedroom 1 Length | 14 |
| Bedroom 1 Width | 11 |
| Below Grade SqFt | 1228 |
| Above Grade SqFt | 1842 |
| Basement Y/N | Yes |
| Total SqFt Finished | 2843 |
| Bathroom 1 Length | 10 |
| Bathroom 1 Width | 8 |
| Bathroom 2 Length | 7 |
| Bathroom 2 Width | 7 |
| Bathroom 3 Length | 8 |
| Bathroom 3 Width | 12 |
Exterior Features
| Exterior | Vinyl Siding |
|---|---|
| Exterior Amenities | Inground Pool,Porch |
| Frontage | 146 |
| Lot Size Area | 1.02 |
| Pool (Y/N) | Yes |
| Lot Dimensions | 146x339x134x331 |
| OUT BUILDINGS | Second Garage |
| Garage # of Car | 2 |
| Roads | Paved Street |
| FOUNDATION TYPE | Basement |
| SEWER/SEPTIC | Septic |
| Waterfront Y/N | No |
| Garage Y/N | Yes |
Amenities
- Foreclosure
- Views
- Short Sale
- New Construction
- Adult 55+
- Lease To Own
- No HOA Fees
- Furnished
- Primary On Main
- Air Conditioning
- Seller Finance
- Green
- Fixer Upper
- Horse
- Golf
- Fireplace
- Deck
- Garage
- Basement
- Pool
Property vs Single Family Average in 48430
Price
Taxes
Year Built
Visits
 Provided through IDX via MiRealSource. Courtesy of MiRealSource Shareholder. Copyright MiRealSource.
The information published and disseminated by MiRealSource is communicated verbatim, without change by MiRealSource, as filed with MiRealSource by its members. The accuracy of all information, regardless of source, is not guaranteed or warranted. All information should be independently verified.
Copyright 2026 MiRealSource. All rights reserved. The information provided hereby constitutes proprietary
Provided through IDX via MiRealSource. Courtesy of MiRealSource Shareholder. Copyright MiRealSource.
The information published and disseminated by MiRealSource is communicated verbatim, without change by MiRealSource, as filed with MiRealSource by its members. The accuracy of all information, regardless of source, is not guaranteed or warranted. All information should be independently verified.
Copyright 2026 MiRealSource. All rights reserved. The information provided hereby constitutes proprietary
