
Open House Sun, Sep 20th 01:00 PM - 03:00 PM
Address
1101 Gott Street, Ann Arbor, MI
Price
$ 599,000
Property Attributes
- MLS#61004809
- TypeSingle Family
- Listing Status Active
- CountyWASHTENAW
- CityAnn Arbor
- AreaAnn Arbor
- NeighborhoodJames B Gotts 2nd Add
- Zip48103
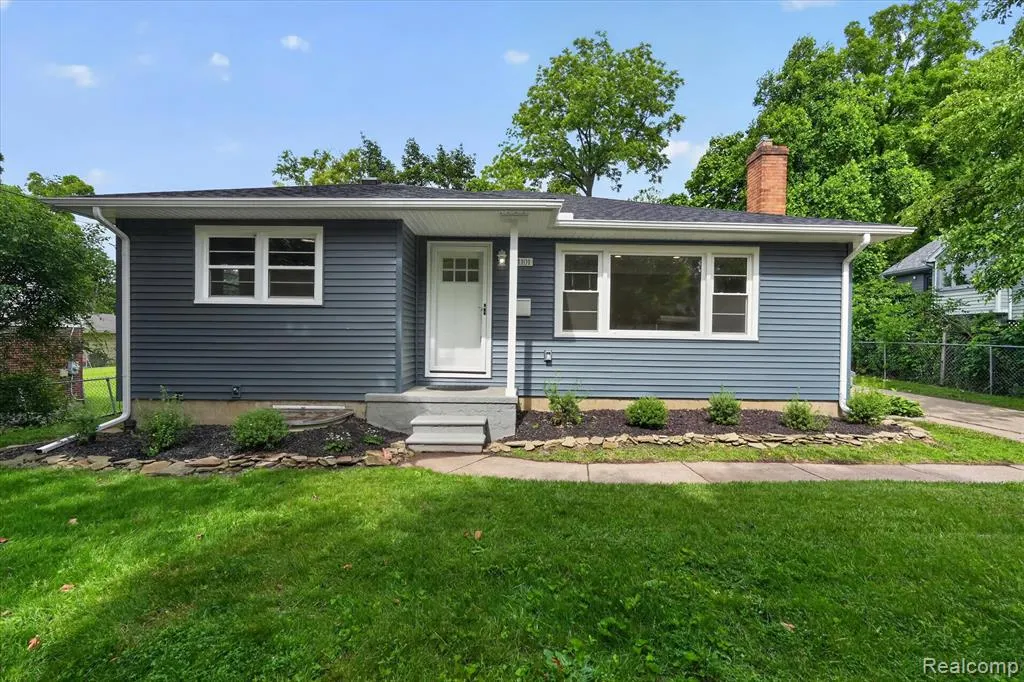
- StyleRanch
- Year Built1955
- Taxes$ 11949
- Price$ 599,000
- Bedrooms5
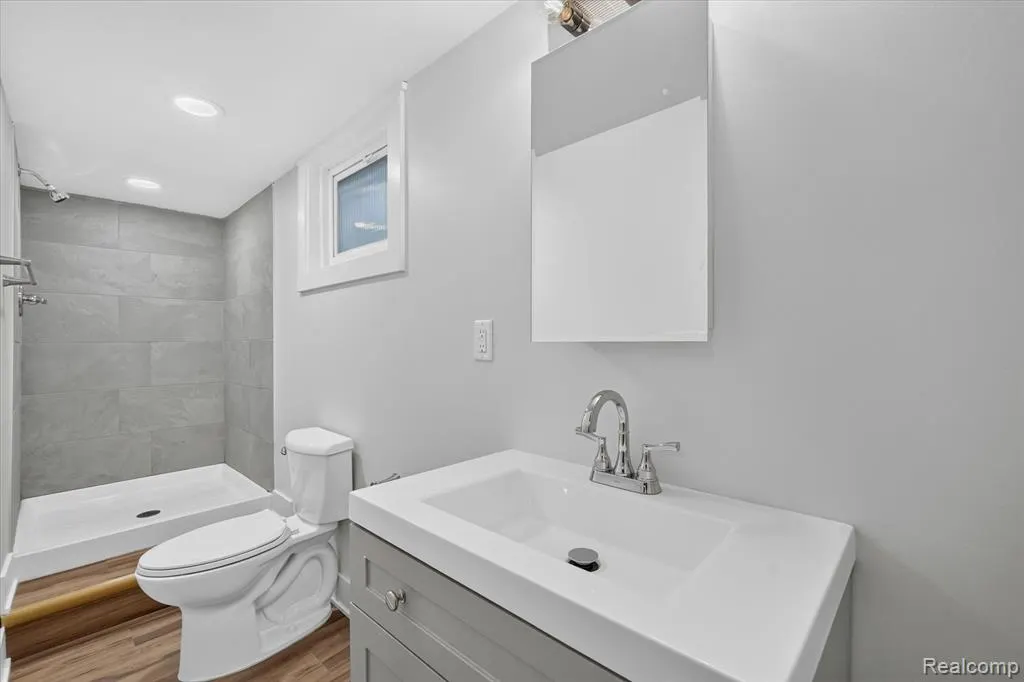
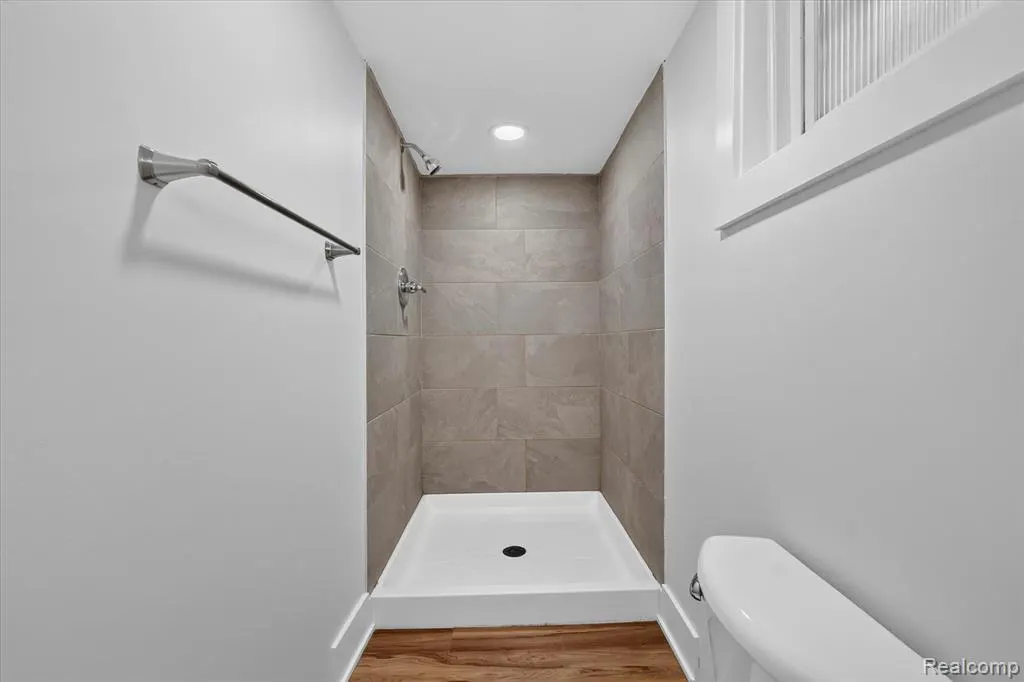
- Full Bathrooms2
- Half Bathrooms0
- Sqr Footage1479
- Lot Size0.2 Acres
Data Source:
MiRealSource (MIRS)
Property Description
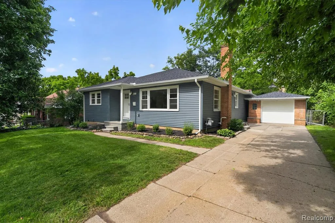
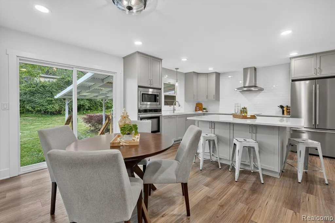
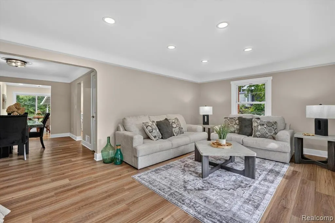
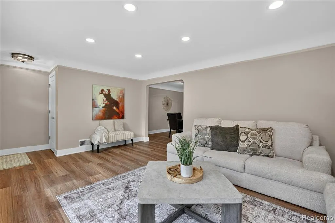
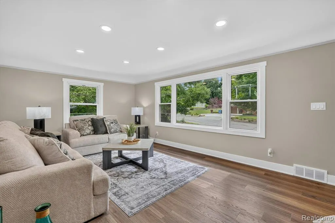
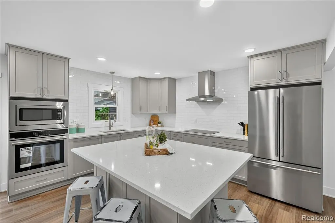
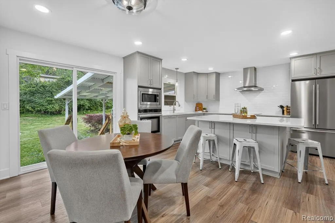
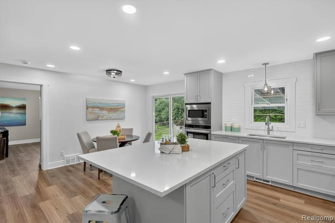
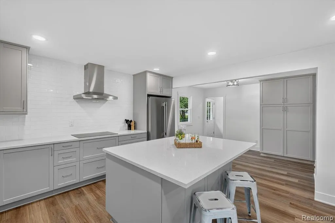
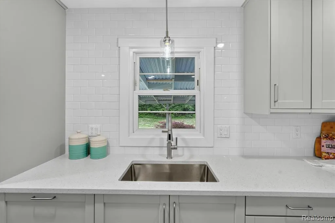
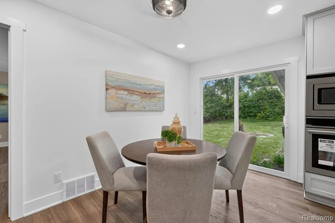
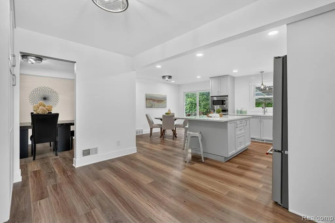
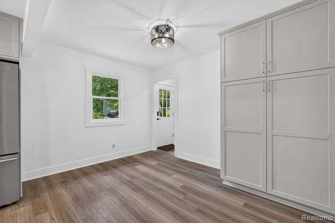
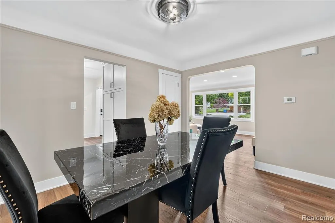
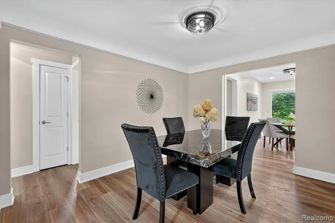
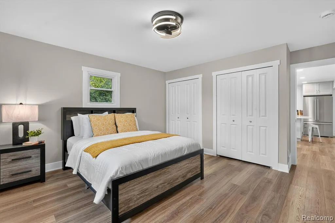
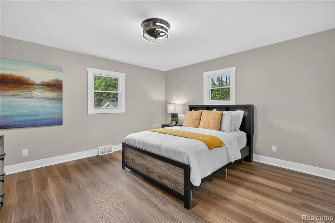
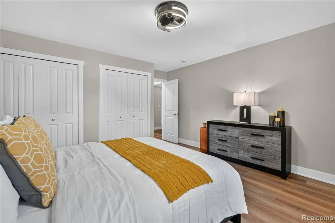
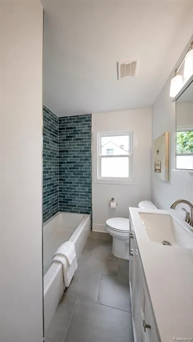
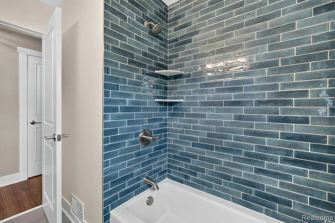
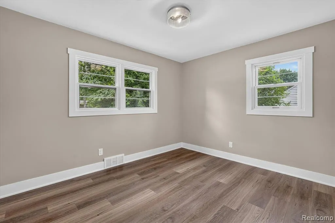
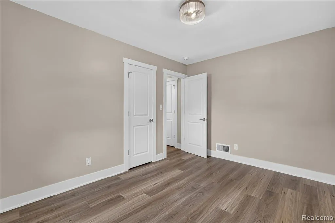
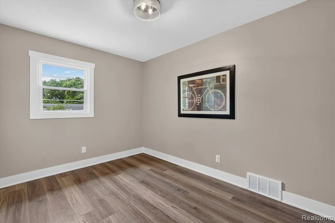
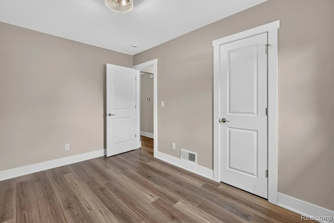
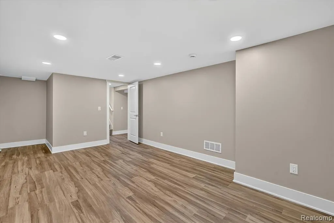
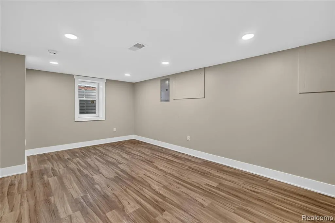
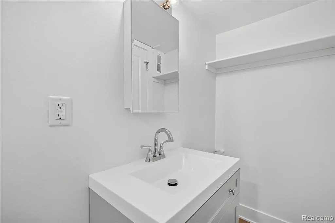
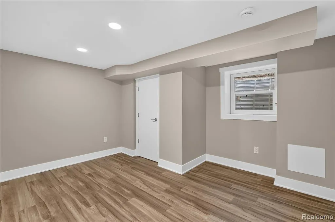
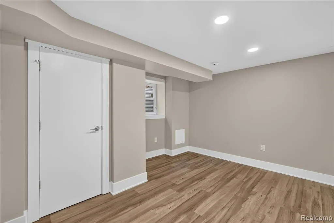
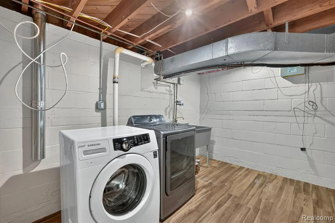
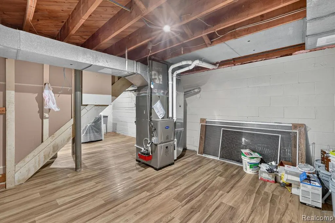
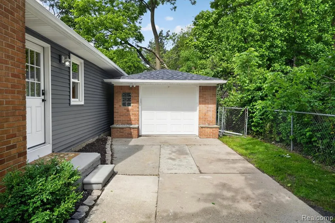
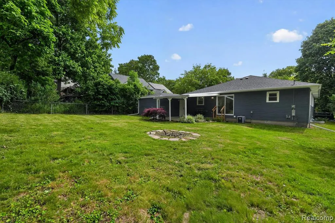
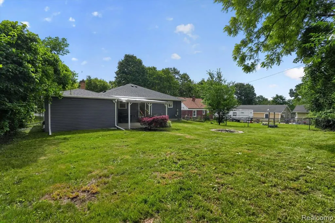
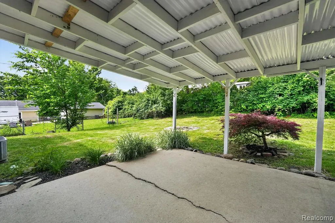
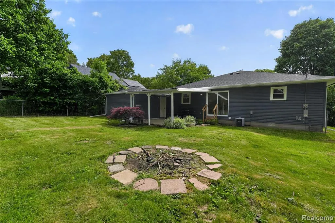
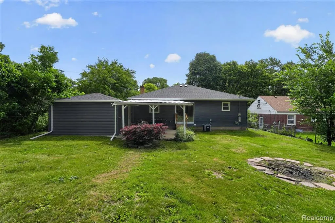
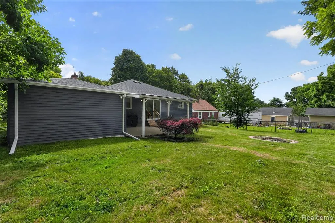
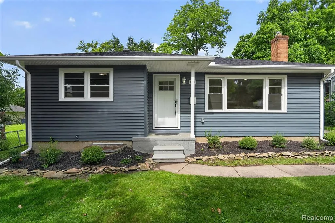
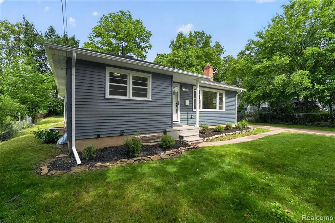
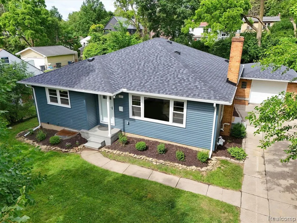
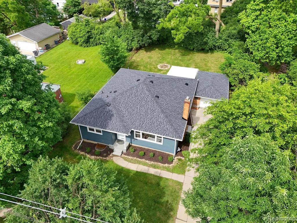
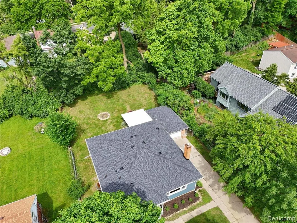
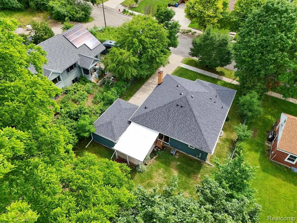
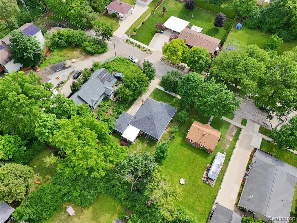
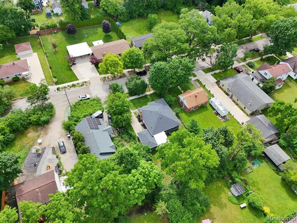
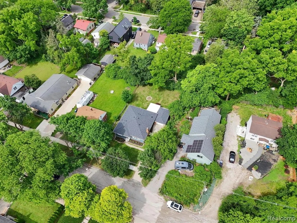
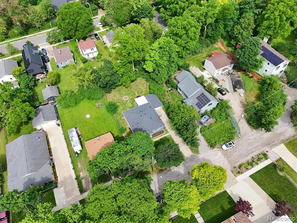
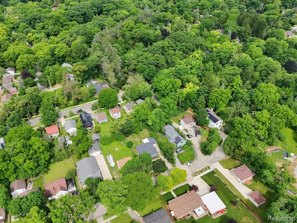
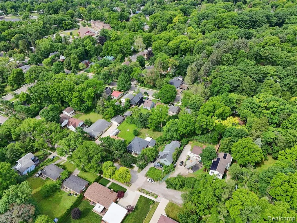
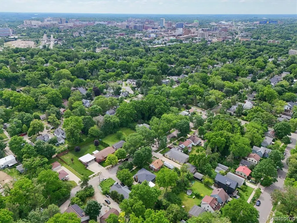
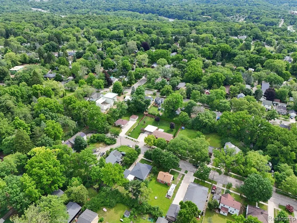
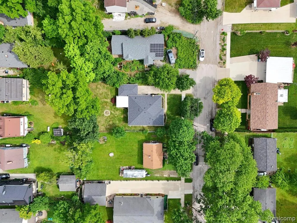
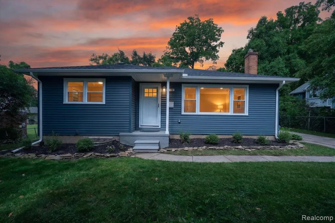
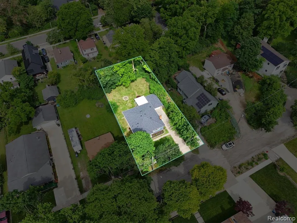
Welcome to this completely renovated ranch home in Ann Arbor's highly desirable Water Hill neighborhood! Tucked away on a quiet dead-end street, yet just minutes from downtown Ann Arbor, schools, parks, restaurants, and everything the city has to offer. With 2,400+ square feet of finished living space between the main level and the finished basement, this home lives much larger than it appears at first glance and offers a flexible floor plan with up to 5 bedrooms, making it ideal for a variety of living arrangements. Nearly every surface has been updated, including a NEW roof, siding, windows, doors, flooring, kitchen, appliances, bathrooms, plumbing, electrical, insulation, trim, and light fixtures. The heart of the home is the beautifully updated kitchen, featuring a massive island with abundant seating and prep space, an eat-in dining nook, and a separate formal dining room. Outside, you'll find a fenced backyard, updated landscaping, and a detached one-car garage. Whether you're hosting holiday gatherings, celebrating special occasions, or enjoying time with friends after the big game, there's plenty of room for everyone to gather comfortably. This is your opportunity to own a beautifully updated home in a quiet yet extremely convenient setting, with easy access to everything Ann Arbor has to offer, including being less than two miles from the University of Michigan. Home Energy Score of 6. Download the full report at the Ann Arbor HERD Map.
| Price History | |
|---|---|
| 6/23/2026 | Listed $699,000 |
| 7/10/2026 | 4$674,900 |
| 8/6/2026 | 4$649,000 |
| 8/26/2026 | 4$629,000 |
| 9/16/2026 | 5$599,000 |
General Features
| Heating | Forced Air |
|---|---|
| Kitchen Level | Entry |
| Cooling | Ceiling Fan(s),Central A/C |
| Possession | At Close |
| Garage | Detached Garage |
| Water | Public Water |
| Appliances | Dishwasher,Dryer,Microwave,Range/Oven,Refrigerator,Washer |
| Status | Active |
| Full Baths | 2 |
| Bathrooms | 2 |
| Year Built | 1955 |
| Subdivision | James B Gotts 2nd Add |
| Water Heater | Gas |
| Style | Ranch |
| County | Washtenaw |
| Class | RESIDENTIAL |
| Type | Single Family |
| Ownership | Private |
| Associated Document Count | 3 |
| Status | Active |
| Subdivision | MI |
| Sale/Rent | For Sale |
| Manufactured Y/N | No |
| Structure Style | 1 Story |
| Subj to Short Sale Apprvl | No |
| Home Warranty Y/N | No |
| Area | Ann Arbor (81021) |
| Primary City | Ann Arbor |
| Virtual Tour | https://mls.site.windowstill.com/1101-Gott-St-1/idx |
| Directions | 14 to Miller to Gott to property |
| City | Ann Arbor |
| School District | Ann Arbor Public Schools |
| Lease Y/N | No |
| Originating MLS | RealComp |
| Source MLS | MI Real Source |
| Financial Terms | Cash,Conventional |
| Legal Description | LOT 115 JAMES B GOTTS 2ND ADDN |
| Branded Virtual Tour | https://site.windowstill.com/1101-Gott-St-1 |
| DOM | 87 |
| Postal Code | 48103 |
| Price Per Sq Ft Total AG | 405 |
| Public Remarks | Welcome to this completely renovated ranch home in Ann Arbor's highly desirable Water Hill neighborhood! Tucked away on a quiet dead-end street,yet just minutes from downtown Ann Arbor,schools,parks |
Interior Features
| Dining Room Level | Entry |
|---|---|
| Living Room Level | Entry |
| Basement | Finished |
| Bedroom 3 Level | Entry |
| Bedroom 1 Level | Entry |
| Bedroom 2 Level | Entry |
| Laundry Room Level | Basement |
| Kitchen Length | 12 |
| Laundry Room Width | 9 |
| Living Room Length | 19 |
| Bedroom 4 Width | 12 |
| Bedroom 2 Width | 10 |
| Bedroom 3 Width | 9 |
| Laundry Room Length | 11 |
| Dining Room Width | 12 |
| Bedroom 4 Length | 21 |
| Bedroom 2 Length | 12 |
| Living Room Width | 12 |
| Bedroom 3 Length | 12 |
| Dining Room Length | 10 |
| Bedroom 5 Length | 13 |
| Kitchen Width | 23 |
| Beds | 5 |
| Fireplace? | No |
| Total Rooms | 12 |
| Bedroom 5 Width | 11 |
| Bedroom 1 Length | 16 |
| Bedroom 1 Width | 14 |
| Below Grade SqFt | 975 |
| Above Grade SqFt | 1479 |
| Basement Y/N | Yes |
| Breakfast Nook Length | 7 |
| Breakfast Nook Level | Entry |
| Breakfast Nook Width | 14 |
| Total SqFt Finished | 2449 |
| Bathroom 1 Length | 9 |
| Bathroom 1 Width | 6 |
| Bathroom 2 Length | 3 |
| Bathroom 2 Width | 15 |
Exterior Features
| Exterior | Vinyl Siding |
|---|---|
| Exterior Amenities | Fenced Yard,Patio,Porch |
| Frontage | 66 |
| Lot Size Area | 0.2 |
| Pool (Y/N) | No |
| Lot Dimensions | 66X132 |
| Garage # of Car | 1 |
| Roads | Paved Street |
| FOUNDATION TYPE | Basement |
| Waterfront Y/N | No |
| Garage Y/N | Yes |
Amenities
- Foreclosure
- Views
- Short Sale
- New Construction
- Adult 55+
- Lease To Own
- No HOA Fees
- Furnished
- Primary On Main
- Air Conditioning
- Seller Finance
- Green
- Fixer Upper
- Horse
- Golf
- Fireplace
- Deck
- Garage
- Basement
- Pool
Property vs Single Family Average in 48103
Price
Taxes
Year Built
Visits
 Provided through IDX via MiRealSource. Courtesy of MiRealSource Shareholder. Copyright MiRealSource.
The information published and disseminated by MiRealSource is communicated verbatim, without change by MiRealSource, as filed with MiRealSource by its members. The accuracy of all information, regardless of source, is not guaranteed or warranted. All information should be independently verified.
Copyright 2026 MiRealSource. All rights reserved. The information provided hereby constitutes proprietary
Provided through IDX via MiRealSource. Courtesy of MiRealSource Shareholder. Copyright MiRealSource.
The information published and disseminated by MiRealSource is communicated verbatim, without change by MiRealSource, as filed with MiRealSource by its members. The accuracy of all information, regardless of source, is not guaranteed or warranted. All information should be independently verified.
Copyright 2026 MiRealSource. All rights reserved. The information provided hereby constitutes proprietary
