


Address
2182 Yorktown Drive, Ann Arbor, MI
Price
$ 599,900
Property Attributes
- MLS#60997814
- TypeSingle Family
- Listing Status Active
- CountyWASHTENAW
- CityAnn Arbor
- AreaAnn Arbor
- NeighborhoodForest Hills
- Zip48105
- StyleColonial,Split Level
- Year Built1963
- Taxes$ 17679
- Price$ 599,900
- Bedrooms5
- Full Bathrooms3
- Half Bathrooms1
- Sqr Footage2605
- Lot Size0.18 Acres
Data Source:
MiRealSource (MIRS)
Property Description
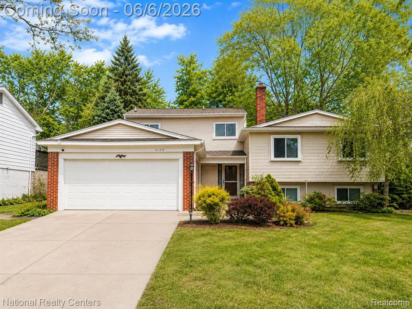
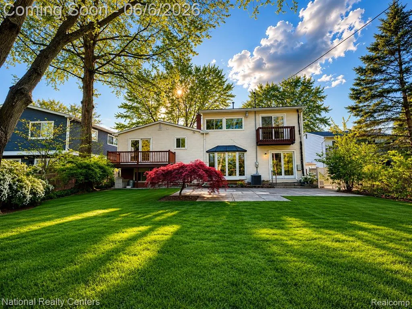
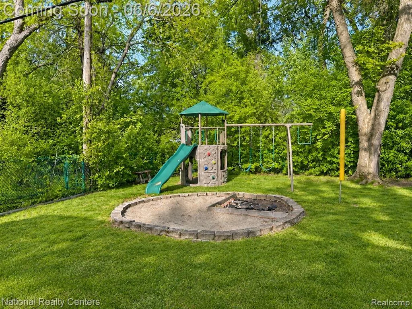
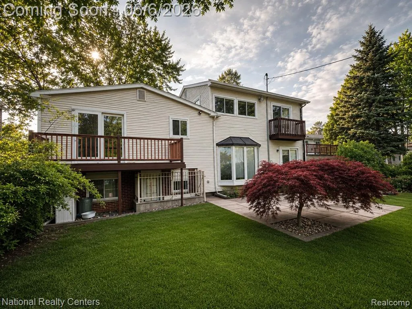
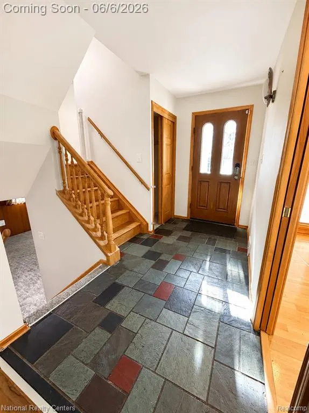
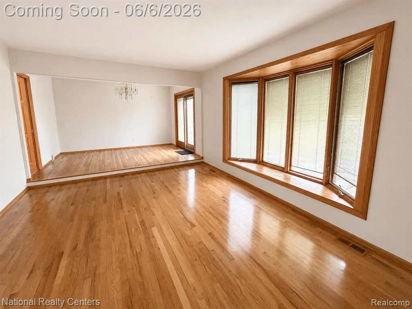
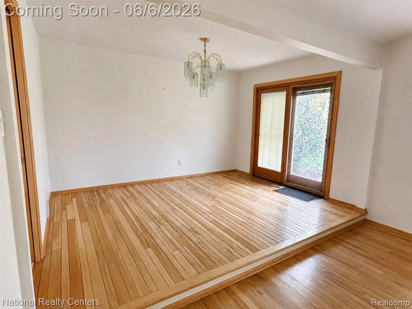
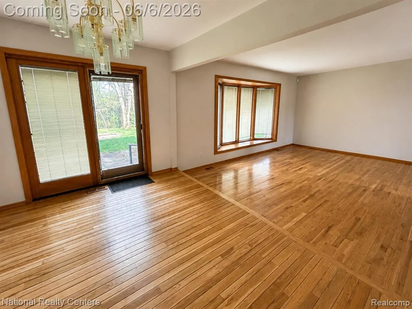
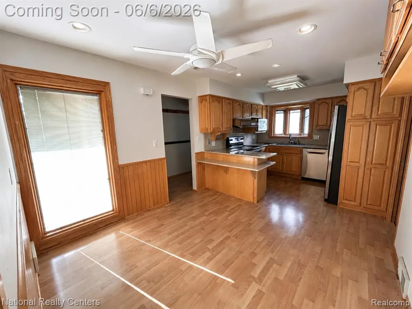
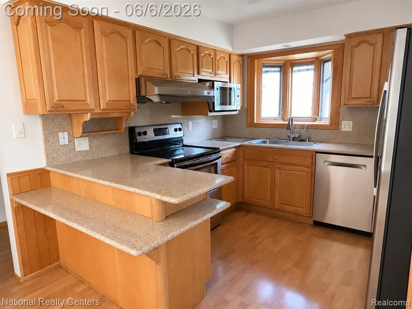
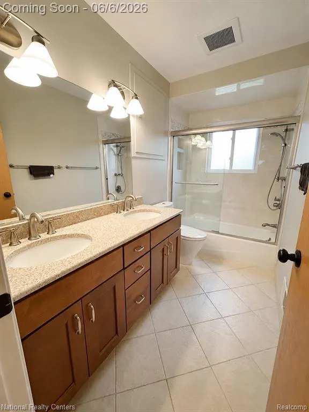
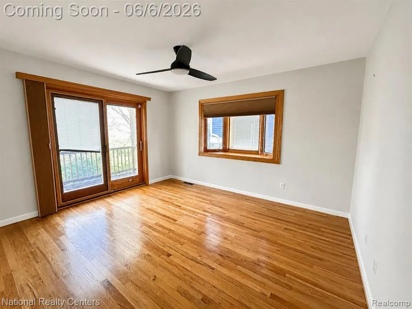
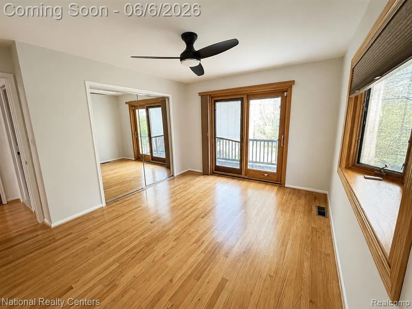
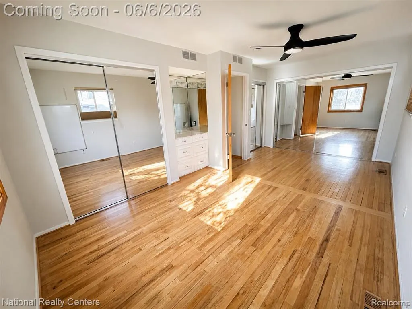
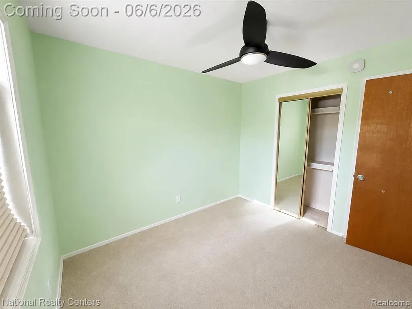
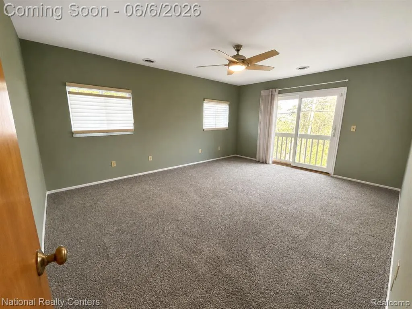
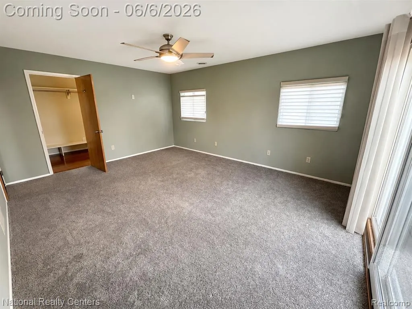
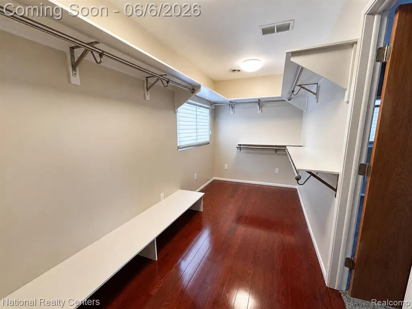
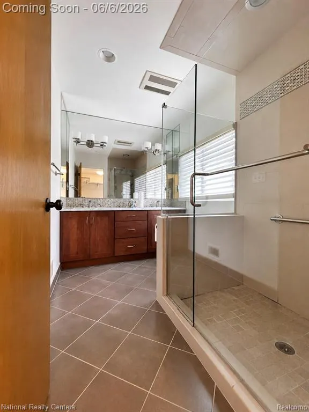
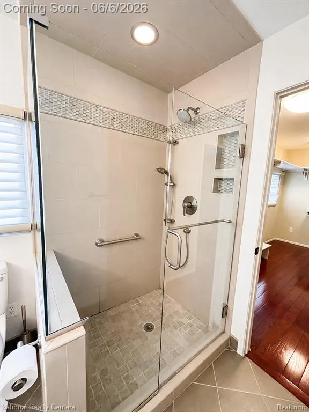
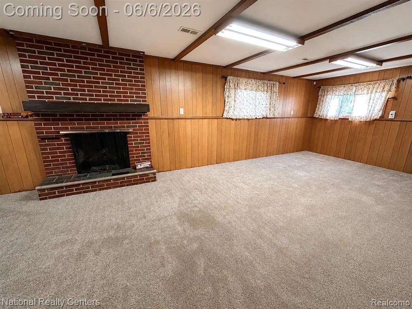
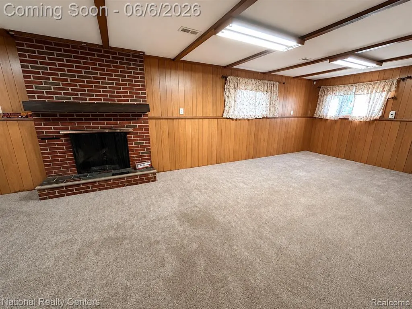
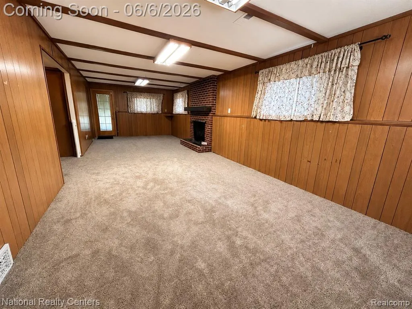
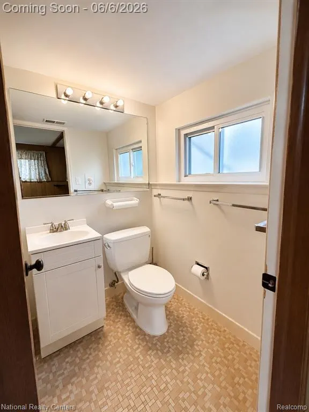
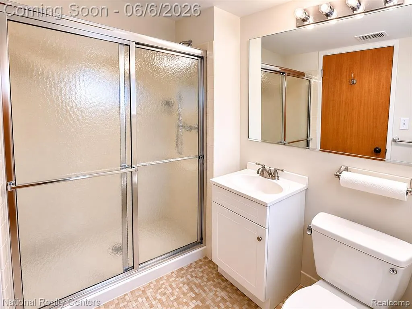
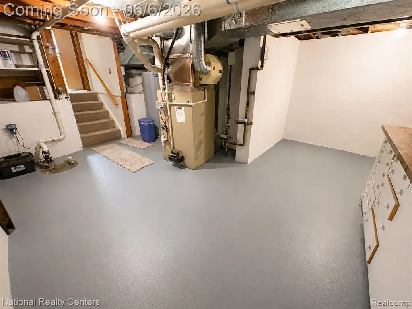
Spacious northeast Ann Arbor home within walking distance to THURSTON Elementary and CLAGUE Middle School. Expanded with a thoughtful addition, this rare property offers 5 bedrooms, 3 full baths, and 1 half bath; a standout opportunity in one of Ann Arbor's most established neighborhoods. Hardwood floors run throughout the main and upper levels, while multiple living spaces offer room to entertain, work from home, or simply spread out comfortably. The bright living room features a classic bay window, and the formal dining area opens to a large private fenced backyard complete with a playscape and plenty of room to enjoy summer evenings. The kitchen offers maple cabinetry, Corian counters, dual sinks, generous storage, and a cozy breakfast nook. Upstairs features spacious secondary bedrooms and an updated full bath with double sinks, while the impressive primary suite includes its own balcony, walk-in closet, and spa-like bath with tiled shower and frameless glass doors. The lower-level family room features a fireplace and brand-new carpet, plus an additional full bath nearby. Partially finished basement offers excellent storage and extra usable space. Additional highlights include two furnaces, two AC units, and roof approximately 7 years old. Immediate occupancy available so buyers can move in this summer and get settled well before the upcoming school year begins!
| Price History | |
|---|---|
| 6/1/2026 | Listed $649,900 |
| 7/20/2026 | 8$599,900 |
General Features
| Heating | Forced Air |
|---|---|
| Kitchen Level | Entry |
| Cooling | Ceiling Fan(s),Central A/C,Attic Fan |
| Possession | At Close |
| Fireplaces | FamRoom Fireplace,Natural Fireplace |
| Garage | Attached Garage |
| Water | Public Water |
| Appliances | Dishwasher,Disposal,Dryer,Range/Oven,Refrigerator,Washer |
| Status | Active |
| Full Baths | 3 |
| Half Baths | 1 |
| Bathrooms | 4 |
| Year Built | 1963 |
| Pets Allowed | Yes |
| Subdivision | Forest Hills |
| Water Heater | Gas |
| Style | Colonial,Split Level |
| County | Washtenaw |
| Class | RESIDENTIAL |
| Type | Single Family |
| Ownership | Private |
| Associated Document Count | 2 |
| Status | Active |
| Subdivision | MI |
| Sale/Rent | For Sale |
| Manufactured Y/N | No |
| Structure Style | Quad-Level |
| Subj to Short Sale Apprvl | No |
| Home Warranty Y/N | No |
| Area | Ann Arbor (81021) |
| Primary City | Ann Arbor |
| Directions | Enter N onto Georgetown Blvd from Plymouth Rd. E onto Yorktown Dr from Georgetown Blvd. |
| City | Ann Arbor |
| School District | Ann Arbor Public Schools |
| Lease Y/N | No |
| Originating MLS | RealComp |
| Source MLS | MI Real Source |
| Financial Terms | Cash,Conventional,FHA,VA |
| Legal Description | LOT 90 FOREST HILLS SUBDIVISION |
| DOM | 108 |
| Postal Code | 48105 |
| Price Per Sq Ft Total AG | 230.29 |
| Public Remarks | Spacious northeast Ann Arbor home within walking distance to THURSTON Elementary and CLAGUE Middle School. Expanded with a thoughtful addition,this rare property offers 5 bedrooms,3 full baths |
Interior Features
| Family Room Level | Lower |
|---|---|
| Dining Room Level | Entry |
| Living Room Level | Entry |
| Basement | Unfinished |
| Bedroom 3 Level | Second |
| Bedroom 1 Level | Third |
| Bedroom 2 Level | Second |
| Laundry Room Level | Basement |
| Kitchen Length | 14 |
| Family Room Length | 21 |
| Laundry Room Width | 12 |
| Family Room Width | 12 |
| Living Room Length | 17 |
| Bedroom 4 Width | 14 |
| Bedroom 2 Width | 10 |
| Bedroom 3 Width | 11 |
| Laundry Room Length | 12 |
| Dining Room Width | 10 |
| Bedroom 4 Length | 15 |
| Bedroom 2 Length | 12 |
| Living Room Width | 12 |
| Bedroom 3 Length | 15 |
| Dining Room Length | 11 |
| Bedroom 5 Length | 10 |
| Kitchen Width | 12 |
| Beds | 5 |
| Fireplace? | Yes |
| Total Rooms | 14 |
| Bedroom 5 Width | 10 |
| Bedroom 1 Length | 17 |
| Bedroom 1 Width | 12 |
| Below Grade SqFt | 664 |
| Above Grade SqFt | 2605 |
| Basement Y/N | Yes |
| Total SqFt Finished | 2605 |
Exterior Features
| Exterior | Brick,Vinyl Siding |
|---|---|
| Exterior Amenities | Fenced Yard,Patio,Porch |
| Frontage | 61 |
| Lot Size Area | 0.18 |
| Pool (Y/N) | No |
| Lot Dimensions | 61X127 |
| Garage # of Car | 2 |
| Roads | Paved Street |
| FOUNDATION TYPE | Basement |
| Waterfront Y/N | No |
| Garage Y/N | Yes |
Amenities
- Foreclosure
- Views
- Short Sale
- New Construction
- Adult 55+
- Lease To Own
- No HOA Fees
- Furnished
- Primary On Main
- Air Conditioning
- Seller Finance
- Green
- Fixer Upper
- Horse
- Golf
- Fireplace
- Deck
- Garage
- Basement
- Pool
Property vs Single Family Average in 48105
Price
Taxes
Year Built
Visits
 Provided through IDX via MiRealSource. Courtesy of MiRealSource Shareholder. Copyright MiRealSource.
The information published and disseminated by MiRealSource is communicated verbatim, without change by MiRealSource, as filed with MiRealSource by its members. The accuracy of all information, regardless of source, is not guaranteed or warranted. All information should be independently verified.
Copyright 2026 MiRealSource. All rights reserved. The information provided hereby constitutes proprietary
Provided through IDX via MiRealSource. Courtesy of MiRealSource Shareholder. Copyright MiRealSource.
The information published and disseminated by MiRealSource is communicated verbatim, without change by MiRealSource, as filed with MiRealSource by its members. The accuracy of all information, regardless of source, is not guaranteed or warranted. All information should be independently verified.
Copyright 2026 MiRealSource. All rights reserved. The information provided hereby constitutes proprietary
