
Just Listed
Address
1370 S Graham Road, Flint, MI
Price
$ 162,000
Property Attributes
- MLS#50222351
- TypeSingle Family
- Listing Status Active
- CountyGENESEE
- CityFlint
- AreaFlint Twp
- NeighborhoodMetes and Bounds
- Zip48532
- StyleRanch,Manufactured
- Year Built1995
- Taxes$ 3383
- Price$ 162,000
- Bedrooms3
- Full Bathrooms2
- Half Bathrooms0
- Sqr Footage1404
- Lot Size0.42 Acres
Data Source:
MiRealSource (MIRS)
Property Description
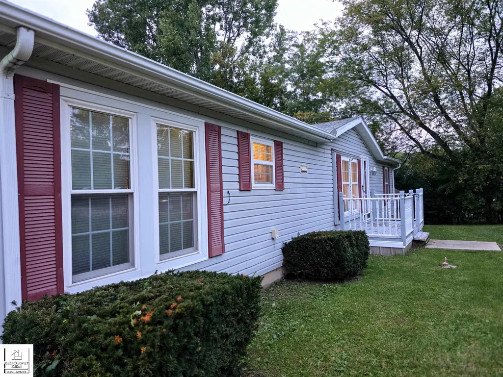
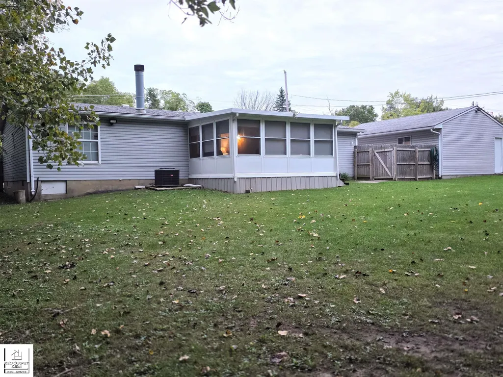
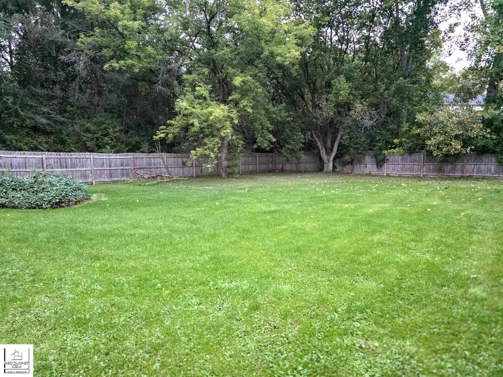
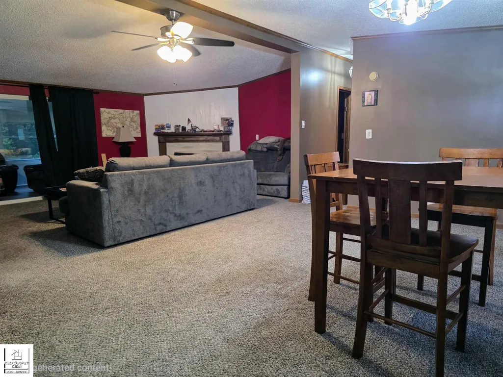
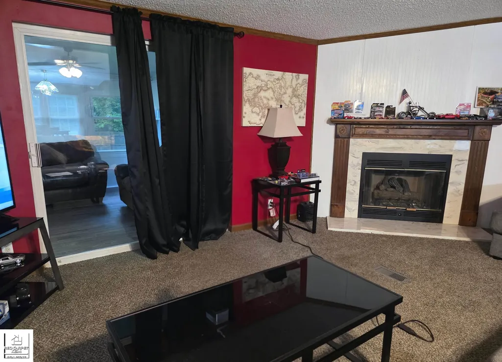
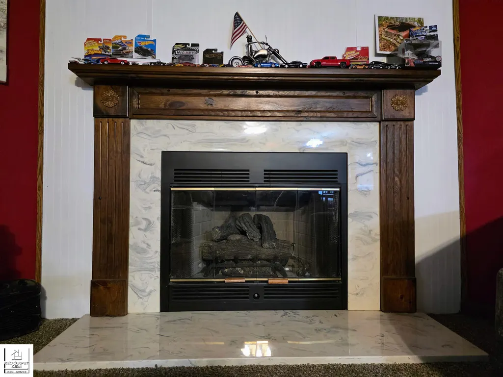
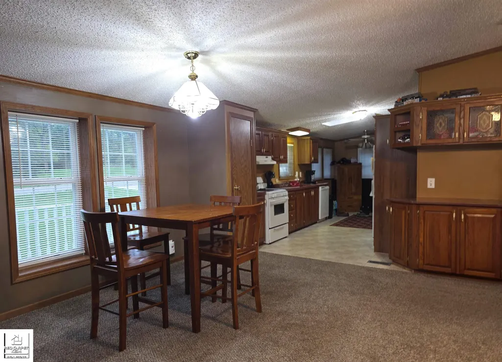
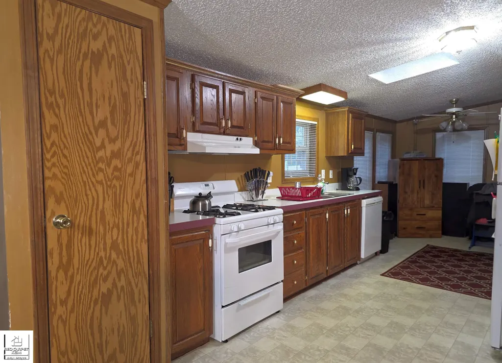
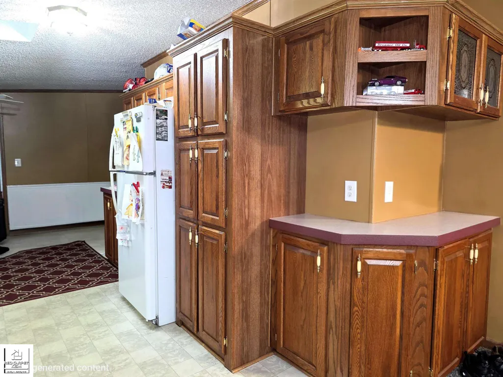
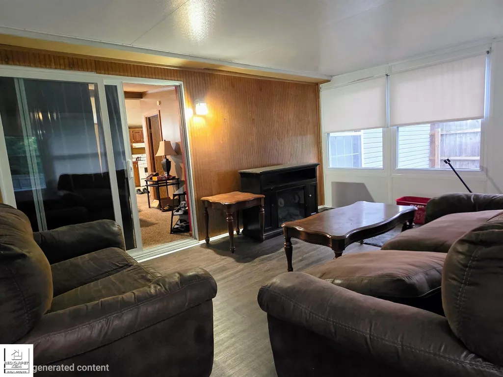
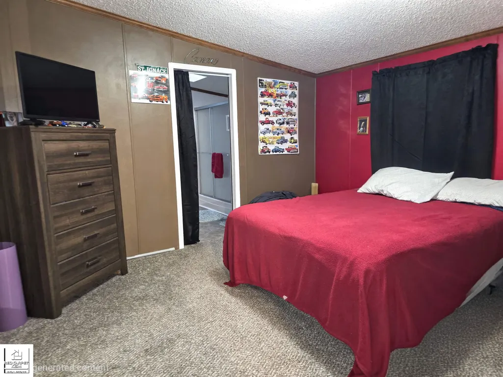
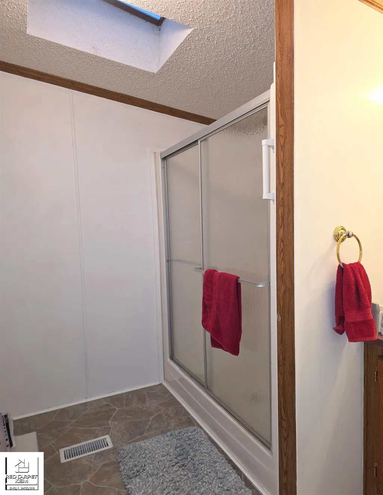
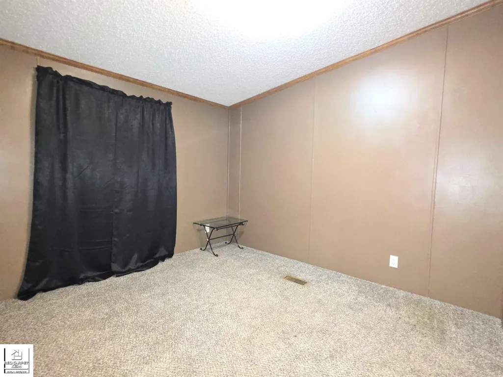
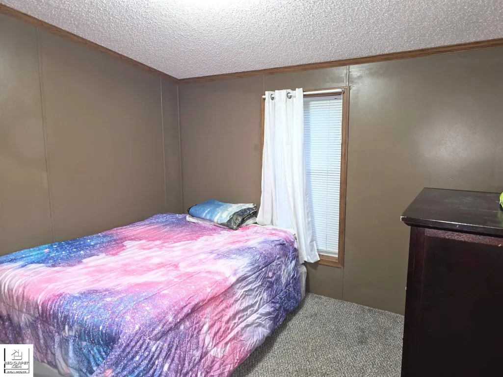
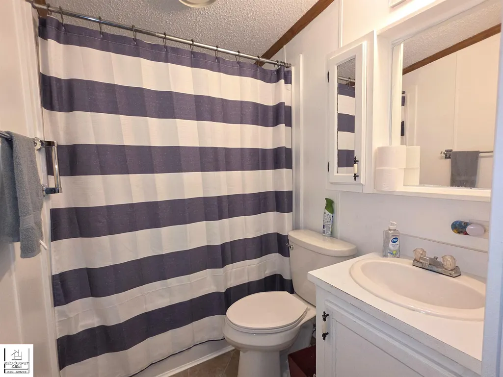
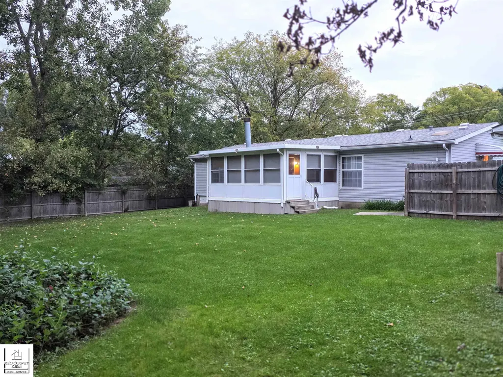
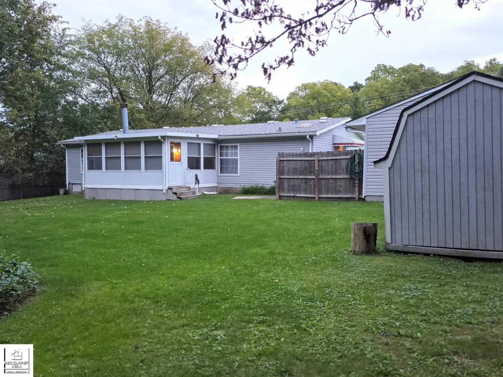
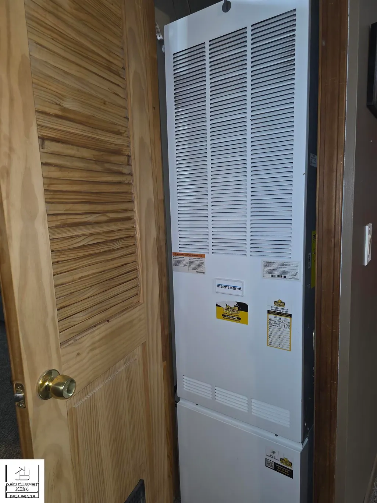
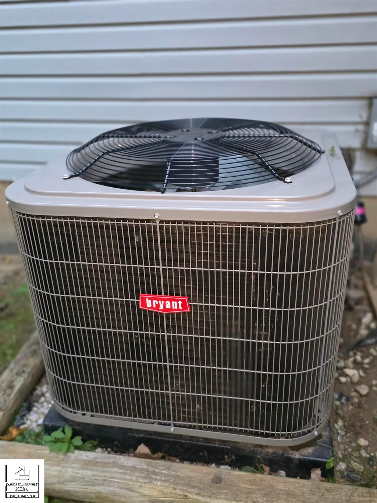
Easy does it! Easy commutes + Easy access to Shopping, medical and public services + Easy maintenance = Easy life! Take a look at this one and feel the stress begin to melt away. Located close to major highways you can now get where you need to go in minutes. Find an abundance of local shopping restaurant and commerce choices to suit your every need. Settle in for the evening in your cool mosquito-free sunroom or putter around the garden in peace surrounded by your privacy fenced .42 acre yard! Colder weather will invite you in to snuggle by the natural gas fireplace and do some comfort cooking in the spacious kitchen teeming with cabinet space! Split floor plan provides privacy with a primary bedroom and bath. 2 additional bedrooms with a main bath are good sized, too! Major updates are done including a new Furnace and AC (2 yrs old) roof (approx 6 yrs old), drain tile/sump pump in crawl (2 yrs). Prepare yourself for peace of mind and an Easy-Does-it life calling this one "home"!
| Price History | |
|---|---|
| 9/19/2026 | Listed $162,000 |
General Features
| Heating | Forced Air |
|---|---|
| Kitchen Level | Entry |
| Cooling | Central A/C |
| Possession | Close Plus 30 Days |
| Fireplaces | Gas Fireplace,LivRoom Fireplace |
| Garage | Detached Garage,Electric in Garage,Gar Door Opener |
| Water | Public Water |
| Appliances | Dishwasher,Range/Oven,Refrigerator |
| Status | Active |
| Full Baths | 2 |
| Bathrooms | 2 |
| Year Built | 1995 |
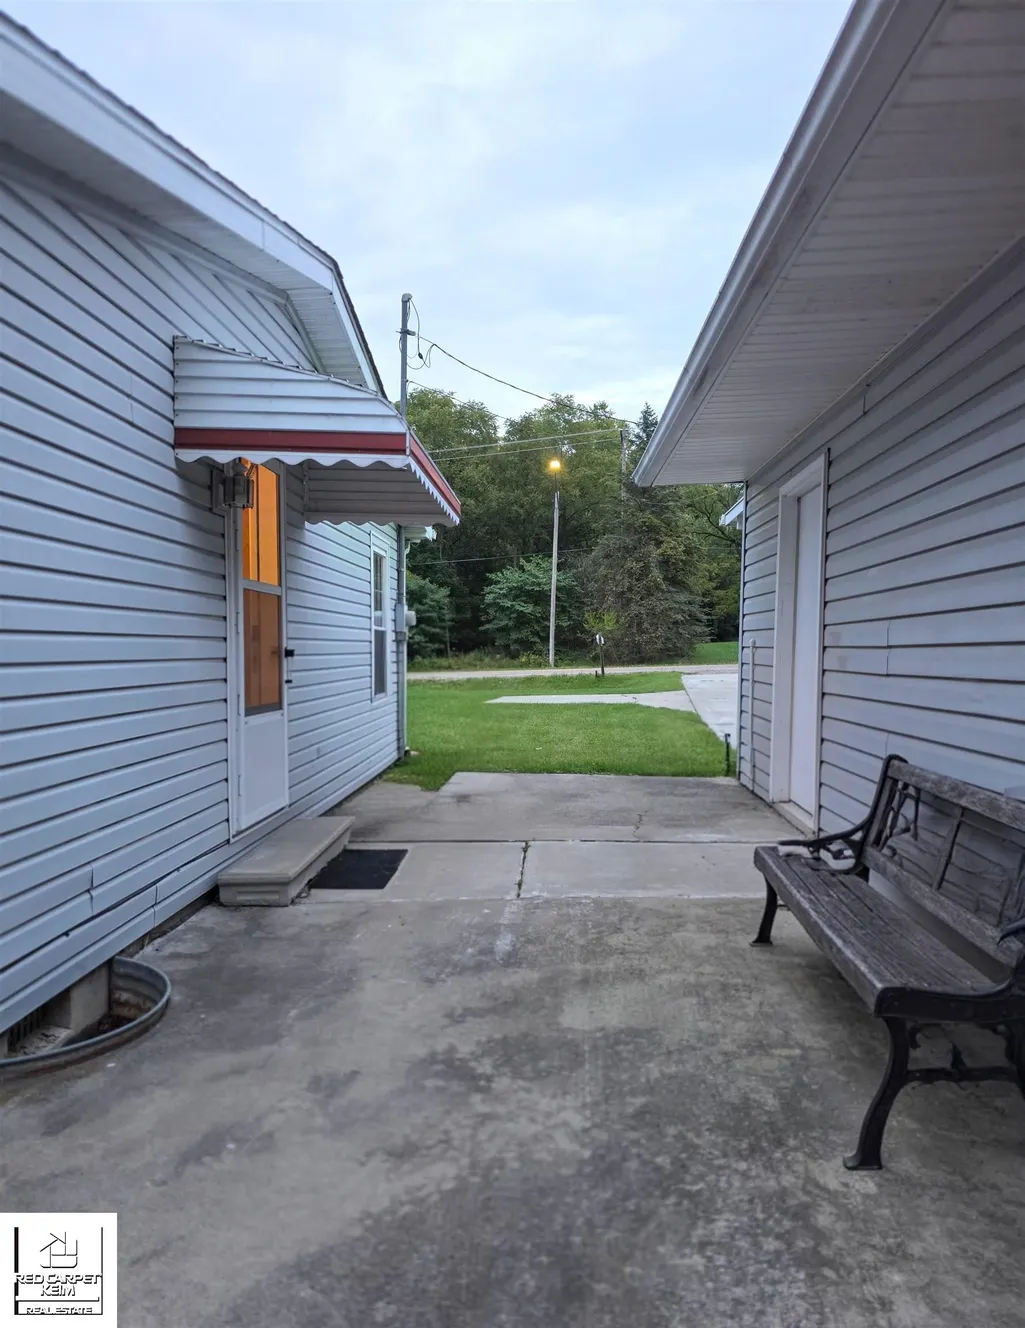
| Parking | 3 or More Spaces,Garage,Paved Driveway |
| Subdivision | Metes and Bounds |
| Style | Ranch,Manufactured |
| County | Genesee |
| Class | RESIDENTIAL |
| Type | Single Family |
| Ownership | Private |
| Associated Document Count | 1 |
| Status | Active |
| Subdivision | MI |
| Sale/Rent | For Sale |
| Manufactured Y/N | Yes |
| ROOMS | First Flr Primary Bedroom,Sun/Florida Room,Primary Bathroom,Primary Bdrm Suite,Breakfast Nook/Room |
| Structure Style | 1 Story |
| Subj to Short Sale Apprvl | No |
| Area | Flint Twp (25006) |
| Primary City | Flint |
| Directions | On Graham. North of Court on the West side of the road |
| City | Flint |
| School District | Carman-Ainsworth Schools |
| Lease Y/N | No |
| Originating MLS | East Central Association of REAL |
| Source MLS | MI Real Source |
| Financial Terms | Cash,Conventional,FHA,VA,MIStateHsDevAuthority |
| Legal Description | PART OF GOVT LOT 1 BEG 120 FT N OF E 1/4 COR OF SEC TH N 89 DEG 00 MIN 07 SEC W 183 FT TH N 100 FT TH S 89 DEG 00 MIN 07 SEC E 183 FT TH S 100 FT TO PL OF BEG SEC 16 T7N R6E .42 A (88) FR 0700011177 |
| Postal Code | 48532 |
| Price Per Sq Ft Total AG | 115.38 |
| Internet Remarks | Listing Agent: Michelle T Plunkett Broker: Red Carpet Keim Action Group 1: Easy does it! Easy commutes + Easy access to Shopping |
| Public Remarks | Easy does it! Easy commutes + Easy access to Shopping |
Interior Features
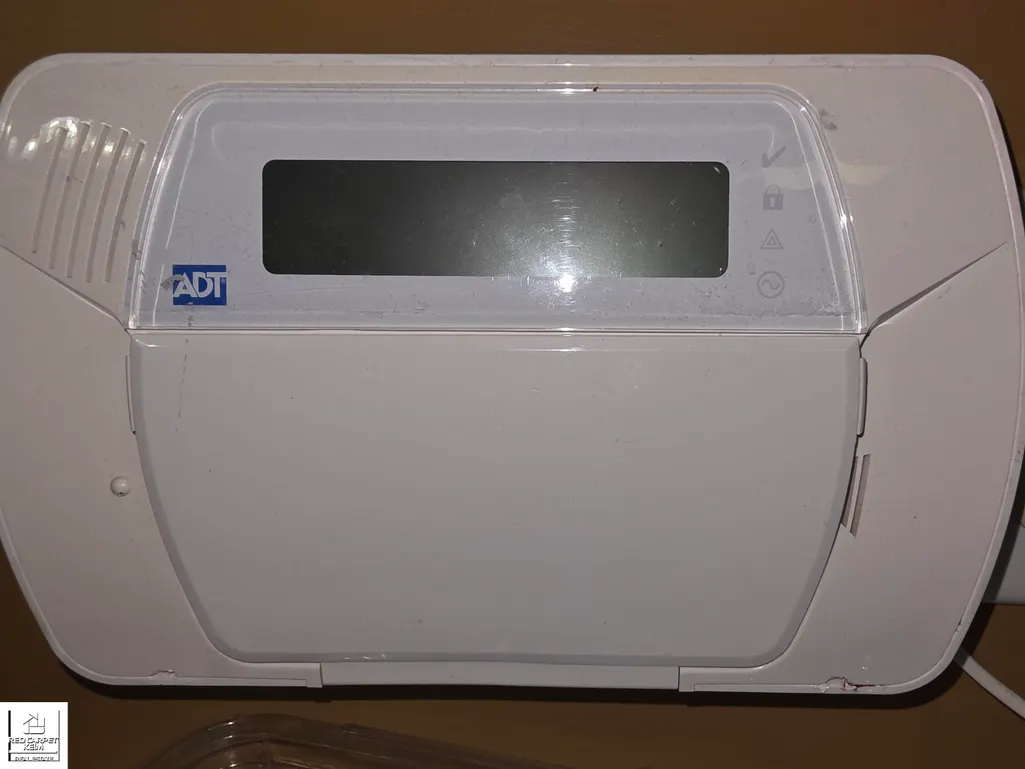
| Interior Amenities | Cable/Internet Avail.,Security System,Sump Pump,Skylights |
|---|---|
| Dining Room Level | Entry |
| Living Room Level | Entry |
| Bedroom 3 Level | Entry |
| Bedroom 1 Level | Entry |
| Bedroom 2 Level | Entry |
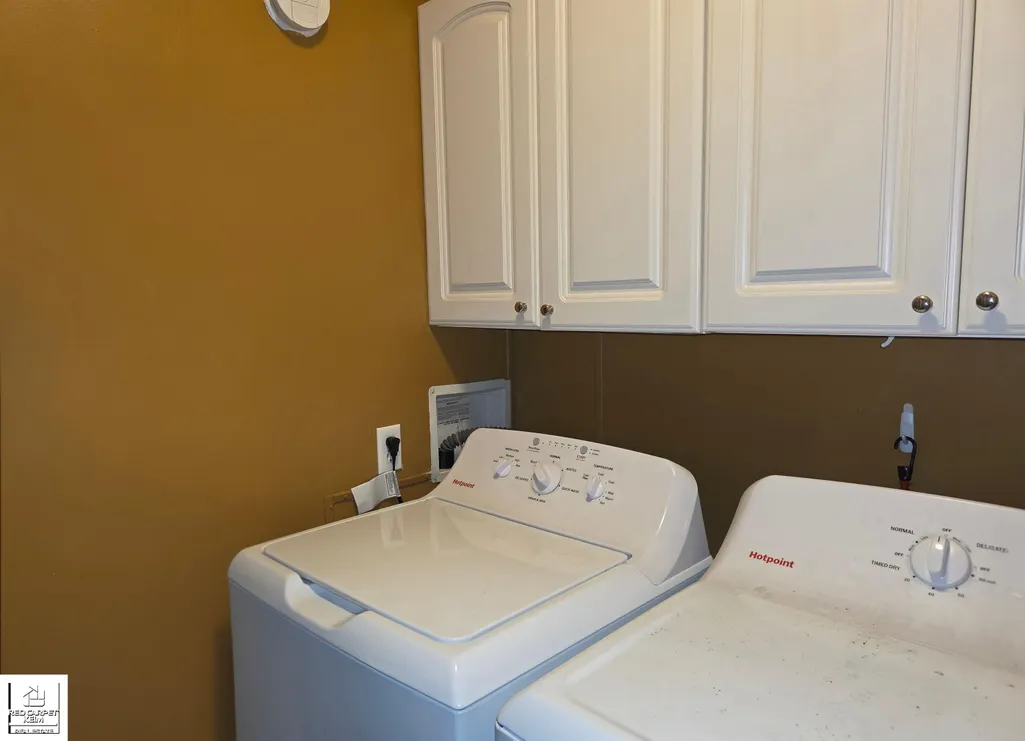
| Laundry Room Level | Entry |
| Kitchen Length | 12 |
| Laundry Room Width | 5 |
| Living Room Length | 18 |
| Bedroom 2 Width | 11 |
| Bedroom 3 Width | 9 |
| Laundry Room Length | 8 |
| Dining Room Width | 12 |
| Bedroom 2 Length | 13 |
| Living Room Width | 11 |
| Bedroom 3 Length | 10 |
| Dining Room Length | 16 |
| Kitchen Width | 9 |
| Beds | 3 |
| Fireplace? | Yes |
| Bedroom 1 Length | 13 |
| Bedroom 1 Width | 13 |
| Above Grade SqFt | 1404 |
| Basement Y/N | No |
| Breakfast Nook Length | 12 |
| Breakfast Nook Level | Entry |
| Breakfast Nook Width | 8 |
| Sun/FLA Room Length | 12 |
| Sun/FLA Room Level | Entry |
| Sun/FLA Room Width | 12 |
| Fireplaces Total | 1 |
| Bedroom 2 Floor Covering | Carpet |
| Bedroom 3 Floor Covering | Carpet |
| Kitchen Floor Covering | Vinyl |
| Total SqFt Finished | 1404 |
| Bathroom 1 Length | 8 |
| Bathroom 1 Width | 7 |
| Bathroom 2 Length | 9 |
| Bathroom 2 Width | 5 |
Exterior Features
| Exterior | Vinyl Siding |
|---|---|
| Exterior Amenities | Fenced Yard,Patio,Porch,Street Lights |
| Frontage | 100 |
| Lot Size Area | 0.42 |
| Pool (Y/N) | No |
| Lot Dimensions | 100x183 |
| OUT BUILDINGS | Shed |
| Garage # of Car | 2 |
| Roads | Paved Street,Year Round |
| FOUNDATION TYPE | Crawl |
| SEWER/SEPTIC | Public Sanitary |
| Waterfront Y/N | No |
| Garage Y/N | Yes |
| Frontage Type | Road |
Amenities
- Foreclosure
- Views
- Short Sale
- New Construction
- Adult 55+
- Lease To Own
- No HOA Fees
- Furnished
- Primary On Main
- Air Conditioning
- Seller Finance
- Green
- Fixer Upper
- Horse
- Golf
- Fireplace
- Deck
- Garage
- Basement
- Pool
Property vs Single Family Average in 48532
Price
Taxes
Year Built
Visits
 Provided through IDX via MiRealSource. Courtesy of MiRealSource Shareholder. Copyright MiRealSource.
The information published and disseminated by MiRealSource is communicated verbatim, without change by MiRealSource, as filed with MiRealSource by its members. The accuracy of all information, regardless of source, is not guaranteed or warranted. All information should be independently verified.
Copyright 2026 MiRealSource. All rights reserved. The information provided hereby constitutes proprietary
Provided through IDX via MiRealSource. Courtesy of MiRealSource Shareholder. Copyright MiRealSource.
The information published and disseminated by MiRealSource is communicated verbatim, without change by MiRealSource, as filed with MiRealSource by its members. The accuracy of all information, regardless of source, is not guaranteed or warranted. All information should be independently verified.
Copyright 2026 MiRealSource. All rights reserved. The information provided hereby constitutes proprietary
