
Address
7442 Brunswick Drive # A, Washington, MI
Price
$ 1,019,170
Property Attributes
- MLS#50220839
- TypeSingle Family
- Listing Status Active
- CountyMACOMB
- CityWashington
- AreaWashington Twp
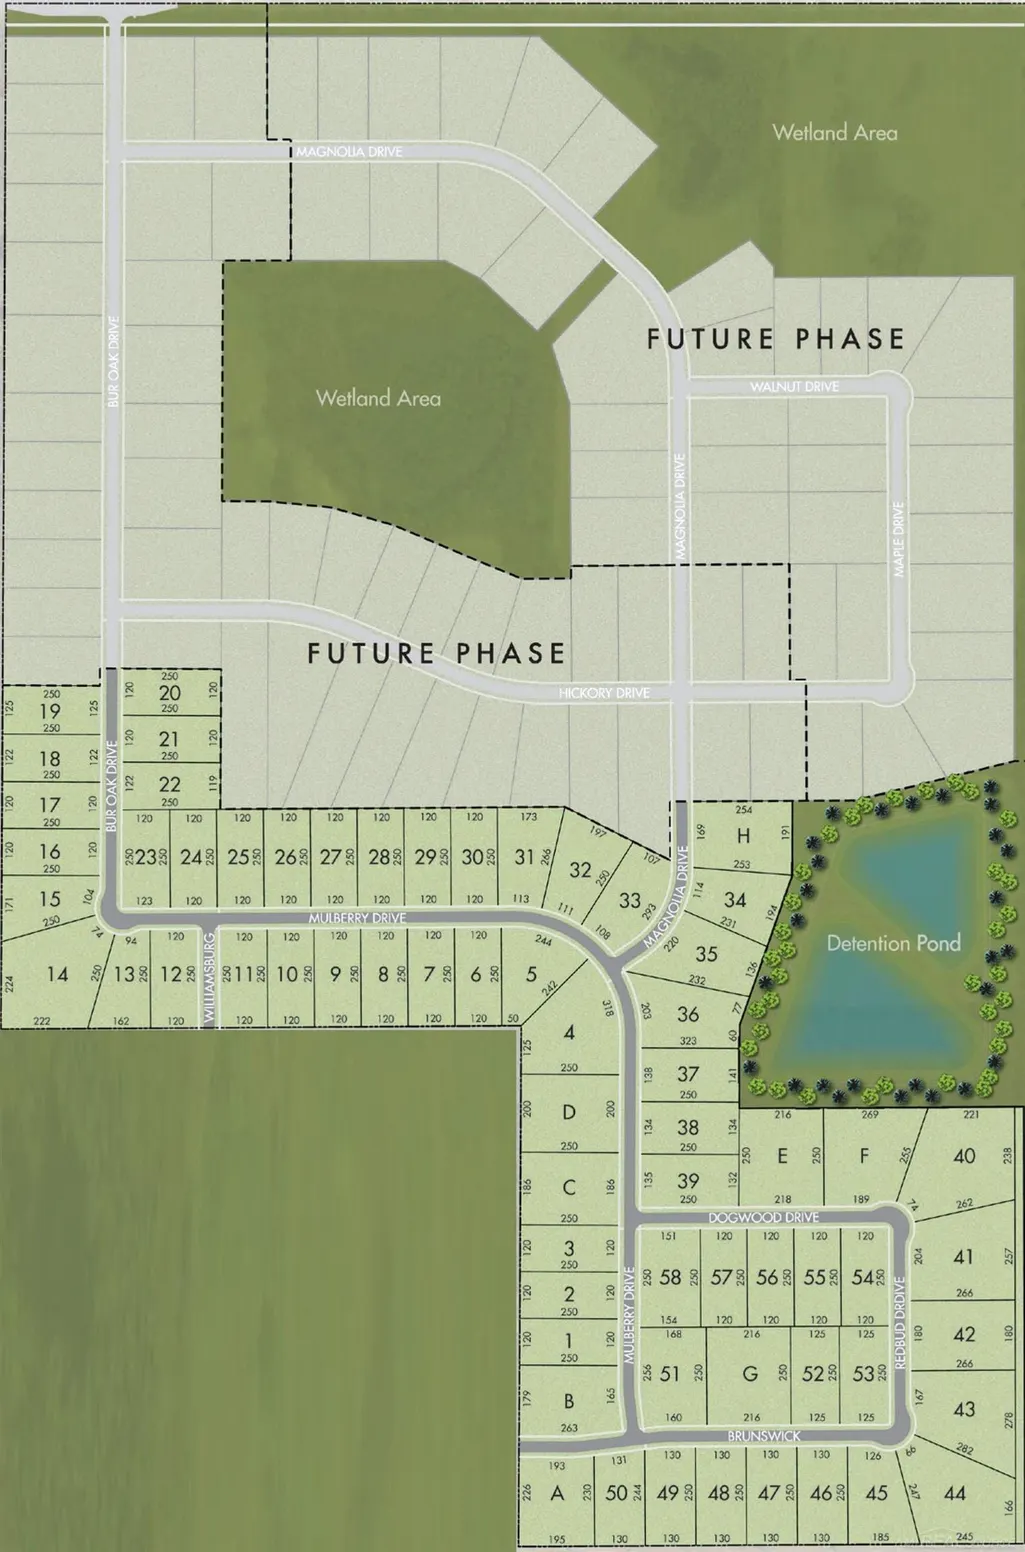
- NeighborhoodWhite Oaks
- Zip48095
- StyleSplit Level
- Year Built2024
- Taxes$ 146
- Price$ 1,019,170
- Bedrooms3
- Full Bathrooms2
- Half Bathrooms1
- Sqr Footage2785
- Lot Size1.38 Acres
Data Source:
MiRealSource (MIRS)
Property Description
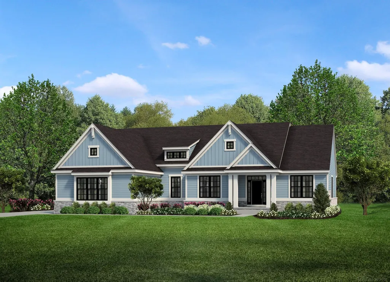
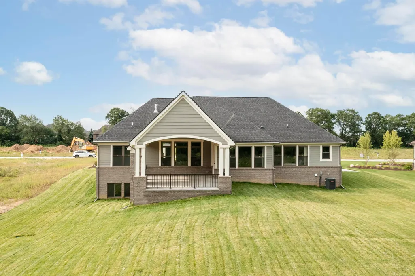
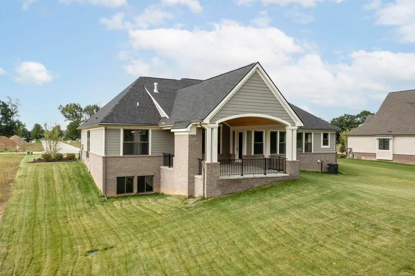
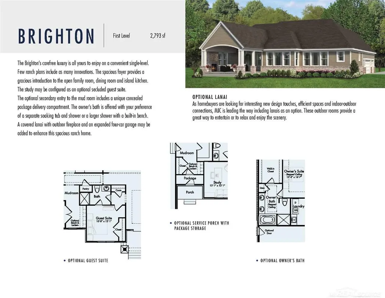
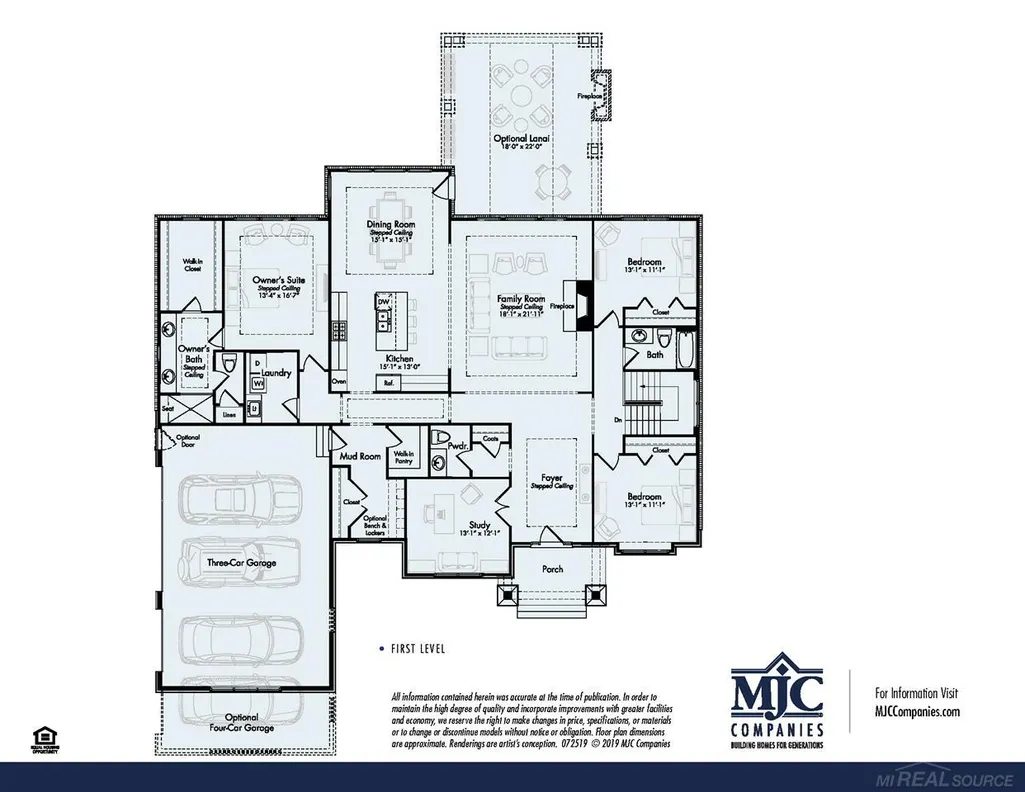
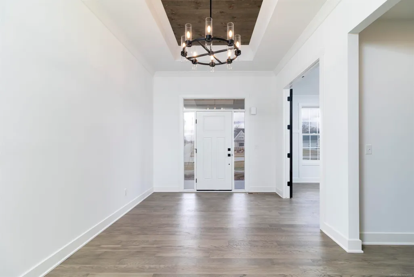
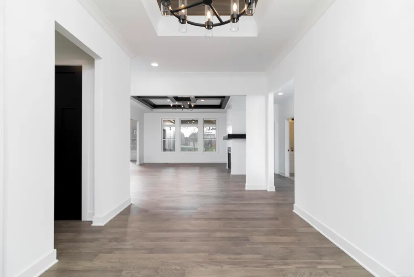
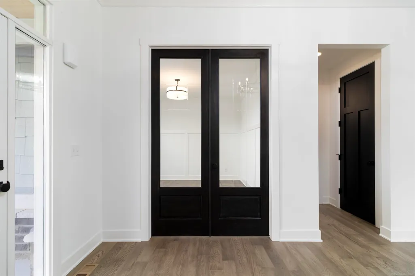
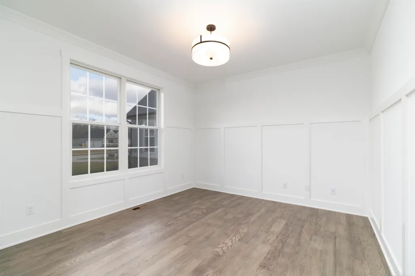
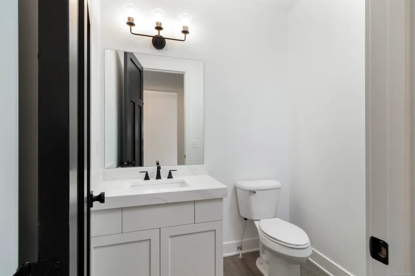
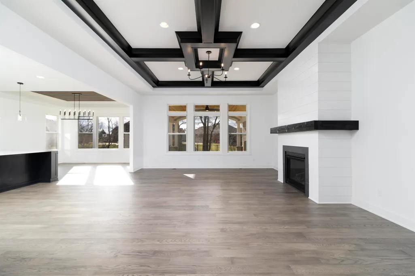
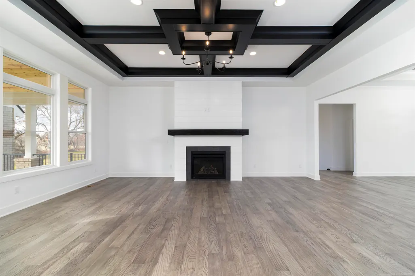
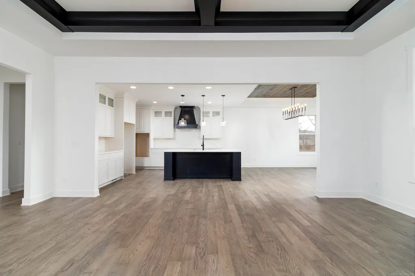
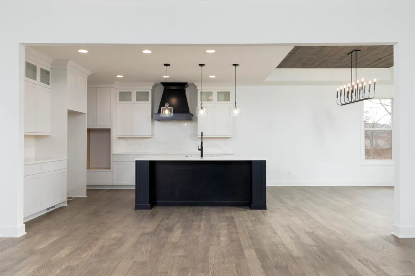
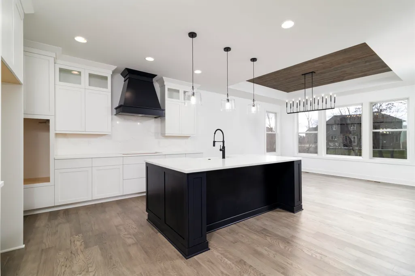
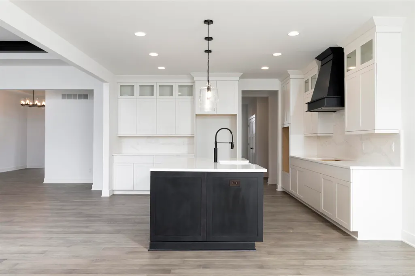
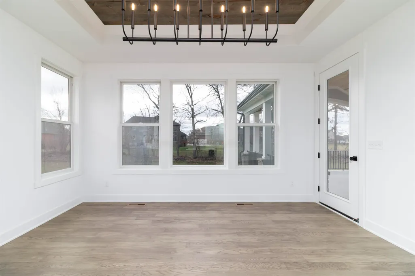
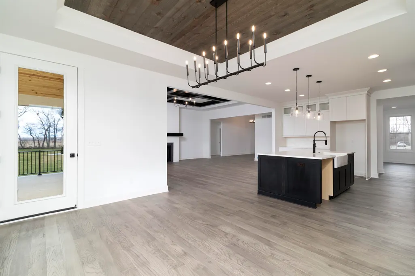
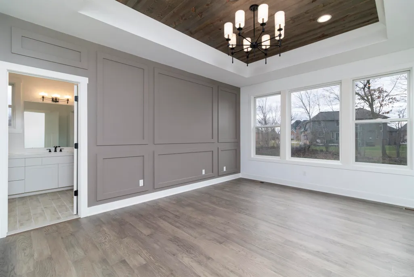
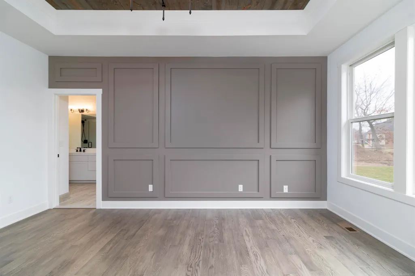
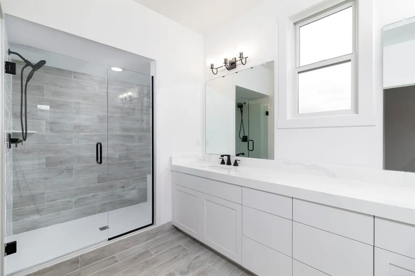
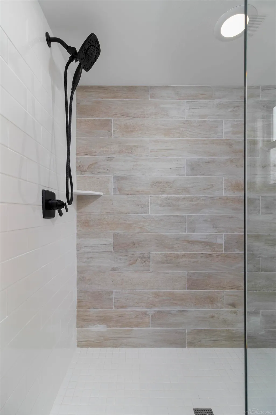
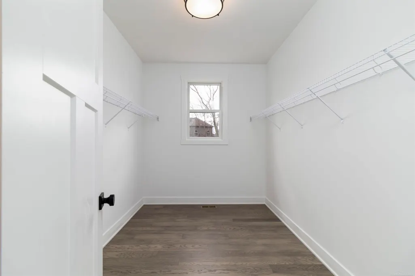
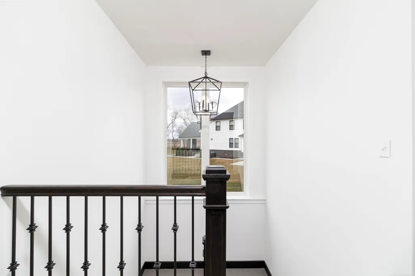
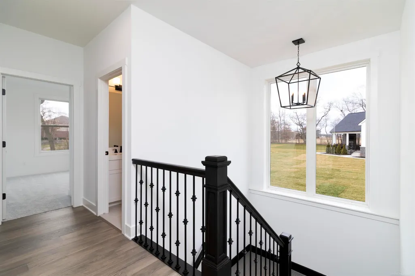
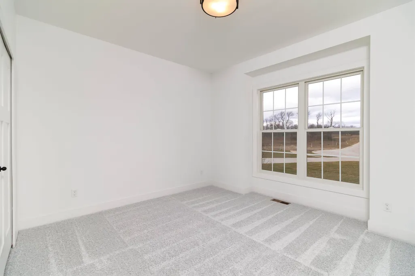
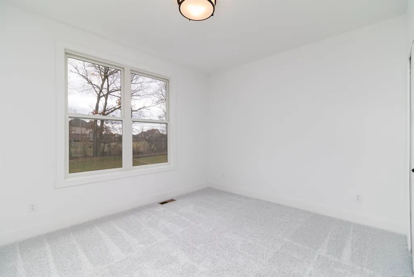
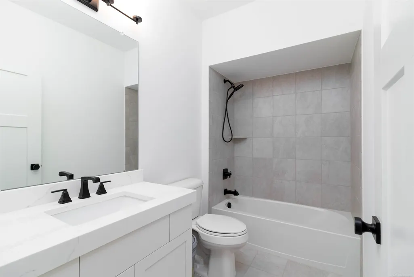
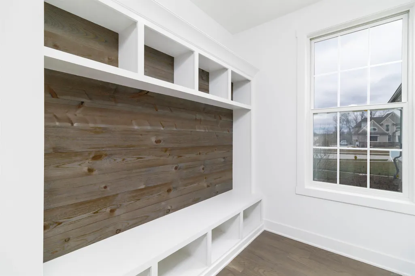
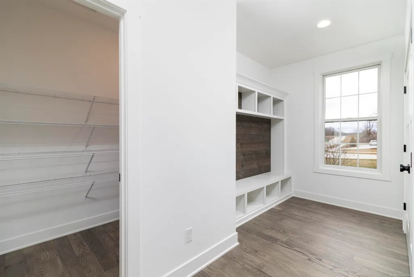
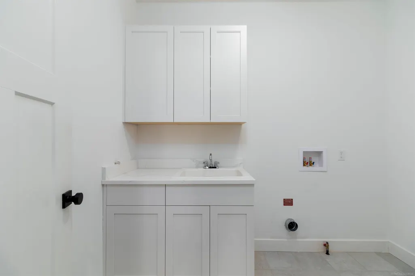
Beautiful farmhouse-style home in the exclusive new White Oaks subdivision. Located on a premium site in the serene Washington Township countryside, this under-construction home is a must see. The Brighton floor plan offers luxurious features including a 4-car garage, a stunning lanai with fireplace, a full basement, 3 bedrooms, 2 1/2 baths and a study. Calling all cooking enthusiasts! The chef's kitchen is a dream come true with a spacious island, Lafata maple cabinets with 42" uppers, soft-close hinges, roll-out shelves and crown moldings. The foyer, powder room, kitchen, nook and mud hall feature beautiful oak flooring. The great room brings warmth and ambiance with its impressive fireplace providing comfort and style. Numerous recessed lights throughout. Premium brick architecture and upgraded entry doors. Custom tile option in owner's and main bath. The home also features a high-efficiency furnace, programmable thermostat, humidifier with automatic humidistat, media air cleaner and central air for optimal comfort. Upgraded paint on exterior trim and upgraded paint in interior. The basement boasts nine-foot walls, a 3-piece bathroom prep with sewer ejector crock, and ample natural light through the large windows. Service door at garage. Upgraded plumbing fixtures, carpet pad and electrical upgrades. CAT 6 Internet Data Outlet. The home is energy seal certified and comes with a 10-year RWC structural warranty, providing peace of mind for years to come. Enjoy the convenience of excellent Romeo schools and the close proximity to shopping, restaurants, apple orchards and highways. Don't miss out on this incredible opportunity! Equal Housing Opportunity. Photos and virtual tour are of a similar home and floorplan.
| Price History | |
|---|---|
| 9/4/2026 | Listed $1,009,995 |
General Features
| Heating | Forced Air |
|---|---|
| Kitchen Level | Entry |
| Cooling | Central A/C |
| Possession | At Close |
| Fireplaces | Grt Rm Fireplace |
| Garage | Attached Garage,Electric in Garage,Side Loading Garage,Direct Access |
| Water | Public Water |
| Status | Active |
| Full Baths | 2 |
| Half Baths | 1 |
| Bathrooms | 3 |
| Year Built | 2024 |
| Pets Allowed | Yes |
| Subdivision | White Oaks |
| Water Heater | Gas |
| Style | Split Level |
| County | Macomb |
| Class | RESIDENTIAL |
| Type | Single Family |
| Ownership | Private |
| New Construction Y/N | Yes |
| Associated Document Count | 3 |
| Status | Active |
| Zoning | Residential |
| Subdivision | MI |
| Sale/Rent | For Sale |
| Manufactured Y/N | No |
| Fee Amount | 1200 |
| Fee Schedule | Yearly |
| Structure Style | 1 1/2 Story |
| Subj to Short Sale Apprvl | No |
| Area | Washington Twp (50006) |
| Primary City | Washington |
| Virtual Tour | https://www.mjccompanies.com/uploads/files/virtual_tours/Brighton/ |
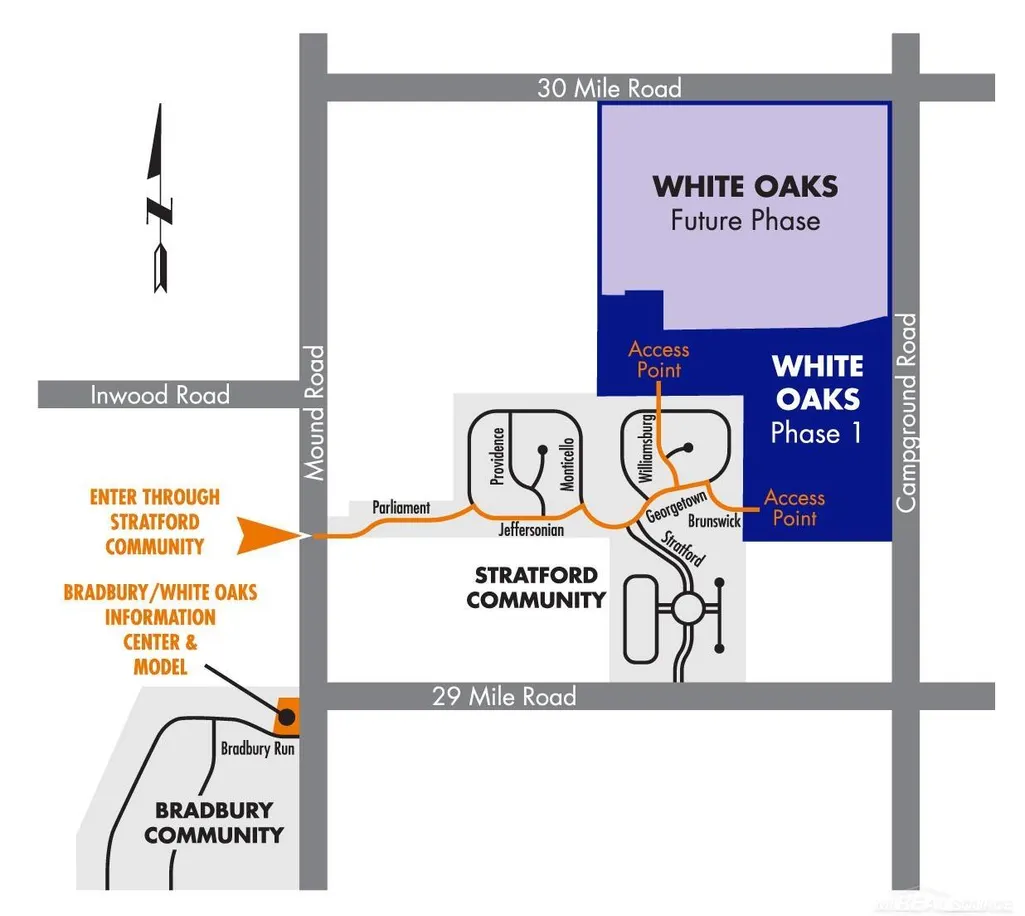
| Directions | Located south of 30 Mile Road on the west side of Campground Road |
| City | Washington |
| School District | Romeo Community Schools |
| Pet Restrictions Y/N | No |
| Lease Y/N | No |
| Originating MLS | MiRealSource |
| Source MLS | MI Real Source |
| NEW CONSTRUCTION | Incomplete,New/Never Occupied |
| Financial Terms | Cash,Conventional |
| Legal Description | Parcel A of White Oaks Part of Section 16,T.4N.,R.12E,Washington Township,Macomb County,Michigan |
| Branded Virtual Tour | http://www.mjccompanies.com/uploads/files/virtual_tours/Brighton/ |
| DOM | 13 |
| Postal Code | 48095 |
| Price Per Sq Ft Total AG | 365.95 |
| Public Remarks | Beautiful farmhouse-style home in the exclusive new White Oaks subdivision. Located on a premium site in the serene Washington Township countryside |
Interior Features
| Interior Amenities | Walk-In Closet |
|---|---|
| Family Room Level | Entry |
| Dining Room Level | Entry |
| Basement | Egress/Daylight Windows,Full,Poured,Unfinished |
| Bedroom 3 Level | Entry |
| Bedroom 1 Level | Entry |
| Bedroom 2 Level | Entry |
| Kitchen Length | 15 |
| Family Room Length | 18 |
| Family Room Width | 22 |
| Bedroom 2 Width | 11 |
| Bedroom 3 Width | 11 |
| Dining Room Width | 15 |
| Bedroom 2 Length | 13 |
| Bedroom 3 Length | 13 |
| Dining Room Length | 15 |
| Kitchen Width | 13 |
| Beds | 3 |
| Fireplace? | Yes |
| Total Rooms | 7 |
| Bedroom 1 Length | 13 |
| Bedroom 1 Width | 17 |
| Below Grade SqFt | 2609 |
| Above Grade SqFt | 2785 |
| Basement Y/N | Yes |
| Library/Den Length | 13 |
| Library/Den Level | Entry |
| Library/Den Width | 12 |
| Fireplaces Total | 1 |
| Total SqFt Finished | 2785 |
Exterior Features
| Exterior | Brick,Wood |
|---|---|
| Frontage | 167 |
| Lot Size Area | 1.38 |
| Pool (Y/N) | No |
| Lot Dimensions | 167x275x282x292 |
| Garage # of Car | 4 |
| Roads | Paved Street |
| FOUNDATION TYPE | Basement |
| SEWER/SEPTIC | Septic |
| Waterfront Y/N | No |
| Garage Y/N | Yes |
| Frontage Type | Road |
Amenities
- Foreclosure
- Views
- Short Sale
- New Construction
- Adult 55+
- Lease To Own
- No HOA Fees
- Furnished
- Primary On Main
- Air Conditioning
- Seller Finance
- Green
- Fixer Upper
- Horse
- Golf
- Fireplace
- Deck
- Garage
- Basement
- Pool
Property vs Single Family Average in 48095
Price
Taxes
Year Built
Visits
 Provided through IDX via MiRealSource. Courtesy of MiRealSource Shareholder. Copyright MiRealSource.
The information published and disseminated by MiRealSource is communicated verbatim, without change by MiRealSource, as filed with MiRealSource by its members. The accuracy of all information, regardless of source, is not guaranteed or warranted. All information should be independently verified.
Copyright 2026 MiRealSource. All rights reserved. The information provided hereby constitutes proprietary
Provided through IDX via MiRealSource. Courtesy of MiRealSource Shareholder. Copyright MiRealSource.
The information published and disseminated by MiRealSource is communicated verbatim, without change by MiRealSource, as filed with MiRealSource by its members. The accuracy of all information, regardless of source, is not guaranteed or warranted. All information should be independently verified.
Copyright 2026 MiRealSource. All rights reserved. The information provided hereby constitutes proprietary
