


Address
57300 Glen Forest Drive, Washington Twp, MI
Price
$ 874,900
Property Attributes
- MLS#50220796
- TypeSingle Family
- Listing Status Active
- CountyMACOMB
- CityWashington Twp
- AreaWashington Twp
- NeighborhoodVeridian
- Zip48094
- StyleColonial
- Year Built2026
- Taxes$ 4233
- Price$ 874,900
- Bedrooms4
- Full Bathrooms3
- Half Bathrooms1
- Sqr Footage3250
- Lot Size0.39 Acres
Data Source:
MiRealSource (MIRS)
Property Description
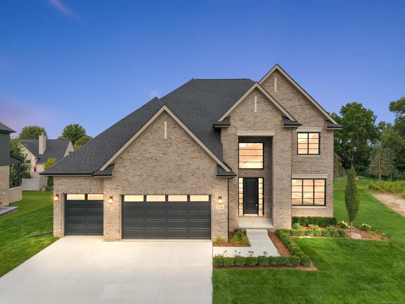
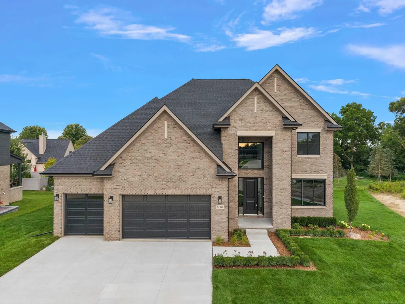
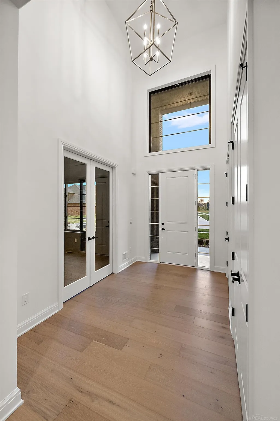
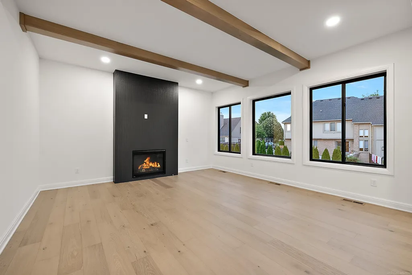
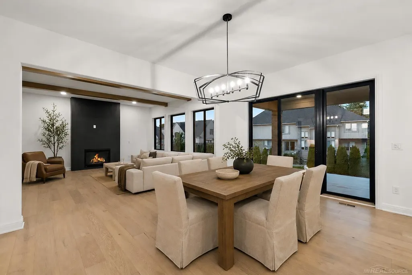
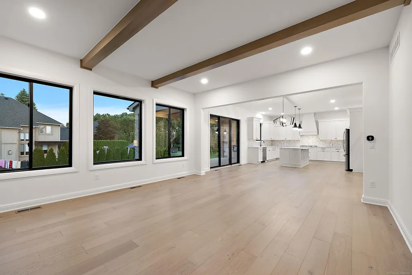
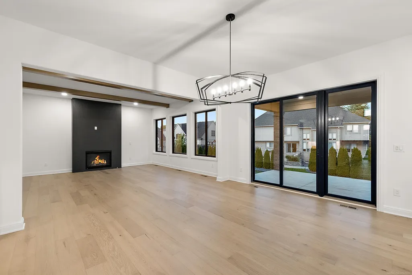
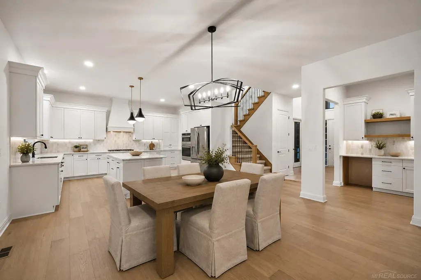
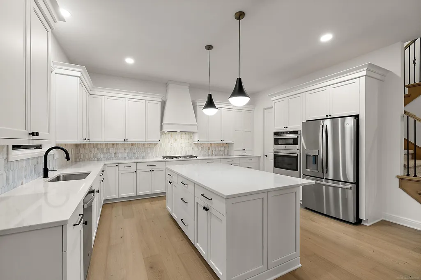
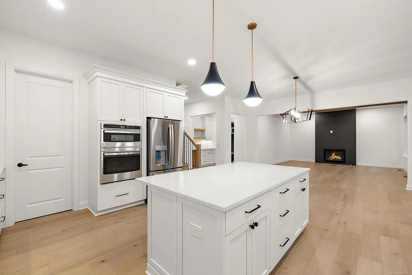
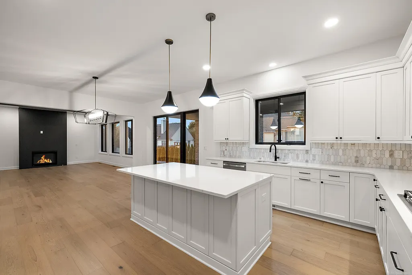
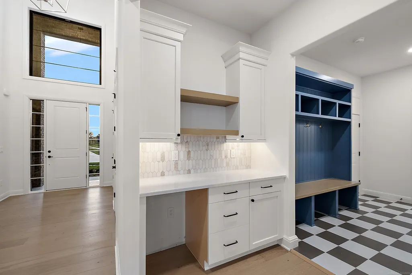
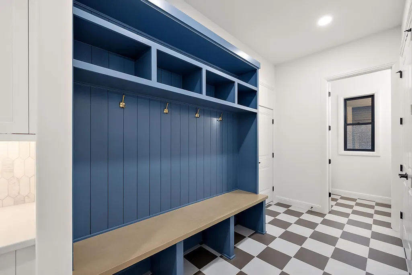
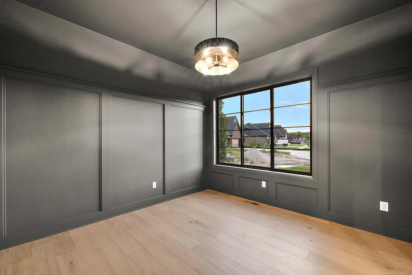
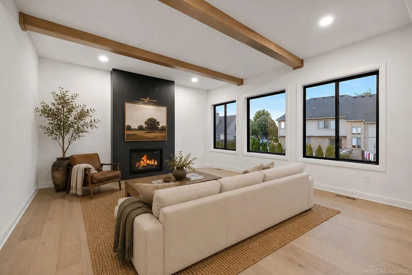
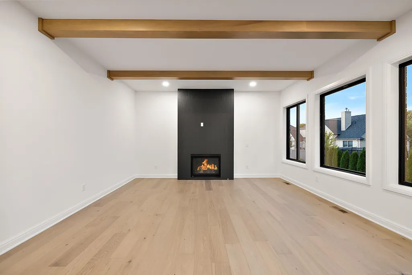
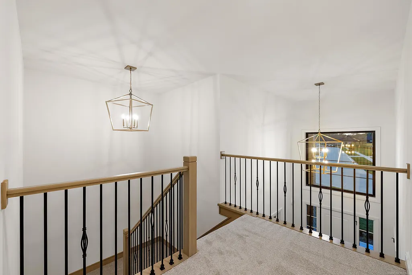
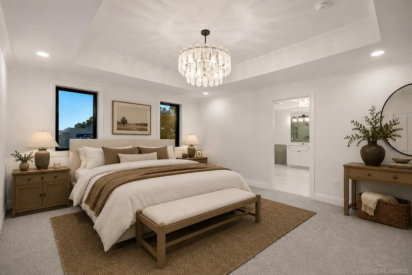
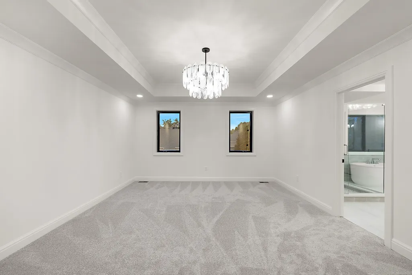
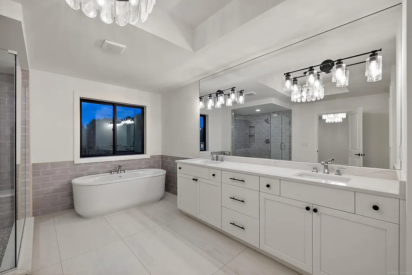
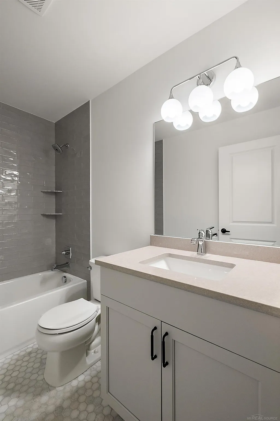
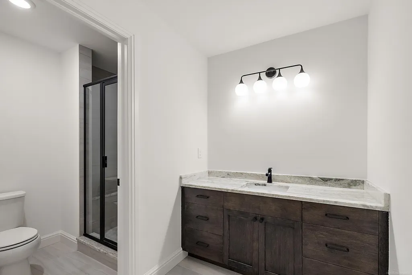
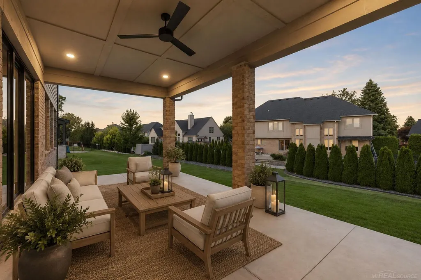
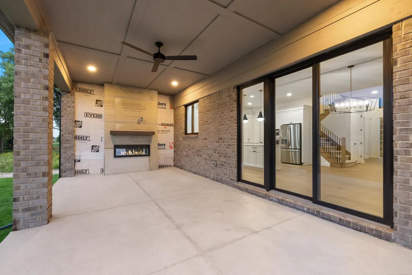
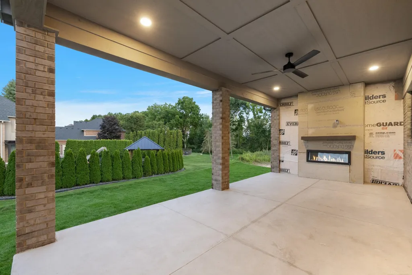
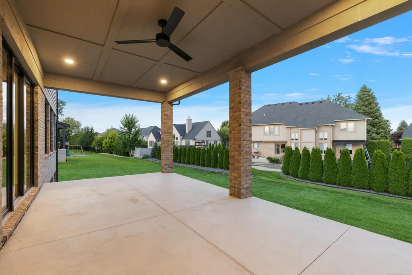
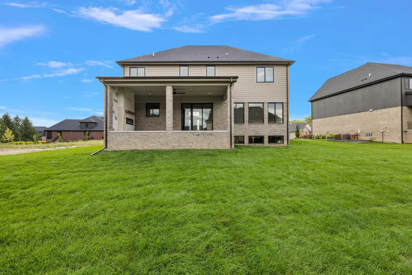
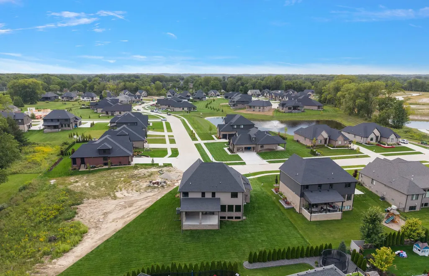
MOVE-IN READY! TURN-KEY LUXURY! Driscoll Homes proudly presents the Kirkway II Colonial, a stunning showcase of exceptional craftsmanship, sophisticated design, and luxury finishes throughout. This fully completed home features a premium brick and stone exterior, four spacious bedrooms, 3½ baths, soaring 10-foot ceilings with 8-foot doors on the main level, and beautiful hardwood flooring throughout. The gourmet kitchen is a chefâs dream, featuring custom Lafata cabinetry, quartz countertops, stainless steel appliances, and an oversized island perfect for entertaining. A beautifully appointed home office/library showcases custom woodwork, while the impressive great room features striking wood beams and an abundance of natural light. The luxurious primary suite offers a private spa-like retreat with a freestanding soaking tub, oversized walk-in shower, makeup vanity, and expansive walk-in closet complete with a custom closet system. Upstairs, youâll find a conveniently located laundry room with cabinetry and folding counter, along with a fourth bedroom featuring its own private full bath. Additional highlights include exceptional storage and closet space, a thoughtfully designed mudroom with built-in cubbies and bench, a three-car side-entry garage, and a covered patio/loggia with fireplace! 100% complete and ready for immediate move-in! Annual HOA fee is $550. This truly one-of-a-kind residence offers the perfect blend of luxury, functionality, and timeless design. Donât miss the opportunity to make this exceptional home yours!
| Price History | |
|---|---|
| 9/4/2026 | Listed $874,900 |
General Features
| Heating | Forced Air |
|---|---|
| Kitchen Level | First |
| Cooling | Central A/C |
| Possession | At Close |
| Fireplaces | Gas Fireplace,Grt Rm Fireplace |
| Garage | Attached Garage |
| Water | Public Water |
| Appliances | Dishwasher,Range/Oven,Refrigerator |
| Status | Active |
| Full Baths | 3 |
| Half Baths | 1 |
| Bathrooms | 4 |
| Year Built | 2026 |
| Pets Allowed | Yes |
| Subdivision | Veridian |
| Water Heater | Gas |
| Style | Colonial |
| County | Macomb |
| Class | RESIDENTIAL |
| Type | Single Family |
| Ownership | Private |
| New Construction Y/N | Yes |
| Status | Active |
| Subdivision | MI |
| Sale/Rent | For Sale |
| HOA Fee Includes | HOA |
| Manufactured Y/N | No |
| ROOMS | Den/Study/Lib,Great Room,Second Floor Laundry,Primary Bedroom,Primary Bathroom,Home Office,Second Flr Full Bathroom |
| Fee Amount | 550 |
| Fee Schedule | Yearly |
| Structure Style | 2 Story |
| Subj to Short Sale Apprvl | No |
| Home Warranty Y/N | No |
| Area | Washington Twp (50006) |
| Primary City | Washington Twp |
| Directions | North of 26 Mile,East of Schoenherr |
| City | Washington Twp |
| School District | Utica Community Schools |
| Pet Restrictions Y/N | No |
| Lease Y/N | No |
| Originating MLS | MiRealSource |
| Source MLS | MI Real Source |
| NEW CONSTRUCTION | Completed,Model For Sale |
| Financial Terms | Cash,Conventional |
| Legal Description | Veridian MCCP No. 1228 Unit 75 |
| DOM | 14 |
| Postal Code | 48094 |
| Price Per Sq Ft Total AG | 269.2 |
| Internet Remarks | Listing Agent: Domenica DiNello Broker: Vanguard Realty Group LLC: MOVE-IN READY! TURN-KEY LUXURY! Driscoll Homes proudly presents the Kirkway II Colonial |
| Public Remarks | MOVE-IN READY! TURN-KEY LUXURY! Driscoll Homes proudly presents the Kirkway II Colonial,a stunning showcase of exceptional craftsmanship,sophisticated design |
Interior Features
| Interior Amenities | 9 ft + Ceilings,Ceramic Floors,Hardwood Floors,Walk-In Closet |
|---|---|
| Great Room Level | First |
| Basement | Poured |
| Bedroom 3 Level | Second |
| Bedroom 1 Level | Second |
| Bedroom 2 Level | Second |
| Laundry Room Level | Entry |
| Kitchen Length | 17 |
| Laundry Room Width | 6 |
| Bedroom 4 Width | 13 |
| Bedroom 2 Width | 11 |
| Bedroom 3 Width | 13 |
| Laundry Room Length | 9 |
| Bedroom 4 Length | 12 |
| Great Room Width | 17 |
| Bedroom 2 Length | 13 |
| Bedroom 3 Length | 12 |
| Kitchen Width | 13 |
| Great Room Length | 17 |
| Beds | 4 |
| Fireplace? | Yes |
| Bedroom 1 Length | 17 |
| Bedroom 1 Width | 15 |
| Below Grade SqFt | 1500 |
| Above Grade SqFt | 3250 |
| Basement Y/N | Yes |
| Breakfast Nook Length | 17 |
| Breakfast Nook Level | First |
| Breakfast Nook Width | 14 |
| Library/Den Length | 13 |
| Library/Den Level | First |
| Library/Den Width | 13 |
| Fireplaces Total | 1 |
| Bedroom 2 Floor Covering | Carpet |
| Bedroom 3 Floor Covering | Carpet |
| Bedroom 4 Floor Covering | Ceramic |
| Kitchen Floor Covering | Wood |
| Total SqFt Finished | 3250 |
| Bathroom 1 Length | 7 |
| Bathroom 1 Width | 6 |
| Bathroom 2 Length | 8 |
| Bathroom 2 Width | 6 |
| Bathroom 3 Length | 12 |
| Bathroom 3 Width | 9 |
Exterior Features
| Exterior | Brick |
|---|---|
| Exterior Amenities | Lawn Sprinkler,Patio |
| Frontage | 70 |
| Lot Size Area | 0.39 |
| Pool (Y/N) | No |
| Lot Dimensions | 70 x 150 |
| Garage # of Car | 3 |
| FOUNDATION TYPE | Basement |
| SEWER/SEPTIC | Public Sanitary |
| Waterfront Y/N | No |
| Garage Y/N | Yes |
| Frontage Type | Road |
Amenities
- Foreclosure
- Views
- Short Sale
- New Construction
- Adult 55+
- Lease To Own
- No HOA Fees
- Furnished
- Primary On Main
- Air Conditioning
- Seller Finance
- Green
- Fixer Upper
- Horse
- Golf
- Fireplace
- Deck
- Garage
- Basement
- Pool
Property vs Single Family Average in 48094
Price
Taxes
Year Built
Visits
 Provided through IDX via MiRealSource. Courtesy of MiRealSource Shareholder. Copyright MiRealSource.
The information published and disseminated by MiRealSource is communicated verbatim, without change by MiRealSource, as filed with MiRealSource by its members. The accuracy of all information, regardless of source, is not guaranteed or warranted. All information should be independently verified.
Copyright 2026 MiRealSource. All rights reserved. The information provided hereby constitutes proprietary
Provided through IDX via MiRealSource. Courtesy of MiRealSource Shareholder. Copyright MiRealSource.
The information published and disseminated by MiRealSource is communicated verbatim, without change by MiRealSource, as filed with MiRealSource by its members. The accuracy of all information, regardless of source, is not guaranteed or warranted. All information should be independently verified.
Copyright 2026 MiRealSource. All rights reserved. The information provided hereby constitutes proprietary
