
















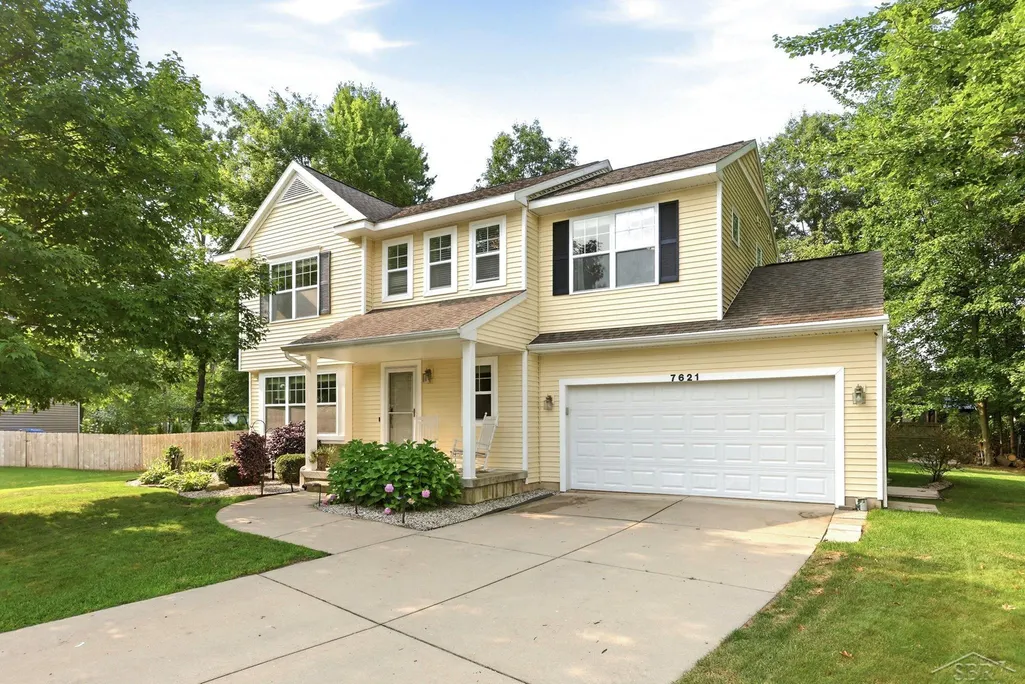
Address
7621 Winding Creek Court, Midland, MI
Price
$ 394,900
Property Attributes
- MLS#50218429
- TypeSingle Family
- Listing Status Active
- CountyMIDLAND
- CityMidland
- AreaMidland
- NeighborhoodWinding Creek Estates
- Zip48642
- StyleTraditional
- Year Built2012
- Taxes$ 4944
- Price$ 394,900
- Bedrooms4
- Full Bathrooms3
- Half Bathrooms1
- Sqr Footage1832
- Lot Size0.49 Acres
Data Source:
MiRealSource (MIRS)
Property Description
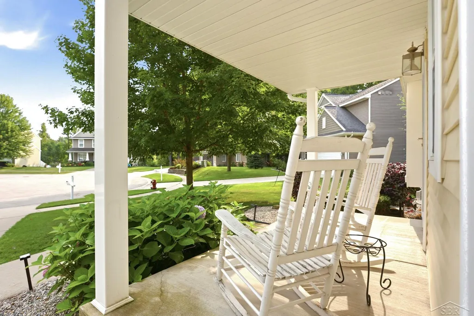
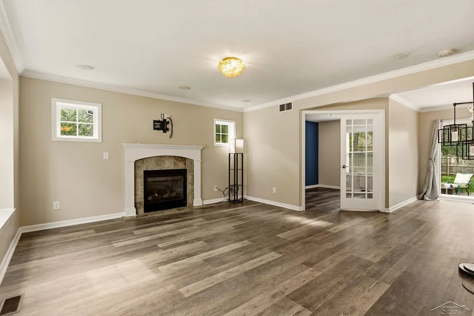
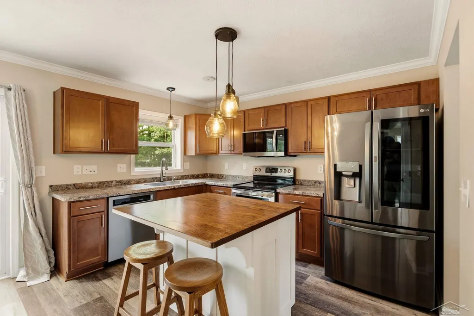
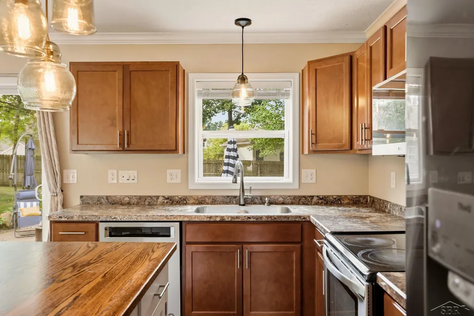
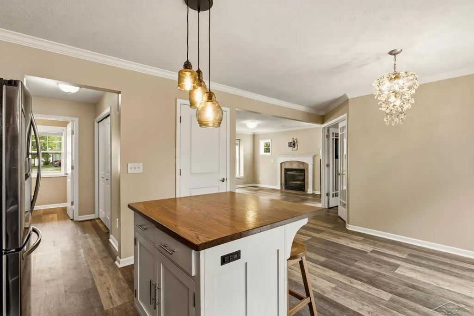
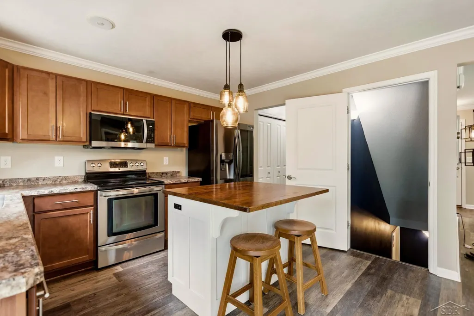
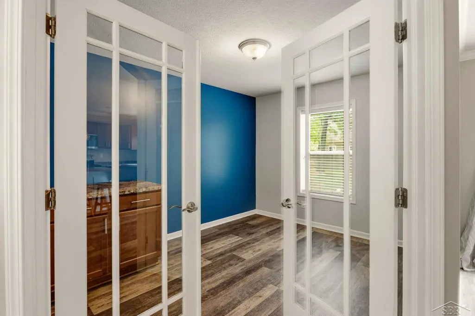
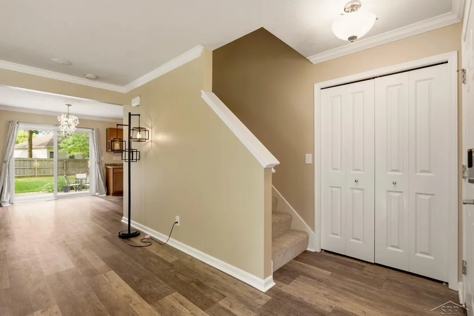
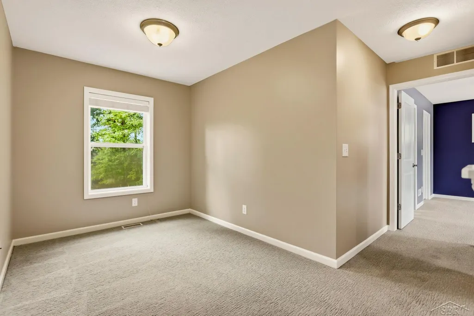
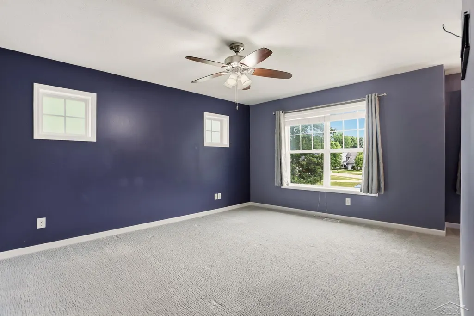
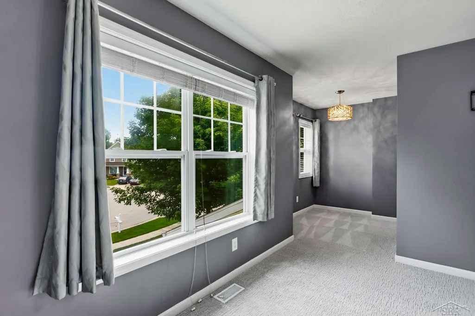
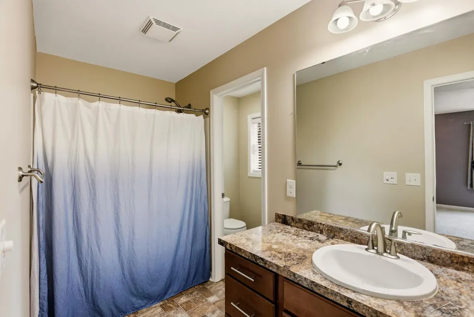
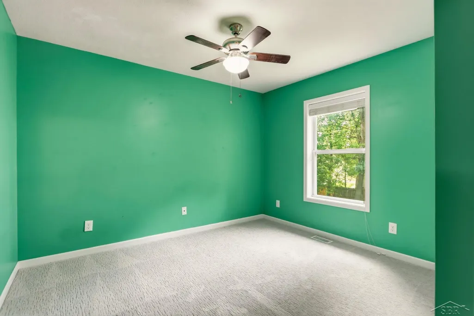
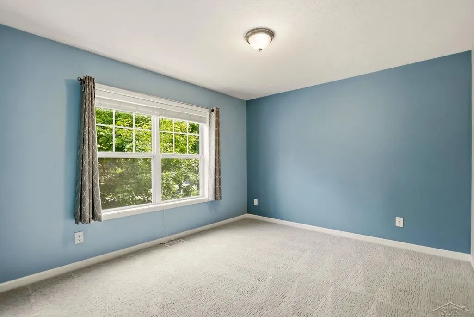
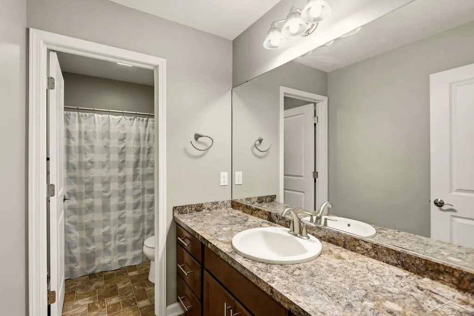
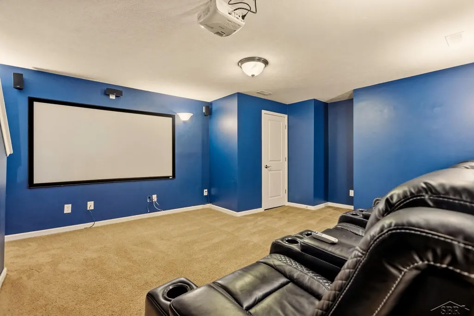
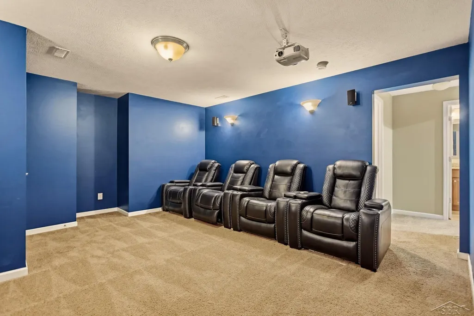
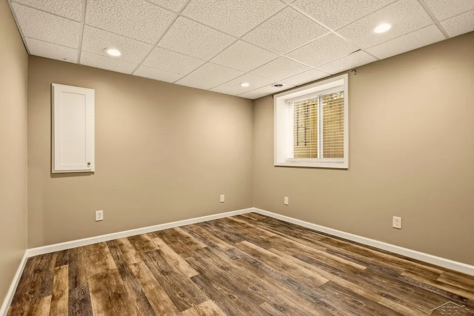
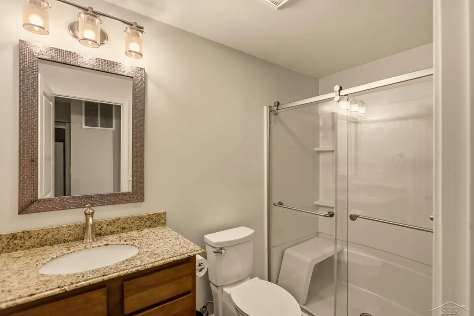
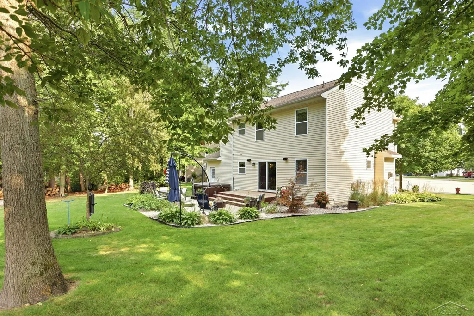
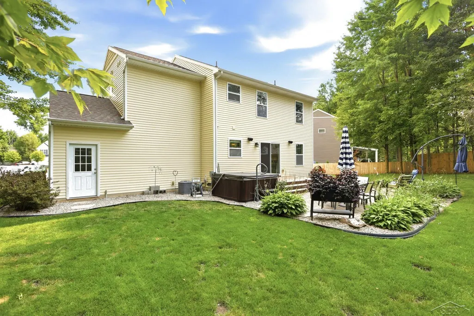
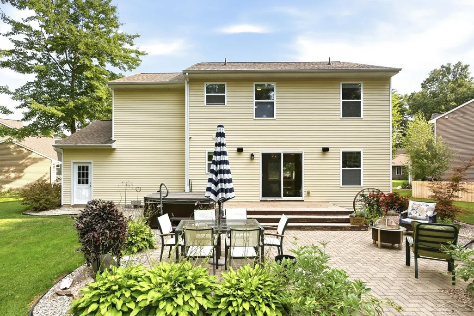
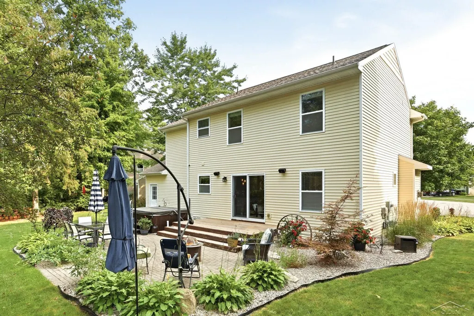
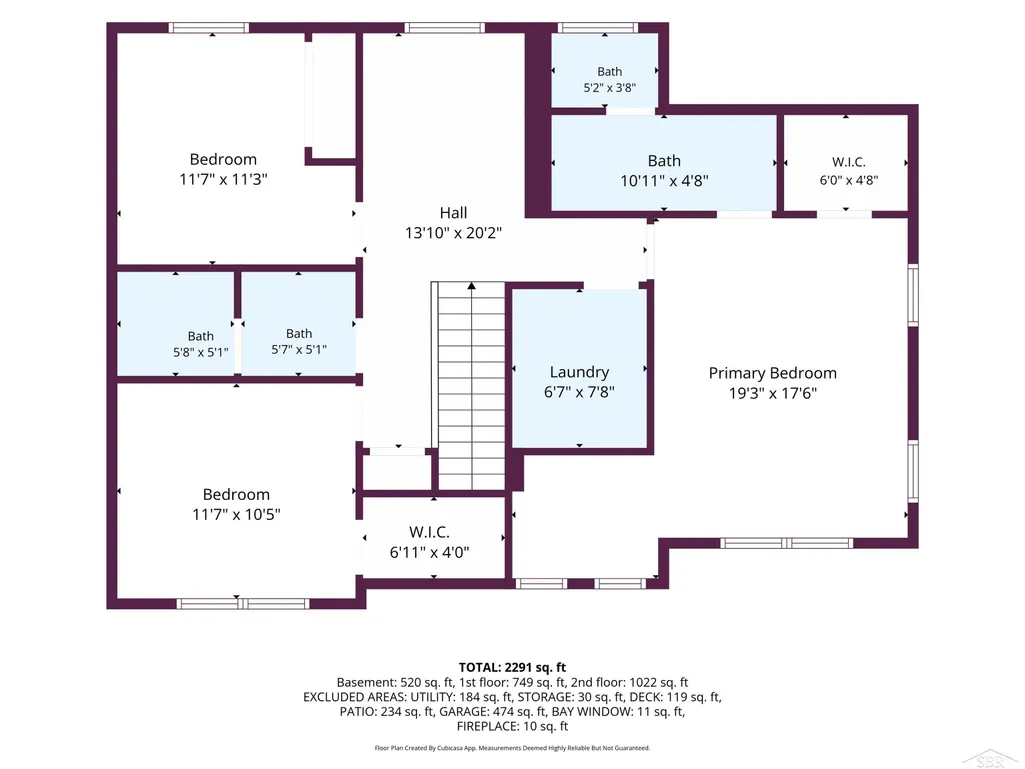
Tucked away on a quiet cul-de-sac in an established subdivision, this spacious 4-bedroom, 3.5-bath home offers a functional layout with plenty of room throughout. The main floor features an open flow between the kitchen, dining area, and living room, with vinyl flooring throughout and an abundance of windows providing great natural light. The kitchen is complete with stainless steel appliances, ample cabinetry, and a center island for additional prep and seating space. A convenient half bath completes the main level. Upstairs, youâll find three bedrooms, including the primary suite with its own private full bathroom. An additional full bath and second-floor laundry add everyday convenience. The finished basement provides even more living space with a family room currently set up as a home theater, plus a fourth bedroom with an egress window and another full bathroom. Outside, enjoy a large backyard that is mostly fenced, along with both a deck and patio offering plenty of outdoor space. Built in 2012, this home features surround sound throughout, reverse osmosis system, located in a cul-de-sac, generous living space, and a versatile floor plan inside and out.
| Price History | |
|---|---|
| 8/13/2026 | Listed $409,900 |
| 8/24/2026 | 3$399,900 |
| 9/15/2026 | 2$394,900 |
General Features
| Heating | Forced Air |
|---|---|
| Kitchen Level | Main |
| Cooling | Ceiling Fan(s),Central A/C |
| Possession | At Close |
| Fireplaces | LivRoom Fireplace |
| Garage | Attached Garage |
| Water | Public Water |
| Appliances | Dishwasher,Disposal,Microwave,Range/Oven,Refrigerator |
| Status | Active |
| Full Baths | 3 |
| Half Baths | 1 |
| Bathrooms | 4 |
| Year Built | 2012 |
| Parking | 2 Spaces,Garage |
| Subdivision | Winding Creek Estates |
| Style | Traditional |
| County | Midland |
| Class | RESIDENTIAL |
| Type | Single Family |
| Ownership | Private |
| New Construction Y/N | No |
| Associated Document Count | 2 |
| Status | Active |
| Zoning | Residential |
| Subdivision | MI |
| Sale/Rent | For Sale |
| Manufactured Y/N | No |
| ROOMS | Home Theater,Second Floor Laundry,Basement Full Bath,First Flr Lavatory |
| Structure Style | 2 Story |
| Subj to Short Sale Apprvl | No |
| Home Warranty Y/N | No |
| Area | Midland (56020) |
| Primary City | Midland |
| Virtual Tour | https://grand-space-media.aryeo.com/sites/rnqlvxdz/unbranded |
| Directions | Sturgeon Rd to Letts St to Mammoth Pines to Winding Creek Ct |
| City | Midland |
| School District | Midland Public Schools |
| Lease Y/N | No |
| Originating MLS | Saginaw Board of REALTORS |
| Source MLS | MI Real Source |
| Financial Terms | Cash,Conventional,FHA,VA |
| Legal Description | LOT 47 WINDING CREEK ESTATES NO. 2 |
| DOM | 35 |
| Postal Code | 48642 |
| Price Per Sq Ft Total AG | 215.56 |
| Internet Remarks | Listing Agent: Abby Enszer Broker: Berkshire Hathaway HomeServices: Tucked away on a quiet cul-de-sac in an established subdivision,this spacious 4-bedroom |
| Public Remarks | Tucked away on a quiet cul-de-sac in an established subdivision,this spacious 4-bedroom |
Interior Features
| Interior Amenities | Bay Window |
|---|---|
| Family Room Level | Basement |
| Dining Room Level | Main |
| Living Room Level | Main |
| Basement | Egress/Daylight Windows,Partially Finished,Sump Pump |
| Bedroom 3 Level | Second |
| Bedroom 1 Level | Second |
| Bedroom 2 Level | Second |
| Laundry Room Level | Second |
| Kitchen Length | 9 |
| Family Room Length | 17 |
| Laundry Room Width | 8 |
| Family Room Width | 13 |
| Living Room Length | 19 |
| Bedroom 4 Width | 11 |
| Bedroom 2 Width | 11 |
| Bedroom 3 Width | 10 |
| Laundry Room Length | 6 |
| Dining Room Width | 12 |
| Bedroom 4 Length | 10 |
| Bedroom 2 Length | 11 |
| Living Room Width | 18 |
| Bedroom 3 Length | 11 |
| Dining Room Length | 8 |
| Kitchen Width | 12 |
| Beds | 4 |
| Fireplace? | Yes |
| Bedroom 1 Length | 19 |
| Bedroom 1 Width | 17 |
| Office Length | 9 |
| Office Width | 11 |
| Below Grade SqFt | 500 |
| Above Grade SqFt | 1832 |
| Basement Y/N | Yes |
| Fireplaces Total | 1 |
| Bedroom 2 Floor Covering | Carpet |
| Bedroom 3 Floor Covering | Carpet |
| Bedroom 4 Floor Covering | Vinyl |
| Kitchen Floor Covering | Vinyl |
| Total SqFt Finished | 2332 |
| Bathroom 1 Length | 11 |
| Bathroom 1 Width | 8 |
| Bathroom 2 Length | 12 |
| Bathroom 2 Width | 5 |
| Bathroom 3 Length | 5 |
| Bathroom 3 Width | 9 |
Exterior Features
| Exterior | Vinyl Siding |
|---|---|
| Exterior Amenities | Deck,Lawn Sprinkler,Patio,Porch |
| Frontage | 44 |
| Lot Size Area | 0.49 |
| Pool (Y/N) | No |
| Lot Dimensions | Irregular |
| Garage # of Car | 2 |
| Roads | City/County,Paved Street |
| FOUNDATION TYPE | Basement |
| SEWER/SEPTIC | Public Sanitary |
| Waterfront Y/N | No |
| Garage Y/N | Yes |
| Frontage Type | Road |
Amenities
- Foreclosure
- Views
- Short Sale
- New Construction
- Adult 55+
- Lease To Own
- No HOA Fees
- Furnished
- Primary On Main
- Air Conditioning
- Seller Finance
- Green
- Fixer Upper
- Horse
- Golf
- Fireplace
- Deck
- Garage
- Basement
- Pool
Property vs Single Family Average in 48642
Price
Taxes
Year Built
Visits
 Provided through IDX via MiRealSource. Courtesy of MiRealSource Shareholder. Copyright MiRealSource.
The information published and disseminated by MiRealSource is communicated verbatim, without change by MiRealSource, as filed with MiRealSource by its members. The accuracy of all information, regardless of source, is not guaranteed or warranted. All information should be independently verified.
Copyright 2026 MiRealSource. All rights reserved. The information provided hereby constitutes proprietary
Provided through IDX via MiRealSource. Courtesy of MiRealSource Shareholder. Copyright MiRealSource.
The information published and disseminated by MiRealSource is communicated verbatim, without change by MiRealSource, as filed with MiRealSource by its members. The accuracy of all information, regardless of source, is not guaranteed or warranted. All information should be independently verified.
Copyright 2026 MiRealSource. All rights reserved. The information provided hereby constitutes proprietary
