
Address
4316 D Road, Bark River, MI
Price
$ 229,000
Property Attributes
- MLS#50214588
- TypeSingle Family
- Listing Status Active
- CountyDELTA
- CityBark River
- AreaBark River Twp
- Zip49807
- StyleConventional Frame
- Year Built1955
- Taxes$ 1826
- Price$ 229,000
- Bedrooms3
- Full Bathrooms2
- Half Bathrooms0
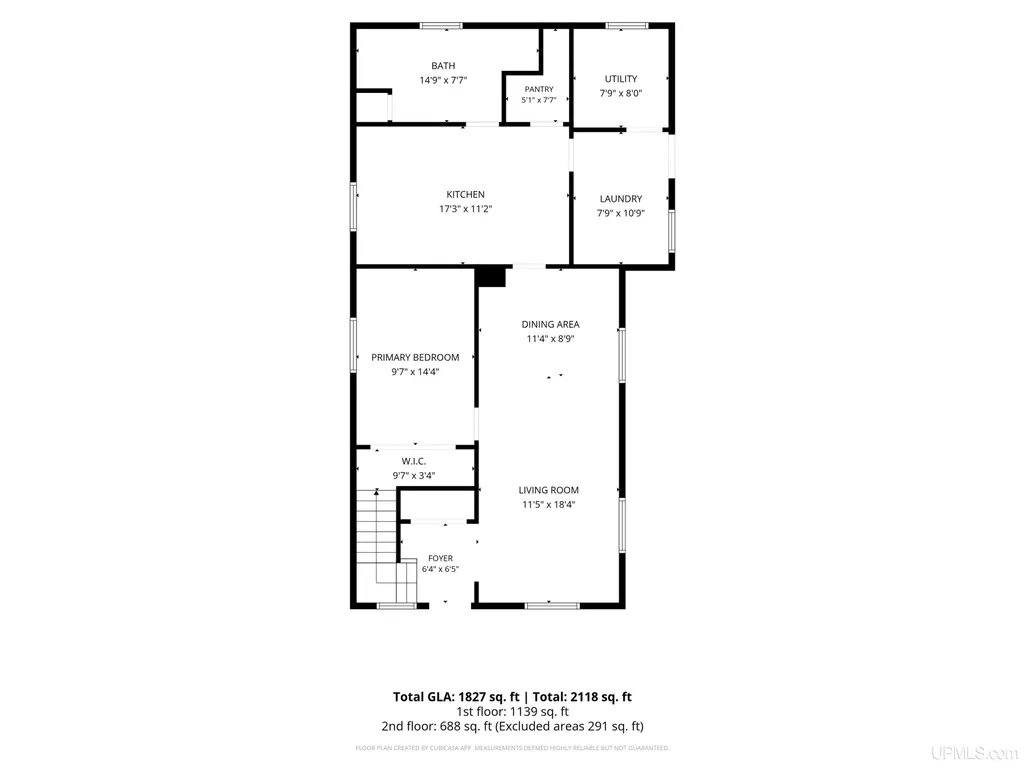
- Sqr Footage1827
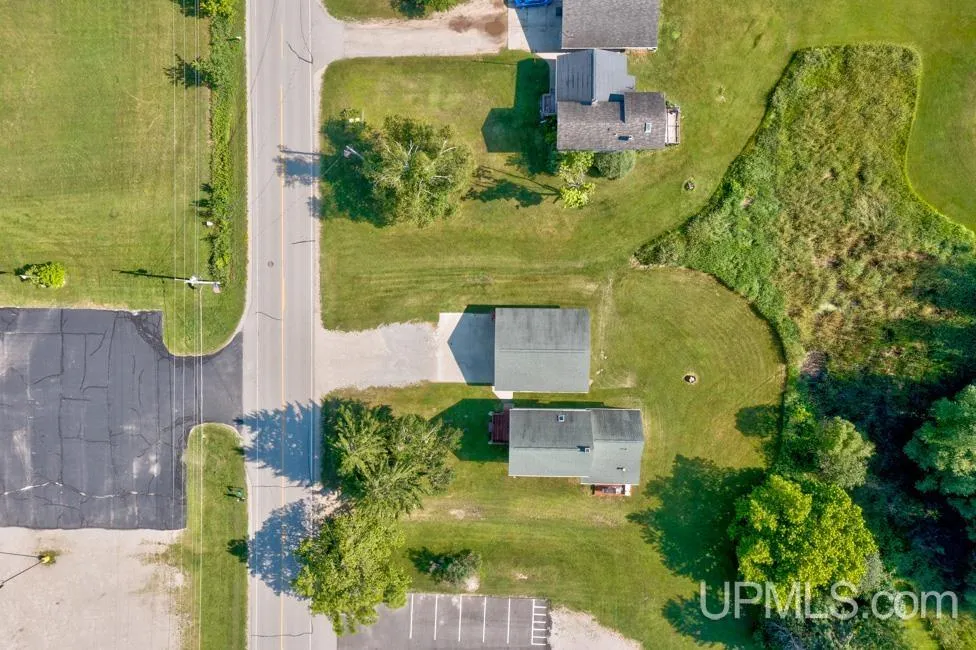
- Lot Size0.74 Acres
Data Source:
MiRealSource (MIRS)
Property Description
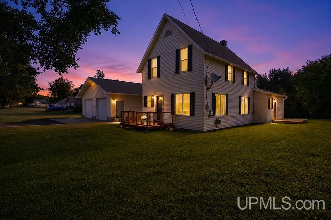
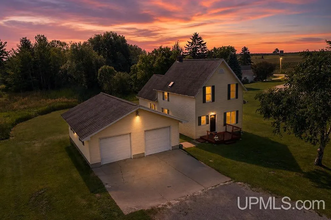
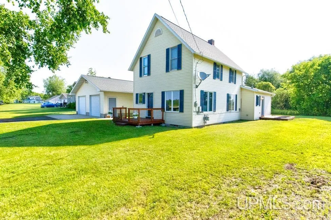
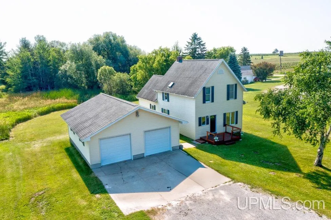
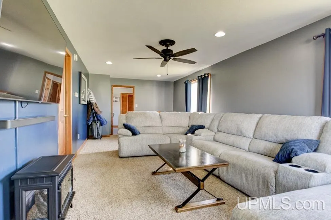
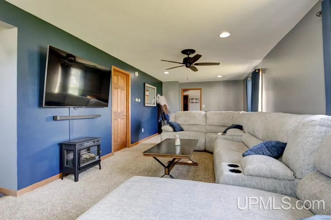
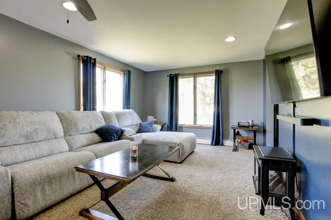
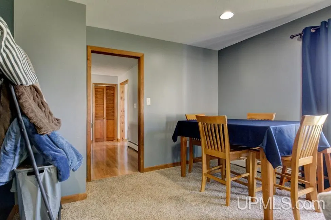
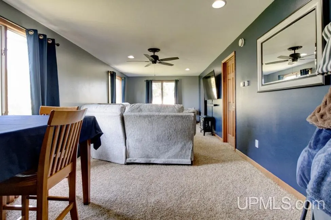
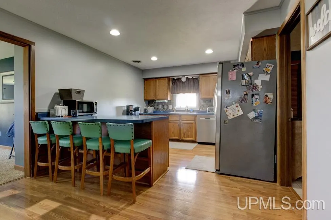
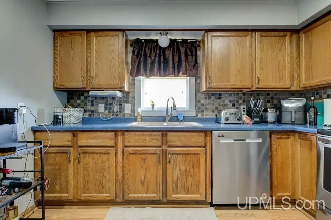
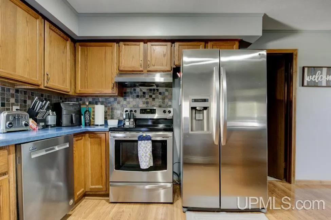
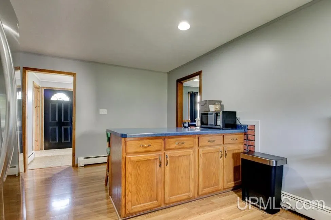
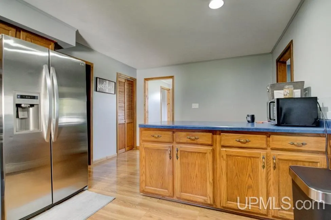
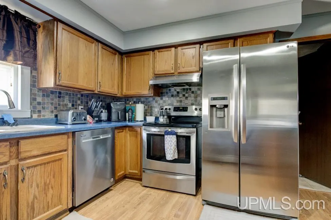
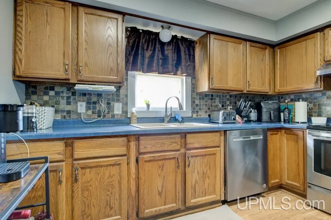
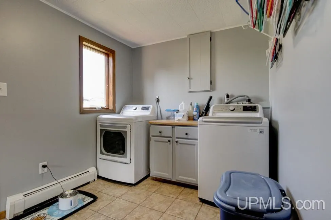
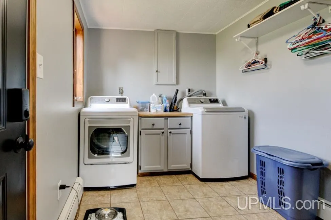
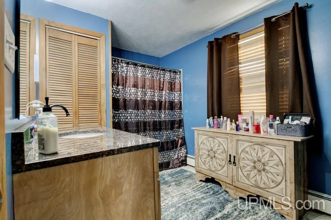
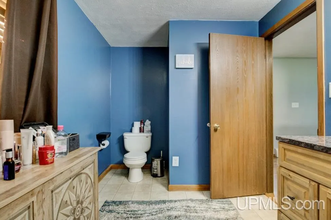
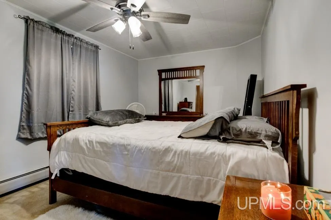
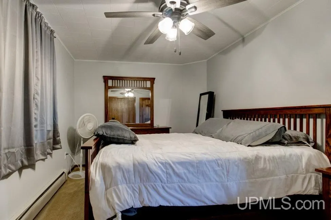
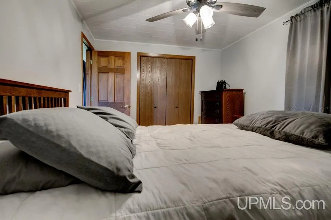
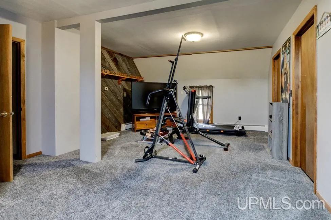
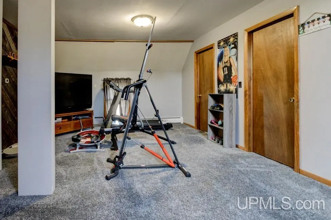
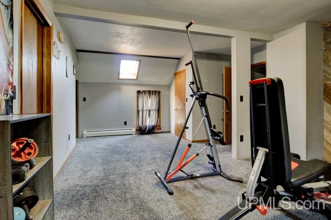
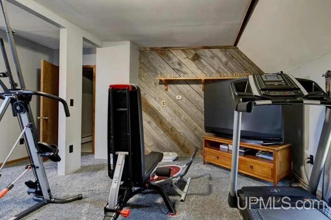
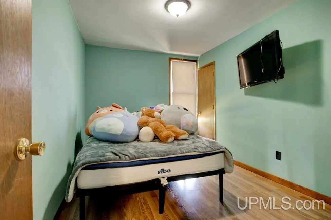
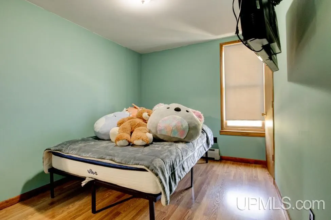
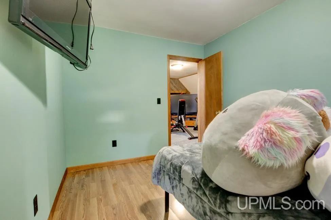
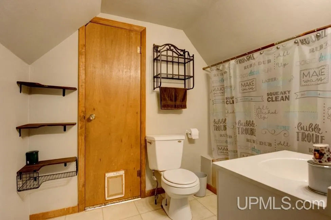
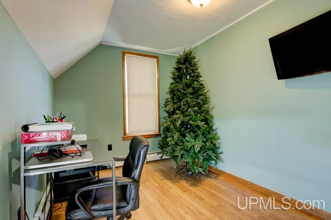
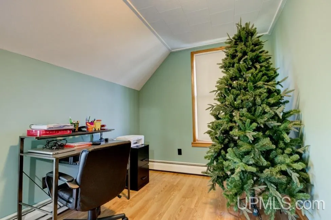
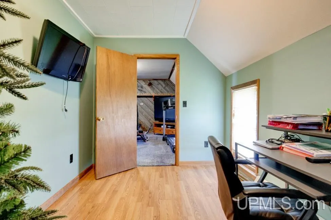
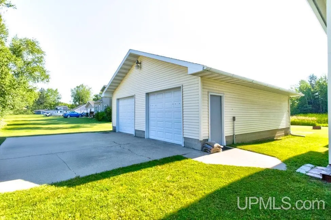
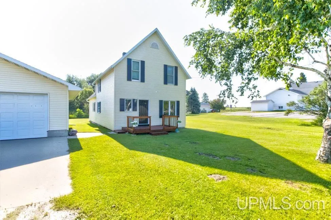
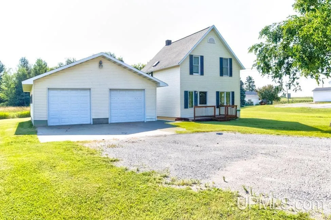
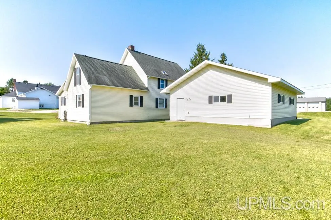
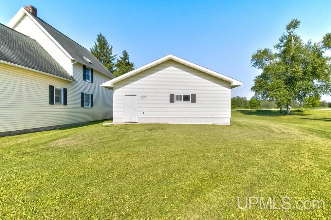
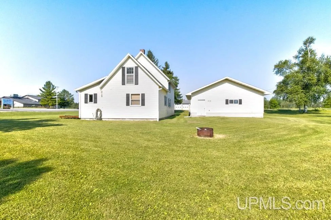
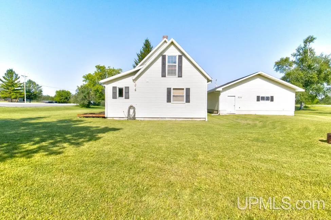
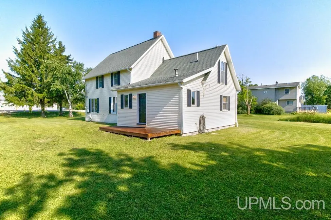
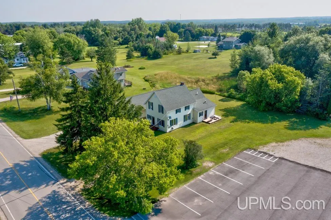
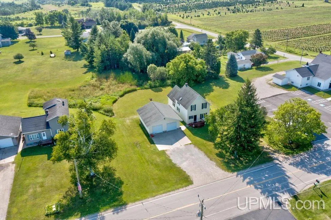
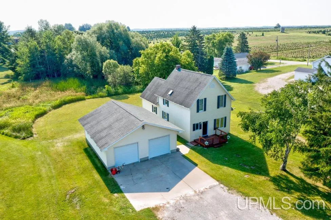
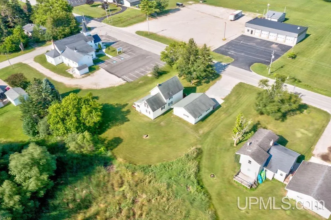
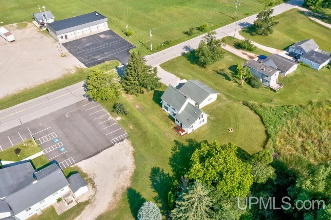
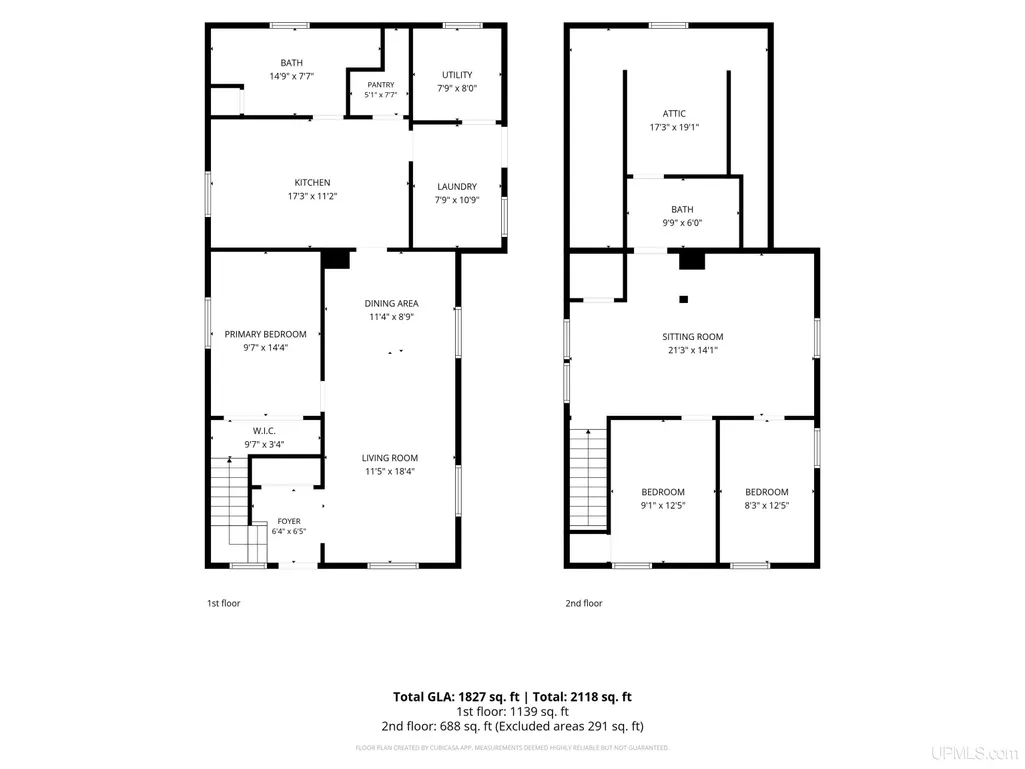
Some homes simply feel special the moment you walk through the doorâand this is one of them. Lovingly cared for through the years, this timeless three-bedroom, two-bath home is filled with warmth, character, and pride of ownership. The spacious layout offers room for every stage of life, featuring a welcoming living room, a cozy family room perfect for movie nights or quiet evenings, a formal dining area for gathering with family and friends, and a generously sized kitchen where memories are waiting to be made. Main-floor laundry and a full bathroom on each level provide everyday convenience and functionality. Every room reflects the exceptional care this home has received, making it truly move-in ready while preserving the charm that makes older homes so inviting. Nestled in one of the areaâs most desirable neighborhoods, this is more than just a houseâitâs a place to build traditions, celebrate milestones, and feel at home for years to come.
| Price History | |
|---|---|
| 7/13/2026 | Listed $235,000 |
| 8/26/2026 | 3$229,000 |
General Features
| Heating | Baseboard,Hot Water |
|---|---|
| Kitchen Level | Main |
| Cooling | Ceiling Fan(s) |
| Possession | Negotiable (Possession) |
| Garage | Detached Garage,Electric in Garage |
| Zoning | Residential |
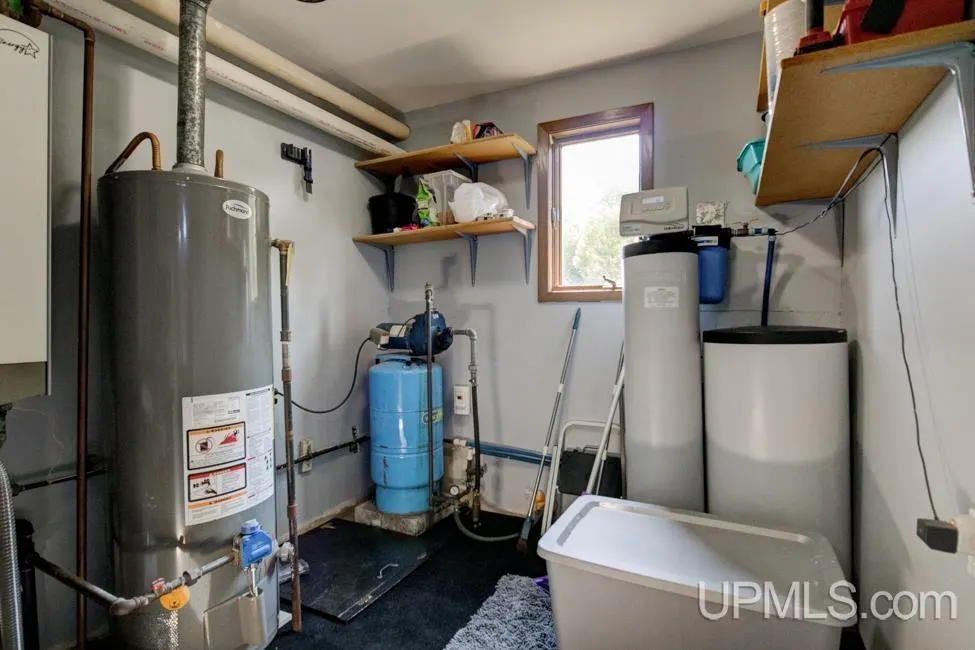
| Water | Private Point |
| Appliances | Dishwasher,Range/Oven,Refrigerator,Water Softener - Owned |
| Status | Active |
| Full Baths | 2 |
| Bathrooms | 2 |
| Year Built | 1955 |
| Parking | 3 or More Spaces,Garage |
| Subdivision | None |
| Water Heater | Gas |
| Style | Conventional Frame |
| County | Delta |
| Class | RESIDENTIAL |
| Type | Single Family |
| Ownership | Private |
| New Construction Y/N | No |
| Associated Document Count | 1 |
| Electric | Circuit Breakers |
| Status | Keep Showing-Contgcy Appl |
| Zoning | Residential |
| Subdivision | MI |
| Sale/Rent | For Sale |
| Status Detail | 1 |
| Utilities | Cable Available,Electricity Connected,Natural Gas Connected,Phone Available,Sewer Connected,Internet Spectrum |
| Manufactured Y/N | No |
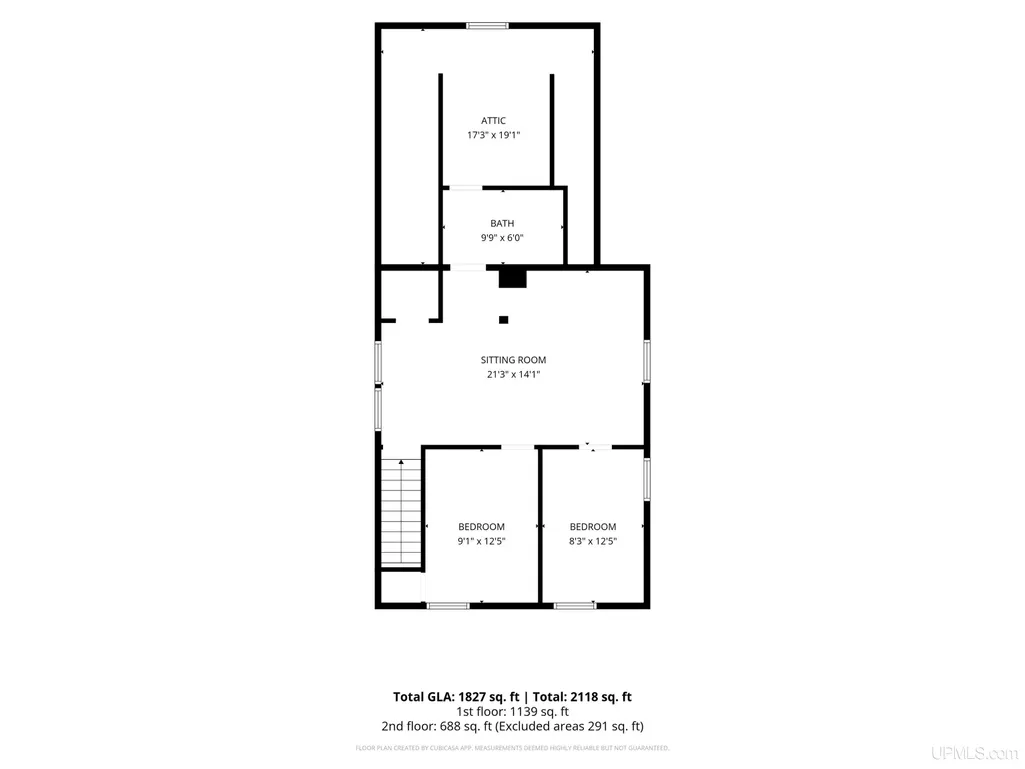
| ROOMS | Entry,Family Room,First Floor Bedroom,First Floor Laundry,Living Room,Second Flr Full Bathroom |
| Structure Style | 1 1/2 Story |
| Subj to Short Sale Apprvl | No |
| Home Warranty Y/N | No |
| ACCESSIBILITY FEATURES | Main Floor Laundry |
| Area | Bark River Twp (21003) |
| Primary City | Bark River |
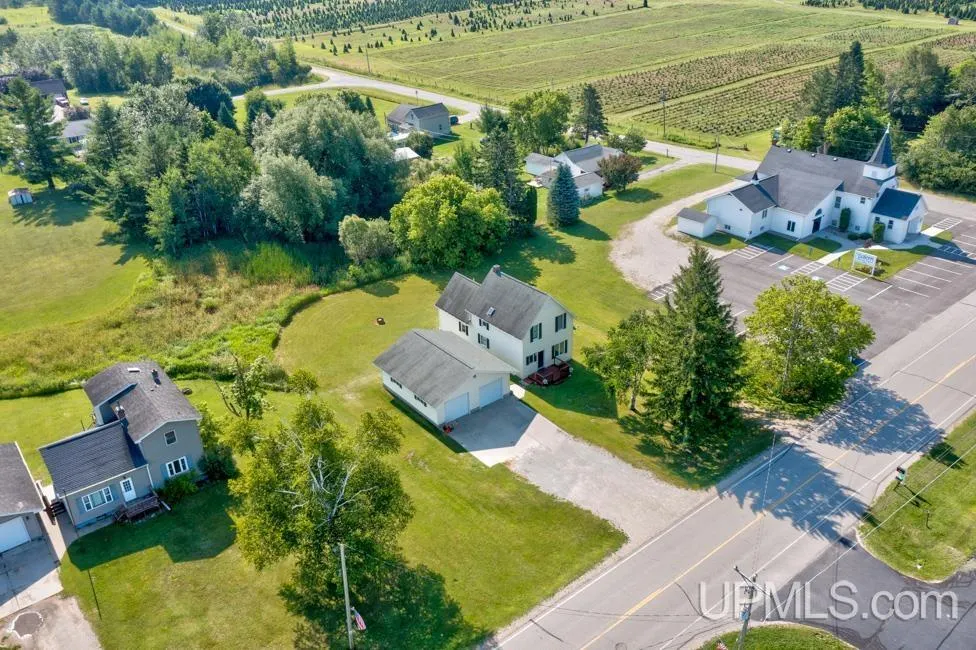
| Directions | US 2/41 to caution light in Bark River. Left on D Road toward Bark River fire hall. Property on left. |
| City | Bark River |
| School District | Bark River Harris School Distr |
| VIEW | Rural View |
| Lease Y/N | No |
| Originating MLS | Upper Peninsula Assoc of Realtor |
| Source MLS | MI Real Source |
| Financial Terms | Cash,Conventional |
| Legal Description | BK-B75 LOT 14A-4 441-310/S,308 SEC 8 T38N R24W. PT OF LOT 14 BLK 4 SUPERVISORSPLAT #1 OF BARK RIVER DEEDED AS BEG 208.75' N OF SW COR OF SW 1/4 OF NW 1/4,TH E 308.75' TH N 105.25',TH W 308.75' |
| DOM | 66 |
| Postal Code | 49807 |
| Price Per Sq Ft Total AG | 125.34 |
| Internet Remarks | Listing Agent: MELISSA MIKUS Broker: UPWARDS REAL ESTATE: Some homes simply feel special the moment you walk through the doorâand this is one of them. Lovingly cared for through the years |
| Public Remarks | Some homes simply feel special the moment you walk through the doorâand this is one of them. Lovingly cared for through the years,this timeless three-bedroom,two-bath home is filled with warmth |
Interior Features
| Interior Amenities | Cable/Internet Avail.,Ceramic Floors |
|---|---|
| Family Room Level | Upper |
| Dining Room Level | Main |
| Living Room Level | Main |
| Basement | None (Basement) |
| Bedroom 3 Level | Upper |
| Bedroom 1 Level | Main |
| Bedroom 2 Level | Upper |
| Laundry Room Level | Main |
| Kitchen Length | 17 |
| Family Room Length | 21 |
| Laundry Room Width | 7 |
| Family Room Width | 14 |
| Living Room Length | 18 |
| Bedroom 2 Width | 9 |
| Bedroom 3 Width | 8 |
| Laundry Room Length | 10 |
| Dining Room Width | 8 |
| Bedroom 2 Length | 12 |
| Living Room Width | 11 |
| Bedroom 3 Length | 12 |
| Dining Room Length | 11 |
| Kitchen Width | 11 |
| Beds | 3 |
| Fireplace? | No |
| Total Rooms | 12 |
| Bedroom 1 Length | 14 |
| Bedroom 1 Width | 9 |
| Above Grade SqFt | 1827 |
| Basement Y/N | No |
| Bedroom 2 Floor Covering | Laminate |
| Bedroom 3 Floor Covering | Laminate |
| Kitchen Floor Covering | Laminate |
| Total SqFt Finished | 1827 |
| Bathroom 1 Length | 14 |
| Bathroom 1 Width | 7 |
| Bathroom 2 Length | 9 |
| Bathroom 2 Width | 6 |
Exterior Features
| Exterior | Vinyl Siding,Vinyl Trim |
|---|---|
| Exterior Amenities | Deck,Porch |
| Frontage | 105 |
| Body of Water | None |
| Garage Dimensions | 28 x 32 |
| Lot Size Area | 0.74 |
| Pool (Y/N) | No |
| Lot Dimensions | 105.25 x 308.75 |
| OUT BUILDINGS | None (OtherStructures) |
| Garage # of Car | 2 |
| Water Features | None |
| Roads | Access,City/County,Country,Year Round |
| FOUNDATION TYPE | Crawl |
| SEWER/SEPTIC | Public Sanitary |
| Waterfront Y/N | No |
| Garage Y/N | Yes |
| Frontage Type | Road |
Amenities
- Foreclosure
- Views
- Short Sale
- New Construction
- Adult 55+
- Lease To Own
- No HOA Fees
- Furnished
- Primary On Main
- Air Conditioning
- Seller Finance
- Green
- Fixer Upper
- Horse
- Golf
- Fireplace
- Deck
- Garage
- Basement
- Pool
Property vs Single Family Average in 49807
Price
Taxes
Year Built
Visits
 Provided through IDX via MiRealSource. Courtesy of MiRealSource Shareholder. Copyright MiRealSource.
The information published and disseminated by MiRealSource is communicated verbatim, without change by MiRealSource, as filed with MiRealSource by its members. The accuracy of all information, regardless of source, is not guaranteed or warranted. All information should be independently verified.
Copyright 2026 MiRealSource. All rights reserved. The information provided hereby constitutes proprietary
Provided through IDX via MiRealSource. Courtesy of MiRealSource Shareholder. Copyright MiRealSource.
The information published and disseminated by MiRealSource is communicated verbatim, without change by MiRealSource, as filed with MiRealSource by its members. The accuracy of all information, regardless of source, is not guaranteed or warranted. All information should be independently verified.
Copyright 2026 MiRealSource. All rights reserved. The information provided hereby constitutes proprietary
