
Address
E7384 M28 Highway, Christmas, MI
Price
$ 309,000
Property Attributes
- MLS#50213212
- TypeSingle Family
- Listing Status Active
- CountyALGER
- CityChristmas
- AreaAu Train Twp
- Zip49862
- StyleTraditional
- Year Built1977
- Price$ 309,000
- Bedrooms3
- Full Bathrooms1
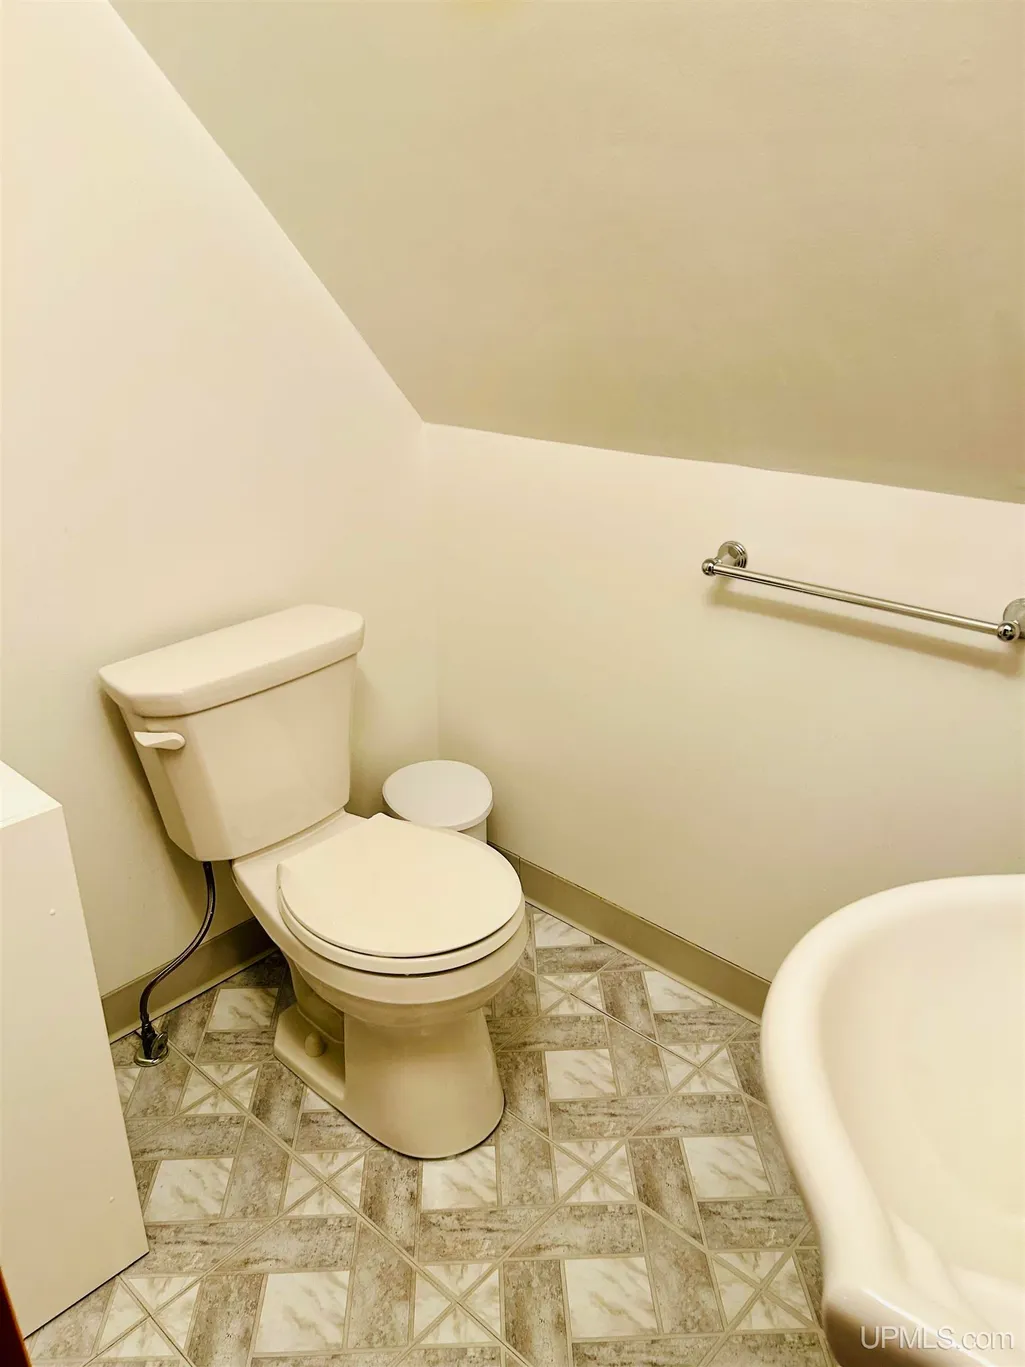
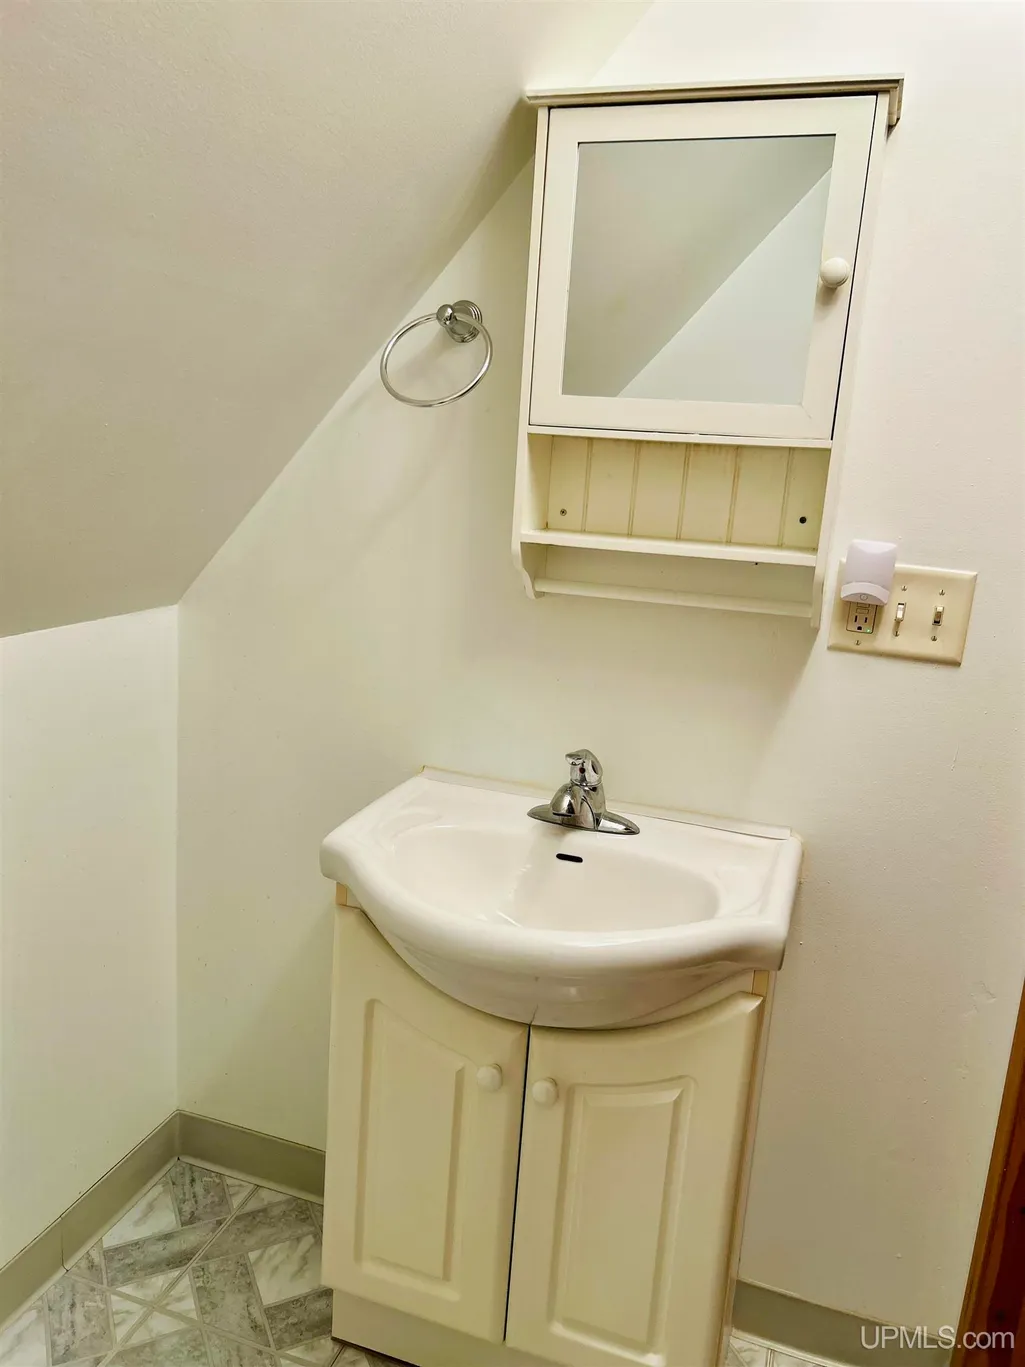
- Half Bathrooms1
- Sqr Footage1832
- Lot Size2 Acres
Data Source:
MiRealSource (MIRS)
Property Description
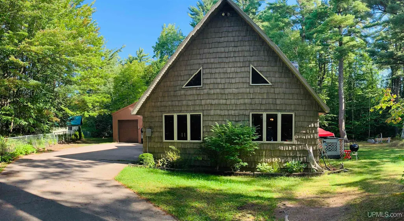
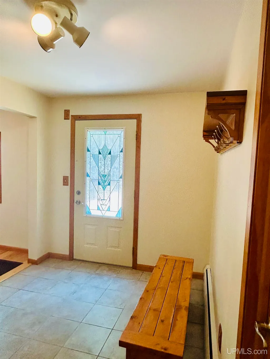
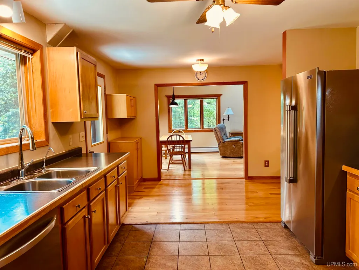
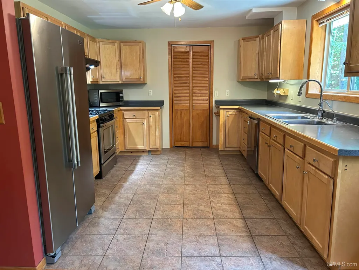
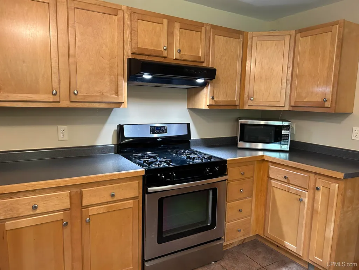
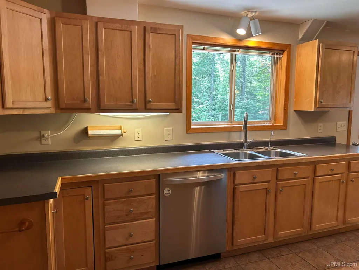
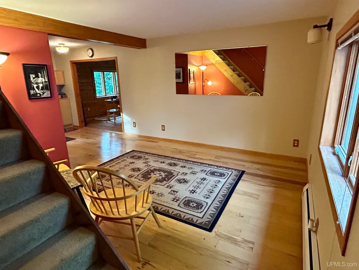
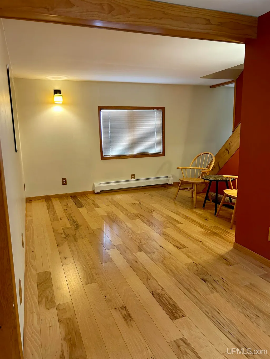
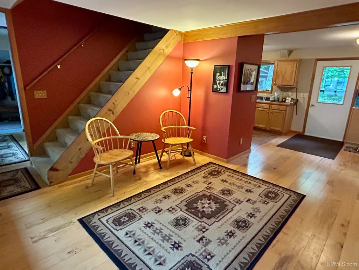
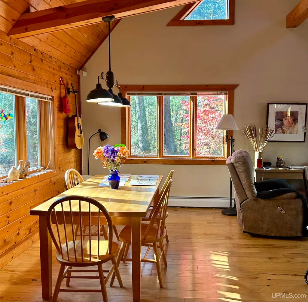
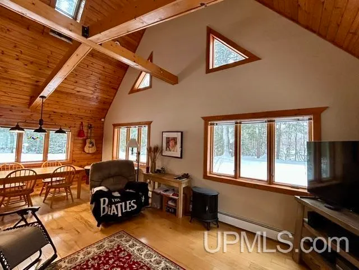
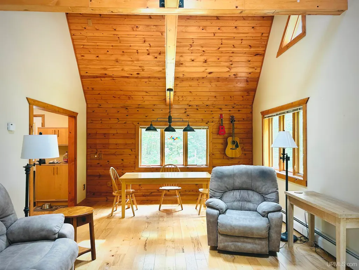
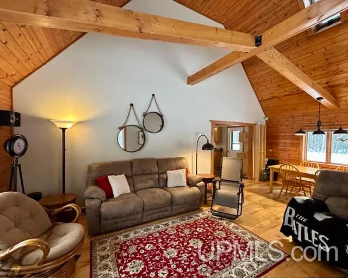
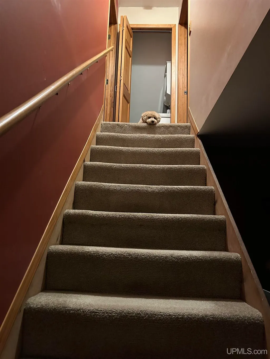
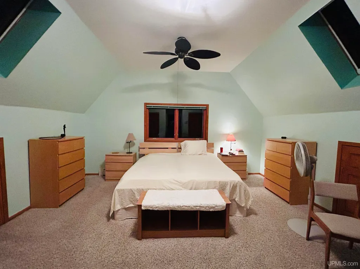
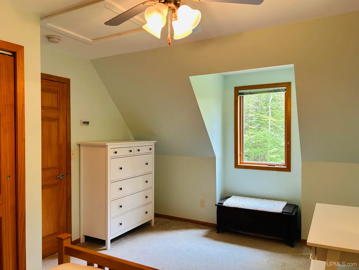
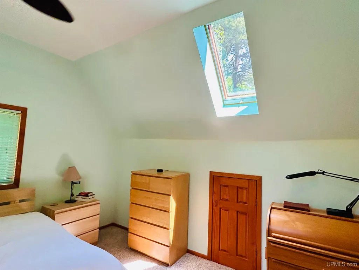
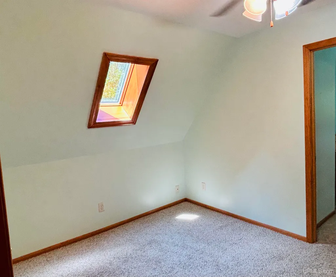
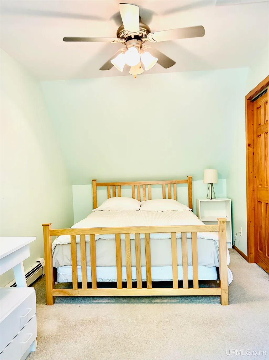
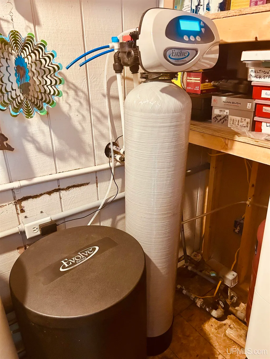
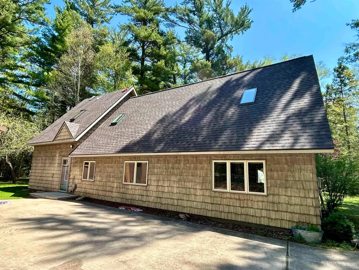
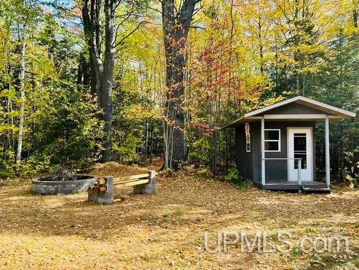
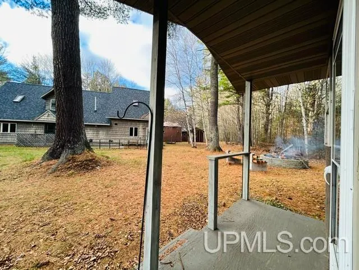
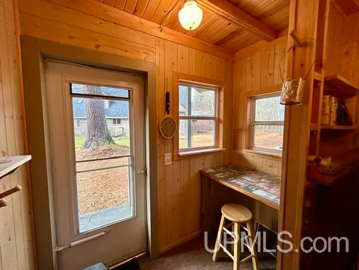
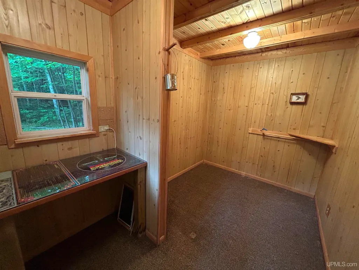
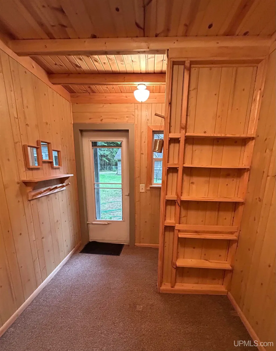
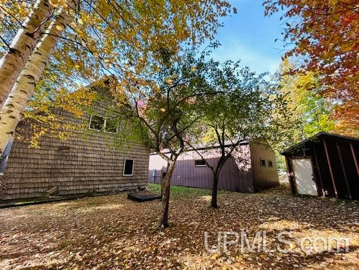
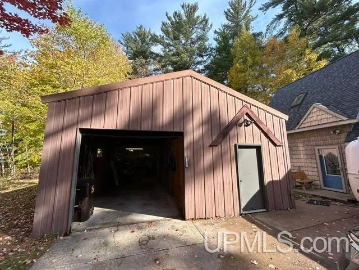
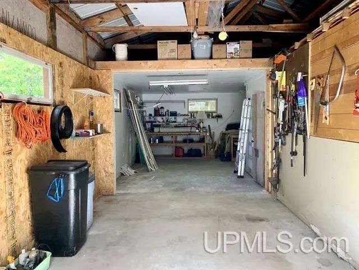
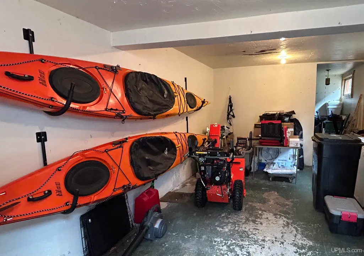
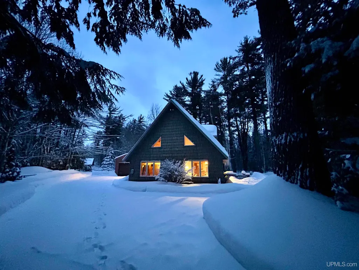
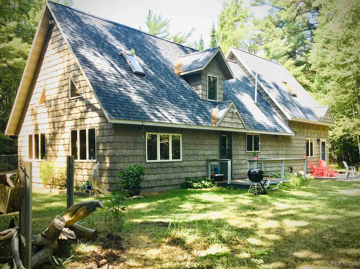
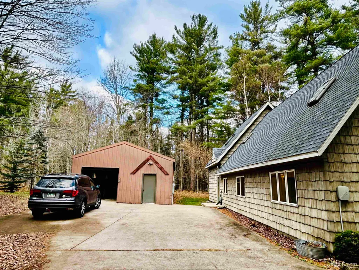
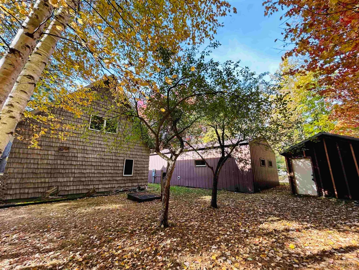
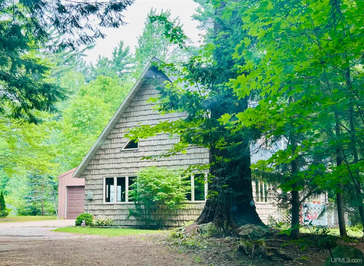
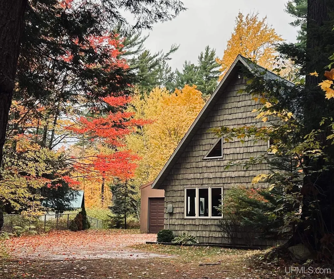
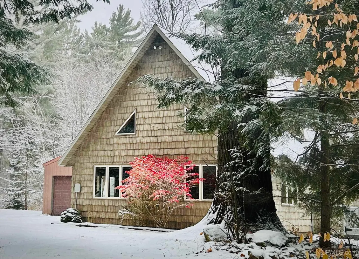
Gem at the Edge of the Forest! Welcome home to this inviting 3-bedroom, 1.5-bath property offering the perfect blend of comfort, space, and country living. Nestled on approximately 2 beautiful acres at the edge of the forest, this move-in-ready home features a spacious floor plan designed for both everyday living and entertaining. Step inside to a large living room with soaring cathedral ceilings and abundant natural light, enhanced by beautiful skylights in the brand-new roof. The additional office provides the perfect space for working from home, pursuing hobbies, or creating a quiet retreat. The heart of the home is the inviting kitchen, featuring warm maple cabinetry, updated appliances, and plenty of workspace for preparing meals and gathering with family and friends. Enjoy the added convenience of a newly upgraded soft-water system complete with reverse osmosis drinking water, providing high-quality water throughout the home. Completely remodeled in 2007 with quality 2x6 construction, this home offers modern efficiency, thoughtful updates, and lasting peace of mind. Outside, you'll appreciate the detached garage with ample room for vehicles, storage, or a workshop, while the charming playhouse creates the perfect setting for endless outdoor adventures. Whether you're dreaming of gardening, entertaining, or simply enjoying the peaceful surroundings, the approximately 2-acre setting provides plenty of room to relax and unwind while still offering a functional layout for today's lifestyle. Don't miss your opportunity to own this beautifully updated country property where quality craftsmanship, modern upgrades, and serene surroundings come together to create the perfect place to call home!
| Price History | |
|---|---|
| 6/29/2026 | Listed $329,000 |
| 7/31/2026 | 4$319,000 |
| 8/19/2026 | 4$309,000 |
General Features
| Heating | Boiler |
|---|---|
| Kitchen Level | Main |
| Cooling | None |
| Possession | Negotiable (Possession) |
| Garage | Detached Garage |
| Zoning | TD,Town Development |
| Water | Private Well |
| Appliances | Dishwasher,Dryer,Range/Oven,Refrigerator,Washer,Water Softener - Owned |
| Status | Active |
| Full Baths | 1 |
| Half Baths | 1 |
| Bathrooms | 2 |
| Year Built | 1977 |
| Parking | 3 or More Spaces |
| Subdivision | none |
| Water Heater | Tankless Hot Water |
| Style | Traditional |
| County | Alger |
| Class | RESIDENTIAL |
| Type | Single Family |
| Ownership | Private |
| Associated Document Count | 3 |
| Electric | Circuit Breakers |
| Status | Active |
| Zoning | Residential |
| Sale/Rent | For Sale |
| Utilities | Electricity Connected,Phone Connected,Sewer Connected,Water Connected,Propane Tank Leased |
| Manufactured Y/N | No |
| ROOMS | First Floor Bedroom,First Floor Laundry,Living Room,Workshop,First Flr Full Bathroom,Second Flr Lavatory |
| Structure Style | 1 1/2 Story |
| Subj to Short Sale Apprvl | No |
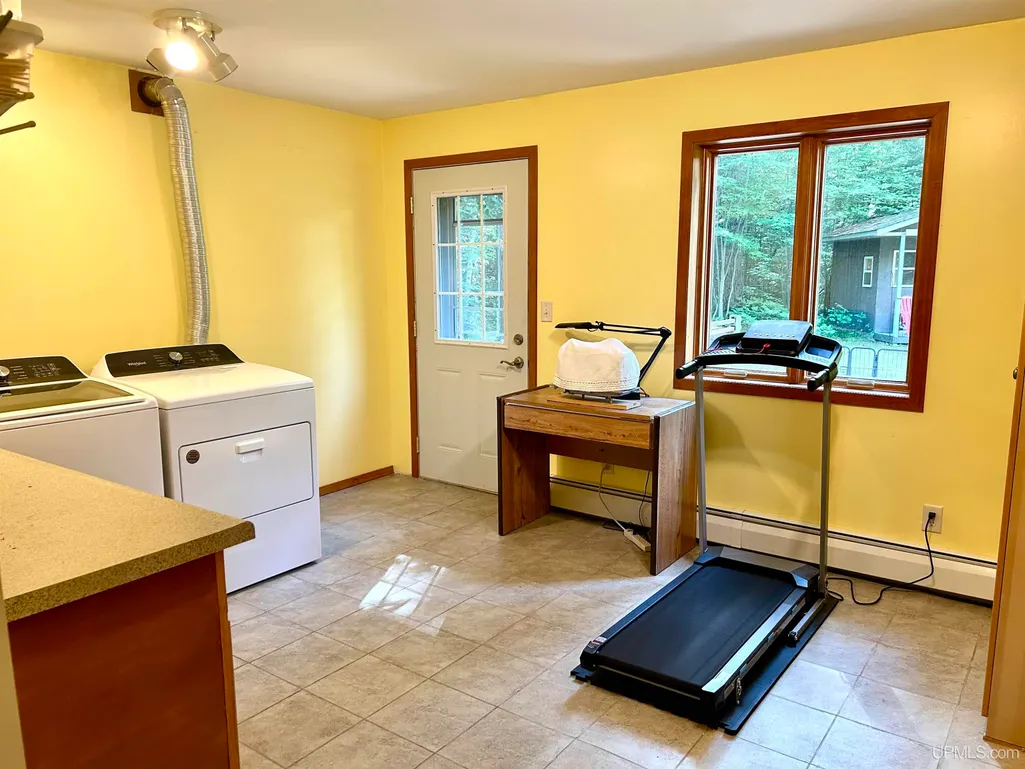
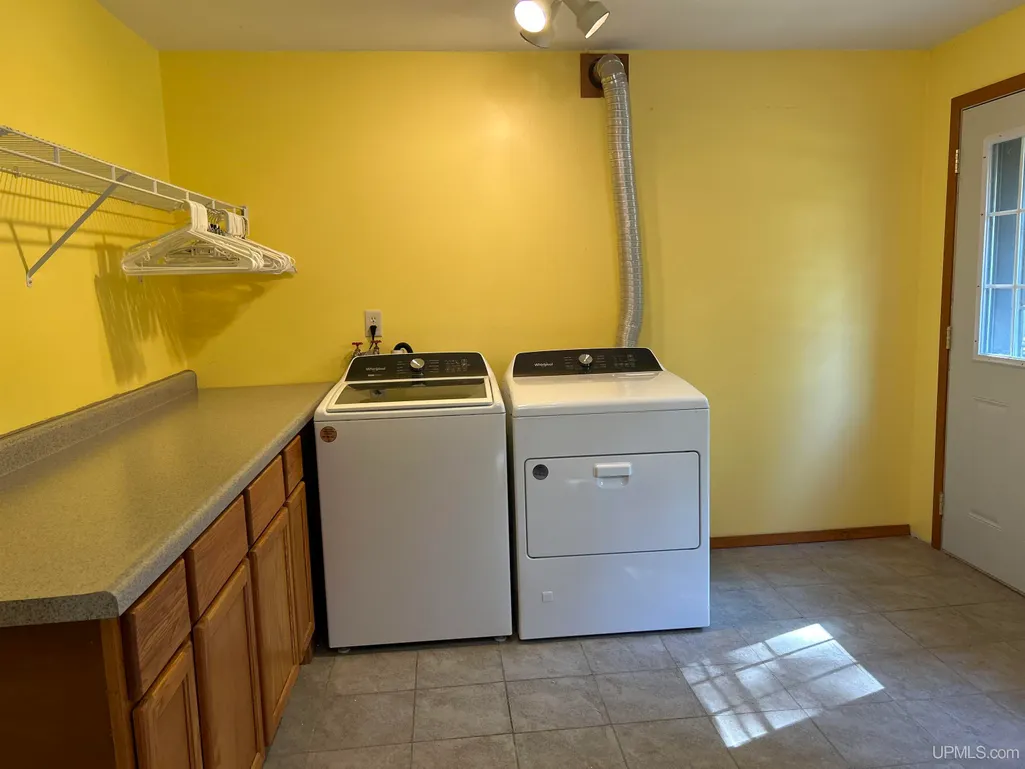
| ACCESSIBILITY FEATURES | Main Floor Laundry |
| Area | Au Train Twp (02002) |
| Directions | M28 through Munising and Christmas. Home will be on your right just after the Carr Lake Campground |
| City | Christmas |
| School District | Autrain-Onota Public Schools |
| VIEW | Rural View |
| Lease Y/N | No |
| Originating MLS | Upper Peninsula Assoc of Realtor |
| Source MLS | MI Real Source |
| Financial Terms | Cash,Conventional,FHA,VA |
| DOM | 80 |
| Price Per Sq Ft Total AG | 168.67 |
| Internet Remarks | Listing Agent: STACEY MASTERS Broker: RE/MAX SUPERIORLAND: Gem at the Edge of the Forest!Welcome home to this inviting 3-bedroom,1.5-bath property offering the perfect blend of comfort,space |
| Public Remarks | Gem at the Edge of the Forest! Welcome home to this inviting 3-bedroom,1.5-bath property offering the perfect blend of comfort,space |
Interior Features
| Interior Amenities | 9 ft + Ceilings,Skylights |
|---|---|
| Dining Room Level | Main |
| Living Room Level | Main |
| Basement | None (Basement) |
| Bedroom 3 Level | Second |
| Bedroom 1 Level | Main |
| Bedroom 2 Level | Second |
| Kitchen Length | 12 |
| Living Room Length | 13 |
| Bedroom 2 Width | 19 |
| Bedroom 3 Width | 16 |
| Dining Room Width | 12 |
| Bedroom 2 Length | 12 |
| Living Room Width | 22 |
| Bedroom 3 Length | 17 |
| Dining Room Length | 13 |
| Kitchen Width | 11 |
| Beds | 3 |
| Fireplace? | No |
| Bedroom 1 Length | 9 |
| Bedroom 1 Width | 11 |
| Office Length | 9 |
| Office Width | 11 |
| Above Grade SqFt | 1832 |
| Bath Descriptions | Not Applicable |
| Basement Y/N | No |
| Breakfast Nook Length | 8 |
| Breakfast Nook Level | Main |
| Breakfast Nook Width | 11 |
| Total SqFt Finished | 1832 |
| Bathroom 1 Length | 9 |
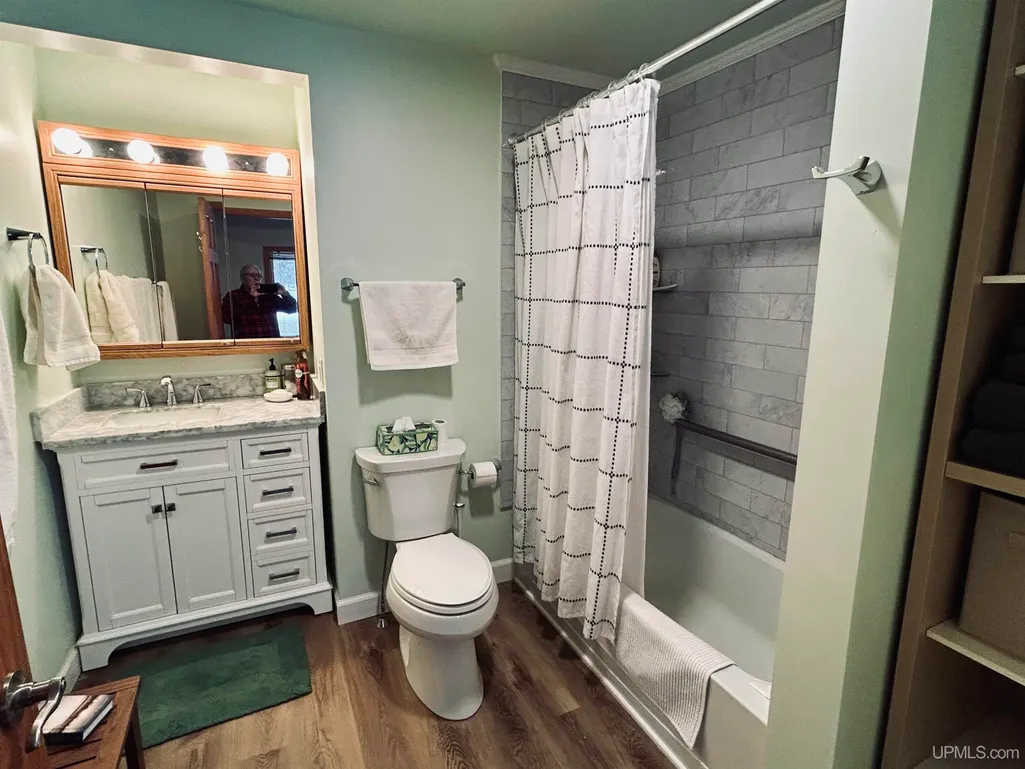
| Bathroom 1 Width | 9 |
Exterior Features
| Exterior | Vinyl Siding |
|---|---|
| Exterior Amenities | Fence Neighbor Owned |
| Frontage | 246 |
| Lot Size Area | 2 |
| Pool (Y/N) | No |
| Lot Dimensions | 246x339 |
| OUT BUILDINGS | Shed |
| Garage # of Car | 1 |
| Water Features | None |
| Roads | City/County |
| FOUNDATION TYPE | Slab |
| SEWER/SEPTIC | Septic |
| Waterfront Y/N | No |
| Garage Y/N | Yes |
| Frontage Type | See Remarks (FrontageType) |
Amenities
- Foreclosure
- Views
- Short Sale
- New Construction
- Adult 55+
- Lease To Own
- No HOA Fees
- Furnished
- Primary On Main
- Air Conditioning
- Seller Finance
- Green
- Fixer Upper
- Horse
- Golf
- Fireplace
- Deck
- Garage
- Basement
- Pool
Property vs Single Family Average in 49862
Price
Year Built
Visits
 Provided through IDX via MiRealSource. Courtesy of MiRealSource Shareholder. Copyright MiRealSource.
The information published and disseminated by MiRealSource is communicated verbatim, without change by MiRealSource, as filed with MiRealSource by its members. The accuracy of all information, regardless of source, is not guaranteed or warranted. All information should be independently verified.
Copyright 2026 MiRealSource. All rights reserved. The information provided hereby constitutes proprietary
Provided through IDX via MiRealSource. Courtesy of MiRealSource Shareholder. Copyright MiRealSource.
The information published and disseminated by MiRealSource is communicated verbatim, without change by MiRealSource, as filed with MiRealSource by its members. The accuracy of all information, regardless of source, is not guaranteed or warranted. All information should be independently verified.
Copyright 2026 MiRealSource. All rights reserved. The information provided hereby constitutes proprietary
