
Address
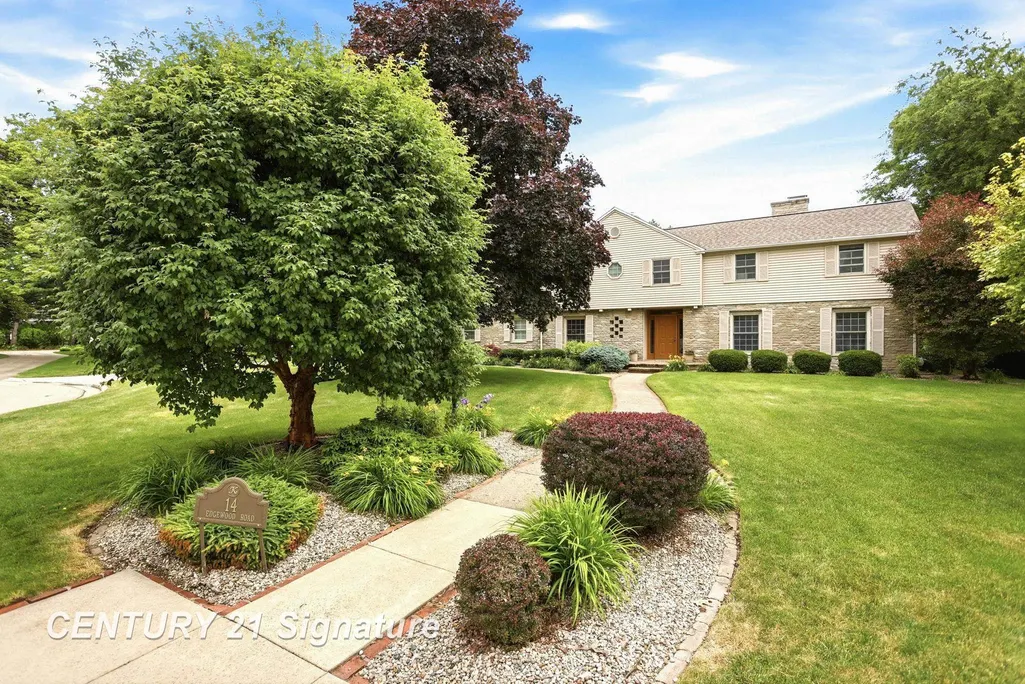
14 Edgewood Road, Saginaw, MI
Price
$ 485,000
Property Attributes
- MLS#50212793
- TypeSingle Family
- Listing Status Active
- CountySAGINAW
- CitySaginaw
- AreaSaginaw Twp
- NeighborhoodEdgewood
- Zip48602
- StyleTraditional
- Year Built1940
- Taxes$ 7370
- Price$ 485,000
- Bedrooms3
- Full Bathrooms3
- Half Bathrooms2
- Sqr Footage3901
- Lot Size0.75 Acres
Data Source:
MiRealSource (MIRS)
Property Description
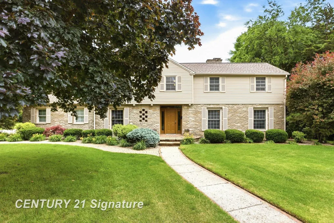
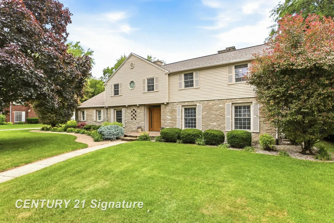
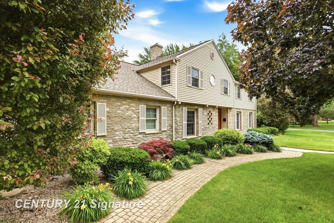
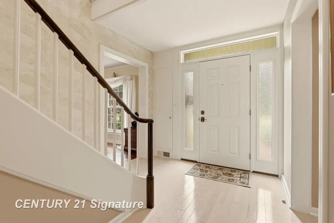
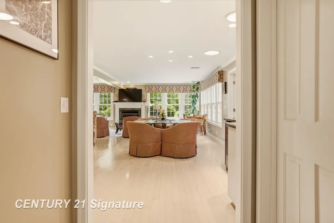
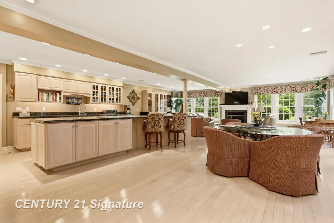
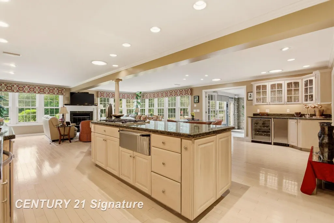
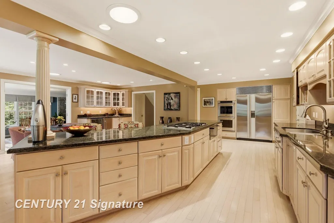
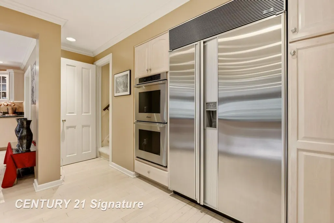
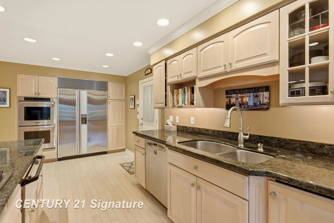
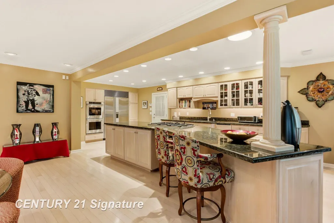
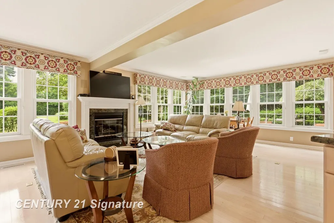
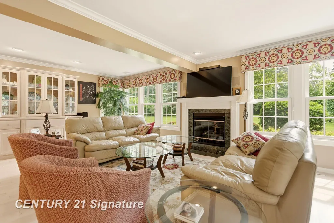
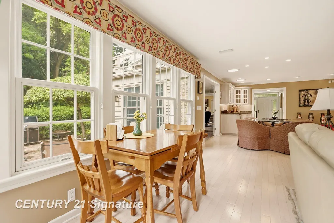
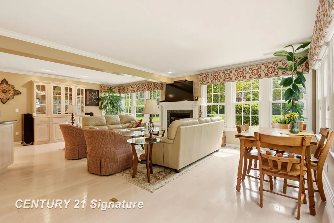
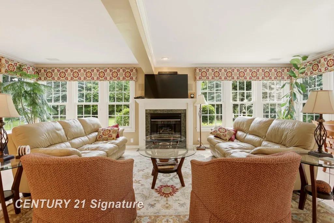
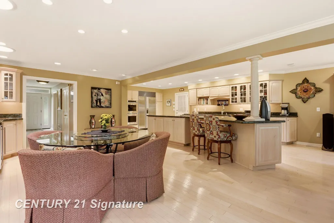
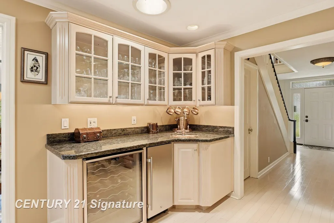
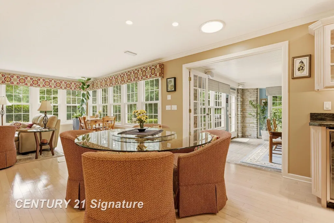
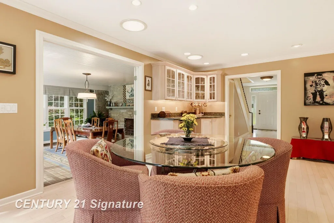
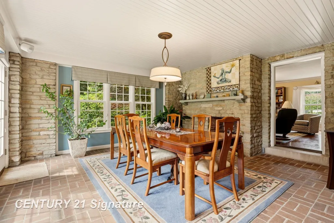
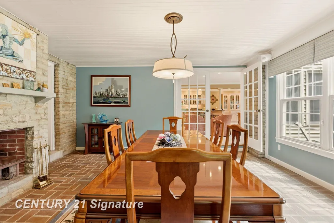
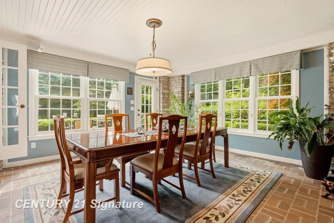
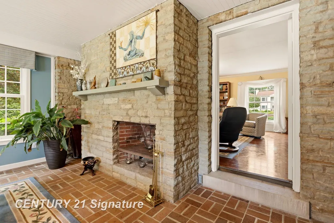
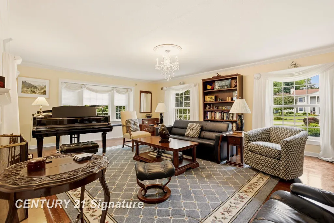
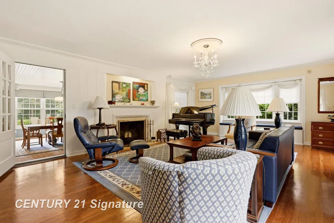
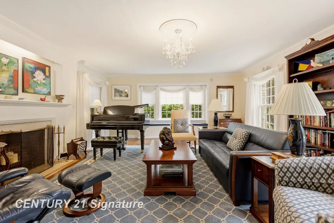
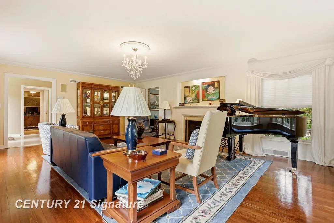
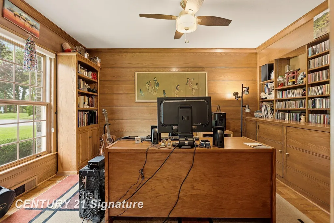
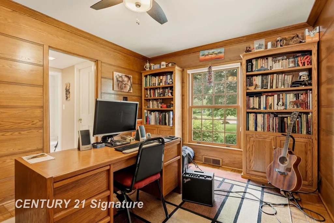
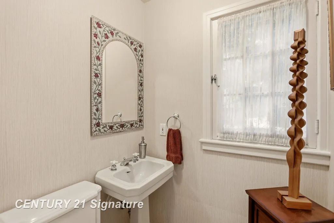
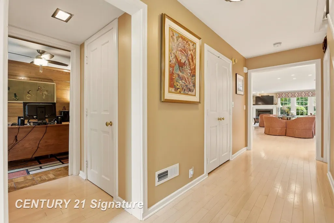
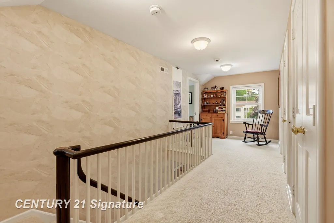
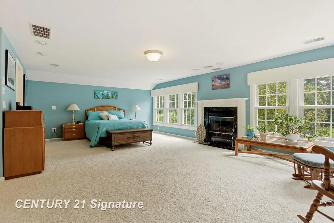
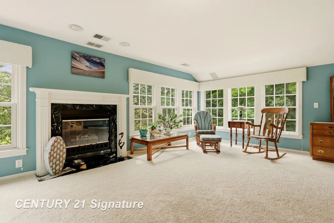
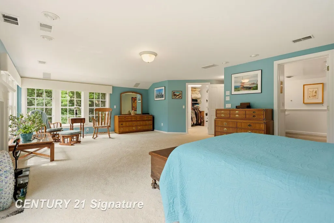
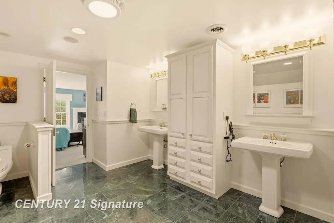
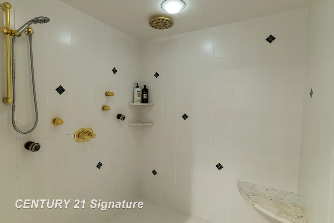
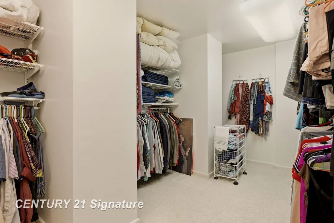
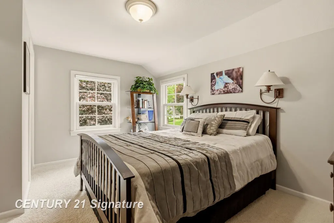
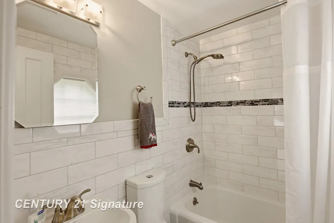
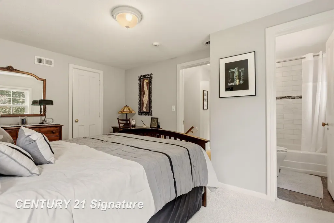
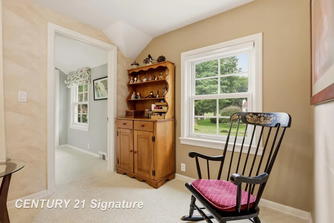
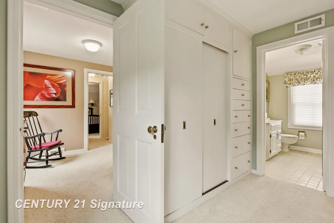
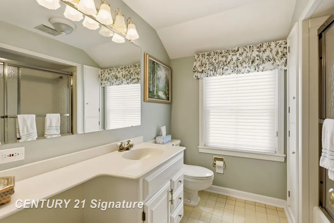
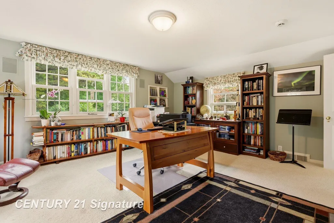
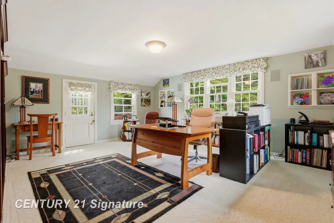
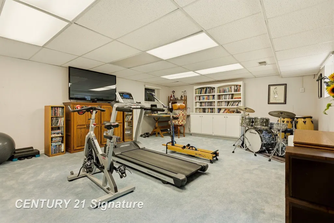
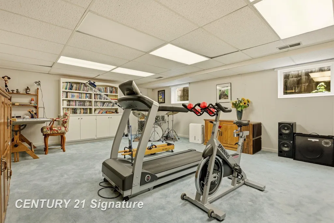
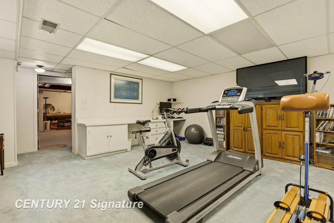
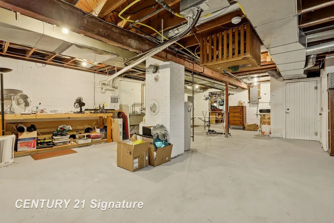
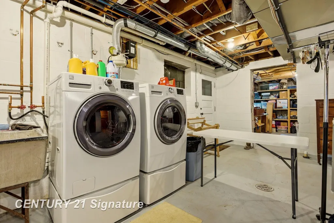
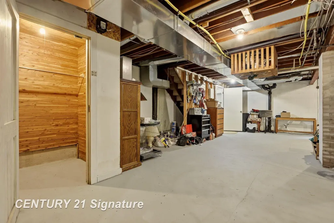
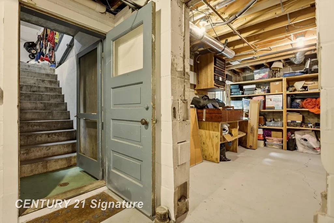
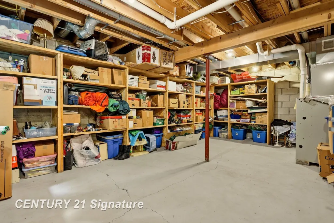
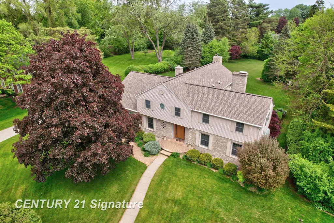
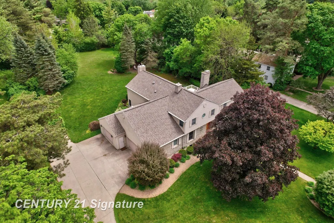
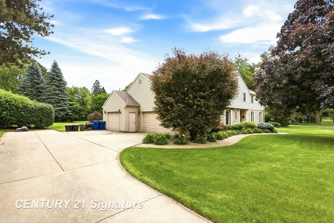
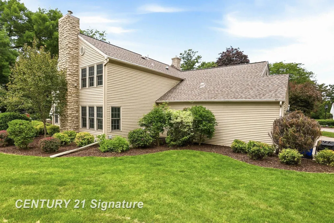
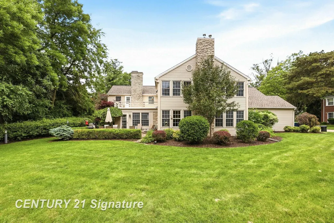
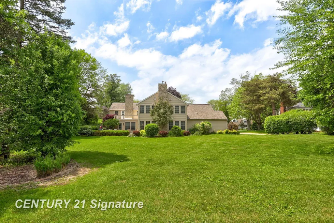
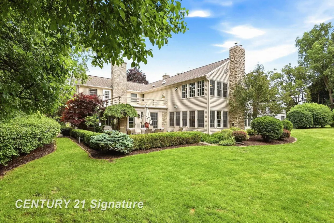
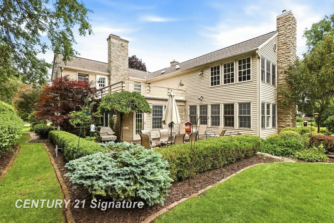
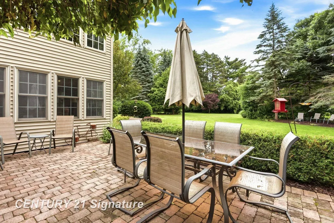
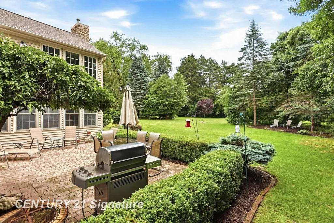
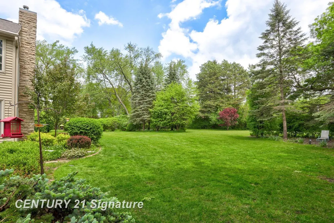
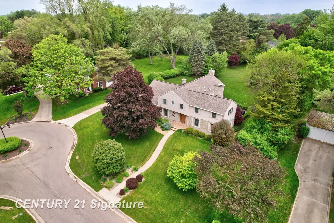
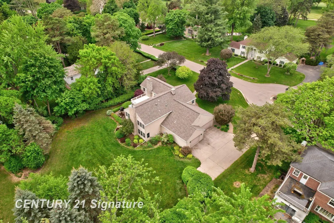
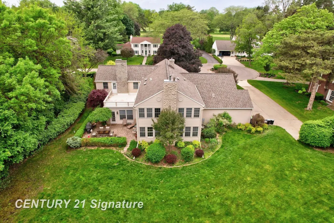
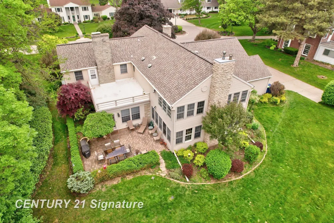
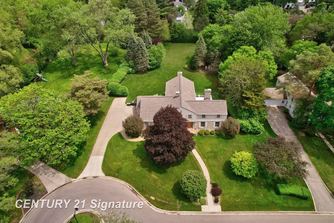
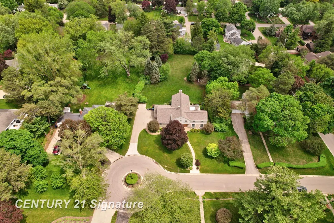
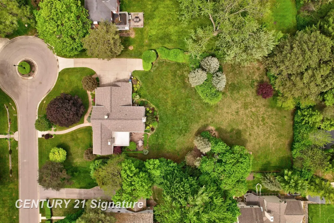
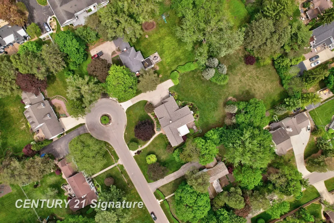
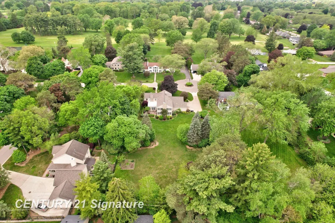
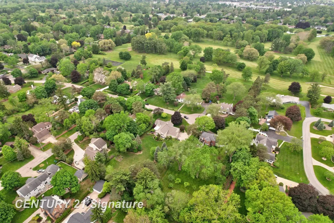
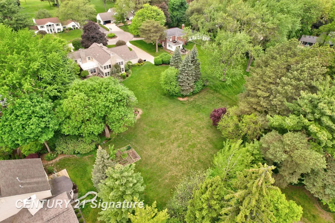
Classic elegance meets modern lifestyle in this traditional home. Located on a desirable private Saginaw Township cul-de-sac this house features over 4,000 sq ft of living space. The first floor great room is truly great in size and contains everything you need for modern daily living, generous kitchen, large island with bar seating, breakfast nook, coffee/wine bar, and a family room with a gas fireplace. The first floor also contains separate traditional Dining and Living Rooms, with natural wood burning fireplaces, a dedicated office, and a powder room for guests. All 3 bedrooms on the second floor have ensuite bathrooms, with the primary bedroom featuring a 2nd gas fireplace. Solar tube lighting in both the walk-in closet and generous marble bath is a handy convenience you will never want to be without. The cozy guest room has an updated private bath, and the 3rd bedroom, currently used as an office includes a full bath, 2 closets and access to a rooftop deck. The basement has finished bonus/media room, a 2nd powder bath, storage galore and direct access from the 3 car garage. All of this is nestled under a new roof on a park like 3/4 acre lot. Lot includes invisible fence to keep Fido safe at home and in ground sprinklers for maintaining a beautiful lawn. Giving you endless options for recreation and communing with nature.
| Price History | |
|---|---|
| 6/25/2026 | Listed $499,000 |
| 8/18/2026 | 3$485,000 |
General Features
| Heating | Forced Air |
|---|---|
| Kitchen Level | Entry |
| Possession | Close Plus 31-60 Days |
| Fireplaces | DinRoom Fireplace,FamRoom Fireplace,Gas Fireplace,LivRoom Fireplace,Primary Bedroom Fireplace,Natural Fireplace |
| Garage | Attached Garage,Basement Access,Side Loading Garage |
| Water | Public Water |
| Appliances | Bar-Refrigerator,Dishwasher,Disposal,Dryer,Range/Oven,Refrigerator,Washer |
| Status | Active |
| Full Baths | 3 |
| Half Baths | 2 |
| Bathrooms | 5 |
| Year Built | 1940 |
| Subdivision | Edgewood |
| Water Heater | Gas |
| Style | Traditional |
| County | Saginaw |
| Class | RESIDENTIAL |
| Type | Single Family |
| Ownership | Private |
| Associated Document Count | 2 |
| Status | Keep Showing-Contgcy Appl |
| Subdivision | MI |
| Sale/Rent | For Sale |
| Status Detail | 1 |
| HOA Fee Includes | Snow Removal |
| Manufactured Y/N | No |
| ROOMS | Den/Study/Lib,Great Room,Basement Lavatory,First Flr Lavatory,Primary Bdrm Suite,Eat-In Kitchen,Formal Dining Room |
| Fee Amount | 425 |
| Fee Schedule | Yearly |
| Structure Style | 2 Story |
| Subj to Short Sale Apprvl | No |
| Area | Saginaw Twp (73020) |
| Primary City | Saginaw |
| Directions | From Center Rd,East on Gratiot to Edgewood Rd,North to #14 on the East side of the road near the end of the Cul-de-Sac. |
| City | Saginaw |
| School District | Saginaw Twp Community School |
| Lease Y/N | No |
| Originating MLS | Saginaw Board of REALTORS |
| Source MLS | MI Real Source |
| Financial Terms | Cash,Conventional |
| Legal Description | LOT 14 EDGEWOOD SEC 28 T12N R4E |
| DOM | 84 |
| Postal Code | 48602 |
| Price Per Sq Ft Total AG | 124.33 |
| Public Remarks | Classic elegance meets modern lifestyle in this traditional home. Located on a desirable private Saginaw Township cul-de-sac this house features over 4 |
Interior Features
| Family Room Level | Entry |
|---|---|
| Dining Room Level | Entry |
| Living Room Level | Entry |
| Basement | Block,Egress/Daylight Windows,Full,Partially Finished |
| Bedroom 3 Level | Second |
| Bedroom 1 Level | Second |
| Bedroom 2 Level | Second |
| Laundry Room Level | Basement |
| Kitchen Length | 22 |
| Family Room Length | 24 |
| Family Room Width | 16 |
| Living Room Length | 24 |
| Bedroom 2 Width | 10 |
| Bedroom 3 Width | 14 |
| Dining Room Width | 15 |
| Bedroom 2 Length | 14 |
| Living Room Width | 18 |
| Bedroom 3 Length | 18 |
| Dining Room Length | 16 |
| Kitchen Width | 14 |
| Beds | 3 |
| Fireplace? | Yes |
| Bedroom 1 Length | 28 |
| Bedroom 1 Width | 24 |
| Office Length | 14 |
| Office Width | 10 |
| Below Grade SqFt | 1796 |
| Above Grade SqFt | 3901 |
| Basement Y/N | Yes |
| Breakfast Nook Length | 16 |
| Breakfast Nook Level | Entry |
| Breakfast Nook Width | 10 |
| Fireplaces Total | 4 |
| Bedroom 2 Floor Covering | Carpet |
| Bedroom 3 Floor Covering | Carpet |
| Kitchen Floor Covering | Wood |
| Total SqFt Finished | 4401 |
| Bathroom 1 Length | 19 |
| Bathroom 1 Width | 10 |
| Bathroom 2 Length | 6 |
| Bathroom 2 Width | 4 |
| Bathroom 3 Length | 8 |
| Bathroom 3 Width | 7 |
Exterior Features
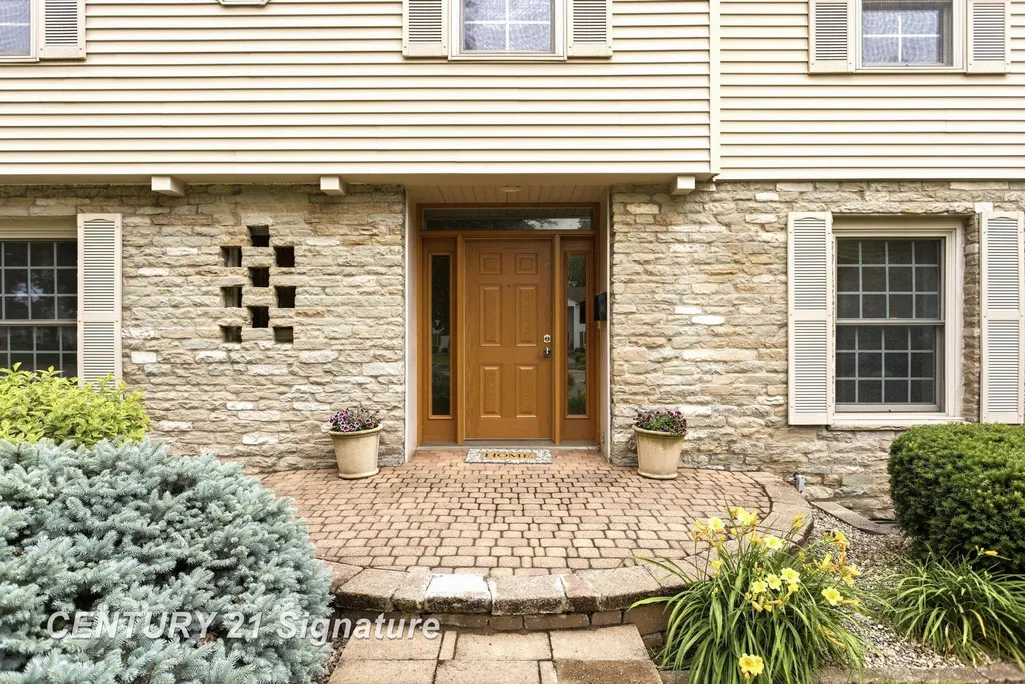
| Exterior | Stone,Vinyl Siding |
|---|---|
| Exterior Amenities | Exterior Balcony,BBQ/Grill Built-in,Lawn Sprinkler,Patio,Porch |
| Frontage | 110 |
| Garage Dimensions | 36 x 22 |
| Lot Size Area | 0.75 |
| Pool (Y/N) | No |
| Lot Dimensions | 110 x 294 |
| Garage # of Car | 3 |
| Roads | City/County,Private w/association |
| FOUNDATION TYPE | Basement |
| SEWER/SEPTIC | Public Sanitary |
| Waterfront Y/N | No |
| Garage Y/N | Yes |
| Frontage Type | Road |
Amenities
- Foreclosure
- Views
- Short Sale
- New Construction
- Adult 55+
- Lease To Own
- No HOA Fees
- Furnished
- Primary On Main
- Air Conditioning
- Seller Finance
- Green
- Fixer Upper
- Horse
- Golf
- Fireplace
- Deck
- Garage
- Basement
- Pool
Property vs Single Family Average in 48602
Price
Taxes
Year Built
Visits
 Provided through IDX via MiRealSource. Courtesy of MiRealSource Shareholder. Copyright MiRealSource.
The information published and disseminated by MiRealSource is communicated verbatim, without change by MiRealSource, as filed with MiRealSource by its members. The accuracy of all information, regardless of source, is not guaranteed or warranted. All information should be independently verified.
Copyright 2026 MiRealSource. All rights reserved. The information provided hereby constitutes proprietary
Provided through IDX via MiRealSource. Courtesy of MiRealSource Shareholder. Copyright MiRealSource.
The information published and disseminated by MiRealSource is communicated verbatim, without change by MiRealSource, as filed with MiRealSource by its members. The accuracy of all information, regardless of source, is not guaranteed or warranted. All information should be independently verified.
Copyright 2026 MiRealSource. All rights reserved. The information provided hereby constitutes proprietary
