
Address
1365 E Shaffer Road, Hope, MI
Price
$ 942,500
Property Attributes
- MLS#50212037
- TypeSingle Family
- Listing Status Active
- CountyMIDLAND
- CityHope
- AreaHope Twp
- Zip48628
- StyleContemporary
- Year Built2013
- Price$ 942,500
- Bedrooms4
- Full Bathrooms4
- Half Bathrooms0
- Sqr Footage3096
- Lot Size42.6 Acres
Data Source:
MiRealSource (MIRS)
Property Description
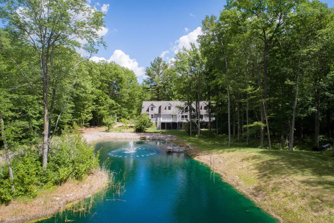
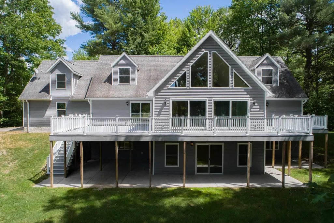
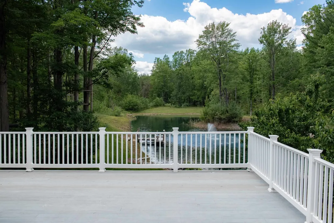
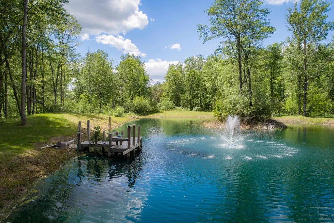
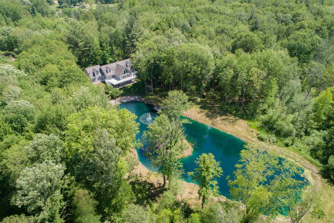
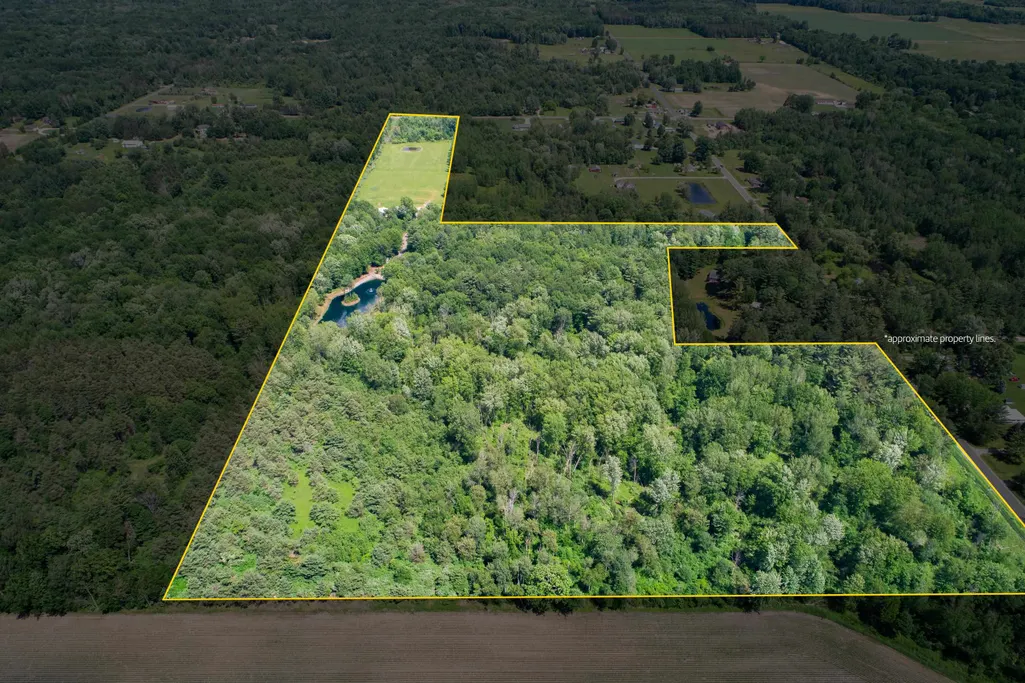
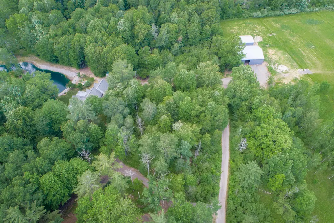
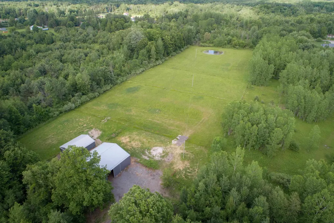
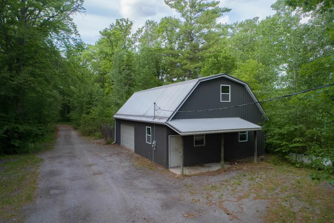
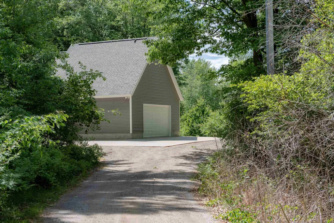
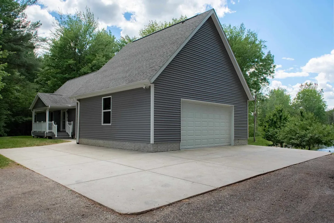
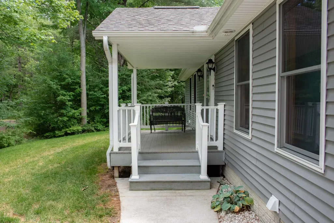
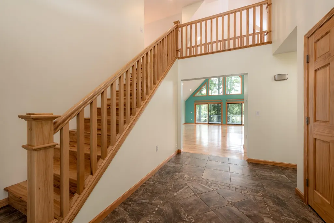
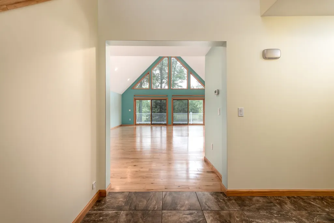
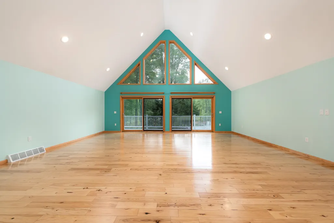
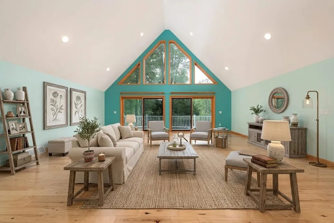
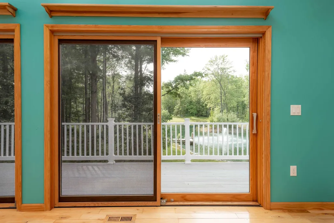
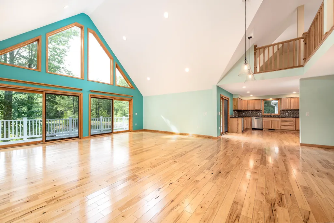
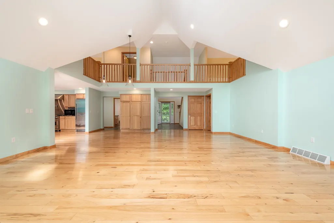
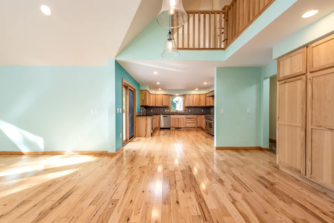
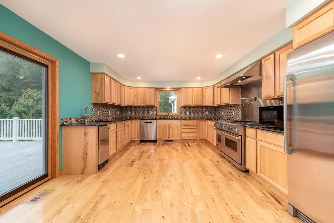
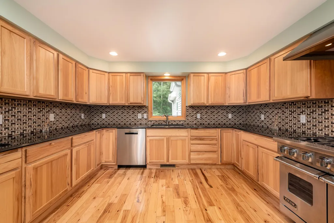
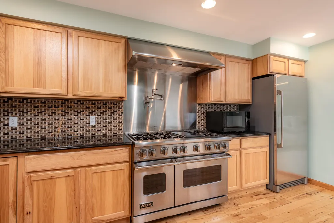
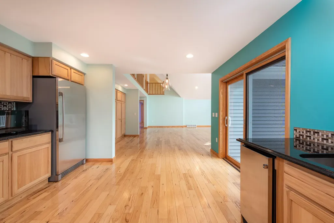

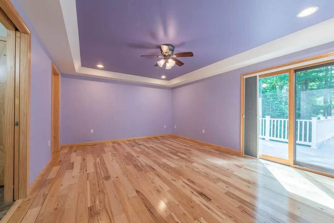
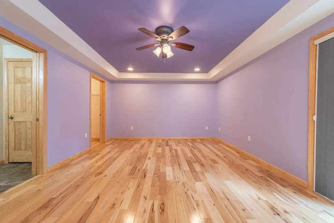
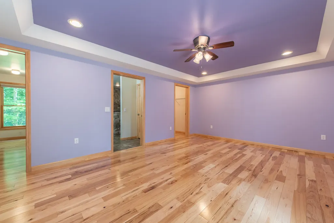
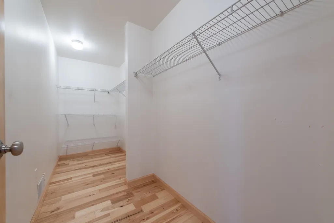
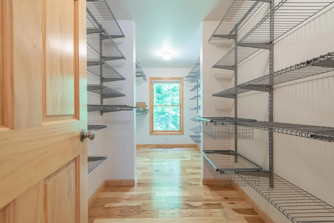
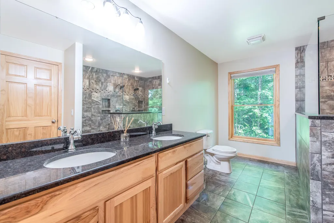
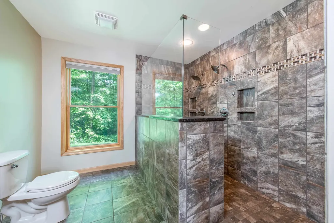
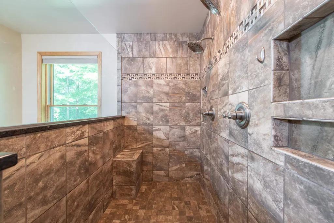
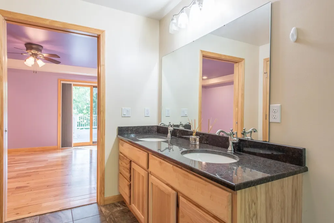
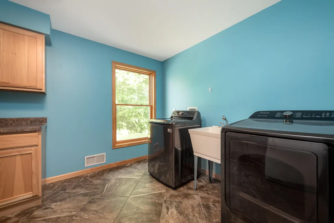
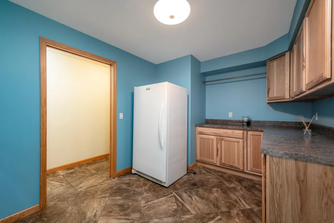
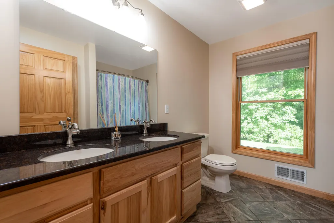
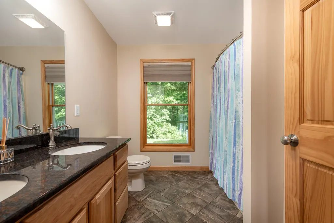
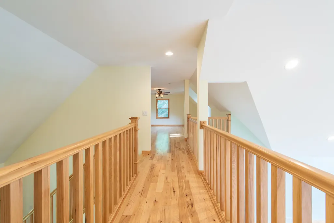
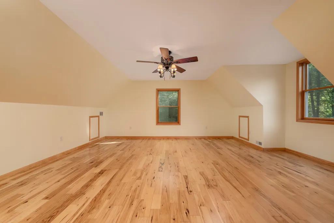
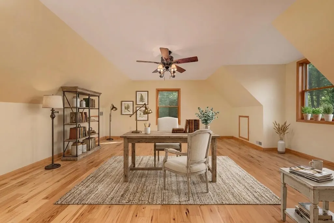
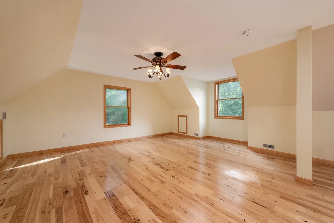
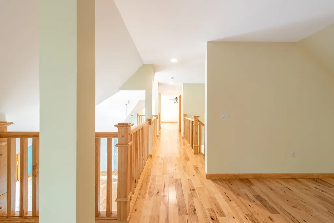
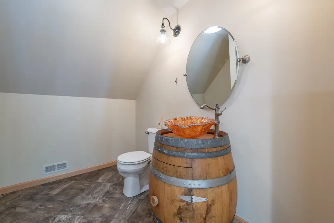
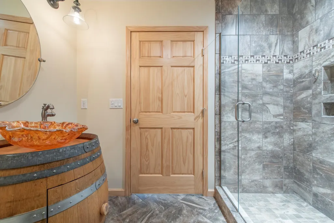
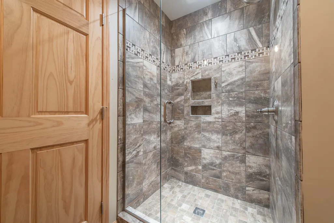
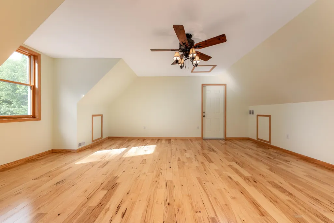
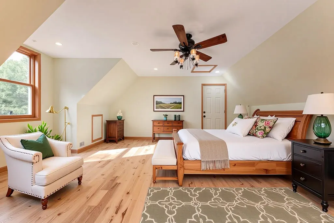
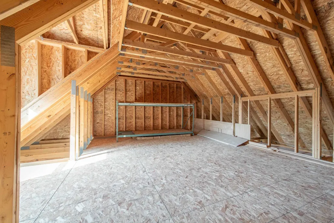
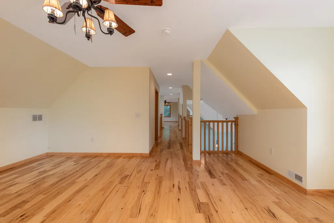
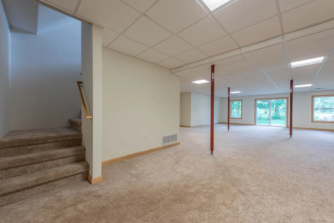
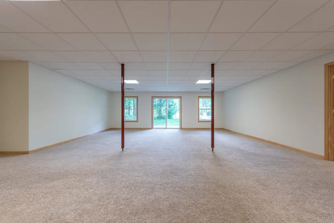
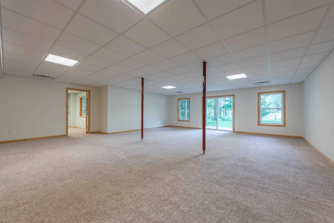
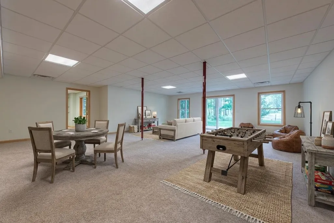
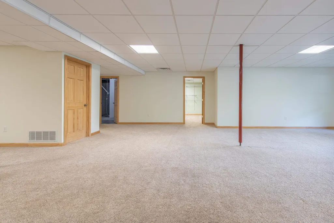
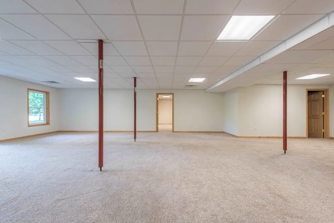
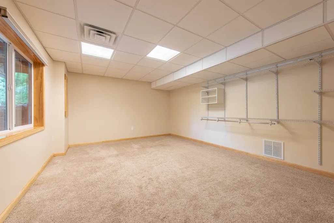
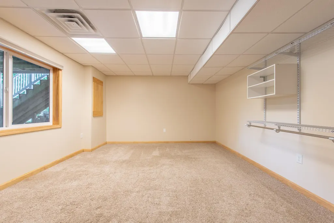
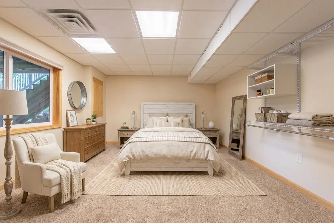
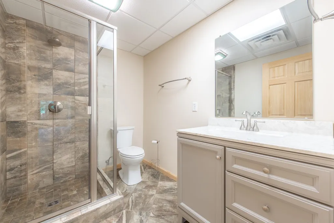
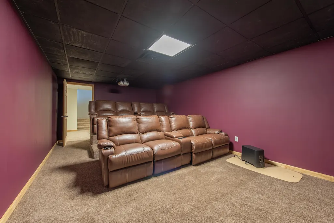
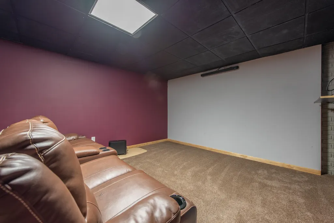
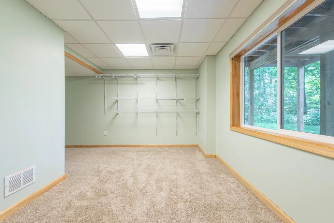
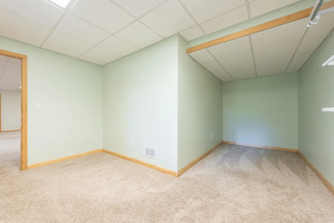
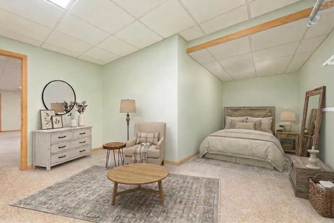
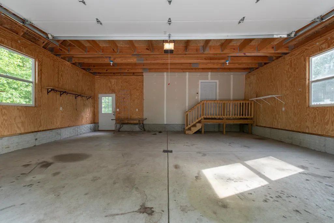
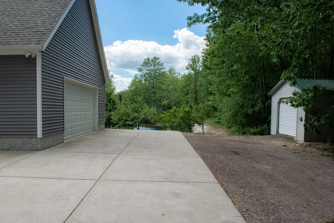
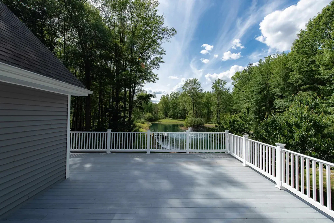
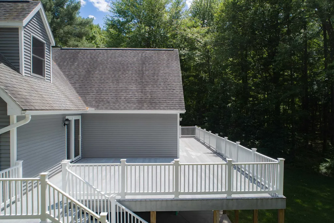
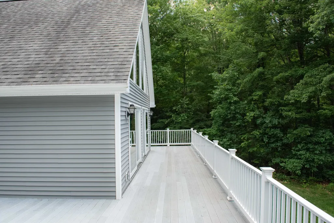
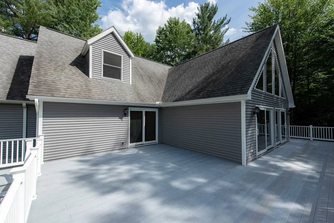
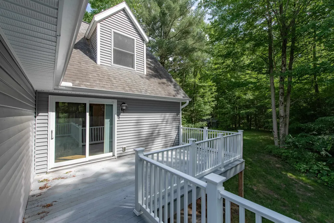
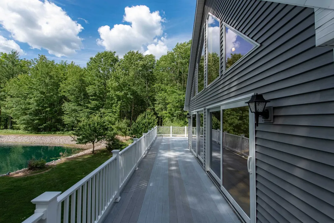
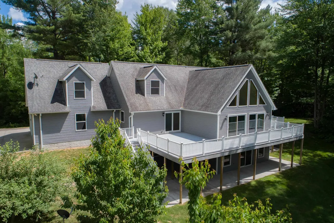
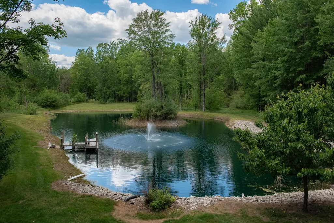
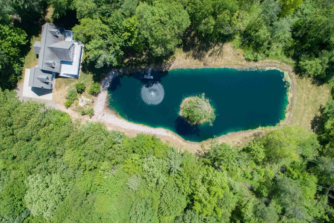
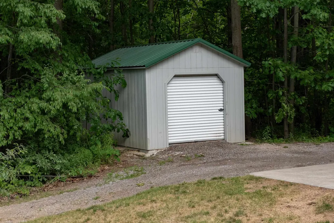
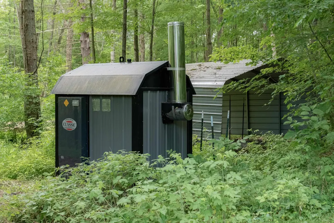
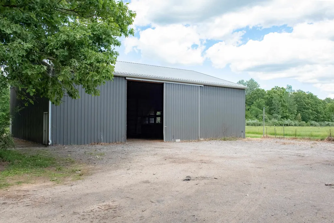
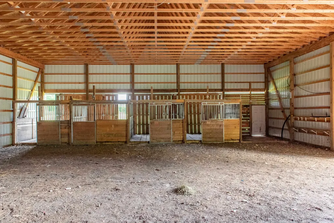
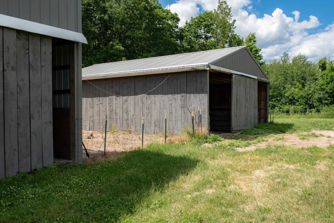
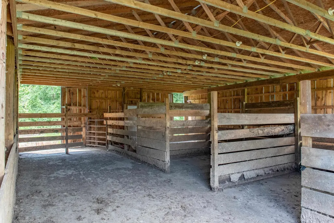
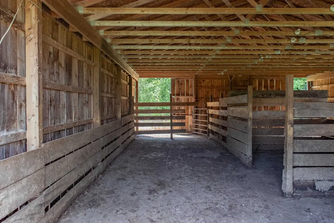
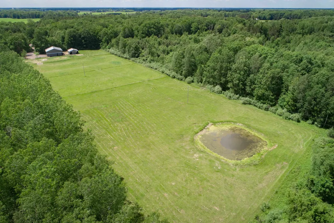
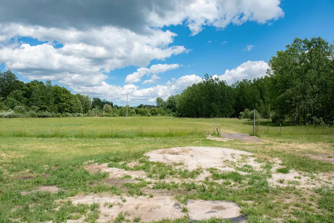
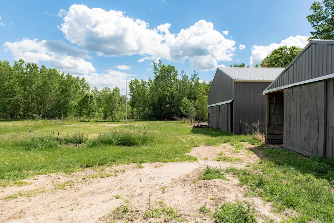
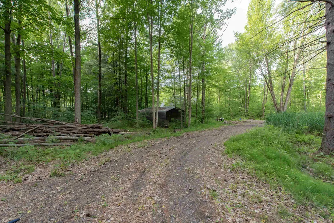
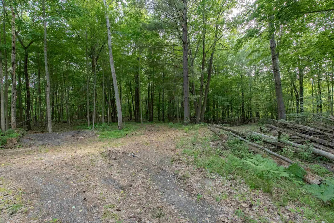
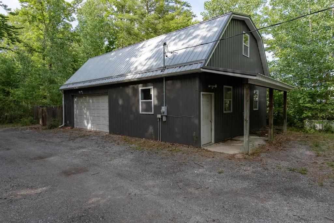
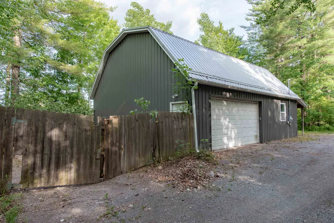
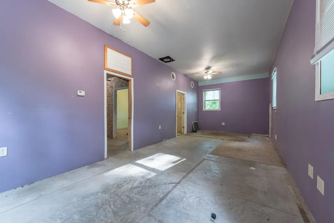
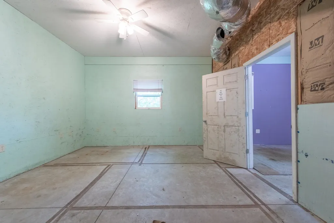
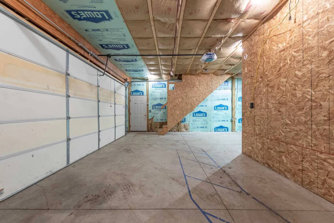
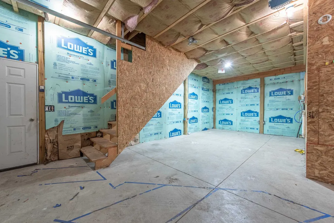
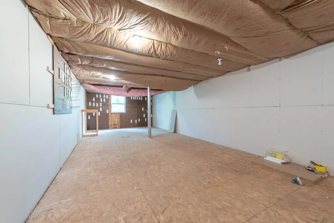
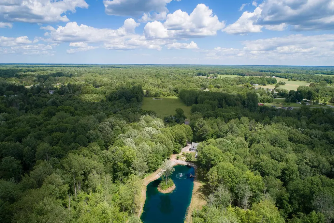
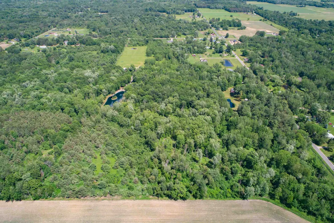
Experience the "total package" with this exceptional Midland County estate - offering 43 acres of pure serenity, privacy & unmatched versatility. Set approx. 980 ft off the road, this stunning 1.5-story home (built in 2013) delivers nearly 5,000 sq ft of finished living space with breathtaking views of a large, stocked pond from both inside & the expansive composite deck. The open-concept design showcases vaulted ceilings, a full wall of windows & rich hickory hardwood floors, flooding the home with natural light while capturing serene views. The chef's kitchen boasts hickory cabinetry, granite counters, an updated dishwasher & a commercial-grade Viking range with double ovens & pot filler. The main floor offers a spacious laundry room, full bath & a luxurious primary suite with deck access, dual walk-in closets & a spa-like bath featuring a double vanity & oversized tiled shower w/ dual heads. The main floor is fully handicap accessible, featuring 36" doorways throughout & space to add a ramp at the front entrance, along with solid wood interior doors for quality & durability. Upstairs, two large flex spaces/bedrooms, a full bath & a walk-in attic provide additional living space & future expansion potential. The walkout lower level adds 2 bedrooms, a 4th full bath & a 22x13 theater room (projector & screen included). Outdoors, the property shines for equestrian or recreational use - featuring a 60x50 barn (4 stalls), a 30x40 barn (2 stalls), approx. 10 acres of fenced pasture with an additional small pond & extensive wooded trails. A third 30x40 barn near the road offers insulated workspace, office & loft - ideal for storage or a home-based business. Additional highlights include an outdoor wood boiler for efficiency, a storage shed & incredible natural surroundings. A rare opportunity to own a private, multi-use estate with luxury living, income potential & endless outdoor enjoyment - schedule your private tour today!
| Price History | |
|---|---|
| 6/19/2026 | Listed $992,500 |
| 8/7/2026 | 6$942,500 |
General Features
| Heating | Forced Air |
|---|---|
| Kitchen Level | Main |
| Cooling | Central A/C |
| Possession | At Close |
| Garage | Attached Garage |
| Water | Public Water |
| Appliances | Dishwasher,Dryer,Microwave,Range/Oven,Refrigerator,Washer,Water Softener - Owned |
| Status | Active |
| Full Baths | 4 |
| Bathrooms | 4 |
| Year Built | 2013 |
| Parking | 3 or More Spaces,Garage |
| Subdivision | n/a |
| Style | Contemporary |
| County | Midland |
| Class | RESIDENTIAL |
| Type | Single Family |
| Ownership | Private |
| Associated Document Count | 1 |
| Status | Active |
| Zoning | Residential |
| Subdivision | MI |
| Sale/Rent | For Sale |
| Manufactured Y/N | No |
| Structure Style | 1 1/2 Story |
| Subj to Short Sale Apprvl | No |
| Area | Hope Twp (56005) |
| Primary City | Hope |
| Virtual Tour | https://www.zillow.com/view-imx/92e9d6c2-e898-441b-ad8b-b4d271fc5412/?utm_source=captureapp |
| City | Hope |
| School District | Meridian Public Schools |
| VIEW | Rural View |
| Lease Y/N | No |
| Originating MLS | Clare Gladwin Board of REALTORS |
| Source MLS | MI Real Source |
| Financial Terms | Cash,Conventional,VA,Rural Development |
| Legal Description | SEC 26 T16N R1E COM 1320 FT N OF SE SEC COR,TH W 2650.02 FT,S 1316.74 FT,E 481.6 FT,N 430 FT,E 749.74 FT,S 430 FT,E 100 FT,N 986.82 FT,E 1320 FT,N 330 FT. |
| DOM | 91 |
| Postal Code | 48628 |
| Price Per Sq Ft Total AG | 304.43 |
| Internet Remarks | Listing Agent: ALEX BILLOTTI Broker: EXP Realty LLC: Experience the total package with this exceptional Midland County estate - offering 43 acres of pure serenity |
| Public Remarks | Experience the total package with this exceptional Midland County estate - offering 43 acres of pure serenity,privacy & unmatched versatility. Set approx. 980 ft off the road |
Interior Features
| Interior Amenities | 9 ft + Ceilings,Cable/Internet Avail.,Cathedral/Vaulted Ceiling,Hardwood Floors,Walk-In Closet,Window Treatment(s) |
|---|---|
| Family Room Level | Basement |
| Dining Room Level | Main |
| Living Room Level | Main |
| Basement | Egress/Daylight Windows,Finished,Full,Walk Out,Poured |
| Bedroom 3 Level | Basement |
| Bedroom 1 Level | Main |
| Bedroom 2 Level | Basement |
| Kitchen Length | 16 |
| Family Room Length | 29 |
| Family Room Width | 23 |
| Living Room Length | 23 |
| Bedroom 4 Width | 18 |
| Bedroom 2 Width | 13 |
| Bedroom 3 Width | 9 |
| Dining Room Width | 13 |
| Bedroom 4 Length | 21 |
| Bedroom 2 Length | 17 |
| Living Room Width | 20 |
| Bedroom 3 Length | 13 |
| Dining Room Length | 10 |
| Kitchen Width | 13 |
| Beds | 4 |
| Fireplace? | No |
| Bedroom 1 Length | 18 |
| Bedroom 1 Width | 13 |
| Office Length | 17 |
| Office Width | 18 |
| Below Grade SqFt | 2064 |
| Above Grade SqFt | 3096 |
| Basement Y/N | Yes |
| Bedroom 2 Floor Covering | Carpet |
| Bedroom 3 Floor Covering | Carpet |
| Bedroom 4 Floor Covering | Wood |
| Kitchen Floor Covering | Wood |
| Total SqFt Finished | 4922 |
Exterior Features
| Exterior | Vinyl Siding |
|---|---|
| Exterior Amenities | Deck,Porch,Pond |
| Frontage | 912 |
| Body of Water | pond |
| Garage Dimensions | 28x24 |
| Lot Size Area | 42.6 |
| Pool (Y/N) | No |
| Lot Dimensions | irregular |
| OUT BUILDINGS | Barn,Pole Barn,Shed |
| Garage # of Car | 2.5 |
| Water Features | Pond |
| Roads | City/County,Paved Street |
| FOUNDATION TYPE | Basement |
| SEWER/SEPTIC | Septic |
| Waterfront Y/N | No |
| Garage Y/N | Yes |
| Frontage Type | Road |
Amenities
- Foreclosure
- Views
- Short Sale
- New Construction
- Adult 55+
- Lease To Own
- No HOA Fees
- Furnished
- Primary On Main
- Air Conditioning
- Seller Finance
- Green
- Fixer Upper
- Horse
- Golf
- Fireplace
- Deck
- Garage
- Basement
- Pool
Property vs Single Family Average in 48628
Price
Year Built
Visits
 Provided through IDX via MiRealSource. Courtesy of MiRealSource Shareholder. Copyright MiRealSource.
The information published and disseminated by MiRealSource is communicated verbatim, without change by MiRealSource, as filed with MiRealSource by its members. The accuracy of all information, regardless of source, is not guaranteed or warranted. All information should be independently verified.
Copyright 2026 MiRealSource. All rights reserved. The information provided hereby constitutes proprietary
Provided through IDX via MiRealSource. Courtesy of MiRealSource Shareholder. Copyright MiRealSource.
The information published and disseminated by MiRealSource is communicated verbatim, without change by MiRealSource, as filed with MiRealSource by its members. The accuracy of all information, regardless of source, is not guaranteed or warranted. All information should be independently verified.
Copyright 2026 MiRealSource. All rights reserved. The information provided hereby constitutes proprietary
