
Address
106 Hemlock Street, Trout Creek, MI
Price
$ 134,000
Property Attributes
- MLS#50210784
- TypeSingle Family
- Listing Status Active
- CountyONTONAGON
- CityTrout Creek
- AreaInterior Twp
- Zip49967
- StyleConventional Frame
- Year Built1960
- Taxes$ 1291
- Price$ 134,000
- Bedrooms4
- Full Bathrooms1
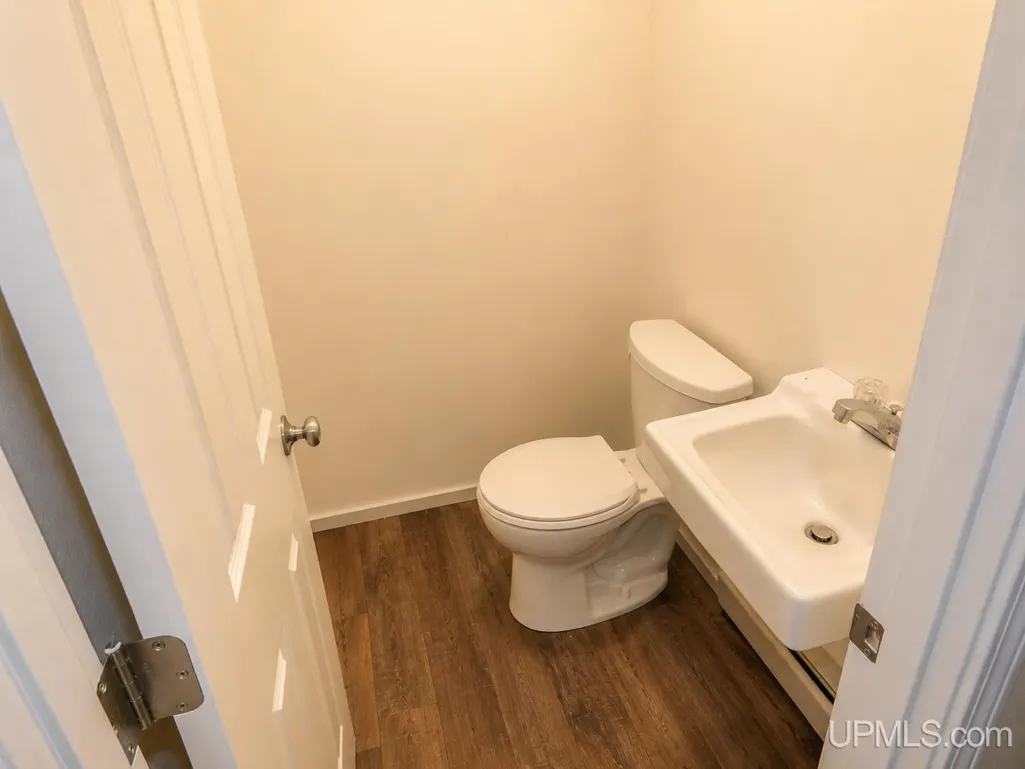
- Half Bathrooms1
- Sqr Footage1250
- Lot Size1.54 Acres
Data Source:
MiRealSource (MIRS)
Property Description
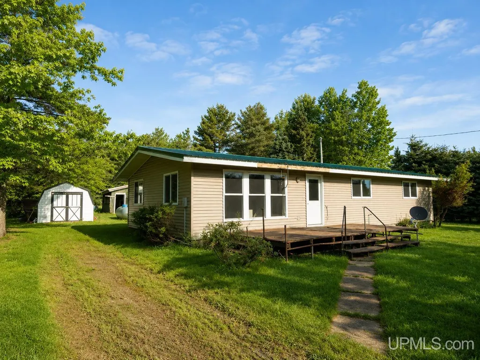
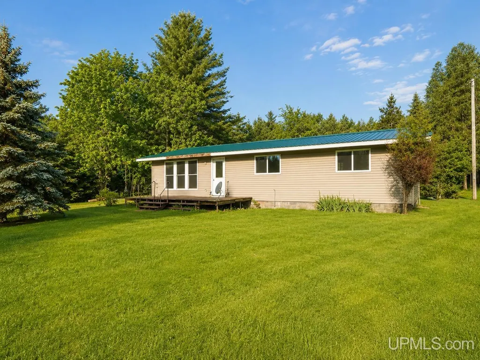
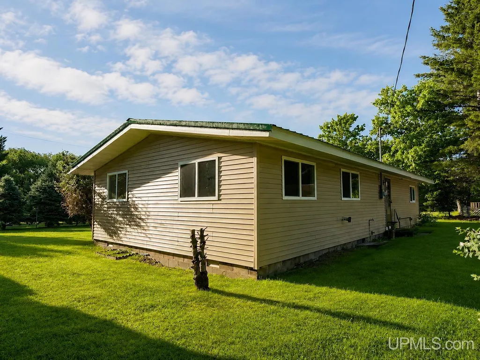
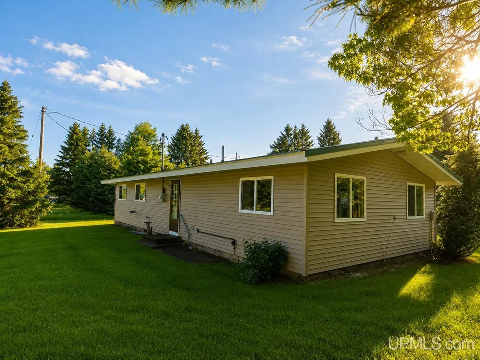
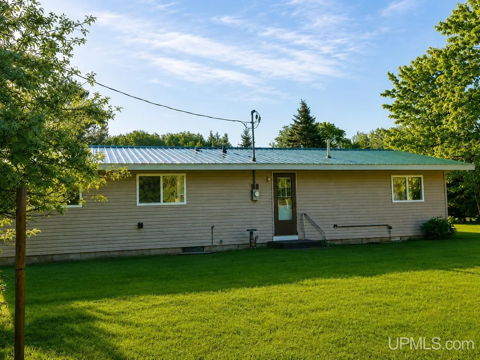
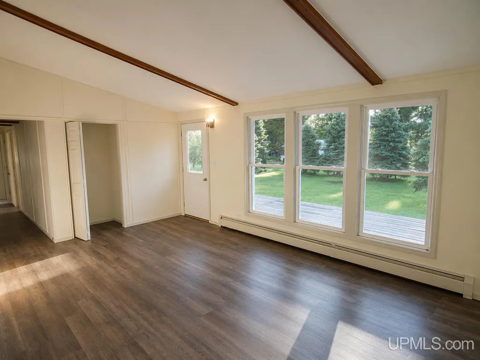
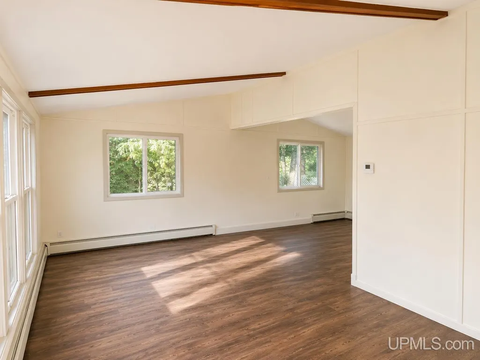
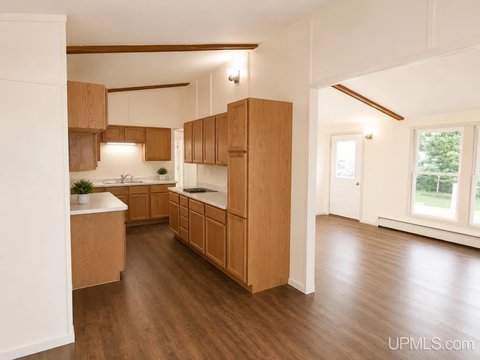
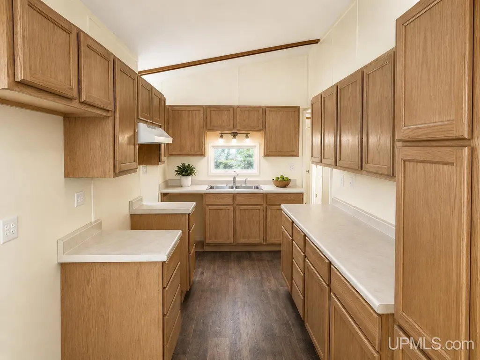
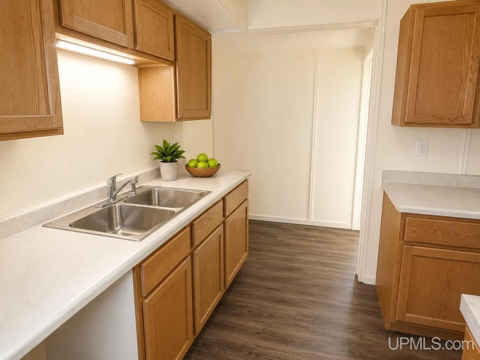
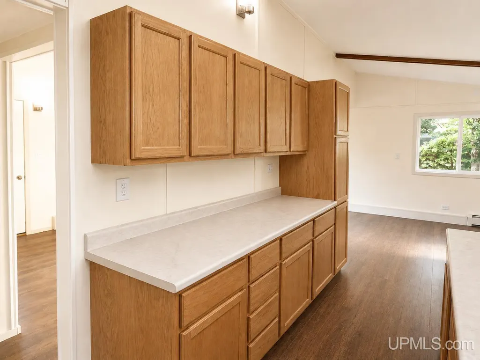
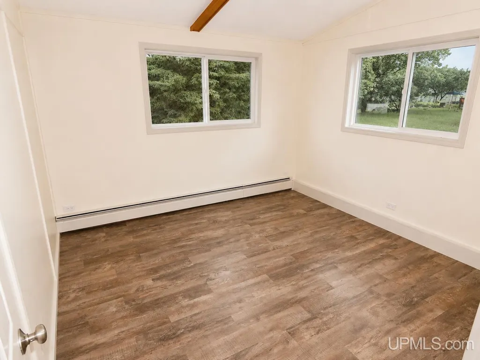
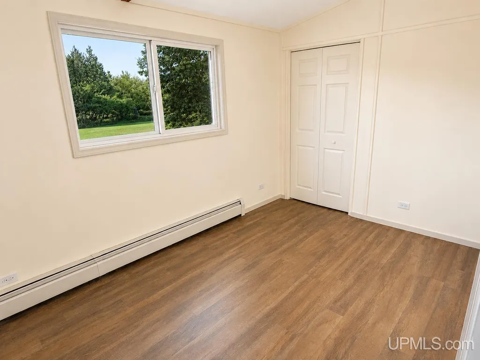
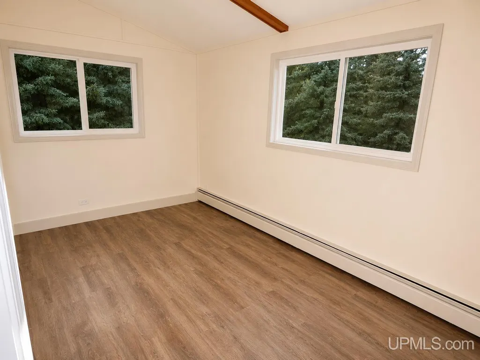
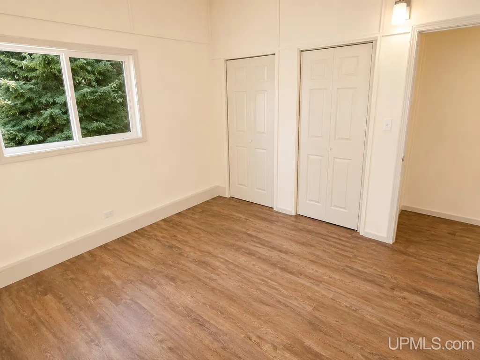
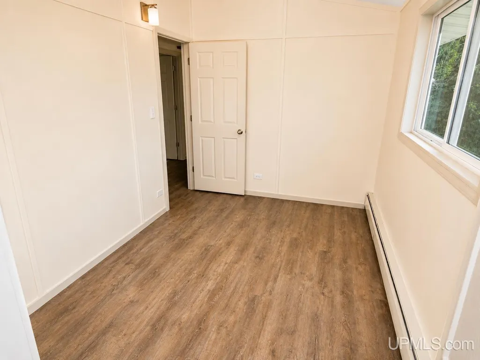
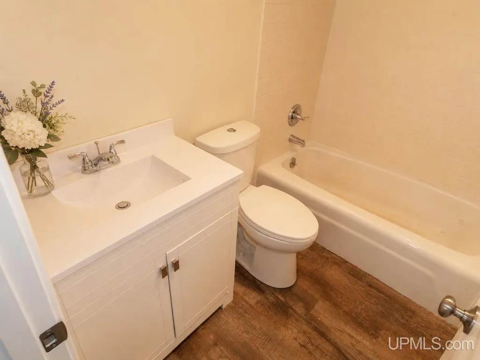
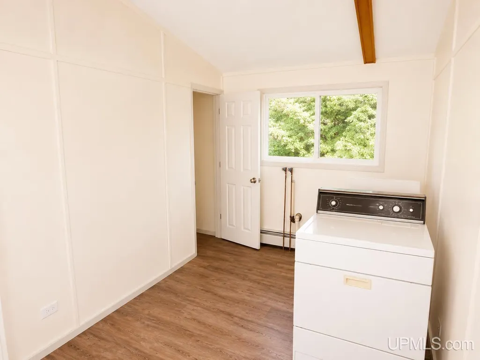
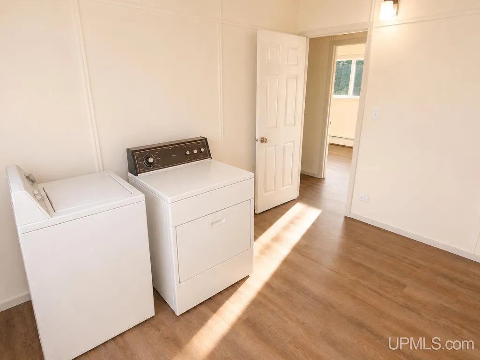
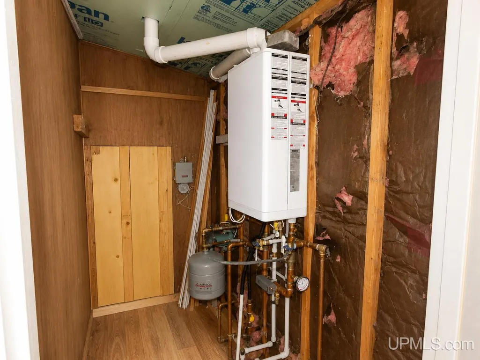
Welcome to this charming 4-bedroom, 1.5 bath home in the cozy town of Trout Creek. Thoughtfully remodeled in 2024-2025, this move-in-ready home features a new roof, windows, flooring, fresh paint, and a new boiler system. Inside, you'll find bright, comfortable living spaces highlighted by beautiful vaulted ceilings that create an open and airy feel. Enjoy the peace and simplicity of small-town living while having plenty of room for family, and guests. With all the major updates already completed, this is a home you can settle into and enjoy for years to come.
| Price History | |
|---|---|
| 6/10/2026 | Listed $149,000 |
| 8/18/2026 | 11$134,000 |
General Features
| Heating | Boiler,Radiant |
|---|---|
| Kitchen Level | First |
| Cooling | None |
| Possession | At Close |
| Water | Public Water |
| Appliances | None (Appliances) |
| Status | Active |
| Full Baths | 1 |
| Half Baths | 1 |
| Bathrooms | 2 |
| Year Built | 1960 |
| Parking | 2 Spaces |
| Subdivision | na |
| Water Heater | Gas |
| Style | Conventional Frame |
| County | Ontonagon |
| Class | RESIDENTIAL |
| Type | Single Family |
| Ownership | LLC |
| Associated Document Count | 1 |
| Electric | 100 Amp Service |
| Status | Active |
| Zoning | Residential |
| Subdivision | MI |
| Sale/Rent | For Sale |
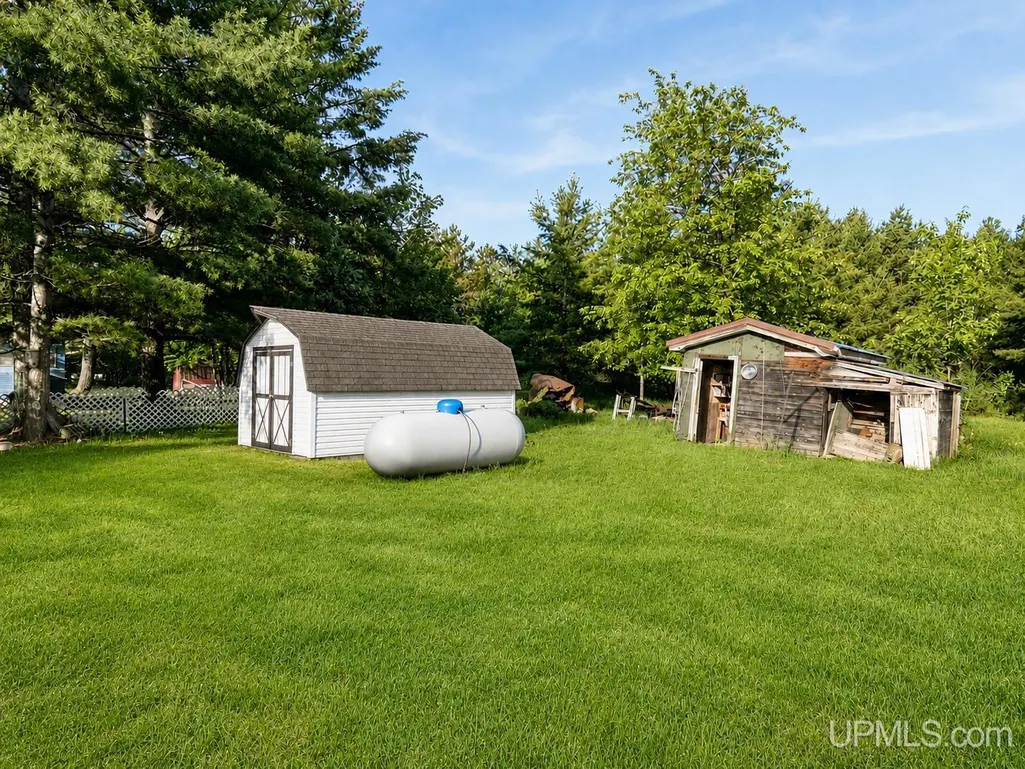
| Utilities | Electricity Connected,Sewer Connected,Propane Tank Owned |
| Manufactured Y/N | No |
| ROOMS | Entry,First Floor Bedroom,Living Room,First Flr Lavatory,First Flr Full Bathroom |
| Structure Style | 1 Story |
| Subj to Short Sale Apprvl | No |
| Area | Interior Twp (66010) |
| Primary City | Trout Creek |
| Directions | From Borseth office follow M-28 13 miles east. Just before trout creek intersection hemlock street is on your Right (south) Sign posted. |
| City | Trout Creek |
| School District | Ewen-Trout Creek Cons SD |
| Lease Y/N | No |
| Originating MLS | Upper Peninsula Assoc of Realtor |
| Source MLS | MI Real Source |
| Financial Terms | Cash,Conventional |
| Legal Description | LEGAL # 1 - COM AT SE COR OF LOT 12 BLK 2 OF SUPERVISOR'S PLAT # 2,W 100 FT,N 100 FT,W 75 FT,S 200 FT,E 175 FT |
| DOM | 99 |
| Postal Code | 49967 |
| Price Per Sq Ft Total AG | 107.2 |
| Internet Remarks | Listing Agent: COLE BORSETH Broker: BORSETH PROPERTIES: Welcome to this charming 4-bedroom,1.5 bath home in the cozy town of Trout Creek. Thoughtfully remodeled in 2024-2025 |
| Public Remarks | Welcome to this charming 4-bedroom,1.5 bath home in the cozy town of Trout Creek. Thoughtfully remodeled in 2024-2025,this move-in-ready home features a new roof,windows,flooring,fresh paint |
Interior Features
| Interior Amenities | 9 ft + Ceilings |
|---|---|
| Dining Room Level | First |
| Living Room Level | First |
| Basement | Block |
| Bedroom 3 Level | First |
| Bedroom 1 Level | First |
| Bedroom 2 Level | First |
| Kitchen Length | 15 |
| Living Room Length | 11 |
| Bedroom 4 Width | 8 |
| Bedroom 2 Width | 14 |
| Bedroom 3 Width | 11 |
| Dining Room Width | 11 |
| Bedroom 4 Length | 11 |
| Bedroom 2 Length | 8 |
| Living Room Width | 19 |
| Bedroom 3 Length | 11 |
| Dining Room Length | 12 |
| Kitchen Width | 7 |
| Beds | 4 |
| Fireplace? | No |
| Total Rooms | 9 |
| Bedroom 1 Length | 8 |
| Bedroom 1 Width | 12 |
| Above Grade SqFt | 1250 |
| Basement Y/N | No |
| Bedroom 2 Floor Covering | Vinyl |
| Bedroom 3 Floor Covering | Vinyl |
| Bedroom 4 Floor Covering | Vinyl |
| Kitchen Floor Covering | Vinyl |
| Total SqFt Finished | 1250 |
| Bathroom 1 Length | 7 |
| Bathroom 1 Width | 5 |
Exterior Features
| Exterior | Vinyl Siding |
|---|---|
| Exterior Amenities | Deck |
| Frontage | 100 |
| Lot Size Area | 1.54 |
| Pool (Y/N) | No |
| Lot Dimensions | IRREGULAR |
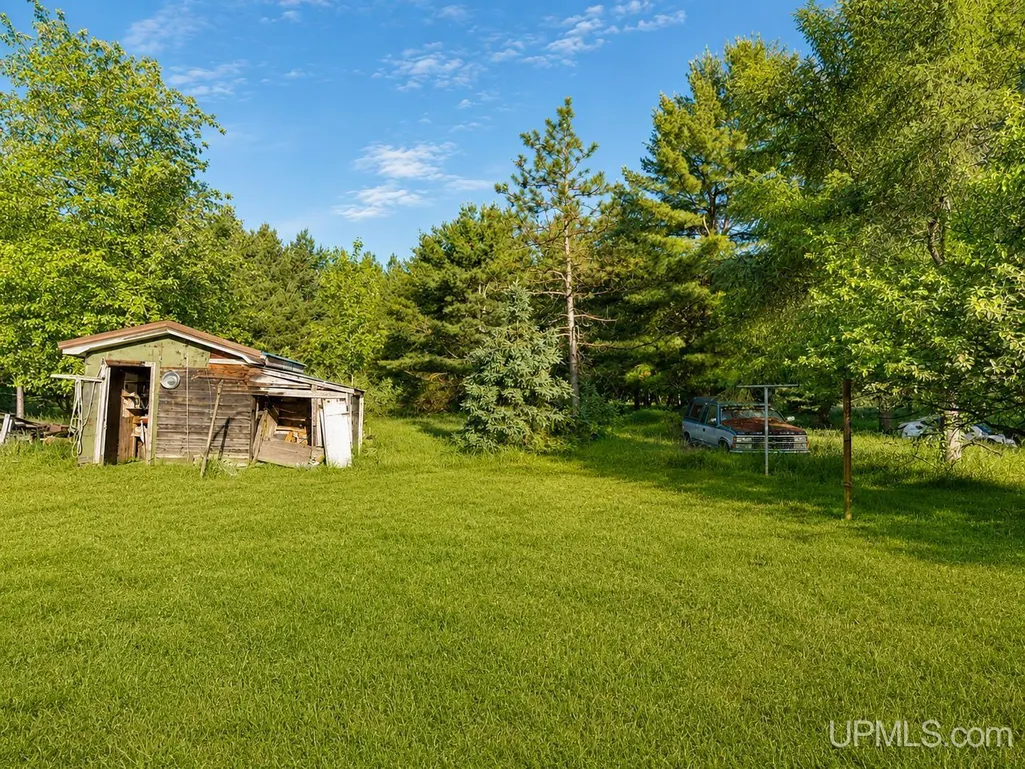
| OUT BUILDINGS | Shed |
| Water Features | None |
| Roads | Access,City/County,Gravel,Year Round |
| FOUNDATION TYPE | Crawl |
| SEWER/SEPTIC | Public Sanitary |
| Waterfront Y/N | No |
| Garage Y/N | No |
| Frontage Type | Road |
Amenities
- Foreclosure
- Views
- Short Sale
- New Construction
- Adult 55+
- Lease To Own
- No HOA Fees
- Furnished
- Primary On Main
- Air Conditioning
- Seller Finance
- Green
- Fixer Upper
- Horse
- Golf
- Fireplace
- Deck
- Garage
- Basement
- Pool
Property vs Single Family Average in 49967
Price
Taxes
Year Built
Visits
 Provided through IDX via MiRealSource. Courtesy of MiRealSource Shareholder. Copyright MiRealSource.
The information published and disseminated by MiRealSource is communicated verbatim, without change by MiRealSource, as filed with MiRealSource by its members. The accuracy of all information, regardless of source, is not guaranteed or warranted. All information should be independently verified.
Copyright 2026 MiRealSource. All rights reserved. The information provided hereby constitutes proprietary
Provided through IDX via MiRealSource. Courtesy of MiRealSource Shareholder. Copyright MiRealSource.
The information published and disseminated by MiRealSource is communicated verbatim, without change by MiRealSource, as filed with MiRealSource by its members. The accuracy of all information, regardless of source, is not guaranteed or warranted. All information should be independently verified.
Copyright 2026 MiRealSource. All rights reserved. The information provided hereby constitutes proprietary
