
Address
1156 Julian Court, Waterford, MI
Price
$ 554,900
Property Attributes
- MLS#50209027
- TypeSingle Family
- Listing Status Active
- CountyOAKLAND
- CityWaterford
- AreaWaterford Twp
- NeighborhoodParkside At Williams Lake
- Zip48327
- StyleRanch
- Year Built2026
- Taxes$ 973
- Price$ 554,900
- Bedrooms3
- Full Bathrooms2
- Half Bathrooms1
- Sqr Footage1788
- Lot Size0.26 Acres
Data Source:
MiRealSource (MIRS)
Property Description
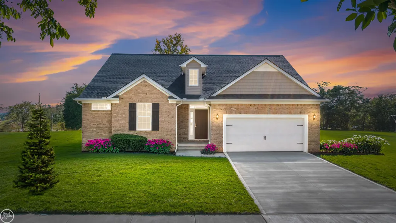
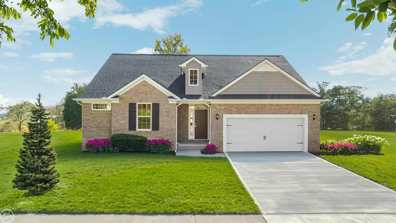
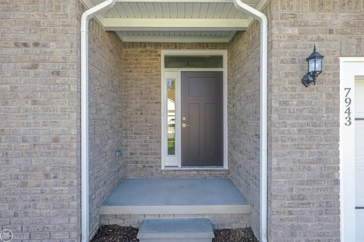
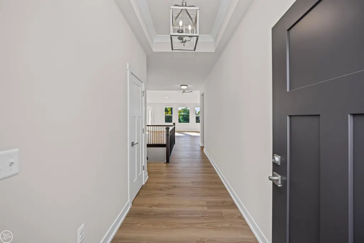
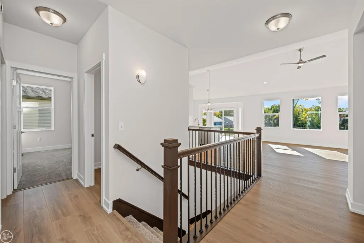
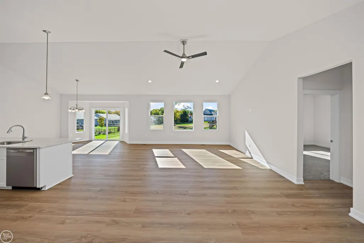
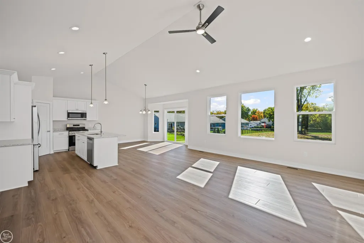
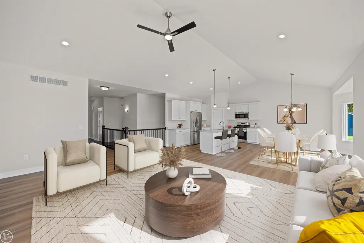
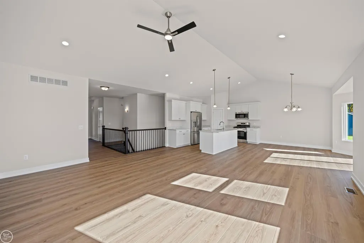
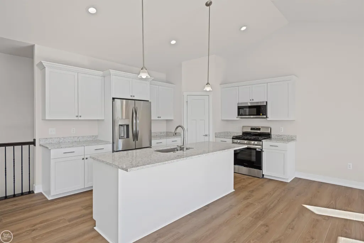
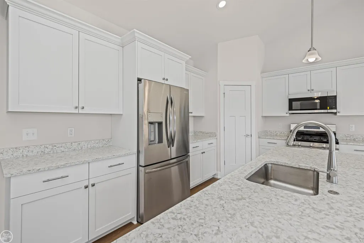
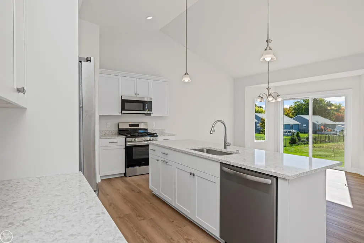
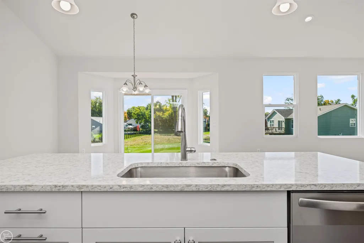
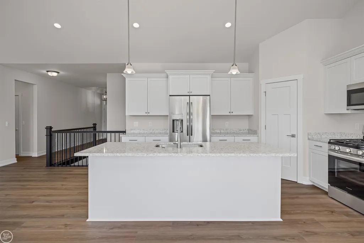
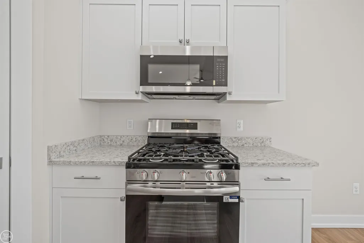
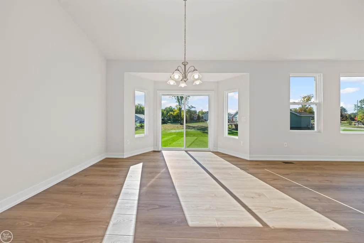
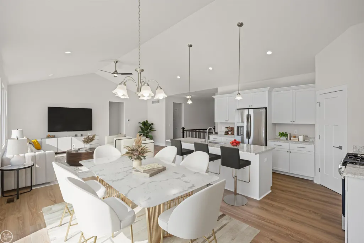
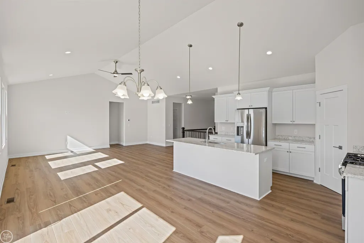
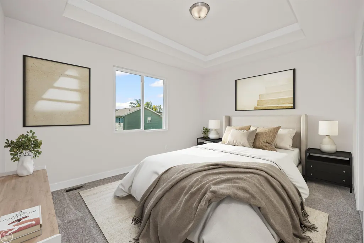
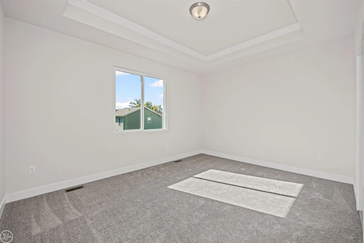
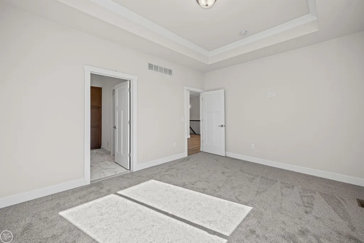
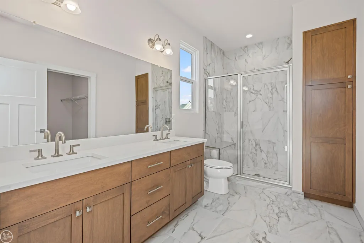
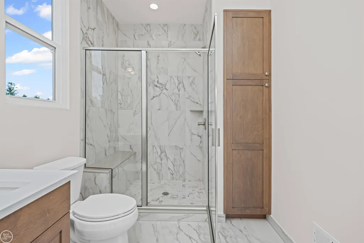
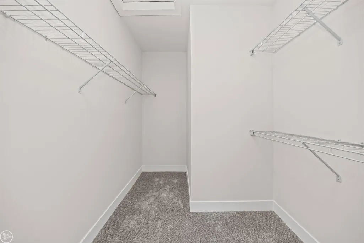
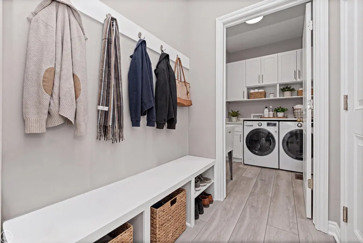
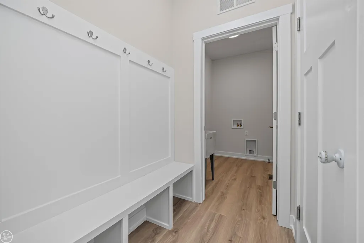
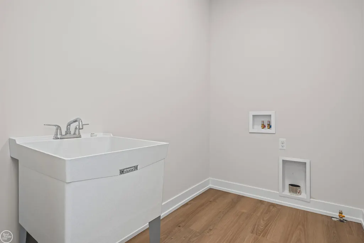
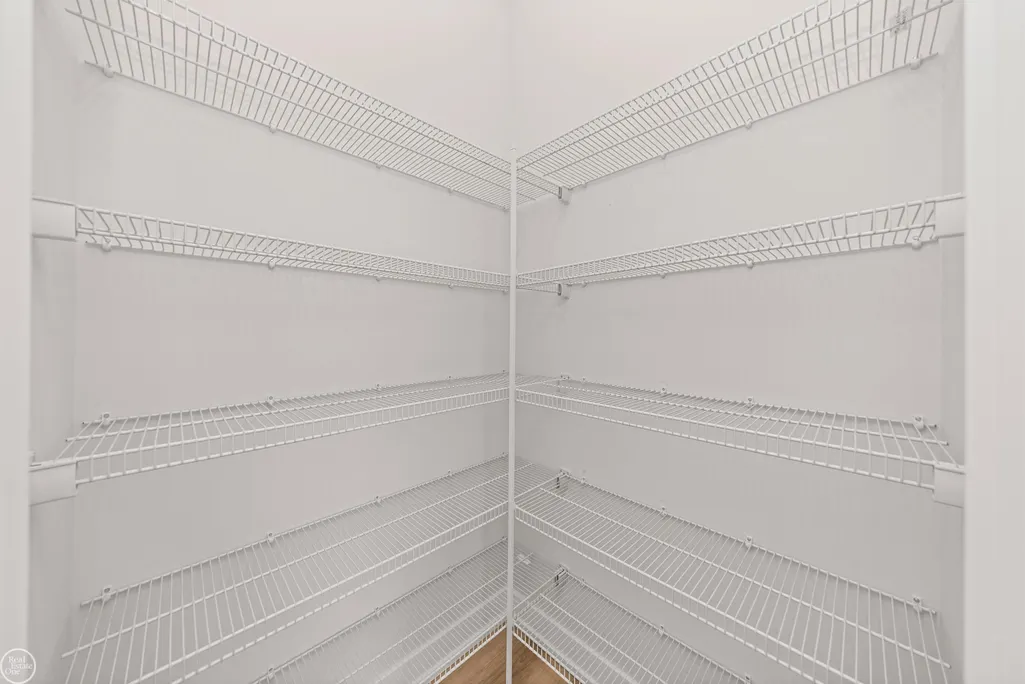
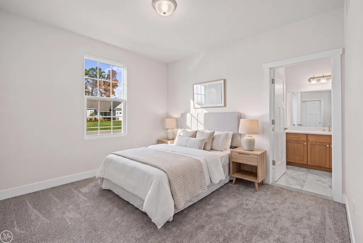
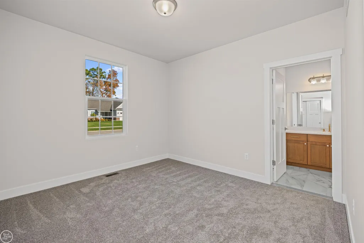
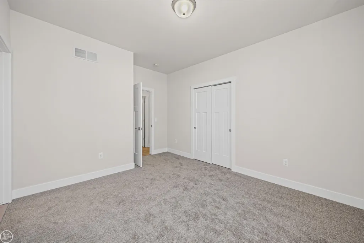
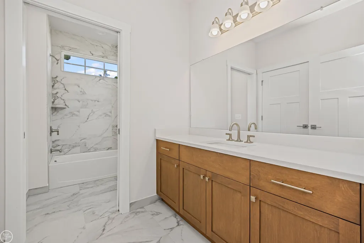
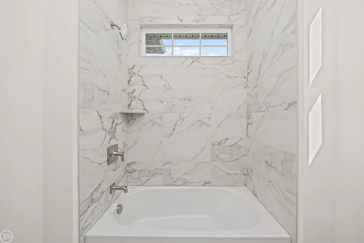
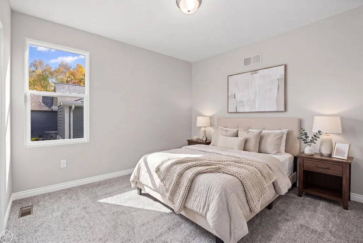
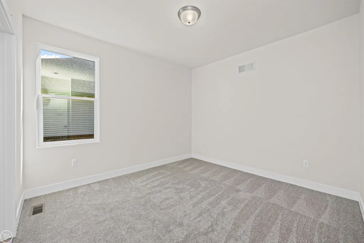
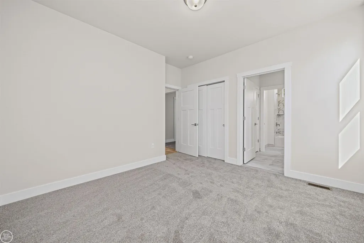
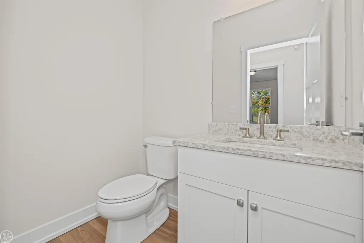
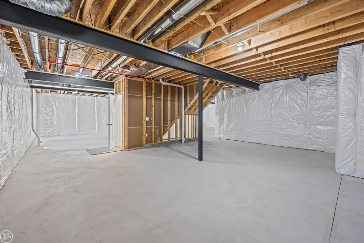
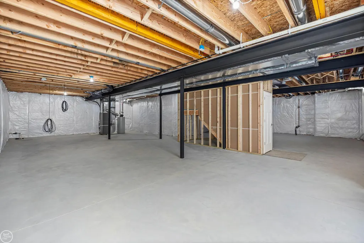
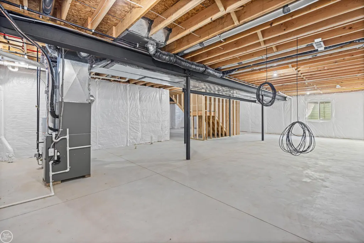
Welcome to the Parkway Ranch! This spacious 3-bedroom, 2.5-bath split ranch offers an exceptional blend of comfort, style, and functionality. Featuring 9-foot ceilings throughout the main level, the home showcases an inviting family room with a dramatic cathedral ceiling and cozy gas fireplace accented by a beautiful ledgerstone surround. The open-concept kitchen is thoughtfully designed for everyday living and entertaining, complete with a bay window dining area, LaFata soft-close cabinetry, walk-in pantry, quartz countertops, recessed lighting, and stainless steel appliances. Privately situated, the ownerâs suite features an elegant step ceiling, spacious walk-in closet, and luxurious ensuite bath with dual sinks and quartz countertops. Additional conveniences include a mudroom with built-in bench seating and a first-floor laundry room. An open railing staircase leads to the expansive walkout basement with 9-foot walls and three plumbing preps, providing outstanding potential for future finishing and additional living space. Built with efficiency and quality in mind, this home includes a 96% high-efficiency furnace, central air conditioning, and a 50-gallon energy-efficient water heater. Ceramic tile bathrooms with Kohler fixtures, decorative trim details, and nickel hardware throughout add the perfect finishing touches. Ideally located near Hess-Hathaway Park and White Lake Oaks Golf Course, with convenient access to shopping, dining, and outdoor recreation, this beautiful home offers the perfect balance of luxury and lifestyle. Photos shown are of a previously built home and some pictures have been virtually staged.
| Price History | |
|---|---|
| 5/27/2026 | Listed $554,900 |
General Features
| Heating | Forced Air |
|---|---|
| Kitchen Level | Entry |
| Cooling | Central A/C |
| Possession | Other (Possession) |
| Garage | Attached Garage |
| Water | Public Water |
| Appliances | Dishwasher,Disposal,Microwave,Range/Oven |
| Status | Active |
| Full Baths | 2 |
| Half Baths | 1 |
| Bathrooms | 3 |
| Year Built | 2026 |
| Pets Allowed | Yes |
| Subdivision | Parkside At Williams Lake |
| Water Heater | Gas |
| Style | Ranch |
| County | Oakland |
| Class | RESIDENTIAL |
| Type | Single Family |
| Ownership | Private |
| Association Name | Parkside At Williams Lake |
| New Construction Y/N | Yes |
| Status | Active |
| Subdivision | MI |
| Sale/Rent | For Sale |
| Manufactured Y/N | No |
| ROOMS | Family Room,First Floor Bedroom,First Floor Laundry,First Flr Primary Bedroom,First Flr Lavatory,First Flr Full Bathroom,Pantry |
| Fee Amount | 64 |
| Fee Schedule | Monthly |
| Structure Style | 1 Story |
| Subj to Short Sale Apprvl | No |
| Area | Waterford Twp (63131) |
| Primary City | Waterford |
| Directions | Off Williams Lake Road between Cooley Lake Road and Elizabeth Lake Road |
| City | Waterford |
| School District | Waterford School District |
| Pet Restrictions Y/N | Yes |
| Lease Y/N | No |
| Originating MLS | MiRealSource |
| Source MLS | MI Real Source |
| Financial Terms | Cash,Conventional |
| Legal Description | UNIT 27,PARKSIDE AT WILLIAMS LAKE O.C.C.P. NO. 2256,PART OF SW 1/4 OF SECTION 31,T3N,R9E,WATERFORD TOWNSHIP,OAKLAND COUNTY,MICHIGAN. LIBER 52347,PAGE 672. OAKLAND COUNTY RECORDS. |
| DOM | 113 |
| Postal Code | 48327 |
| Price Per Sq Ft Total AG | 310.35 |
| Internet Remarks | Listing Agent: Monique A Querro Broker: Real Estate One Inc-Shelby: Welcome to the Parkway Ranch! This spacious 3-bedroom,2.5-bath split ranch offers an exceptional blend of comfort,style |
| Public Remarks | Welcome to the Parkway Ranch! This spacious 3-bedroom,2.5-bath split ranch offers an exceptional blend of comfort,style,and functionality. Featuring 9-foot ceilings throughout the main level |
Interior Features
| Interior Amenities | 9 ft + Ceilings,Bay Window,Cathedral/Vaulted Ceiling,Walk-In Closet |
|---|---|
| Family Room Level | Entry |
| Dining Room Level | Entry |
| Basement | Walk Out,Poured,Sump Pump,Unfinished |
| Bedroom 3 Level | Entry |
| Bedroom 1 Level | Entry |
| Bedroom 2 Level | Entry |
| Laundry Room Level | Entry |
| Kitchen Length | 11 |
| Family Room Length | 20 |
| Family Room Width | 18 |
| Bedroom 2 Width | 11 |
| Bedroom 3 Width | 11 |
| Dining Room Width | 14 |
| Bedroom 2 Length | 12 |
| Bedroom 3 Length | 12 |
| Dining Room Length | 11 |
| Kitchen Width | 13 |
| Beds | 3 |
| Fireplace? | No |
| Total Rooms | 6 |
| Bedroom 1 Length | 13 |
| Bedroom 1 Width | 15 |
| Below Grade SqFt | 1788 |
| Above Grade SqFt | 1788 |
| Basement Y/N | Yes |
| Total SqFt Finished | 1788 |
Exterior Features
| Exterior | Brick,Vinyl Siding |
|---|---|
| Frontage | 45 |
| Lot Size Area | 0.26 |
| Pool (Y/N) | No |
| Lot Dimensions | 45x131x143x136 |
| Garage # of Car | 2.5 |
| FOUNDATION TYPE | Basement |
| SEWER/SEPTIC | Public Sanitary |
| Waterfront Y/N | No |
| Garage Y/N | Yes |
| Frontage Type | Road |
Amenities
- Foreclosure
- Views
- Short Sale
- New Construction
- Adult 55+
- Lease To Own
- No HOA Fees
- Furnished
- Primary On Main
- Air Conditioning
- Seller Finance
- Green
- Fixer Upper
- Horse
- Golf
- Fireplace
- Deck
- Garage
- Basement
- Pool
Property vs Single Family Average in 48327
Price
Taxes
Year Built
Visits
 Provided through IDX via MiRealSource. Courtesy of MiRealSource Shareholder. Copyright MiRealSource.
The information published and disseminated by MiRealSource is communicated verbatim, without change by MiRealSource, as filed with MiRealSource by its members. The accuracy of all information, regardless of source, is not guaranteed or warranted. All information should be independently verified.
Copyright 2026 MiRealSource. All rights reserved. The information provided hereby constitutes proprietary
Provided through IDX via MiRealSource. Courtesy of MiRealSource Shareholder. Copyright MiRealSource.
The information published and disseminated by MiRealSource is communicated verbatim, without change by MiRealSource, as filed with MiRealSource by its members. The accuracy of all information, regardless of source, is not guaranteed or warranted. All information should be independently verified.
Copyright 2026 MiRealSource. All rights reserved. The information provided hereby constitutes proprietary
