



















Address
1060 Hollywood Drive, Monroe, MI
Price
$ 542,900
Property Attributes
- MLS#50205093
- TypeSingle Family
- Listing Status Active
- CountyMONROE
- CityMonroe
- AreaMonroe
- Neighborhood1st Add To Hollywood
- Zip48162
- StyleTraditional
- Year Built1975
- Taxes$ 10196
- Price$ 542,900
- Bedrooms5
- Full Bathrooms3
- Half Bathrooms2
- Sqr Footage3445
- Lot Size0.95 Acres
Data Source:
MiRealSource (MIRS)
Property Description
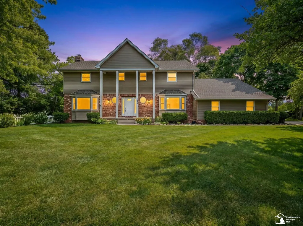
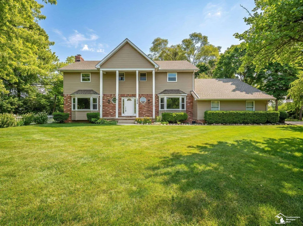
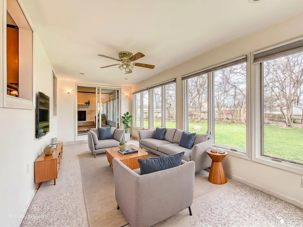
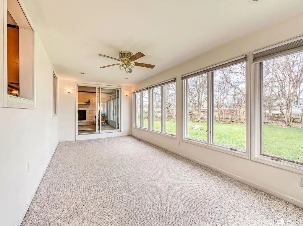
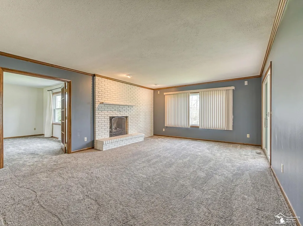
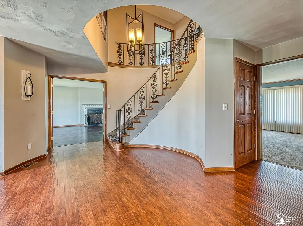
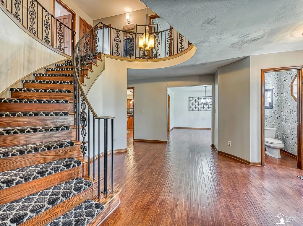
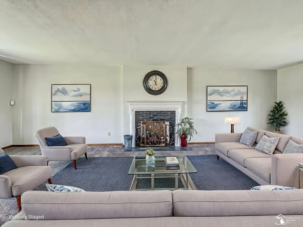
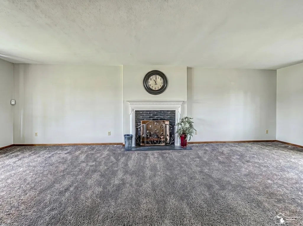
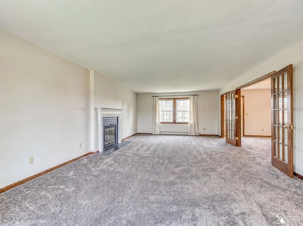
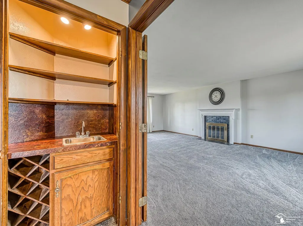
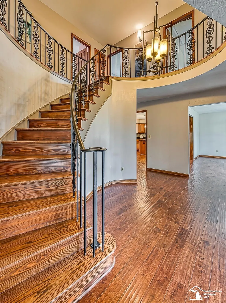
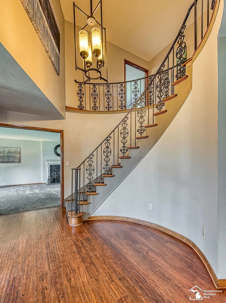
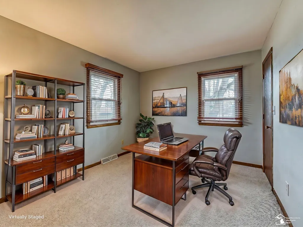
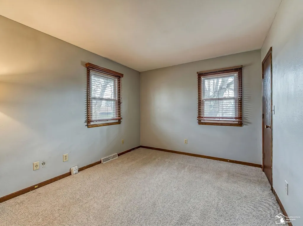
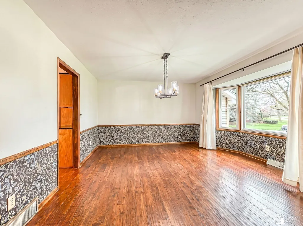
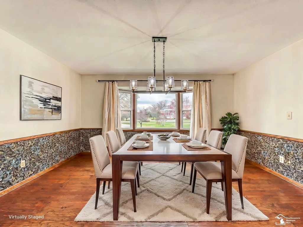
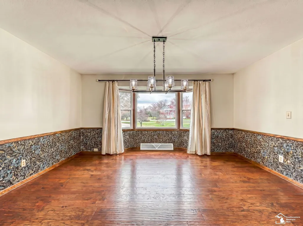
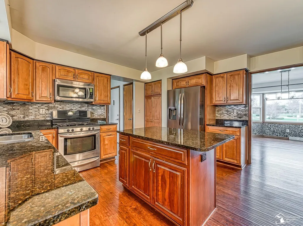
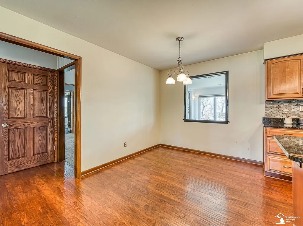
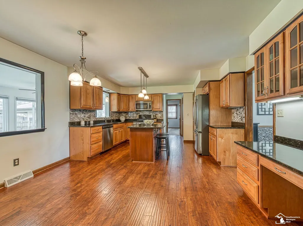
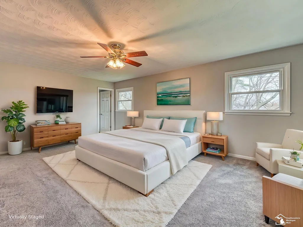
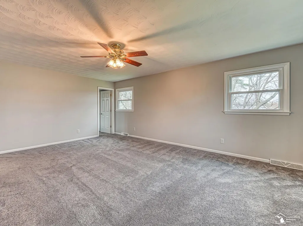
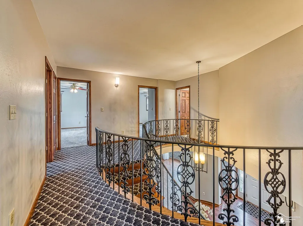
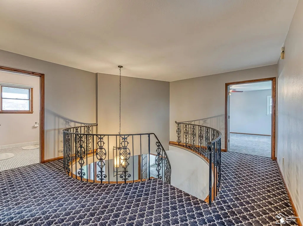
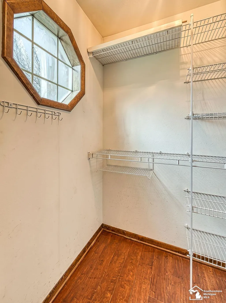
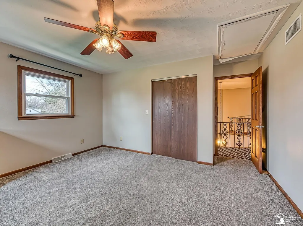
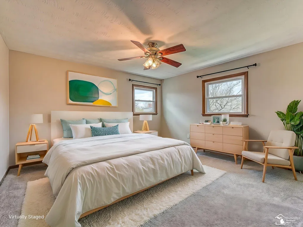
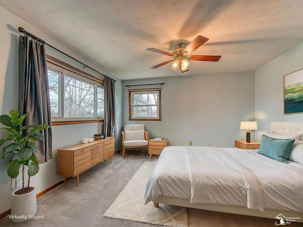
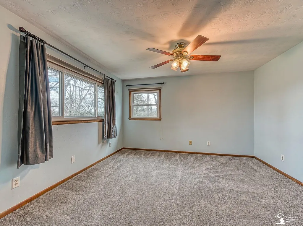
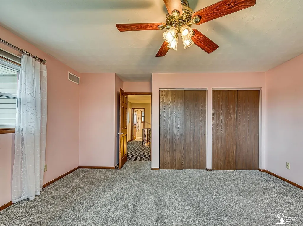
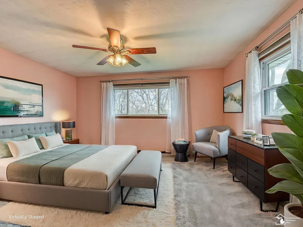
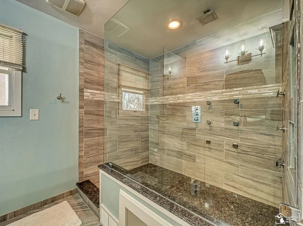
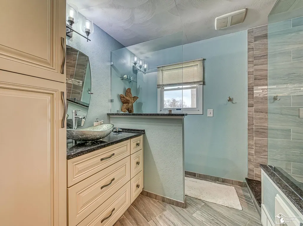
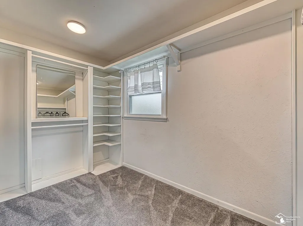
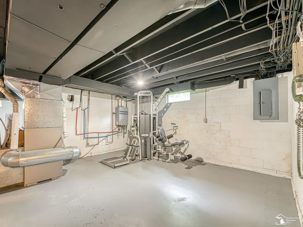
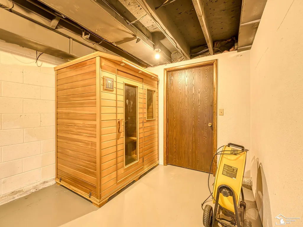
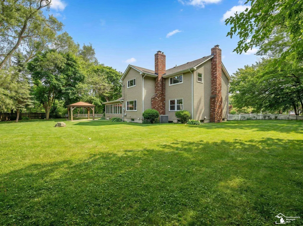
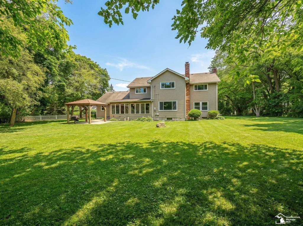
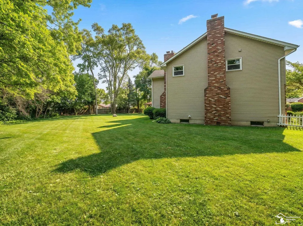
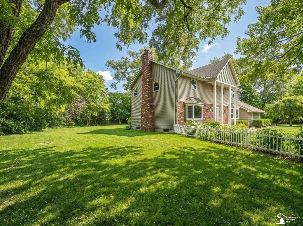
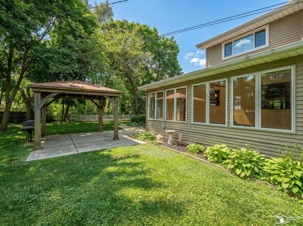
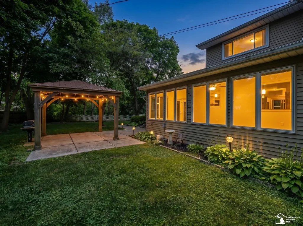
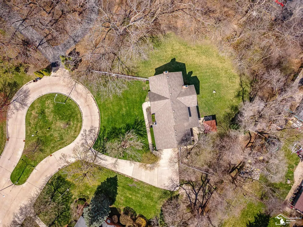
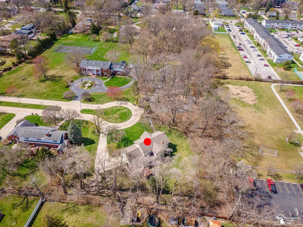
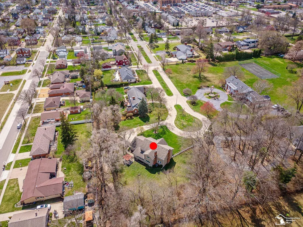
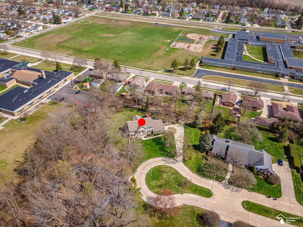
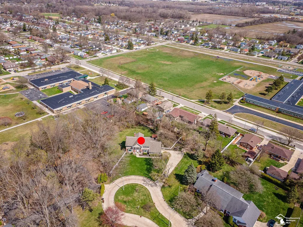
Tucked at the end of a quiet cul-de-sac on nearly an acre, this beautifully updated 5 bedroom, 5 bath home offers privacy, space, and a layout built for everyday living and entertaining. The fully fenced yard is surrounded by mature trees and features a gazebo covered patio, perfect for relaxing or hosting outdoors. Inside, the updated kitchen is the centerpiece with granite countertops, maple cabinetry, hardwood flooring, and brand new stainless steel appliances. The main level offers a flexible layout including a sunroom, full bath, and a bedroom ideal for guests, home office, or potential first floor laundry. The family room includes a built in wet bar, adding to the homeâs entertaining appeal. Upstairs, the spacious primary suite has been fully remodeled with a walk in tile shower and a large walk in closet. Additional updates include furnace and AC in 2019, triple pane windows in 2017, roof and siding in 2016, and a tankless water heater, along with a Gutter Guard system with transferable warranty. This home offers space, updates, and comfort in a desirable setting.
| Price History | |
|---|---|
| 4/22/2026 | Listed $549,900 |
| 7/20/2026 | 1$544,900 |
| 8/10/2026 | 1$543,900 |
| 8/18/2026 | 1$542,900 |
General Features
| Heating | Forced Air |
|---|---|
| Kitchen Level | Main |
| Cooling | Ceiling Fan(s),Central A/C |
| Possession | At Close |
| Fireplaces | FamRoom Fireplace,LivRoom Fireplace |
| Garage | Attached Garage |
| Water | Public Water |
| Appliances | Dishwasher,Microwave,Range/Oven,Refrigerator |
| Status | Active |
| Full Baths | 3 |
| Half Baths | 2 |
| Bathrooms | 5 |
| Year Built | 1975 |
| Subdivision | 1st Add To Hollywood |
| Style | Traditional |
| County | Monroe |
| Class | RESIDENTIAL |
| Type | Single Family |
| Ownership | Private |
| Associated Document Count | 2 |
| Status | Active |
| Subdivision | MI |
| Sale/Rent | For Sale |
| Manufactured Y/N | No |
| Structure Style | 2 Story |
| Subj to Short Sale Apprvl | No |
| Area | Monroe (58026) |
| Primary City | Monroe |
| Directions | N of E Elm,E of N Macomb |
| City | Monroe |
| School District | Monroe Public Schools |
| Lease Y/N | No |
| Originating MLS | Southeastern Border Association |
| Source MLS | MI Real Source |
| Financial Terms | Cash,Conventional,FHA,VA |
| Legal Description | LD COMM 267 FT N 24D 56M 21S E FR NW COR LOT 73; FIRST ADDITION TO HOLLYWOOD; TH S 65D 42M 46S E 150 FT; TH N 24D 56M 21S E 238.81 FT; TH N 65D 16M 40S W 189.99 FT; TH S 24D 56M 21S W 135.07 FT; TH TO |
| DOM | 148 |
| Postal Code | 48162 |
| Price Per Sq Ft Total AG | 157.59 |
| Internet Remarks | Listing Agent: Jacob Levicki Broker: Real Estate One Monroe: Tucked at the end of a quiet cul-de-sac on nearly an acre,this beautifully updated 5 bedroom,5 bath home offers privacy,space |
| Public Remarks | Tucked at the end of a quiet cul-de-sac on nearly an acre,this beautifully updated 5 bedroom,5 bath home offers privacy,space |
Interior Features
| Family Room Level | Main |
|---|---|
| Dining Room Level | Main |
| Living Room Level | Main |
| Bedroom 3 Level | Second |
| Bedroom 1 Level | Second |
| Bedroom 2 Level | Second |
| Kitchen Length | 10 |
| Family Room Length | 16 |
| Family Room Width | 18 |
| Living Room Length | 17 |
| Bedroom 4 Width | 14 |
| Bedroom 2 Width | 15 |
| Bedroom 3 Width | 14 |
| Dining Room Width | 15 |
| Bedroom 4 Length | 15 |
| Bedroom 2 Length | 16 |
| Living Room Width | 27 |
| Bedroom 3 Length | 15 |
| Dining Room Length | 15 |
| Bedroom 5 Length | 14 |
| Kitchen Width | 15 |
| Beds | 5 |
| Fireplace? | Yes |
| Total Rooms | 11 |
| Bedroom 5 Width | 11 |
| Bedroom 1 Length | 15 |
| Bedroom 1 Width | 21 |
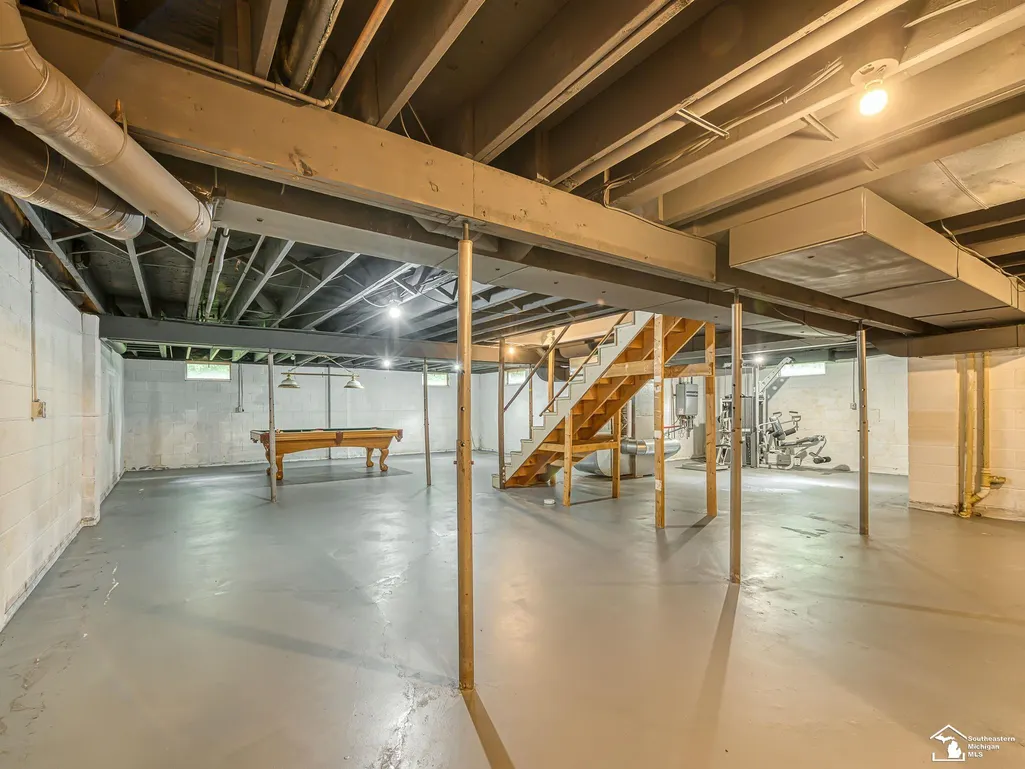
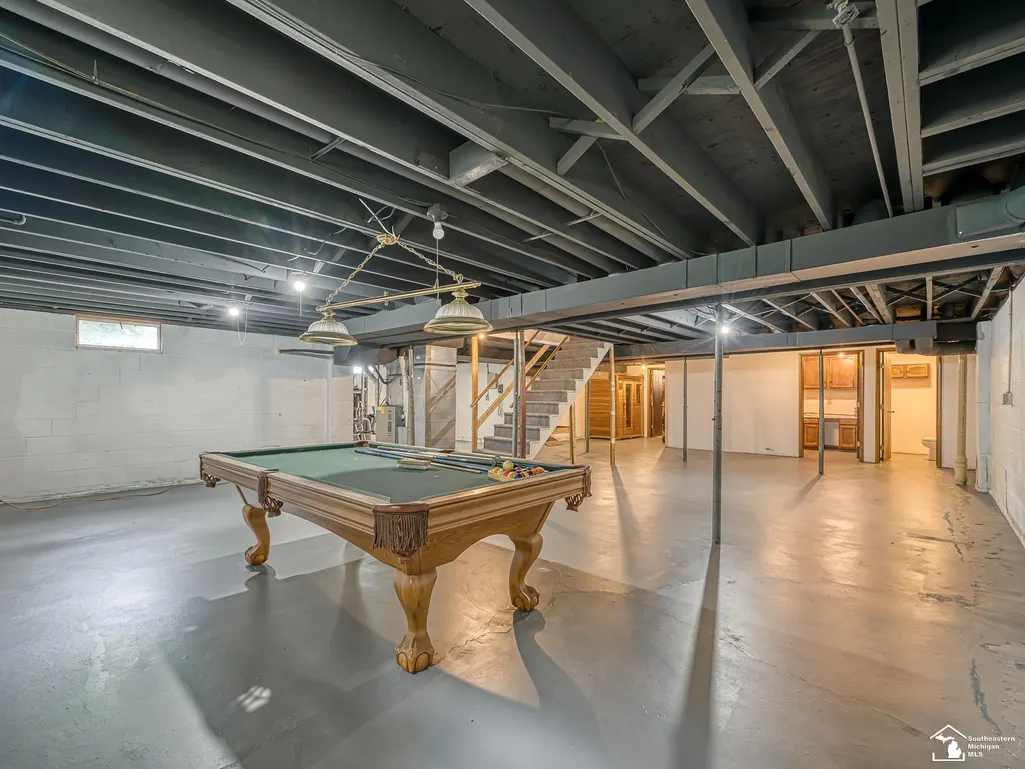
| Below Grade SqFt | 1949 |
| Above Grade SqFt | 3445 |
| Basement Y/N | Yes |
| Breakfast Nook Length | 8 |
| Breakfast Nook Level | Main |
| Breakfast Nook Width | 15 |
| Sun/FLA Room Length | 21 |
| Sun/FLA Room Level | Main |
| Sun/FLA Room Width | 9 |
| Fireplaces Total | 2 |
| Total SqFt Finished | 3445 |
Exterior Features
| Exterior | Brick,Vinyl Siding |
|---|---|
| Frontage | 184 |
| Lot Size Area | 0.95 |
| Pool (Y/N) | No |
| Lot Dimensions | 184x170 |
| Garage # of Car | 2.5 |
| FOUNDATION TYPE | Basement |
| SEWER/SEPTIC | Public Sanitary |
| Waterfront Y/N | No |
| Garage Y/N | Yes |
| Frontage Type | Road |
Amenities
- Foreclosure
- Views
- Short Sale
- New Construction
- Adult 55+
- Lease To Own
- No HOA Fees
- Furnished
- Primary On Main
- Air Conditioning
- Seller Finance
- Green
- Fixer Upper
- Horse
- Golf
- Fireplace
- Deck
- Garage
- Basement
- Pool
Property vs Single Family Average in 48162
Price
Taxes
Year Built
Visits
 Provided through IDX via MiRealSource. Courtesy of MiRealSource Shareholder. Copyright MiRealSource.
The information published and disseminated by MiRealSource is communicated verbatim, without change by MiRealSource, as filed with MiRealSource by its members. The accuracy of all information, regardless of source, is not guaranteed or warranted. All information should be independently verified.
Copyright 2026 MiRealSource. All rights reserved. The information provided hereby constitutes proprietary
Provided through IDX via MiRealSource. Courtesy of MiRealSource Shareholder. Copyright MiRealSource.
The information published and disseminated by MiRealSource is communicated verbatim, without change by MiRealSource, as filed with MiRealSource by its members. The accuracy of all information, regardless of source, is not guaranteed or warranted. All information should be independently verified.
Copyright 2026 MiRealSource. All rights reserved. The information provided hereby constitutes proprietary
